Appartement Élégant De 4,5 Chambres Avec 145 M² Wohnfläche Und Hochwertiger Totalsanierung
- 4 Chambres
- 2 SdB
- Mis à jour: Aujourd'hui
À propos de la propriété
Floor plan, more pictures, a video, and additional information can be found at [hidden information]
This spacious 4.5-room apartment is located in a family-friendly area within a well-maintained multi-family house with 7 units. It impresses with 145 m² of living space, a thoughtful layout, and a stylish, individual interior design. Originally designed as a 5.5-room apartment, it now offer
Floor plan, more pictures, a video, and additional information can be found at [hidden information]
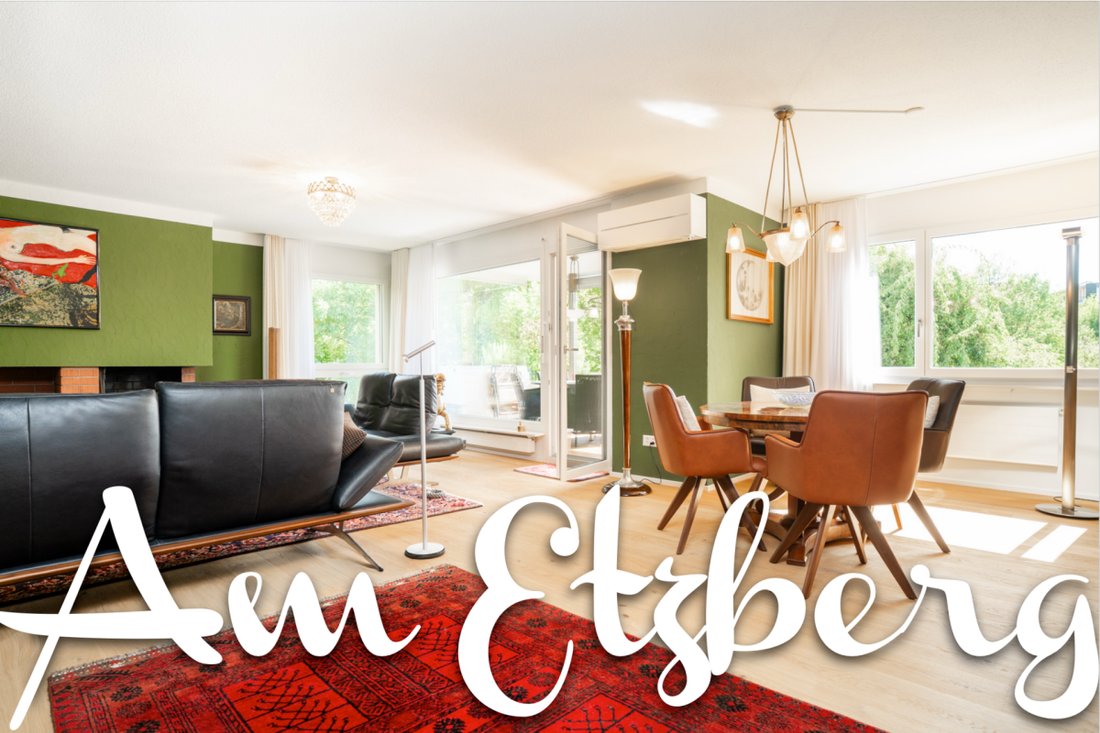
This spacious 4.5-room apartment is located in a family-friendly area within a well-maintained multi-family house with 7 units. It impresses with 145 m² of living space, a thoughtful layout, and a stylish, individual interior design. Originally designed as a 5.5-room apartment, it now offers particularly generous living and recreational areas.
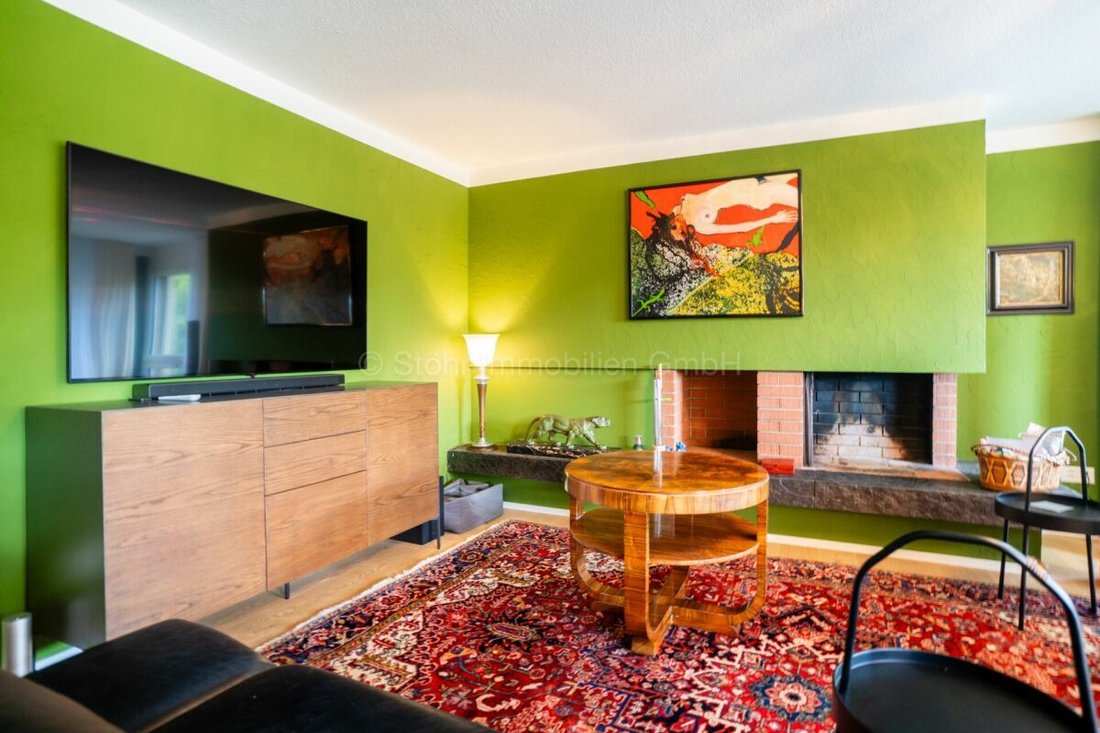
The apartment was completely renovated in 2025 and is presented in a very well-kept and contemporary condition. The living and dining area with a fireplace forms the heart of the apartment, and the large windows provide plenty of natural light and a lovely view of the greenery.
The space is complemented by two bathrooms, one with a shower and one with a bathtub. The apartment also has its own laundry room directly within the unit. A private slatted frame cellar completes the offering.
Energy-wise, investments have been made in recent years: in 2026, a geothermal system for heating and hot water was installed. The facade renovation with new plaster and paint is planned for 2027. Details about the renovations can be requested from us.
The approximately 12 m² covered south-facing balcony offers a sheltered outdoor area and invites you to enjoy relaxing hours outside.
An underground parking space can be purchased additionally for CHF 35,000.
Highlights:
- Year built: 1983
- 4.5 rooms, originally 5.5 rooms
- Net living area: 145 m²
- Complete renovation: 2025
- Solid construction
- Ceiling height: 2.40 m
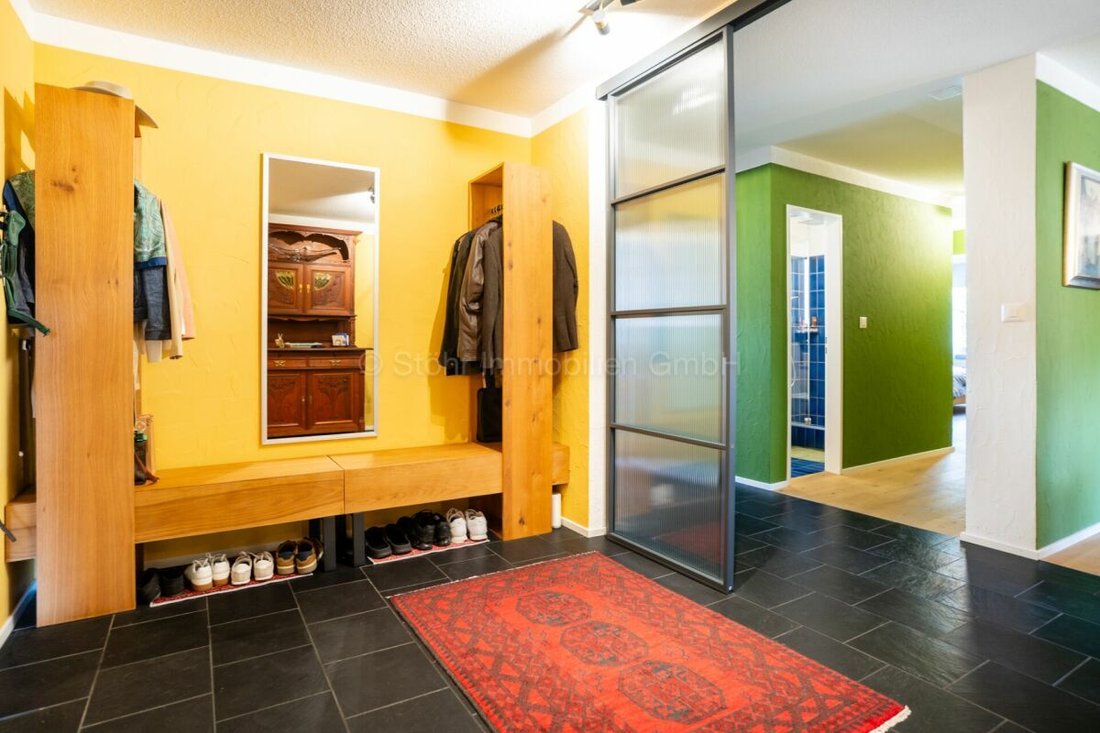
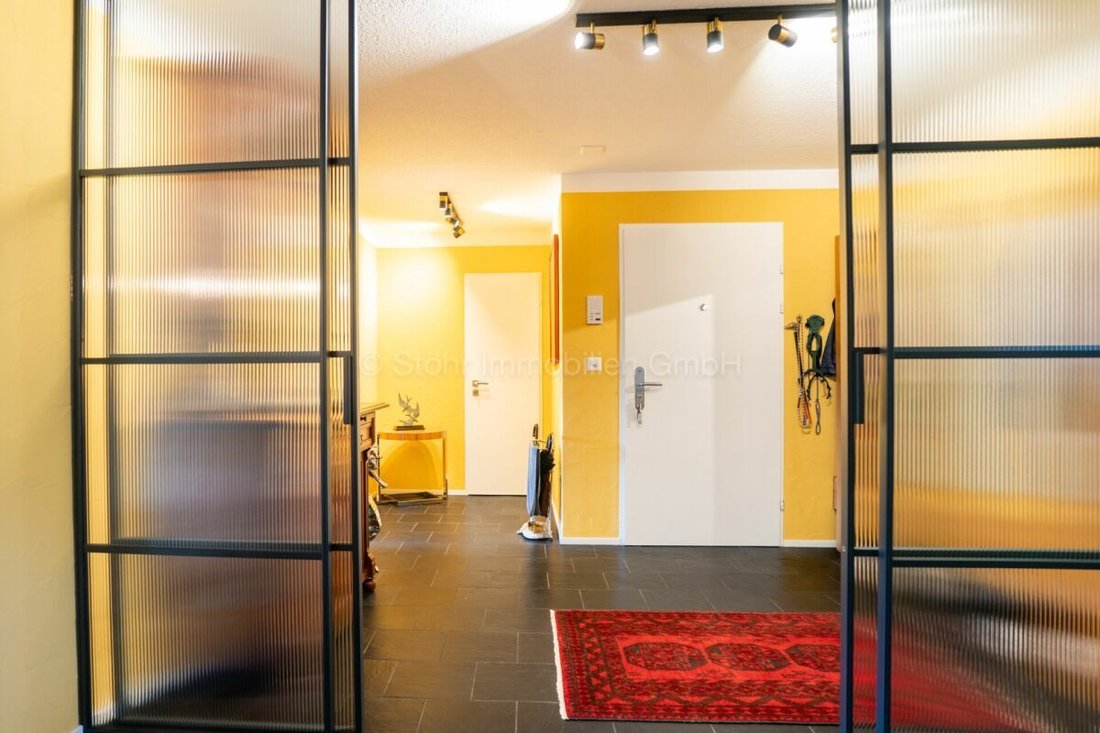
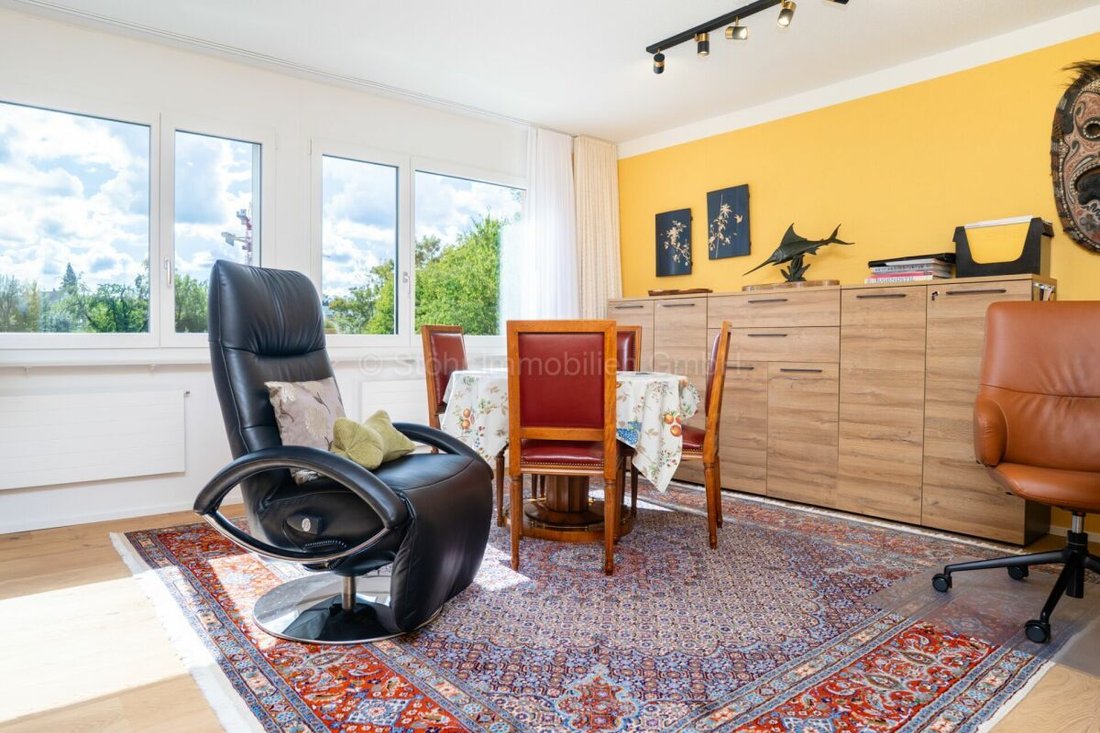
- Practical, separate entrance area with office
- Spacious living and dining area with fireplace
- Modern kitchen
- Two bathrooms: shower and bathtub
- South-facing, covered balcony (approx. 12 m²)
- Heating system: geothermal probe (2026) via radiators
- One slatted frame cellar
- Value quota: 141/1000
- Underground parking space: CHF 35,000
- Elevator with convenient access to all levels
Location:
The location impresses with its tranquility and at the same time excellent connectivity. Shopping facilities, schools, and public transport are reachable within minutes. The family-friendly environment ensures a high quality of life and is ideal for a permanent home. Detailed distances to schools and shopping facilities can be found in the documentation on our website.
If you have any questions or would like to schedule a viewing, we are happy to assist you. All information subject to errors and omissions.
Stöhr Immobilien GmbH
[hidden information]
-
Type de propriété
Appartement
-
Année de construction
1983
Caractéristiques
- Jardin
- Garage
- Cheminée
- Ascenseur
- Rénové
- Bureau
- Buanderie
- Comptoirs en pierre
- Climatisation
Lot
Intérieur
- Bureau
- Cheminée
- Climatisation
- Buanderie
- Ascenseur
- Comptoirs en pierre
Outdoor
- Balcon
- Stationnement
- Garage
- Jardin
Explorez le secteur
L'agent vous contactera bientôt par
Publié par
Réserver une visite avec the agent
Choisissez une date et si vous souhaitez une visite virtuelle ou en personne avec l’agent.
Propriétés similaires à proximité
Nouvelles annonces à Winterthur

Explorez plus de biens à vendre
Winterthur, Canton de Zurich, Suisse types de propriétés
Winterthur, Canton de Zurich, Suisse Recherches populaires
- Vue panoramique / panoramique propriétés à Winterthur, Canton de Zurich, Suisse
- Propriétés avec Terrasse à Winterthur, Canton de Zurich, Suisse
- Propriétés avec Bar à Winterthur, Canton de Zurich, Suisse
- Vue sur la rivière propriétés à Winterthur, Canton de Zurich, Suisse
- Vue sur la ville propriétés à Winterthur, Canton de Zurich, Suisse
- Duplex propriétés à Winterthur, Canton de Zurich, Suisse
- Vie privée propriétés à Winterthur, Canton de Zurich, Suisse
- Propriétés avec Hammam à Winterthur, Canton de Zurich, Suisse
- Propriétés avec Climatisation à Winterthur, Canton de Zurich, Suisse
- Propriétés avec Cuisine ouverte à Winterthur, Canton de Zurich, Suisse
- Rénové propriétés à Winterthur, Canton de Zurich, Suisse
Winterthur, Canton de Zurich, Suisse Quartiers
Guides et histoires connexes
La confiance des plus grands courtiers du monde
Les agents des propriétés les plus exceptionnelles du monde publient sur JamesEdition.
- Des annonces de Sotheby's, Christie's, BARNES et Engel & Völkers
- Chaque annonce est vérifiée avant sa mise en ligne
- Contactez directement des agents vérifiés
En continuant, vous acceptez nos Conditions et notre Politique de confidentialité.