$1,795,000

Une Vie Sophistiquée Au Bord Du Lac Avec Des Caractéristiques De Conception Exceptionnelles

  • 3 Chambres
  • 2 SdB
  • 1,807 Sqft
  • Mis à jour: Août 22
  • MLS#O6400228

À propos de la propriété

La description a été traduite automatiquement.
La description est affichée dans la langue d'origine.
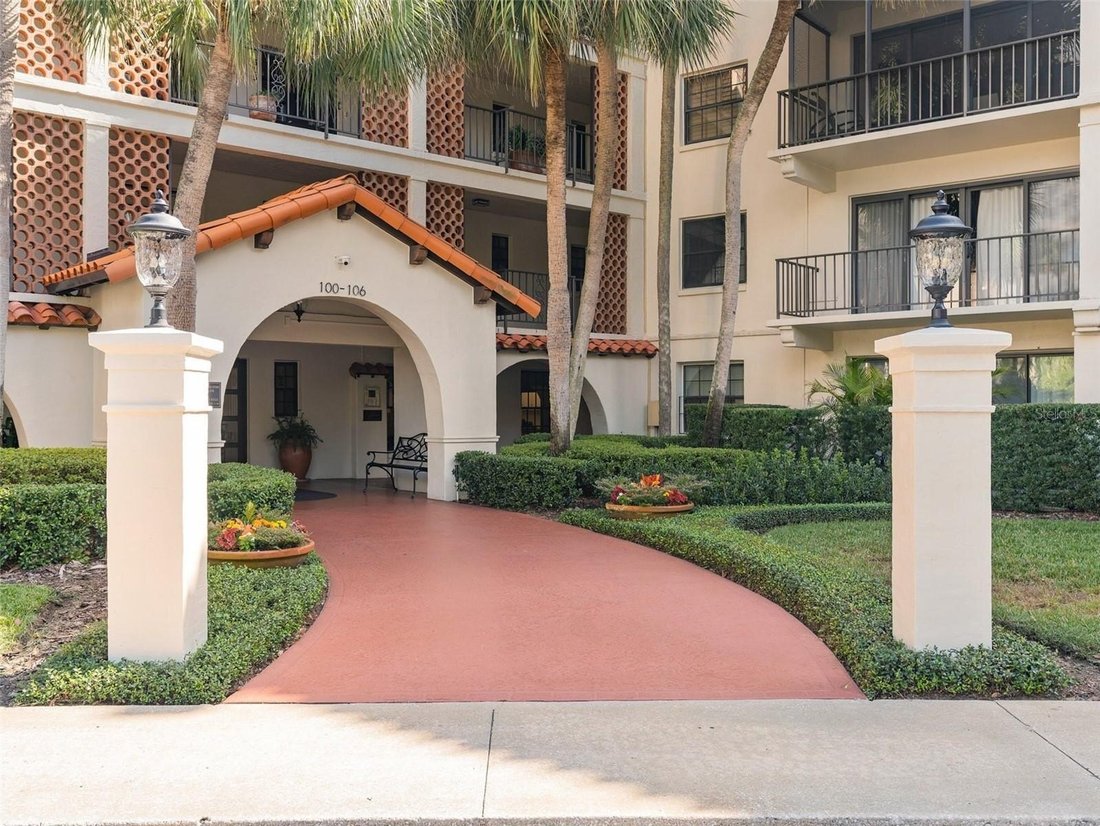
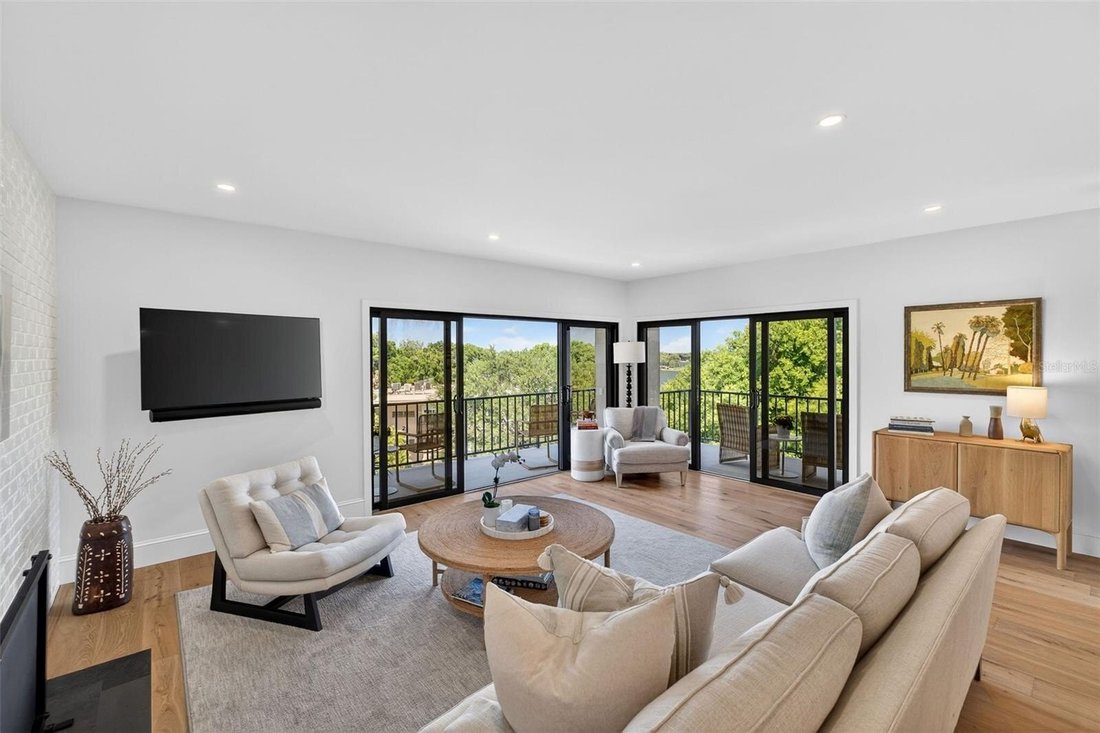
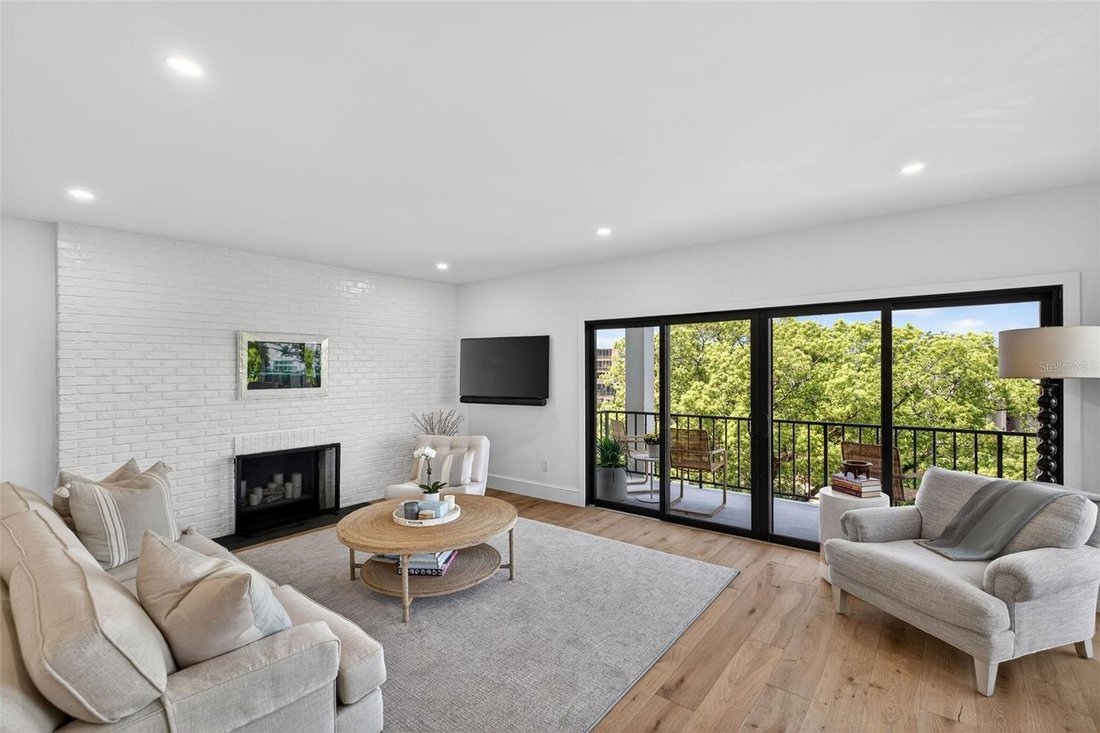
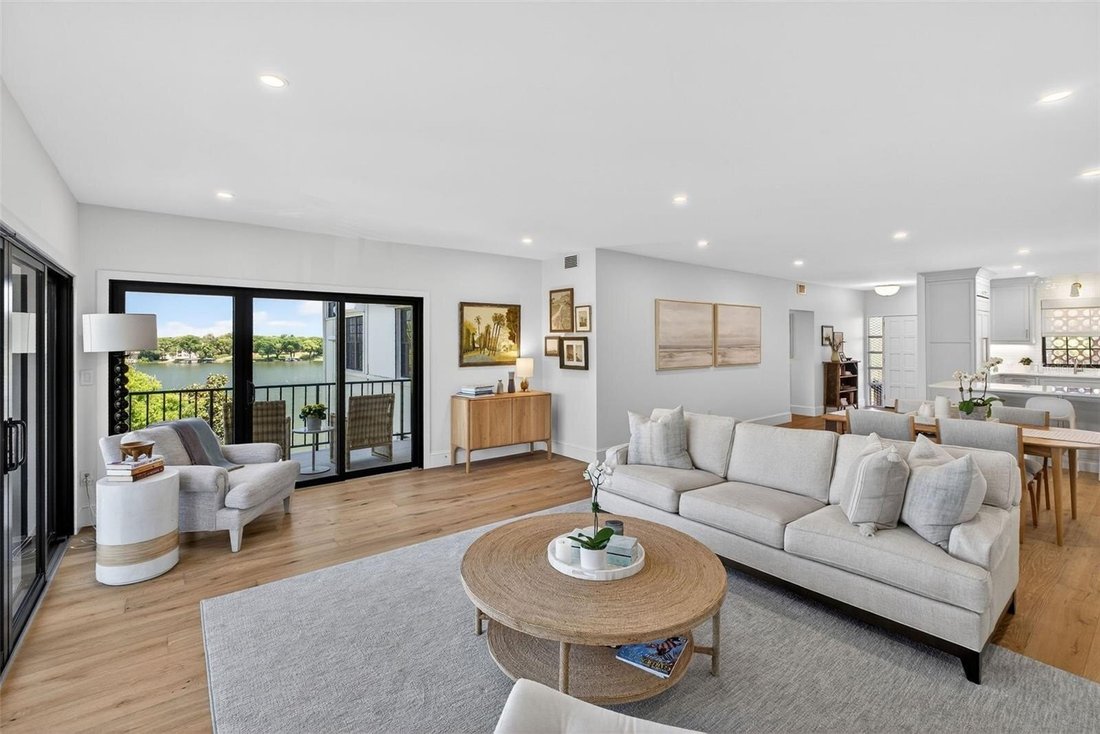
Designer-Curated Coastal Renovation with Exceptional Lakefront Vistas! This sophisticated reimagining was taken down to original framework and meticulously rebuilt with elevated design and superior finishes throughout. The result is an expansive openness illuminated with natural light and accented by European oak wide-plank flooring, Level 5 smooth-finish walls and ceilings, architectural recessed
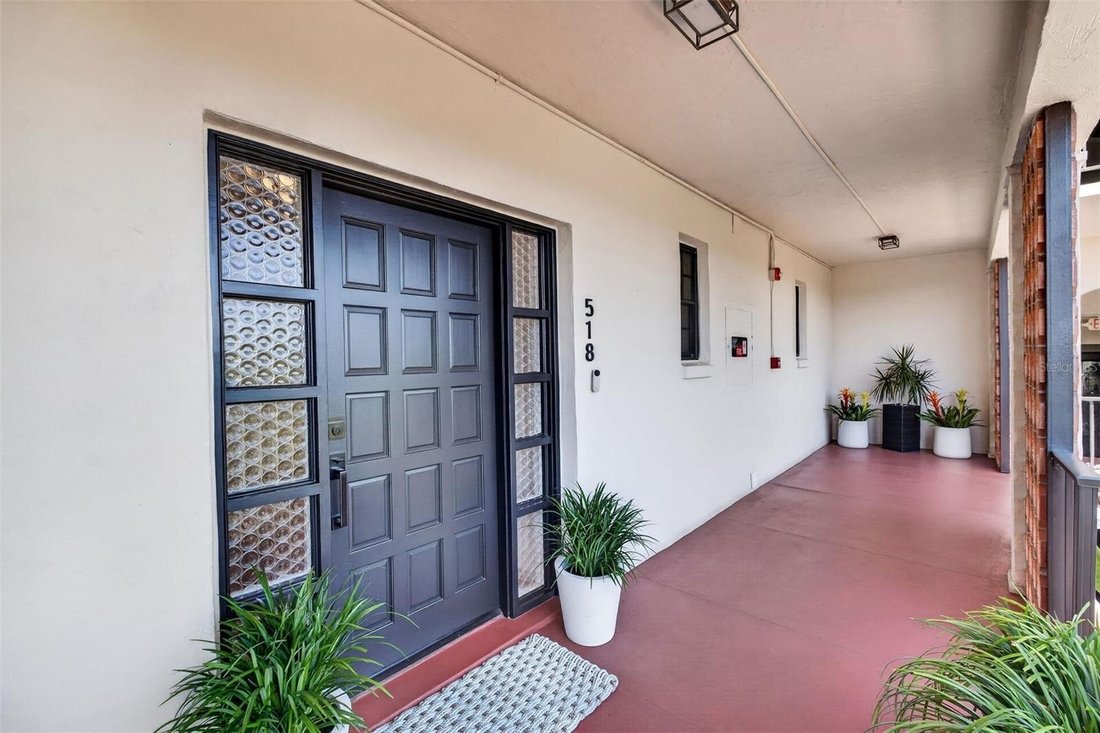
Designer-Curated Coastal Renovation with Exceptional Lakefront Vistas! This sophisticated reimagining was taken down to original framework and meticulously rebuilt with elevated design and superior finishes throughout. The result is an expansive openness illuminated with natural light and accented by European oak wide-plank flooring, Level 5 smooth-finish walls and ceilings, architectural recessed lighting, and custom-tailored interior doors with modern glass knob hardware. With two walls of glass, the main living space extends to a generous wraparound balcony set among lush treetops and endless lake views-the perfect backdrop for morning coffee, sunset cocktails, and open-air entertaining. A restored floor-to-ceiling brick fireplace is a dramatic centerpiece, pairing modern simplicity with timeless appeal, that adds warmth and ambiance. The striking kitchen blends clean lines with elevated finishes. Crafted maple cabinetry rises to the ceiling, complemented by sleek hardware and under-cabinet lighting that softly highlights a dimensional subway tile backsplash for added depth and texture. Crisp quartz countertops provide a seamless surface, while a suite of premium Jenn Air appliances delivers both statement-making design and top-tier performance. A large peninsula offers generous seating and gathering space-ideal for casual dining or entertaining-and incorporates a discreetly integrated pet station, a thoughtful detail that enhances daily living. Open to the surrounding spaces, the entire space feels cohesive, inviting, and effortlessly functional. The primary suite is thoughtfully planned to provide a calm and comfortable retreat, featuring truly custom closet cabinetry for streamlined storage. Expansive windows frame serene lake views and a lush green backdrop, creating a tranquil, ever-changing setting-wake to soft morning light shimmering across the water and unwind in the evening with a sense of quiet ease. Also designed with intention and precision, the primary bath maximizes space with more custom cabinetry for additional clothing storage, a streamlined vanity with quartz counter, integrated laundry cabinet, and glass-enclosed shower-all executed in a refined palette that feels both elevated and livable. The inviting second bedroom is enhanced by a built-in closet offering a polished and highly functional storage solution. Equally well considered, the second bath features quartz counters and lots of custom cabinetry for a clean, detailed look. A seamless glass shower is complimented by a strategically placed frosted entry panel offering privacy without sacrificing natural light, while a full-width mirror amplifies the sense of space. The third bedroom offers a thoughtfully designed double desk, a customized closet for added style and function and sliding glass doors to the balcony for natural light and an outdoor connection. New laundry room is both functional and refined, featuring folding counter, abundant cabinetry, and a dedicated hanging area with a built-in bench and storage drawer. Custom integrated doors discreetly conceal mechanicals. The residence also includes assigned covered parking. Residents of The Cloisters enjoy a lakefront lifestyle with dock access, boat slips, and other amenities including a fitness center, and renovated clubhouse with kitchen, putting green and pool-all supported by a professional on-site management and beautifully maintained grounds.
  • Type de propriété

    Maison

  • Année de construction

    1971

  • Prix/pied²

    $993

Caractéristiques

  • Piscine
  • Jardin
  • Cheminée
  • Cuisine ouverte
  • Vue sur le lac
  • Au bord du lac
  • Centre de remise en forme / Fitness
  • Au bord de l’eau
  • Vue sur la mer
Caractéristiques

Lot

  • Vue sur la ville
  • Vue sur la mer
  • Au bord de l’eau
  • Au bord du lac
  • Vue sur le lac
  • Rénové

Intérieur

  • Cheminée
  • Laveuse sécheuse
  • Bar
  • Buanderie
  • Cuisine ouverte
  • Comptoirs en pierre
  • Centre de remise en forme / Fitness

Outdoor

  • Balcon
  • Stationnement
  • Piscine
  • Jardin

Explorez le secteur

106 S INTERLACHEN Avenue WINTER PARK FL 32789 USA, Floride, États-Unis Voir sur Google Maps
Prix par sqft
Faible
Élevé

Voir 161 autres annonces à Winter Park

Mary Colton

Inscrit il y a 6 ans
Votre message
Vous vous êtes renseigné sur ce bien

L'agent vous contactera bientôt par

Publié par

Mary Colton
Florida, United States
Voir le profil de l’agence
1
Annonces
2026
Inscrit

Réserver une visite avec Mary Colton

Choisissez une date et si vous souhaitez une visite virtuelle ou en personne avec l’agent.

In-person tour
Date préférée
Type de visite
Fannie Hillman + Associates, Inc.
205 W. Fairbanks Ave., 32789-4328, Winter Park, Florida, United States
Voir le profil de l’agence

Locally owned and operated since 1981 and with over three billion dollars in sales since that time, we at Fannie

Locally owned and operated since 1981 and with over three billion dollars in sales since that time, we at Fannie Hillman + Associates consider ourselves your trusted neighbor. Our sales associates have a strong involvement in our community along with an unparalleled knowledge of the Orlando market.

Our service is not just about numbers and pride in accomplishments, it is about client relationships, personalized service, attention to detail and quality customer care. It’s about you and your home and your individual real estate needs. For when all is said and done, it’s our reputation for honesty, integrity and first-class customer service that underscores our many years of success… a success measured by our growing family of satisfied Central Florida homeowners.

And as a proud member of Leading Real Estate Companies of the World since 1987, we are proud our partnership with this amazing network of exceptional brokers that offer the same level of service and attention to clients as we do.

Dernière mise à jour
Août 22
Première mise en ligne
Aug 22
Référence de l’annonce
4022164e-9d19-11f1-831f-6045bdd61ac4
Appel

Démarrer un appel téléphonique avec :

Bonjour, j'appelle au sujet du bien avec la référence 4022164e-9d19-11f1-831f-6045bdd61ac4, que j'ai vu sur JamesEdition.

Après l'appel, nous transmettrons vos coordonnées à l'agent pour faciliter la communication.

brokerages we
partnered with