Résidence Unifamiliale À Winter Park
- 5 Chambres
- 6 SdB
- 4,572 Sqft
- 15,064 Sqft lot
- Mis à jour: Septembre 7
- 1
- Source: Stellar MLS MLS#O6403490
À propos de la propriété
This 5-bedroom, 4-full and 2-half-bath pool hom
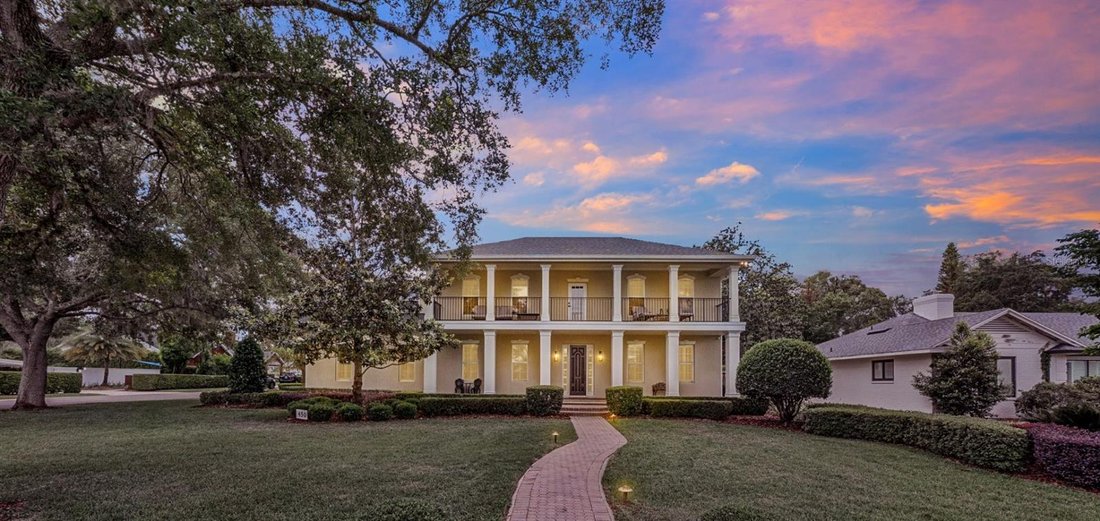
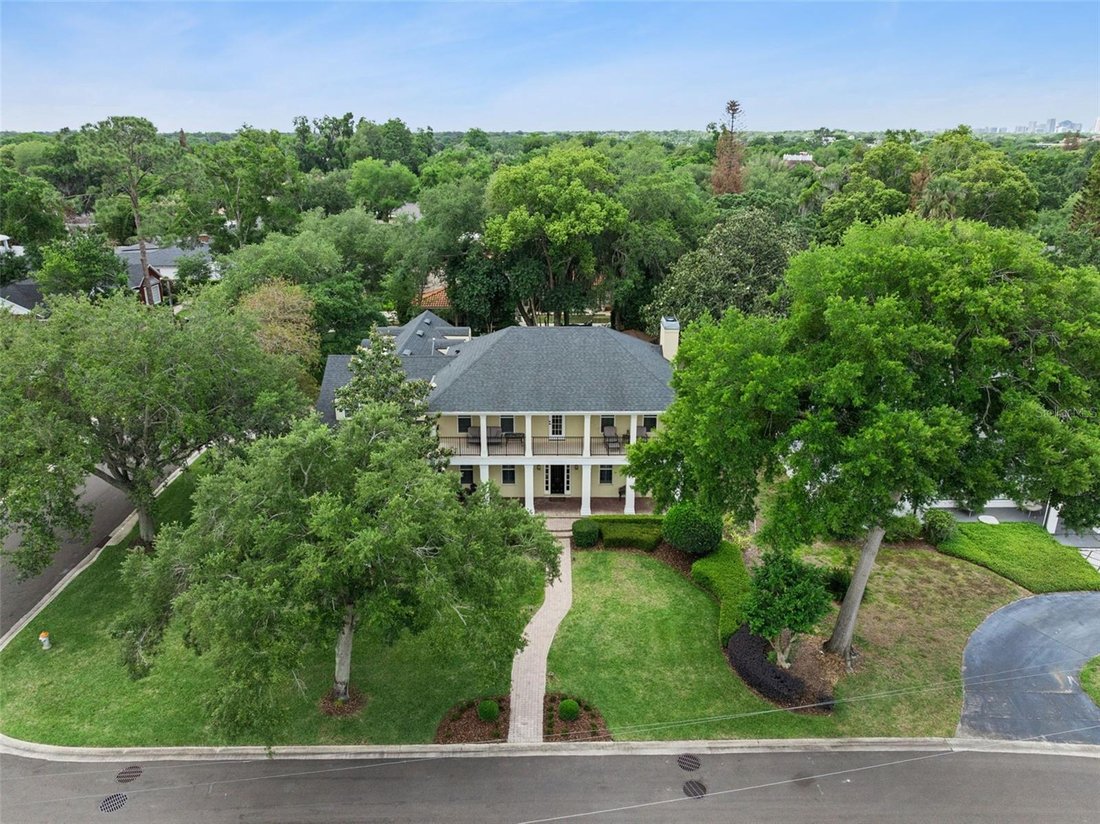
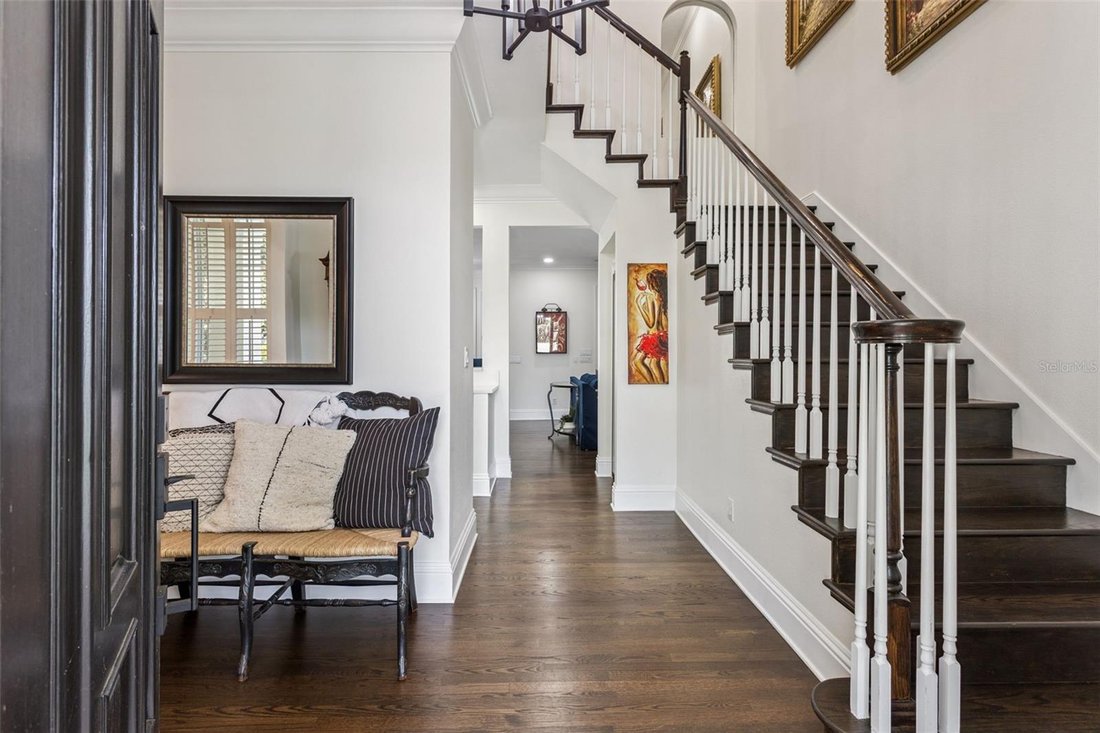
This 5-bedroom, 4-full and 2-half-bath pool home residence offers an enviable blend of timeless architecture and modern refinement.
The interior has been updated and maintained to the highest standards. The home’s open-concept floor plan is anchored by rich, newer solid wood flooring and elegant plantation shutters throughout. At the heart of the home, the chef’s kitchen is a culinary masterpiece featuring, pristine quartz countertops, high-end stainless steel Bosch appliances, natural gas range, double ovens, and a walk-in pantry. A sophisticated entertainer’s bar area off the kitchen is equipped with a 100+ bottle dual-zone wine cooler, beverage cooler, ice maker, and service sink. This area is open to the kitchen an living areas for easy entertaining or catering.
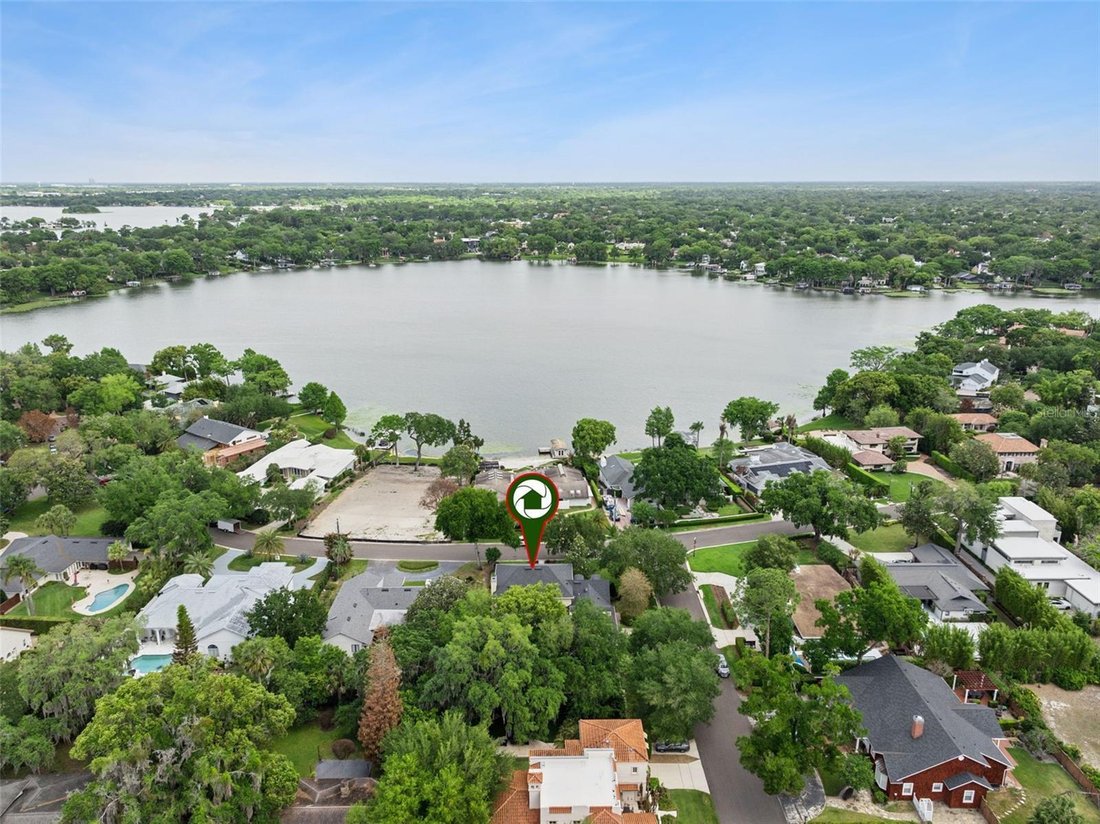
The newly reimagined primary retreat is a spa-like sanctuary, showcasing white marble tile, a frameless glass shower with dual rainfall heads, a deep garden soaking tub, double vanity areas with new quartz counter tops, new mirrors and lighting and a bespoke walk-in closet. The primary walk in closet was just updated with a top of the line shelving and storage system for easy organization. The home’s floor plan is thoughtfully designed for flexibility, featuring a second primary suite on the main level. Back upstairs, you will find three additional guest bedrooms and two additional full bathrooms, a versatile bonus/flex room over the garage and a private balcony offering serene lake views. The bonus room has endless possibilities and can be used as a recreation room, movie theatre, exercise room, play room, or in-law/nanny quarters as the second back staircase could be a private entry.
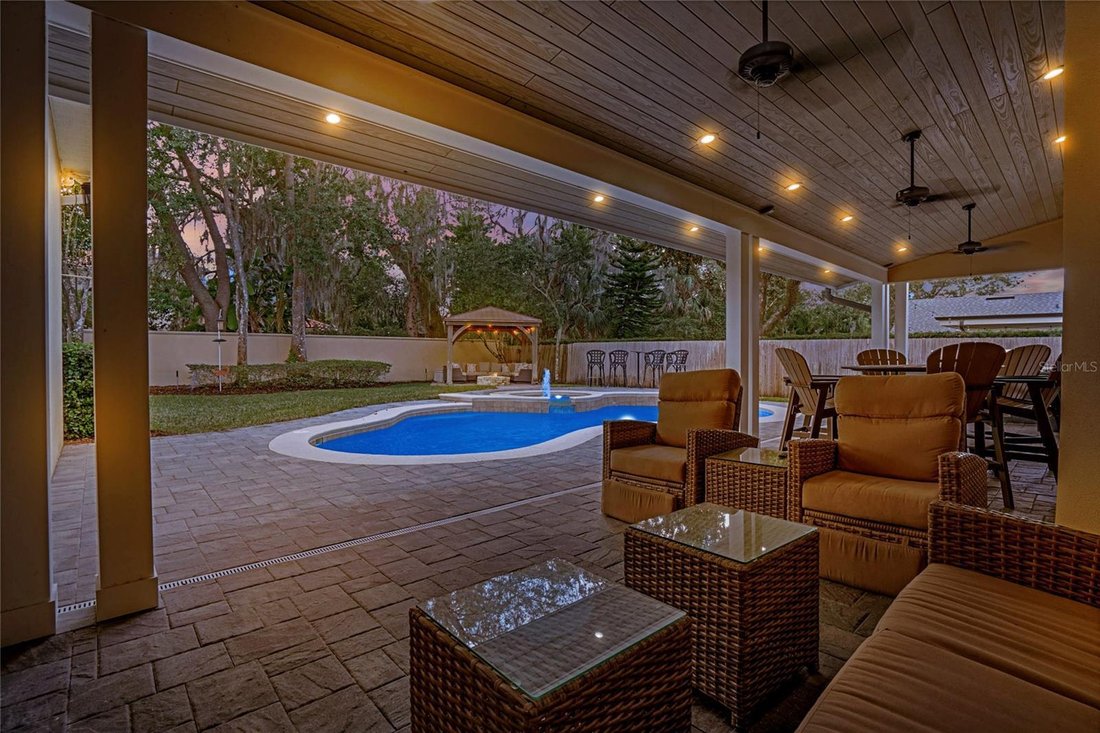
Outdoor Oasis & Infrastructure Designed for seamless indoor-outdoor living, the rear grounds feature a covered lanai over looking the pool. The covered lanai offers a living and dining area, a newly built-in outdoor kitchen with a professional grill, and a paver-lined patio surrounding a sparkling pool and gas fire pit gazebo sitting area on the other side of pool area. Plenty of yard space to throw the football, practice soccer skills or throw the frisbee with fido!!
Exceptional Features Include: Mechanical Integrity: Roof replaced in 2020; updated A/C systems (2016/2019); Rinnai tankless natural gas water heater, brand new primary bathroom, all bathrooms have been refreshed, recently updated kitchen, newer solid wood floors throughout.
Storage & Utility: 3-car garage with extended bays for extra storage, oversized closets throughout, and two convenient staircases.
Cozy Accents: 2 fireplaces with one being wood-burning and one gas. Three distinct breakfast/dining areas within the kitchen plus formal dining.
This is more than a home; it is an invitation to the quintessential Winter Park lifestyle you have been dreaming of living!
-
Type de propriété
Maison
-
Étages
2
-
Année de construction
2000
-
Prix/pied²
$546
Caractéristiques
- Garage
- Dressing
- Jardin
- Piscine
- Foyer
- Jacuzzi
- Vue sur la mer
- Cuisine ouverte
- Cuisine extérieure
Lot
- Vue sur la mer
Intérieur
- Haut plafond
- Cheminée
- Climatisation
- Îlot de cuisine
- Cuisinière à gaz
- Jacuzzi
- Laveuse sécheuse
- Bar
- Buanderie
- Cuisine ouverte
- Comptoirs en pierre
- Dressing
Outdoor
- Balcon
- Stationnement
- Foyer
- Piscine
- Garage
- Cuisine extérieure
- Espace de vie extérieur
- Jardin
Explorez le secteur
L'agent vous contactera bientôt par
Publié par
Réserver une visite avec the agent
Choisissez une date et si vous souhaitez une visite virtuelle ou en personne avec l’agent.
Listings courtesy of Stellar MLS as distributed by MLS GRID. Based on information submitted to the MLS GRID. All data is obtained from various sources and may not have been verified by broker or MLS GRID. Supplied Open House Information is subject to change without notice. All information should be independently reviewed and verified for accuracy. Properties may or may not be listed by the office/agent presenting the information. Listing information is provided for consumers? personal, non-commercial use, solely to identify prospective properties for potential purchase; all other use is strictly prohibited and may violate relevant federal and state law. Information deemed reliable but not guaranteed. Copyright © 2026 MLS GRID. All Rights Reserved.
Propriétés similaires à proximité
Nouvelles annonces à Winter Park




Explorez plus de biens à vendre
Winter Park, FL, États-Unis types de propriétés
Winter Park, FL, États-Unis Recherches populaires
- Propriétés avec Piscine à Winter Park, FL, États-Unis
- Propriétés avec Balcon à Winter Park, FL, États-Unis
- Constructions neuves propriétés à Winter Park, FL, États-Unis
- Moderne propriétés à Winter Park, FL, États-Unis
- Au bord de l’eau propriétés à Winter Park, FL, États-Unis
- Propriétés avec Ascenseur à Winter Park, FL, États-Unis
- Lotissement sécurisé propriétés à Winter Park, FL, États-Unis
- Vue sur le lac propriétés à Winter Park, FL, États-Unis
- Vue sur la ville propriétés à Winter Park, FL, États-Unis
- Propriétés avec Sauna à Winter Park, FL, États-Unis
- Propriétés avec Terrain de tennis à Winter Park, FL, États-Unis
- Vue sur la rivière propriétés à Winter Park, FL, États-Unis
- Vue sur un golfe propriétés à Winter Park, FL, États-Unis
Guides et histoires connexes
La confiance des plus grands courtiers du monde
Les agents des propriétés les plus exceptionnelles du monde publient sur JamesEdition.
- Des annonces de Sotheby's, Christie's, BARNES et Engel & Völkers
- Chaque annonce est vérifiée avant sa mise en ligne
- Contactez directement des agents vérifiés
En continuant, vous acceptez nos Conditions et notre Politique de confidentialité.
partnered with