$1,725,000
Parc D'hiver Unifamilial Détaché
- 4 Chambres
- 4 SdB
- 3,727 Sqft
- 12,633 Sqft lot
- Mis à jour: Hier
- MLS#O6431360
À propos de la propriété
La description a été traduite automatiquement.
La description est affichée dans la langue d'origine.
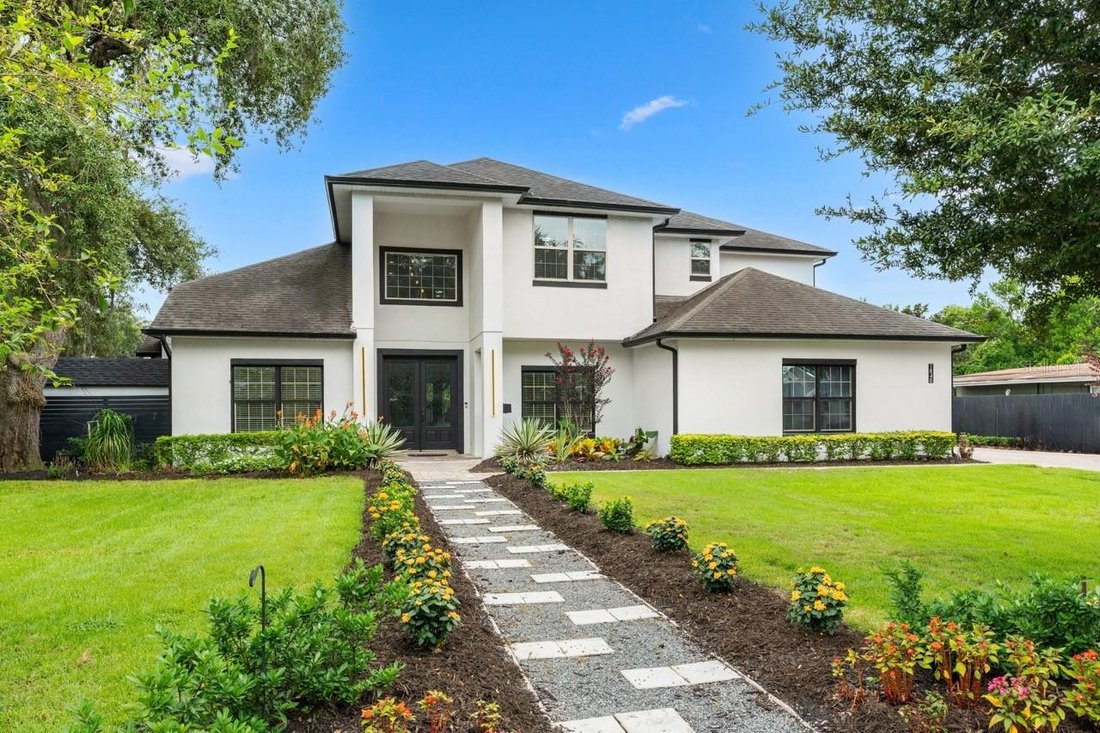
Welcome to modern luxury in the heart of Winter Park! This custom 2014-built estate rests on an expansive double lot in the highly sought-after Lakeview Terrace community. Offering nearly 3,800 sq. ft. of sophisticated yet comfortable living space, this 4-bedroom, 3.5-bath residence combines timeless architectural details—including soaring vaulted ceilings, crown molding, and dark hardwood floors—
Welcome to modern luxury in the heart of Winter Park! This custom 2014-built estate rests on an expansive double lot in the highly sought-after Lakeview Terrace community. Offering nearly 3,800 sq. ft. of sophisticated yet comfortable living space, this 4-bedroom, 3.5-bath residence combines timeless architectural details—including soaring vaulted ceilings, crown molding, and dark hardwood floors—with the ultimate layout for functional living.
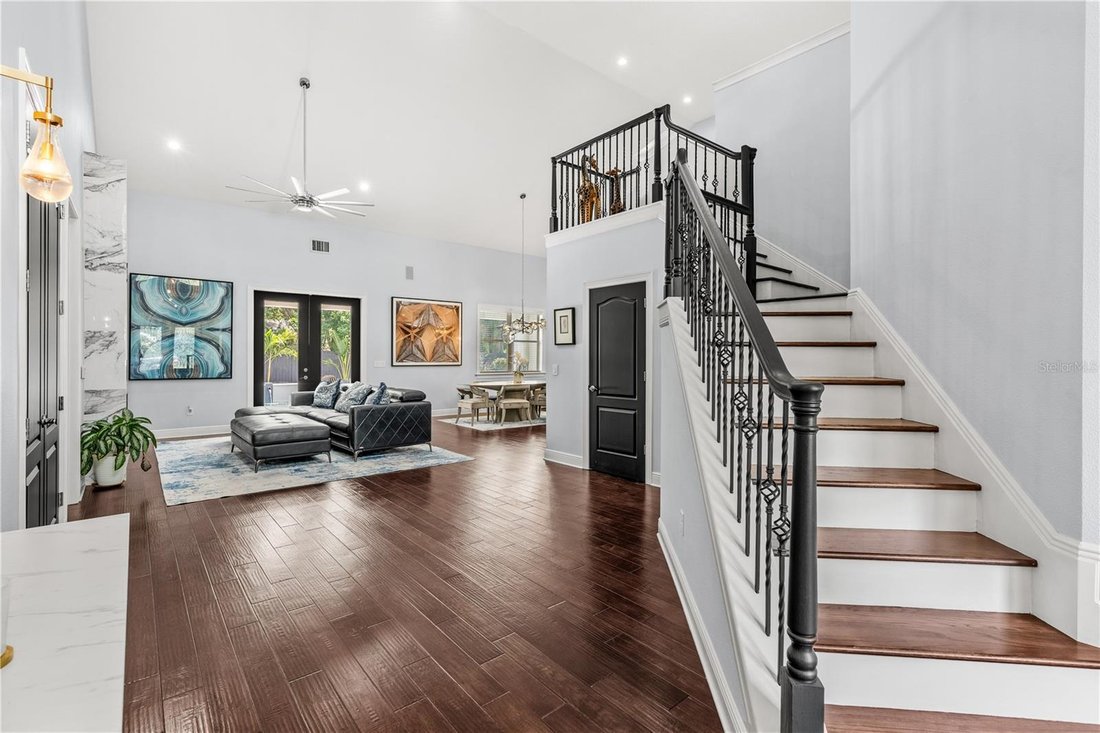
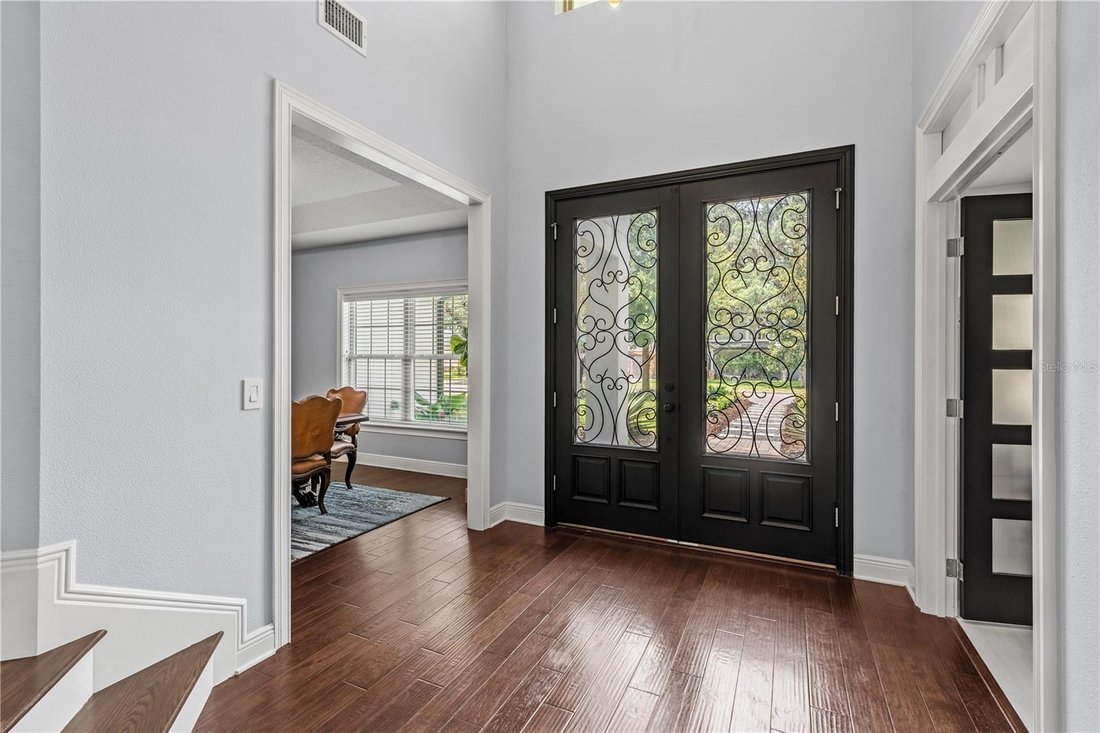
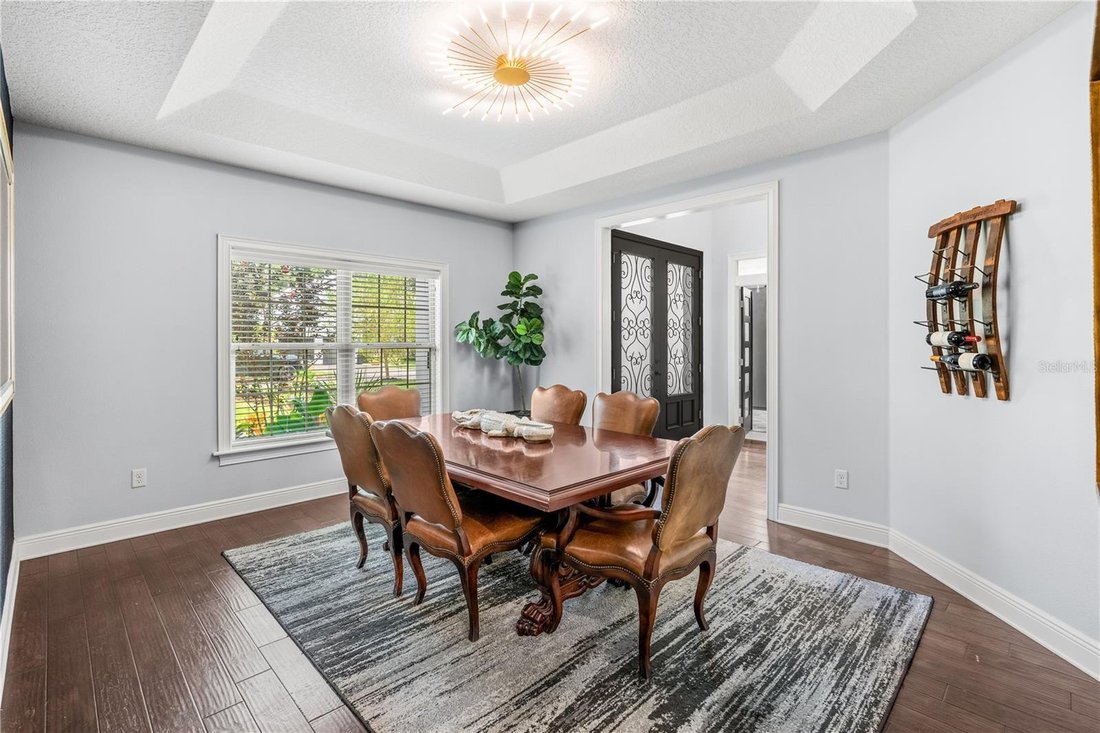
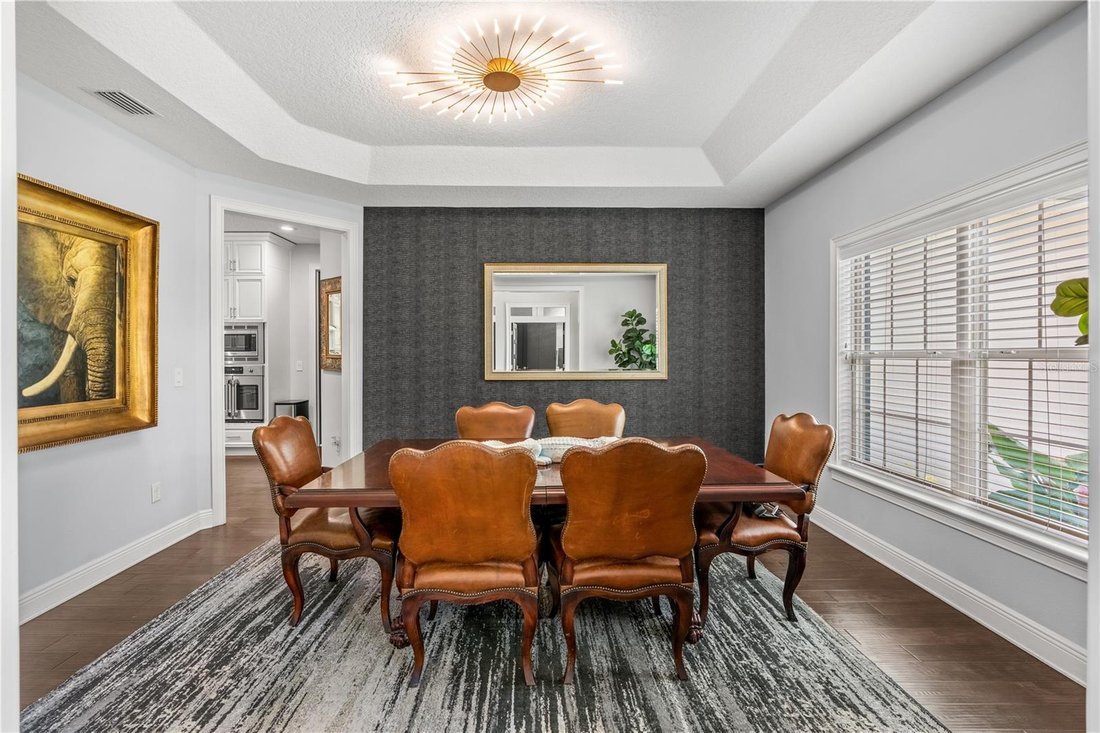
An inviting foyer with volume ceilings and a large transom window fills the home with natural light, leading into a spacious family room anchored by a marble-wrapped electric fireplace with custom lighting and a media niche. The chef’s kitchen is open, bright, and ideal for entertaining, featuring 42-inch shaker double-stacked cabinetry, premium Bosch stainless steel appliances, granite countertops, a designer backsplash, a large pantry, and peninsula bar seating alongside an eat-in breakfast nook. Seamlessly connected, the formal dining room shines with a tray ceiling, custom wallpaper, and designer fixtures. Convenience continues in the oversized laundry room, equipped with a second refrigerator and secondary pantry.
Designed for total flexibility, the main level features a dedicated executive office, a media room, a secondary guest suite, and a lavish primary retreat. The primary suite boasts custom built-ins, a massive walk-in closet, direct outdoor access, and a spa-inspired bath with double vanities, a soaking tub, and a large dual-head shower. Upstairs, you’ll find two additional spacious bedrooms, a full bath, and a versatile bonus loft.
Outside, a private resort oasis awaits with an open-air lanai and covered porch for alfresco dining, surrounded by lush mature landscaping, pathways trimmed with turf grass, and professional landscape lighting. The heated pool and spa feature a sun shelf with a fountain feature and linear fire elements along the edge that transform the backyard at night. Completing the estate is a 3-car total garage layout, featuring an attached 2-car garage plus a separate detached structure with guest house, studio, or private office potential. Located just one mile from historic Park Avenue, zoned for top-rated schools (Lakemont Elementary, Glenridge Middle, Winter Park High), and walkable to Phelps Park, the YMCA, and local dining
An inviting foyer with volume ceilings and a large transom window fills the home with natural light, leading into a spacious family room anchored by a marble-wrapped electric fireplace with custom lighting and a media niche. The chef’s kitchen is open, bright, and ideal for entertaining, featuring 42-inch shaker double-stacked cabinetry, premium Bosch stainless steel appliances, granite countertops, a designer backsplash, a large pantry, and peninsula bar seating alongside an eat-in breakfast nook. Seamlessly connected, the formal dining room shines with a tray ceiling, custom wallpaper, and designer fixtures. Convenience continues in the oversized laundry room, equipped with a second refrigerator and secondary pantry.
Designed for total flexibility, the main level features a dedicated executive office, a media room, a secondary guest suite, and a lavish primary retreat. The primary suite boasts custom built-ins, a massive walk-in closet, direct outdoor access, and a spa-inspired bath with double vanities, a soaking tub, and a large dual-head shower. Upstairs, you’ll find two additional spacious bedrooms, a full bath, and a versatile bonus loft.
Outside, a private resort oasis awaits with an open-air lanai and covered porch for alfresco dining, surrounded by lush mature landscaping, pathways trimmed with turf grass, and professional landscape lighting. The heated pool and spa feature a sun shelf with a fountain feature and linear fire elements along the edge that transform the backyard at night. Completing the estate is a 3-car total garage layout, featuring an attached 2-car garage plus a separate detached structure with guest house, studio, or private office potential. Located just one mile from historic Park Avenue, zoned for top-rated schools (Lakemont Elementary, Glenridge Middle, Winter Park High), and walkable to Phelps Park, the YMCA, and local dining
-
Type de propriété
Maison
-
Année de construction
2014
-
Prix/pied²
$462
Caractéristiques
- Garage
- Dressing
- Jardin
- Piscine
- Jacuzzi
- Cuisine ouverte
- Cheminée
- Climatisation
- Constructions neuves
Caractéristiques
Lot
- Constructions neuves
Intérieur
- Haut plafond
- Bureau
- Cheminée
- Climatisation
- Cuisinière à gaz
- Jacuzzi
- Bar
- Buanderie
- Cuisine ouverte
- Comptoirs en pierre
- Dressing
Outdoor
- Piscine
- Garage
- Espace de vie extérieur
- Jardin
Explorez le secteur
1840 BRYAN AVENUE, WINTER PARK, FL 32789, Floride, États-Unis
Voir sur Google Maps
Prix par sqft
Faible
Élevé
Inscrit il y a 5 ans
Vous vous êtes renseigné sur ce bien
L'agent vous contactera bientôt par
Publié par
85
Annonces
2022
Inscrit
Réserver une visite avec the agent
Choisissez une date et si vous souhaitez une visite virtuelle ou en personne avec l’agent.
Date préférée
Type de visite

Clermont
1200 Oakley Seaver Dr, Suite 206, 34711, Clermont, United States
Voir le profil de l’agence
Dernière mise à jour
Hier
Première mise en ligne
Octobre 15
Licence de l’agent
#3525564
Référence de l’annonce
2145249160391930
Statut de l’annonce
Propriétés similaires à proximité
Nouvelles annonces à Winter Park





Explorez plus de biens à vendre
Winter Park, FL, États-Unis types de propriétés
Winter Park, FL, États-Unis Recherches populaires
- Propriétés avec Piscine à Winter Park, FL, États-Unis
- Propriétés avec Balcon à Winter Park, FL, États-Unis
- Constructions neuves propriétés à Winter Park, FL, États-Unis
- Moderne propriétés à Winter Park, FL, États-Unis
- Au bord de l’eau propriétés à Winter Park, FL, États-Unis
- Propriétés avec Ascenseur à Winter Park, FL, États-Unis
- Vue sur le lac propriétés à Winter Park, FL, États-Unis
- Vue sur la ville propriétés à Winter Park, FL, États-Unis
- Lotissement sécurisé propriétés à Winter Park, FL, États-Unis
- Propriétés avec Sauna à Winter Park, FL, États-Unis
- Propriétés avec Terrain de tennis à Winter Park, FL, États-Unis
- Vue sur un golfe propriétés à Winter Park, FL, États-Unis
Guides et histoires connexes
La confiance des plus grands courtiers du monde
Les agents des propriétés les plus exceptionnelles du monde publient sur JamesEdition.
- Des annonces de Sotheby's, Christie's, BARNES et Engel & Völkers
- Chaque annonce est vérifiée avant sa mise en ligne
- Contactez directement des agents vérifiés
En continuant, vous acceptez nos Conditions et notre Politique de confidentialité.
brokerages we
partnered with
partnered with