$900,000
Parc D'hiver Unifamilial Détaché
- 4 Chambres
- 3 SdB
- 2,807 Sqft
- 8,712 Sqft lot
- Mis à jour: Octobre 3
- MLS#O6446652
À propos de la propriété
La description a été traduite automatiquement.
La description est affichée dans la langue d'origine.
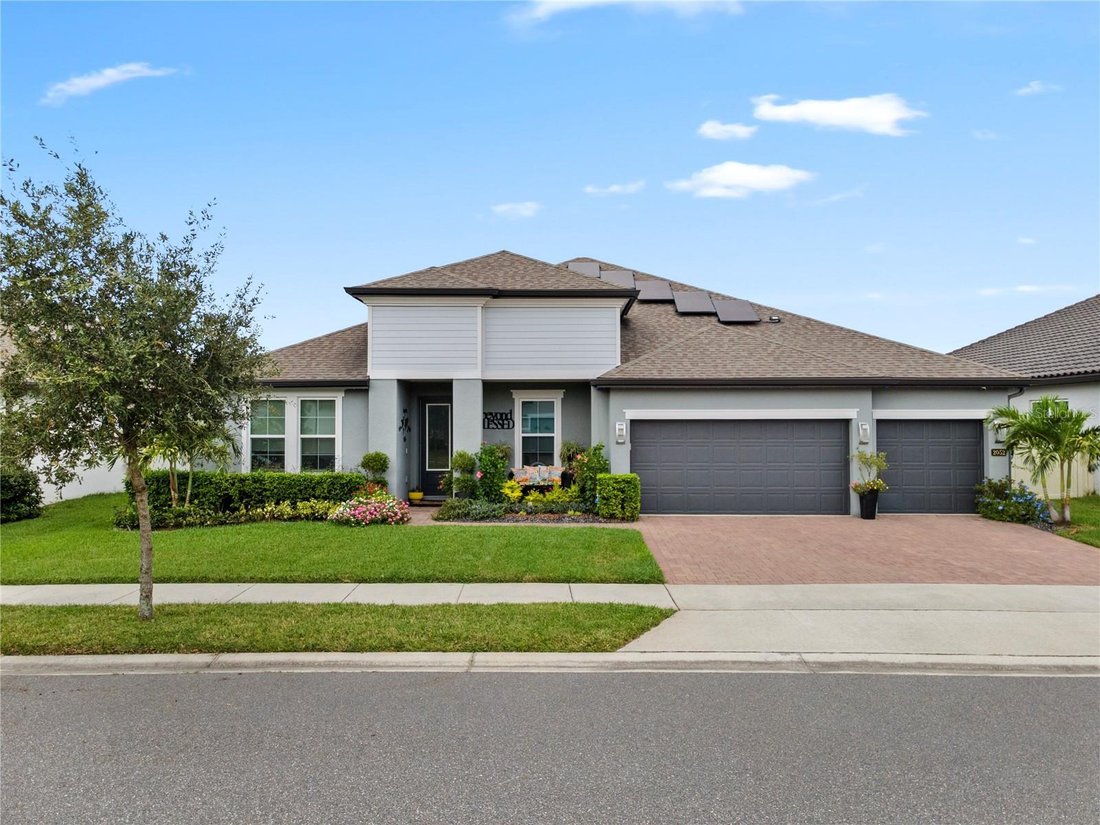
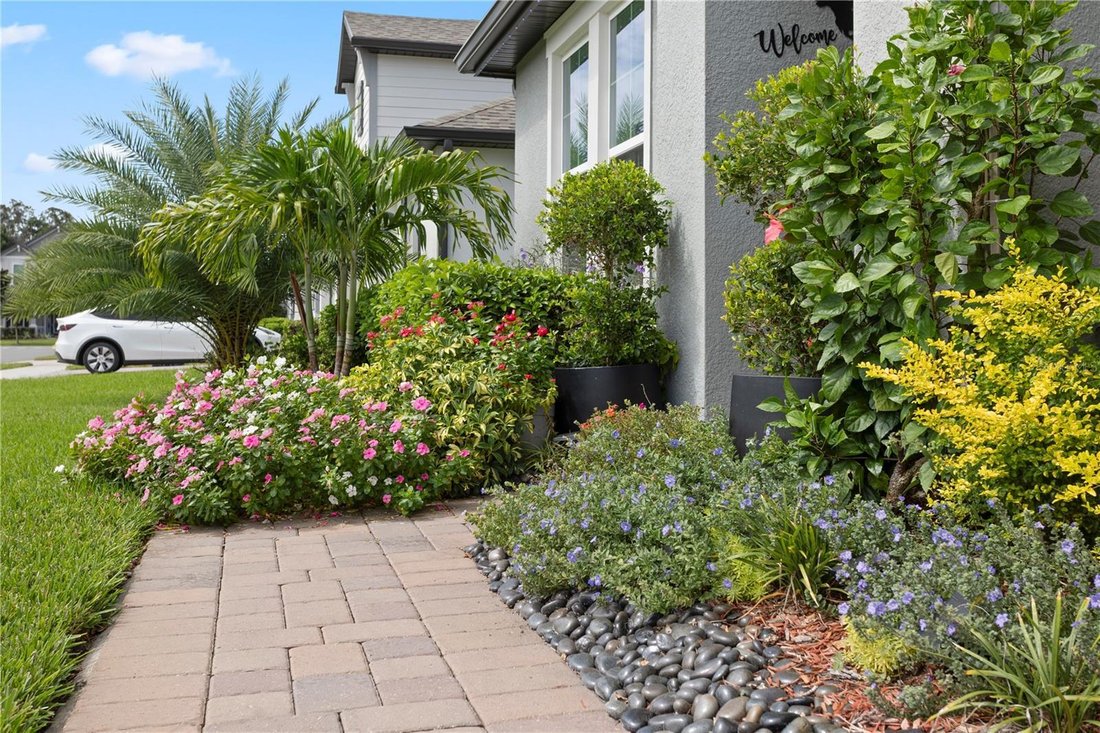
Welcome to Waters Edge at Hawks Crest, one of Winter Park’s premier gated communities! This beautifully appointed 4-bedroom, 3-bath home offers nearly 3,000 square feet of thoughtfully designed living space, exceptional curb appeal, and an outdoor entertaining area that truly sets it apart.
Step inside to a welcoming foyer flanked by a formal dining area and a versatile formal living room with
Step inside to a welcoming foyer flanked by a formal dining area and a versatile formal living room with
Welcome to Waters Edge at Hawks Crest, one of Winter Park’s premier gated communities! This beautifully appointed 4-bedroom, 3-bath home offers nearly 3,000 square feet of thoughtfully designed living space, exceptional curb appeal, and an outdoor entertaining area that truly sets it apart.
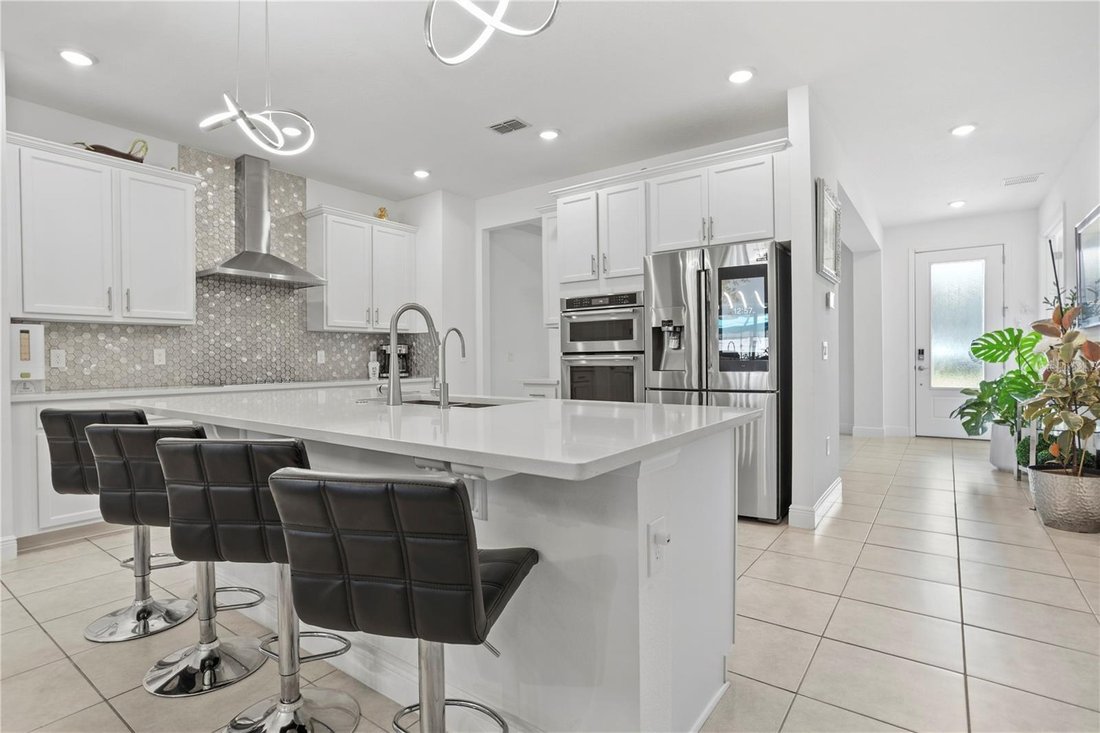
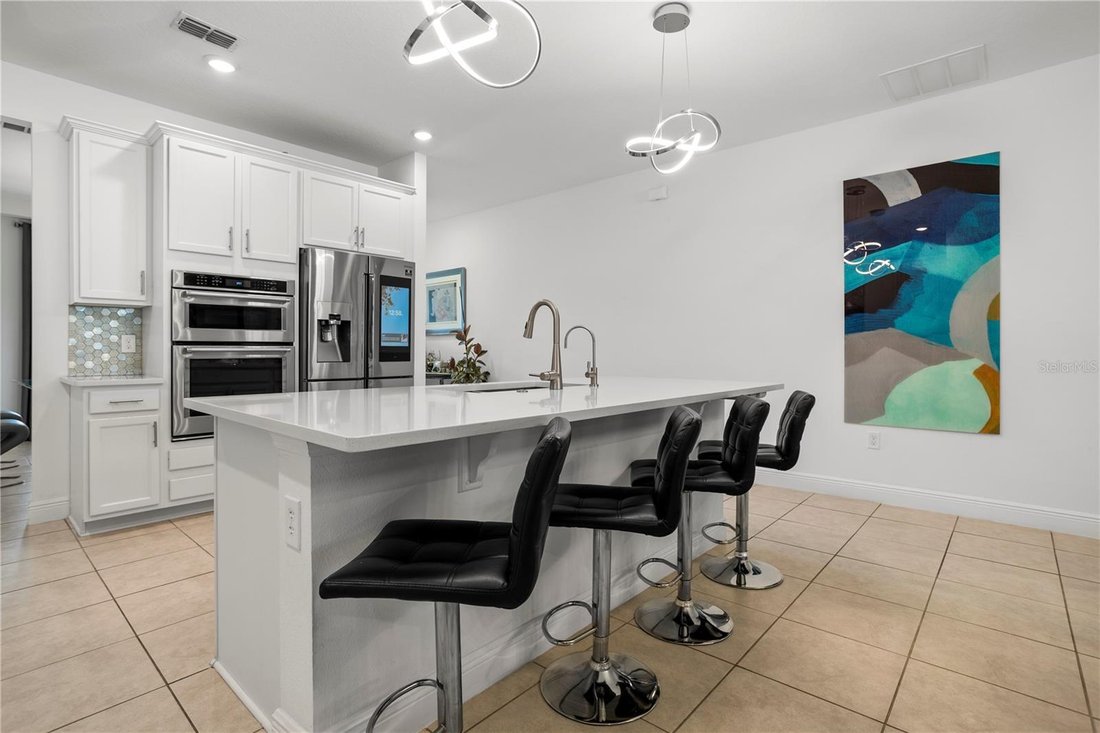
Step inside to a welcoming foyer flanked by a formal dining area and a versatile formal living room with double doors—perfect for a home office, den, or flex space. At the heart of the home is an impressive gourmet kitchen featuring quartz countertops, a large center island with stainless undermount sink, wall oven/microwave combination, cooktop with stainless steel range hood, metallic hexagon tile backsplash, modern pendant lighting, and a technology-equipped refrigerator. The kitchen flows seamlessly into the casual dining and family room, creating an open-concept gathering space filled with natural light from oversized triple sliding glass doors. An electric shade provides added privacy and makes movie nights a breeze.
The spacious primary suite offers a striking stacked-stone entry and a separate flex area ideal for a sitting room, office, nursery, or workout space, with direct access to the lanai. The ensuite bath features dual quartz vanities, a soaking tub, large tiled shower, private water closet, and an impressive custom-designed walk-in closet with abundant storage.
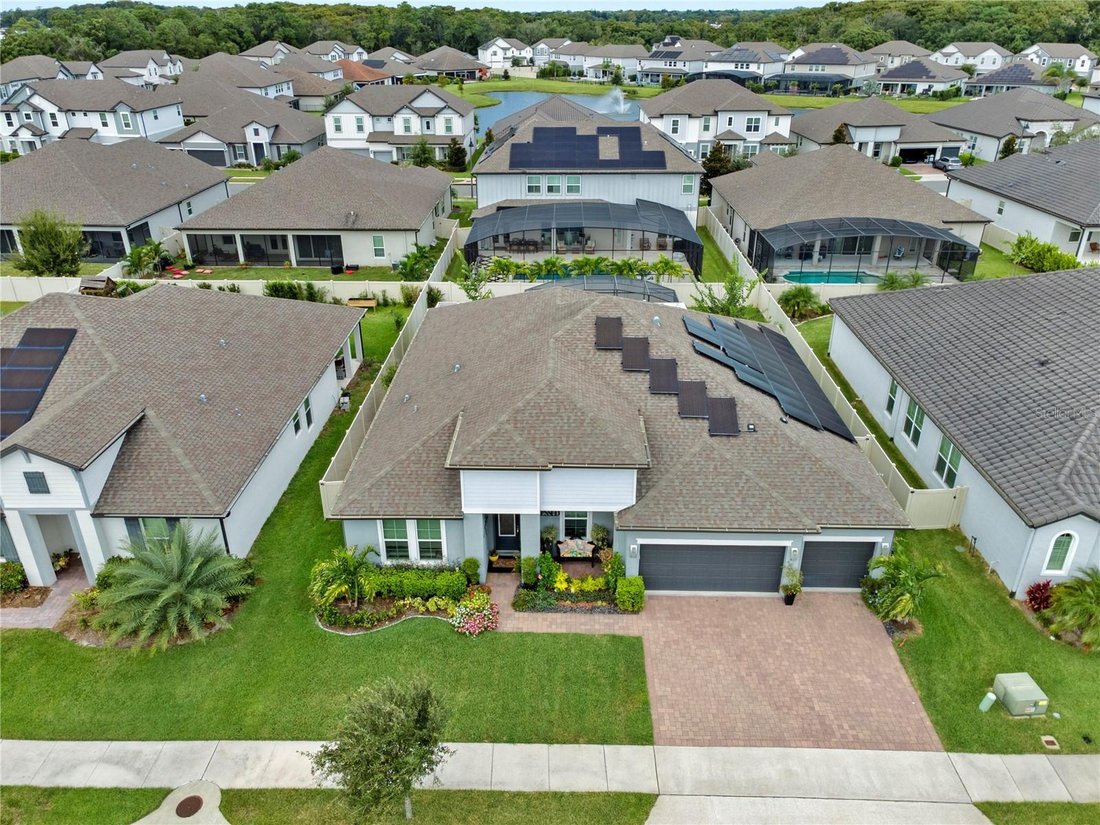
The split-bedroom floor plan provides three additional bedrooms, two full baths—including a convenient pool bath—and a dedicated laundry room. The garage offers additional storage racks, while solar-powered Tesla panels and two Powerwalls add another notable feature to the home.
The showstopper is the expansive screened lanai, designed for year-round Florida living and entertaining. Multiple conversation and dining areas, an outdoor kitchen, TV area, oversized premium spa with additional jets, and app-controlled lighting create the perfect setting for everything from intimate evenings to large gatherings. A 6-foot privacy fence completes this private backyard retreat.
Residents of Hawks Crest enjoy an impressive collection of community amenities, including a clubhouse with indoor and outdoor entertaining spaces and grills, resort-style pool, splash pad, playgrounds, fitness center, putting green, outdoor games, dog park, neighborhood parks, and access to a community dock on Lake Howell
Step inside to a welcoming foyer flanked by a formal dining area and a versatile formal living room with double doors—perfect for a home office, den, or flex space. At the heart of the home is an impressive gourmet kitchen featuring quartz countertops, a large center island with stainless undermount sink, wall oven/microwave combination, cooktop with stainless steel range hood, metallic hexagon tile backsplash, modern pendant lighting, and a technology-equipped refrigerator. The kitchen flows seamlessly into the casual dining and family room, creating an open-concept gathering space filled with natural light from oversized triple sliding glass doors. An electric shade provides added privacy and makes movie nights a breeze.
The spacious primary suite offers a striking stacked-stone entry and a separate flex area ideal for a sitting room, office, nursery, or workout space, with direct access to the lanai. The ensuite bath features dual quartz vanities, a soaking tub, large tiled shower, private water closet, and an impressive custom-designed walk-in closet with abundant storage.
The split-bedroom floor plan provides three additional bedrooms, two full baths—including a convenient pool bath—and a dedicated laundry room. The garage offers additional storage racks, while solar-powered Tesla panels and two Powerwalls add another notable feature to the home.
The showstopper is the expansive screened lanai, designed for year-round Florida living and entertaining. Multiple conversation and dining areas, an outdoor kitchen, TV area, oversized premium spa with additional jets, and app-controlled lighting create the perfect setting for everything from intimate evenings to large gatherings. A 6-foot privacy fence completes this private backyard retreat.
Residents of Hawks Crest enjoy an impressive collection of community amenities, including a clubhouse with indoor and outdoor entertaining spaces and grills, resort-style pool, splash pad, playgrounds, fitness center, putting green, outdoor games, dog park, neighborhood parks, and access to a community dock on Lake Howell
-
Type de propriété
Maison
-
Année de construction
2020
-
Prix/pied²
$320
Caractéristiques
- Garage
- Dressing
- Piscine
- Cuisine extérieure
- Lotissement sécurisé
- Terrain de jeu
- Jacuzzi
- Cuisine ouverte
- Porte
Caractéristiques
Lot
- Lotissement sécurisé
- Vie privée
Intérieur
- Bureau
- Îlot de cuisine
- Jacuzzi
- Buanderie
- Cuisine ouverte
- Comptoirs en pierre
- Dressing
Outdoor
- Piscine
- Garage
- Terrain de jeu
- Cuisine extérieure
- Porte
Explorez le secteur
2052 WOOD THRUSH LANE, WINTER PARK, FL 32792, Floride, États-Unis
Voir sur Google Maps
Prix par sqft
Faible
Élevé
Inscrit il y a 2 mois
Vous vous êtes renseigné sur ce bien
L'agent vous contactera bientôt par
Publié par
1
Annonces
2026
Inscrit
Réserver une visite avec Ron Verzaro
Choisissez une date et si vous souhaitez une visite virtuelle ou en personne avec l’agent.
Date préférée
Type de visite

Dernière mise à jour
Octobre 3
Première mise en ligne
Octobre 3
Licence de l’agent
#3294721
Référence de l’annonce
2165455557205448
Statut de l’annonce
Propriétés similaires à proximité
Nouvelles annonces à Winter Park






Explorez plus de biens à vendre
Winter Park, FL, États-Unis types de propriétés
Winter Park, FL, États-Unis Recherches populaires
- Propriétés avec Piscine à Winter Park, FL, États-Unis
- Constructions neuves propriétés à Winter Park, FL, États-Unis
- Propriétés avec Balcon à Winter Park, FL, États-Unis
- Moderne propriétés à Winter Park, FL, États-Unis
- Au bord de l’eau propriétés à Winter Park, FL, États-Unis
- Propriétés avec Ascenseur à Winter Park, FL, États-Unis
- Vue sur le lac propriétés à Winter Park, FL, États-Unis
- Lotissement sécurisé propriétés à Winter Park, FL, États-Unis
- Vue sur la ville propriétés à Winter Park, FL, États-Unis
- Propriétés avec Sauna à Winter Park, FL, États-Unis
- Propriétés avec Terrain de tennis à Winter Park, FL, États-Unis
- Vue sur un golfe propriétés à Winter Park, FL, États-Unis
Guides et histoires connexes
La confiance des plus grands courtiers du monde
Les agents des propriétés les plus exceptionnelles du monde publient sur JamesEdition.
- Des annonces de Sotheby's, Christie's, BARNES et Engel & Völkers
- Chaque annonce est vérifiée avant sa mise en ligne
- Contactez directement des agents vérifiés
En continuant, vous acceptez nos Conditions et notre Politique de confidentialité.
brokerages we
partnered with
partnered with