$720,000
Jardin D'hiver Unifamilial Détaché
- 4 Chambres
- 4 SdB
- 3,267 Sqft
- 6,099 Sqft lot
- Mis à jour: Août 28
- 1
- MLS#O6426027
À propos de la propriété
La description a été traduite automatiquement.
La description est affichée dans la langue d'origine.
Seller to contribute $5,000 credit towards Buyers closing costs. Designed for comfortable everyday living and easy gatherings, this inviting Waterleigh home pairs a flexible two-story layout with fresh interior finishes and thoughtfully connected living spaces. Brand-new interior paint creates a bright, polished backdrop throughout, while decorative wainscoting and chair rail added in 2021 bring c
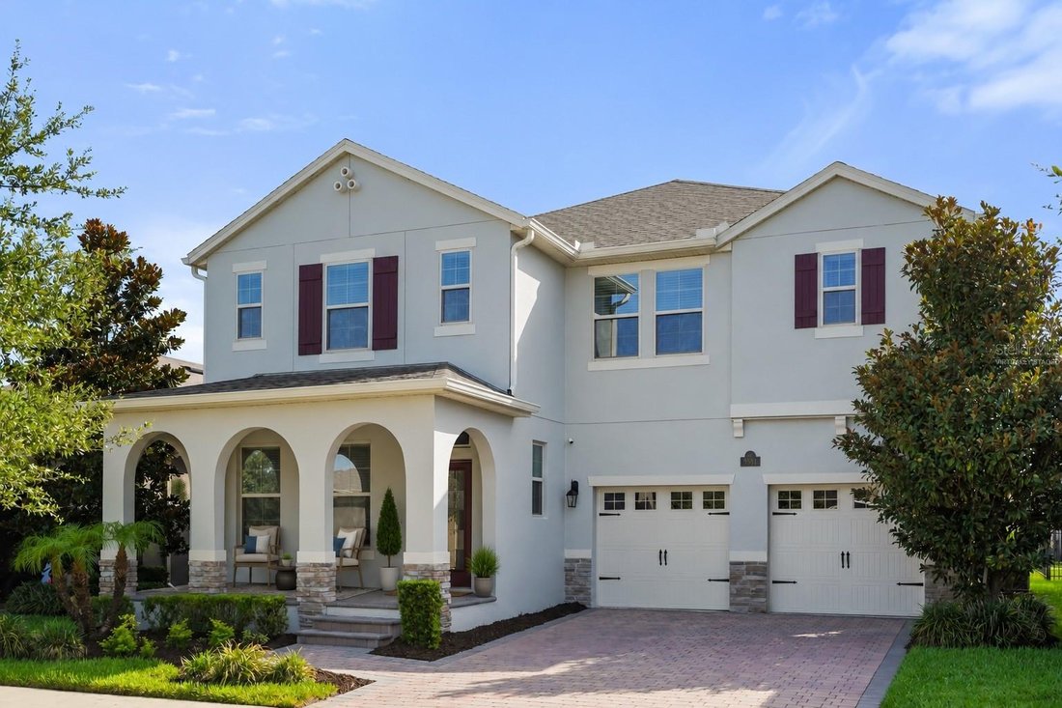
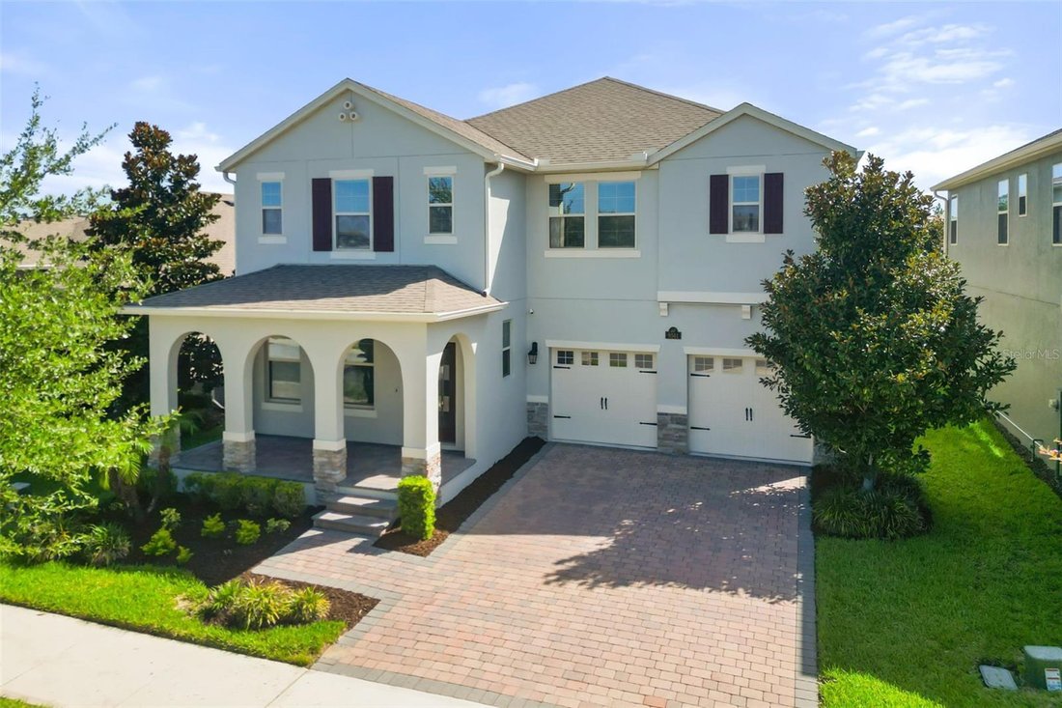
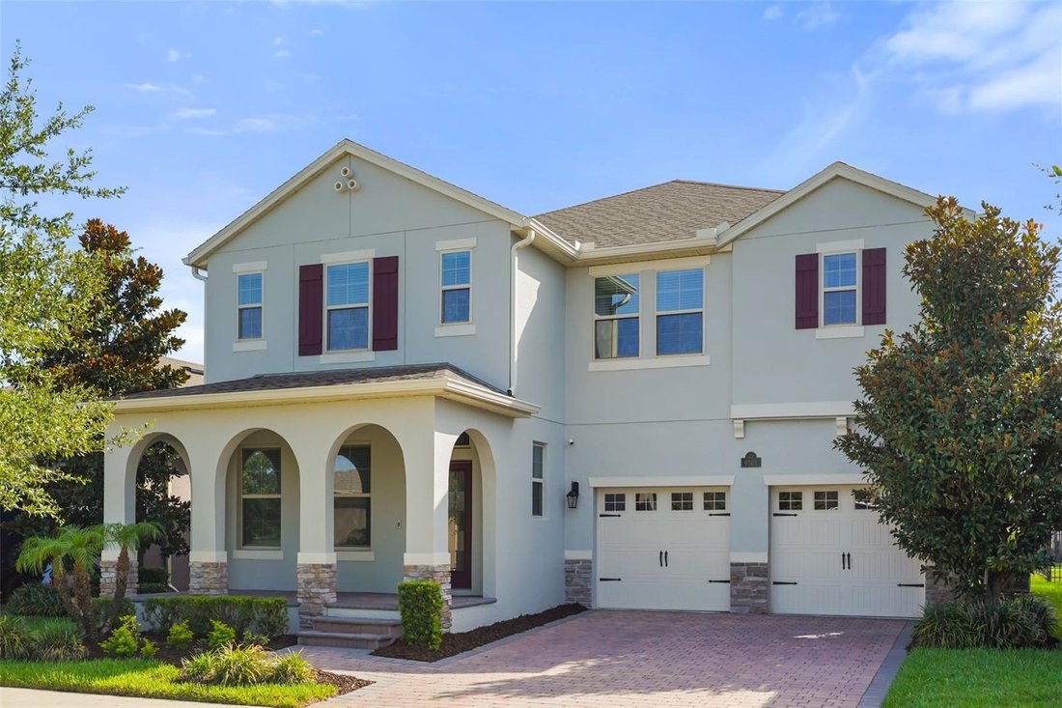
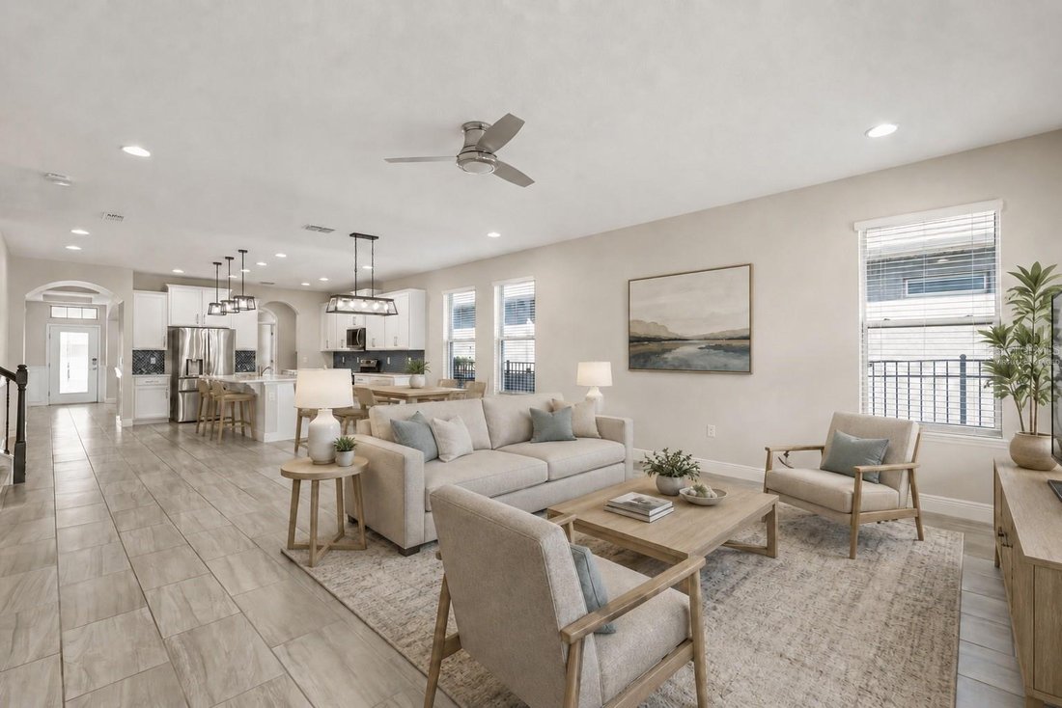
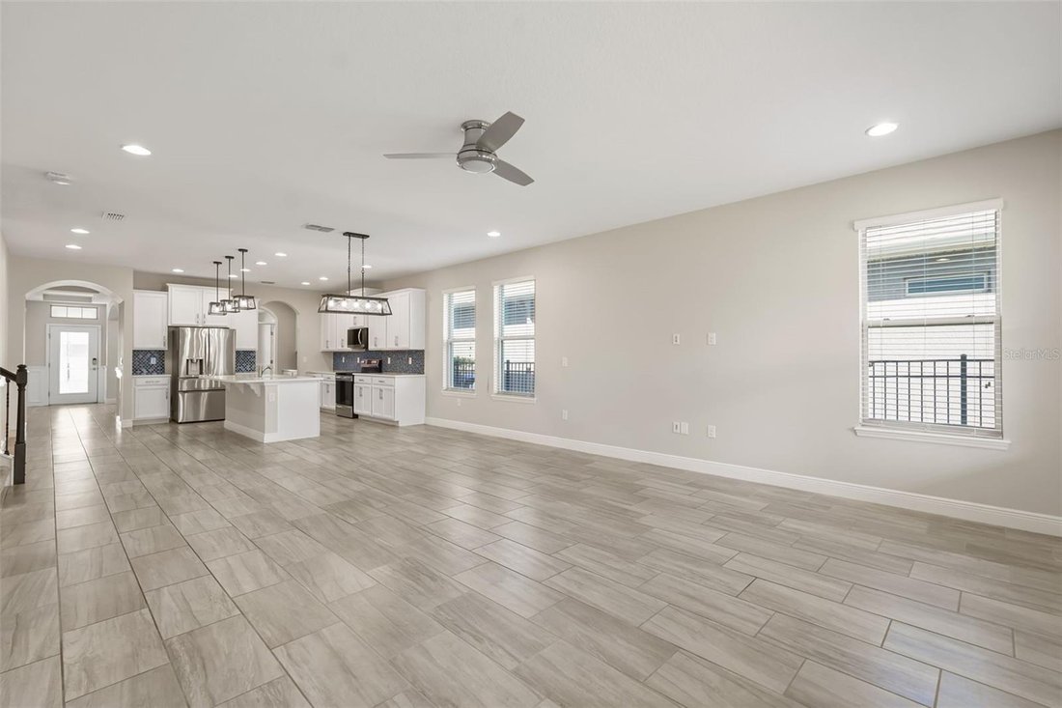
Seller to contribute $5,000 credit towards Buyers closing costs. Designed for comfortable everyday living and easy gatherings, this inviting Waterleigh home pairs a flexible two-story layout with fresh interior finishes and thoughtfully connected living spaces. Brand-new interior paint creates a bright, polished backdrop throughout, while decorative wainscoting and chair rail added in 2021 bring character to the main living areas. Just off the foyer, a versatile flex room can serve as a home office, formal dining room, playroom, hobby space, or additional sitting area based on your needs. Wood-look tile extends across the first floor, where wide archways create an easy flow between the kitchen, casual dining area, and family room. The kitchen is anchored by a large island with seating and features white cabinetry, stainless steel appliances, a blue glass-tile backsplash, generous counter space, a walk-in pantry, and a cabinet-lined serving area. The refrigerator was replaced in July 2024, and the microwave was replaced in November 2023. The first-floor primary suite offers a comfortable retreat with a tray ceiling, multiple windows, and an en suite bath featuring dual vanities, a soaking tub, separate shower, and an exceptionally large walk-in closet. Upstairs, one secondary bedroom includes its own full bath, while two additional bedrooms share another full bathroom with dual sinks. The oversized loft provides adaptable space for media, recreation, work, or hobbies. A dedicated laundry room, powder bath, built-in drop zone cabinetry, and attached two-car garage add everyday convenience. Wi-Fi-enabled features include the refrigerator, washer, dryer, microwave, thermostat, garage door openers, Ring device, and two smoke detectors. The exterior was painted in August 2025, and the covered front porch, covered rear lanai, and grassy backyard provide additional space to relax outdoors. Waterleigh residents have access to amenities throughout every phase of the community, including four resort-style pools, three fitness centers, tennis courts, sand volleyball, mini-golf, multiple playgrounds, pavilions, and walking paths. Lawn maintenance is included with the HOA, allowing more time to enjoy the neighborhood and its convenient Horizon West location near SR-429, shopping, dining, and Central Florida attractions
-
Type de propriété
Maison
-
Année de construction
2018
-
Prix/pied²
$220
Caractéristiques
- Dressing
- Garage
- Jardin
- Centre de remise en forme / Fitness
- Terrain de tennis
- Laveuse sécheuse
- Bureau
- Buanderie
Explorez le secteur
9561 WATERWAY PASSAGE DRIVE, WINTER GARDEN, FL 34787, Floride, États-Unis
Voir sur Google Maps
Prix par sqft
Faible
Élevé
Inscrit il y a 5 ans
Vous vous êtes renseigné sur ce bien
L'agent vous contactera bientôt par
Publié par
2
Annonces
2022
Inscrit
Réserver une visite avec Chris Bessette
Choisissez une date et si vous souhaitez une visite virtuelle ou en personne avec l’agent.
Date préférée
Type de visite

Dernière mise à jour
Août 28
Première mise en ligne
Jul 18
Licence de l’agent
#3175429
Référence de l’annonce
2138141805886174
Statut de l’annonce
Propriétés similaires à proximité
Nouvelles annonces à Winter Garden


Explorez plus de biens à vendre
Winter Garden, FL, États-Unis types de propriétés
Winter Garden, FL, États-Unis Recherches populaires
- Propriétés avec Piscine à Winter Garden, FL, États-Unis
- Lotissement sécurisé propriétés à Winter Garden, FL, États-Unis
- Au bord de l’eau propriétés à Winter Garden, FL, États-Unis
- Propriétés avec Ascenseur à Winter Garden, FL, États-Unis
- Vue sur un golfe propriétés à Winter Garden, FL, États-Unis
- Propriétés avec Sauna à Winter Garden, FL, États-Unis
- Vue sur la ville propriétés à Winter Garden, FL, États-Unis
- Duplex propriétés à Winter Garden, FL, États-Unis
- Propriétés avec Hammam à Winter Garden, FL, États-Unis
- Équestre propriétés à Winter Garden, FL, États-Unis
Guides et histoires connexes
La confiance des plus grands courtiers du monde
Les agents des propriétés les plus exceptionnelles du monde publient sur JamesEdition.
- Des annonces de Sotheby's, Christie's, BARNES et Engel & Völkers
- Chaque annonce est vérifiée avant sa mise en ligne
- Contactez directement des agents vérifiés
En continuant, vous acceptez nos Conditions et notre Politique de confidentialité.
brokerages we
partnered with
partnered with