


$1,650,000
Résidence Unifamiliale À Winnsboro
- 4 Chambres
- 5 SdB
- 6,268 Sqft
- 88.12 Ac lot
- Source: North Texas Real Estate Information Systems (NTREIS) MLS#21282629
À propos de la propriété
La description a été traduite automatiquement.
La description est affichée dans la langue d'origine.
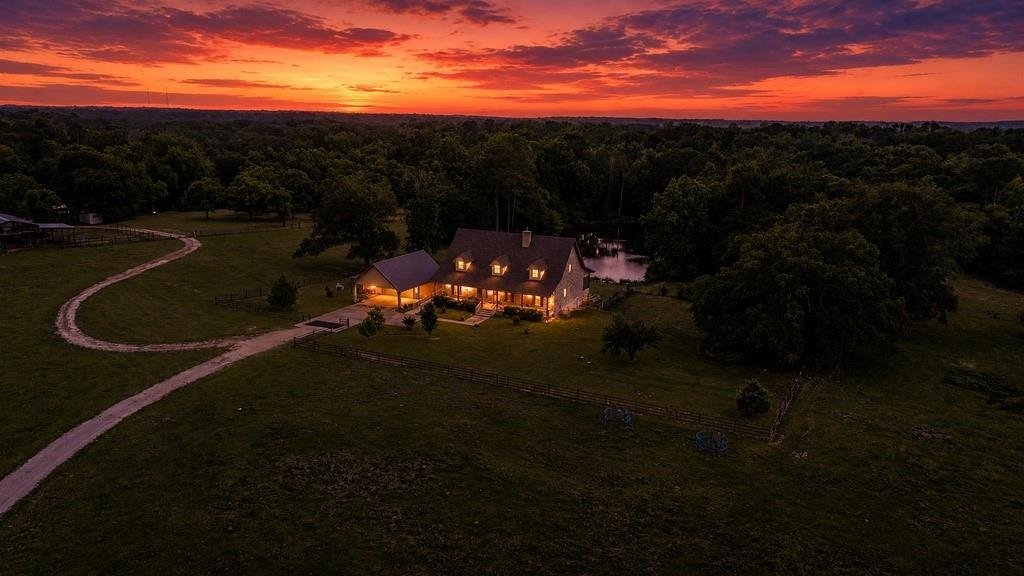
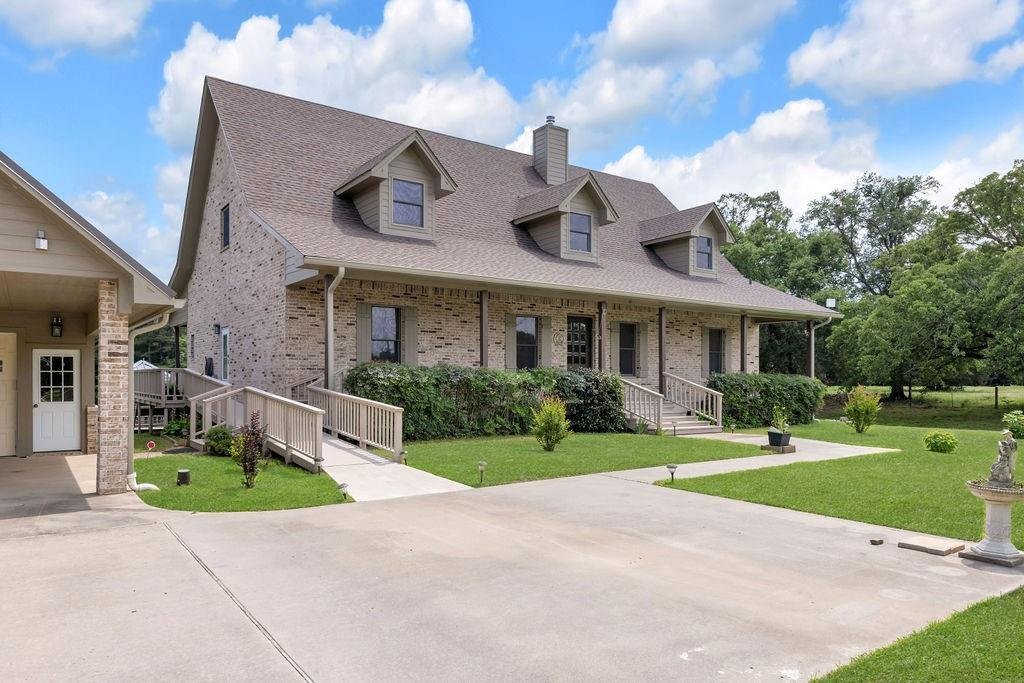
3-level custom brick home on 88+ acres in Franklin County, just minutes from Lake Cypress Springs, Mt. Vernon &Winnsboro. The walk-out basement includes 2 bedrooms, extra room, full bath, kitchen area, wood-burning stove, storm room, all-house equipment room with separate HVAC for basement, and a 6-foot covered patio with hot tub & view of the pond. The main level features a 60-foot covere
3-level custom brick home on 88+ acres in Franklin County, just minutes from Lake Cypress Springs, Mt. Vernon &Winnsboro. The walk-out basement includes 2 bedrooms, extra room, full bath, kitchen area, wood-burning stove, storm room, all-house equipment room with separate HVAC for basement, and a 6-foot covered patio with hot tub & view of the pond. The main level features a 60-foot covered front porch with access to a 60x12 back porch, mostly screened in, overlooking the spring-fed pond stocked with bass & catfish. Inside, the spacious living room offers teak wood floors, 10-foot ceilings, wood-burning stove, pond views, and is open to the dining area & large kitchen. The kitchen includes granite, SS appliances, 2 refrigerators, 6-burner propane cook top, double convection oven, pantry, and an additional storage. The main bedroom features a bay window overlooking the pond, along with large bathroom with double vanity, walk-in shower, jetted tub, propane wall heater, & spacious walk-in closet. A large guest bedroom on this level includes it’s own bath with walk-in shower. The third level (1,426 sq ft) is air-conditioned, insulated, & includes a half bath & geothermal HVAC equipment. There’s an elevator shaft opened from the main level to the top level currently used as a lift for moving items. Exterior features include a 2 car detached garage with side covering, 2 car front carport and whole-house generator. The land offers abundant timber, (used for stairs and basement decor), as well as fenced acreage & pipe corral for cattle, metal28x60 shed or equipment, as well as a 23x21 concrete floor metal shed, 36x20 concrete floor metal shop with overhead &walk doors. There’s a 1224 SF guest house with carport & well that’s separate from the well for the house. The large pecan orchard could well be a cash crop if wanted. This place has it all!
-
Type de propriété
Maison
-
Année de construction
2005
-
Prix/pied²
$263
Caractéristiques
- Garage
- Cheminée
- Dressing
- Cuisine ouverte
- Ascenseur
- Terrasse
- Jacuzzi
- Sous-sol
- Climatisation
Caractéristiques
Intérieur
- Haut plafond
- Cheminée
- Climatisation
- Îlot de cuisine
- Jacuzzi
- Bar
- Ascenseur
- Cuisine ouverte
- Sous-sol
- Comptoirs en pierre
- Dressing
Outdoor
- Terrasse
- Stationnement
- Garage
Explorez le secteur
8150 Texas Highway 37 S S, Winnsboro, États-Unis
Voir sur Google Maps
Prix par sqft
Faible
Élevé
Inscrit il y a 11 mois
Vous vous êtes renseigné sur ce bien
L'agent vous contactera bientôt par
Publié par
9
Annonces
2025
Inscrit
Réserver une visite avec the agent
Choisissez une date et si vous souhaitez une visite virtuelle ou en personne avec l’agent.
Date préférée
Type de visite
Première mise en ligne
Mai 28
Référence de l’annonce
21282629
Statut de l’annonce
The data relating to real estate for sale on this web site comes in part from the Broker Reciprocity Program of the NTREIS Multiple Listing Service. Real estate listings held by brokerage firms other than this broker are marked with the Broker Reciprocity logo and detailed information about them includes the name of the listing brokers.
Propriétés similaires à proximité
Nouvelles annonces à Winnsboro


Explorez plus de biens à vendre
Winnsboro, TX, États-Unis types de propriétés
Winnsboro, TX, États-Unis Recherches populaires
- Propriétés avec Cuisine ouverte à Winnsboro, TX, États-Unis
- Au bord de l’eau propriétés à Winnsboro, TX, États-Unis
- Au bord du lac propriétés à Winnsboro, TX, États-Unis
- Colline propriétés à Winnsboro, TX, États-Unis
- Propriétés avec Ascenseur à Winnsboro, TX, États-Unis
- Rénové propriétés à Winnsboro, TX, États-Unis
- Vue panoramique / panoramique propriétés à Winnsboro, TX, États-Unis
- Propriétés avec Terrasse à Winnsboro, TX, États-Unis
Guides et histoires connexes
La confiance des plus grands courtiers du monde
Les agents des propriétés les plus exceptionnelles du monde publient sur JamesEdition.
- Des annonces de Sotheby's, Christie's, BARNES et Engel & Völkers
- Chaque annonce est vérifiée avant sa mise en ligne
- Contactez directement des agents vérifiés
En continuant, vous acceptez nos Conditions et notre Politique de confidentialité.
brokerages we
partnered with
partnered with