Résidence Unifamiliale À Windermere
- 5 Chambres
- 6 SdB
- 4,430 Sqft
- 16,676 Sqft lot
- Mis à jour: Octobre 31
- Source: Stellar MLS MLS#O6450227
À propos de la propriété
Spanning 4,430 heated sq
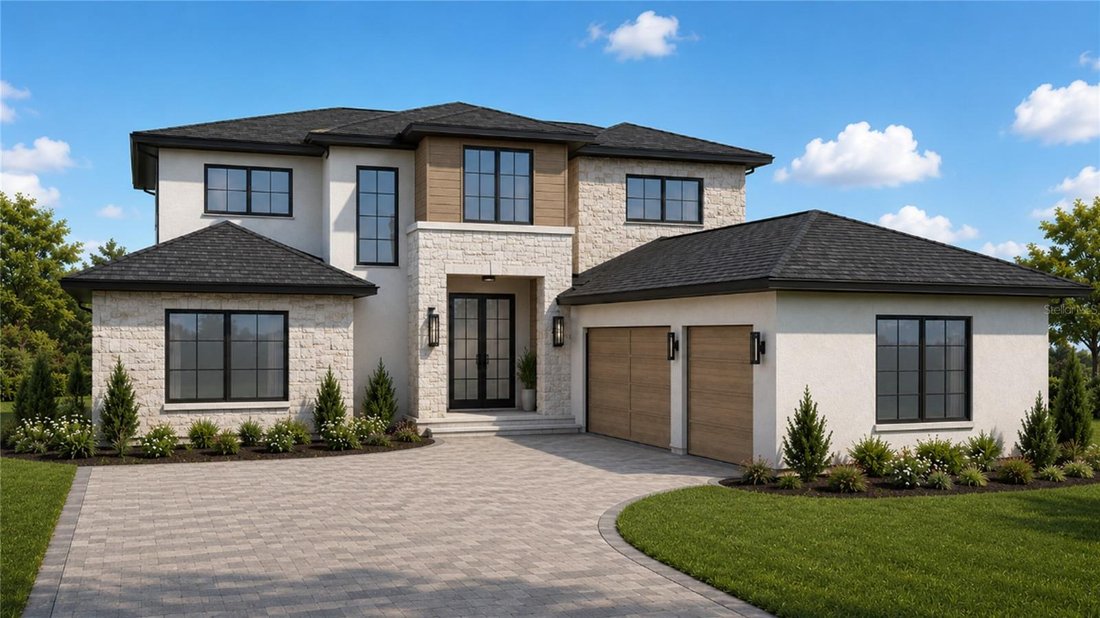
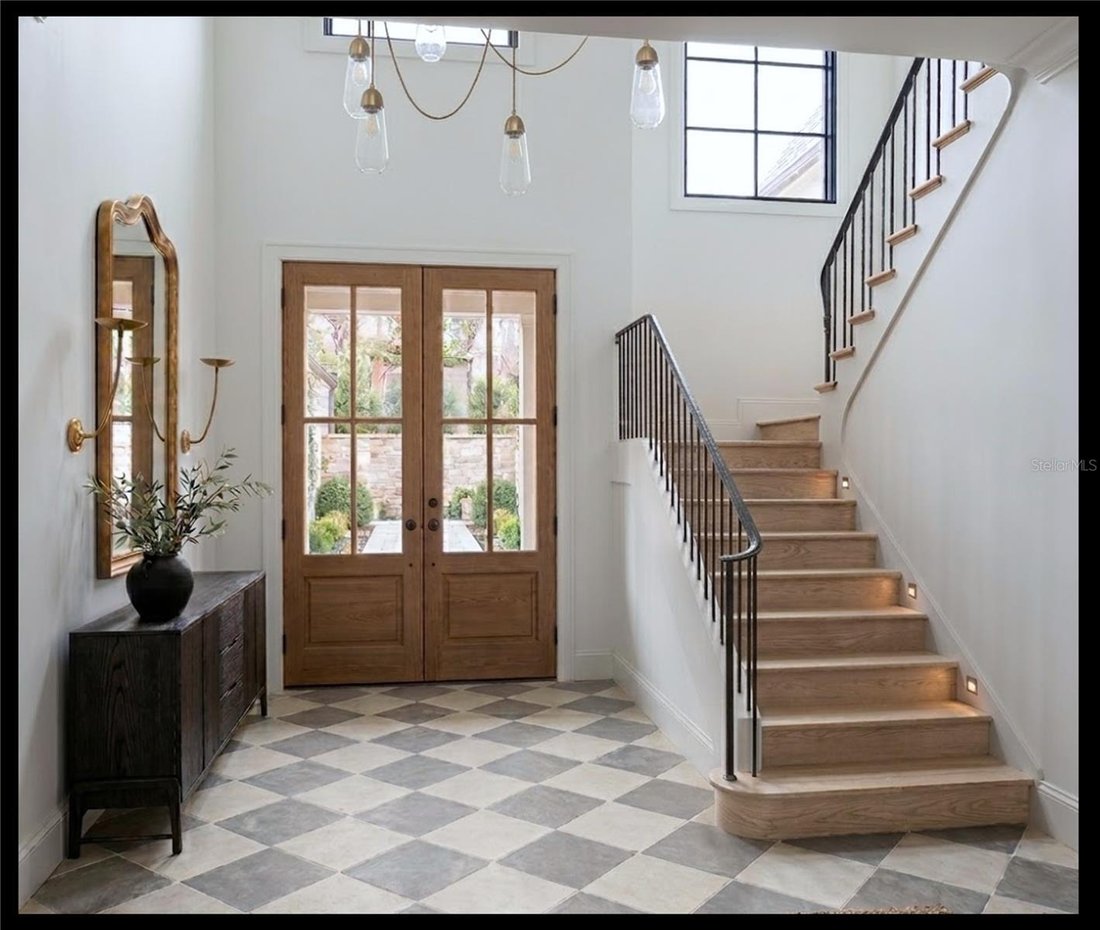
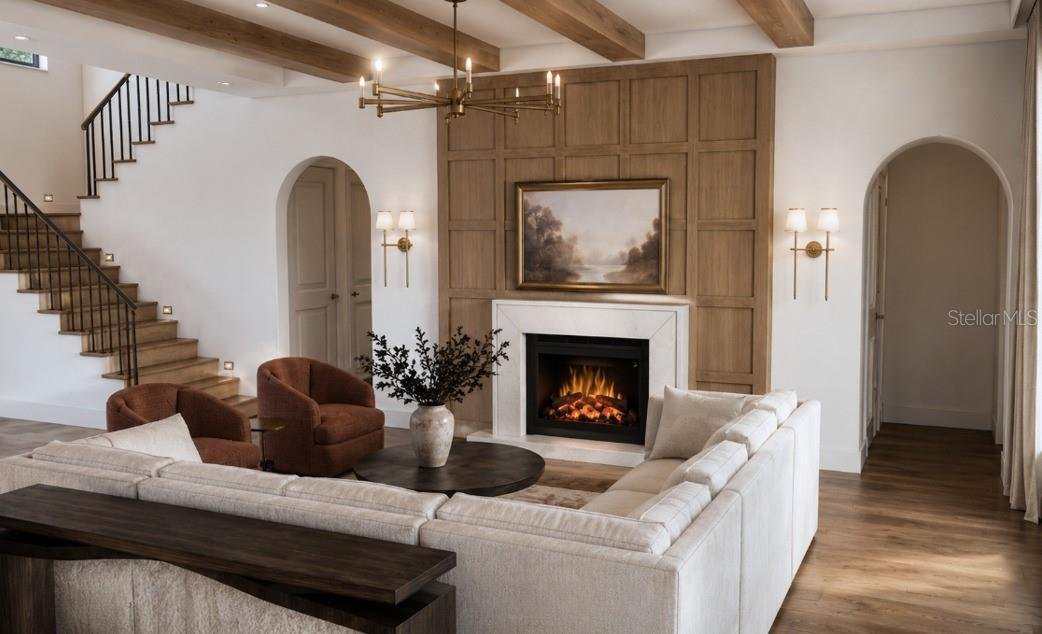
Spanning 4,430 heated square feet (5,961 total under roof), this two-story transitional masterpiece balances warm natural textures with crisp, modern lines. The striking exterior pairs smooth stucco, organic stone cladding, bronze-framed windows, and a generous three-car garage. Inside, a two-story foyer and engineered hardwood floors lead to an expansive gathering room anchored by wood-wrapped ceiling beams, a paneled feature wall, and a gas fireplace set into a custom plaster surround.
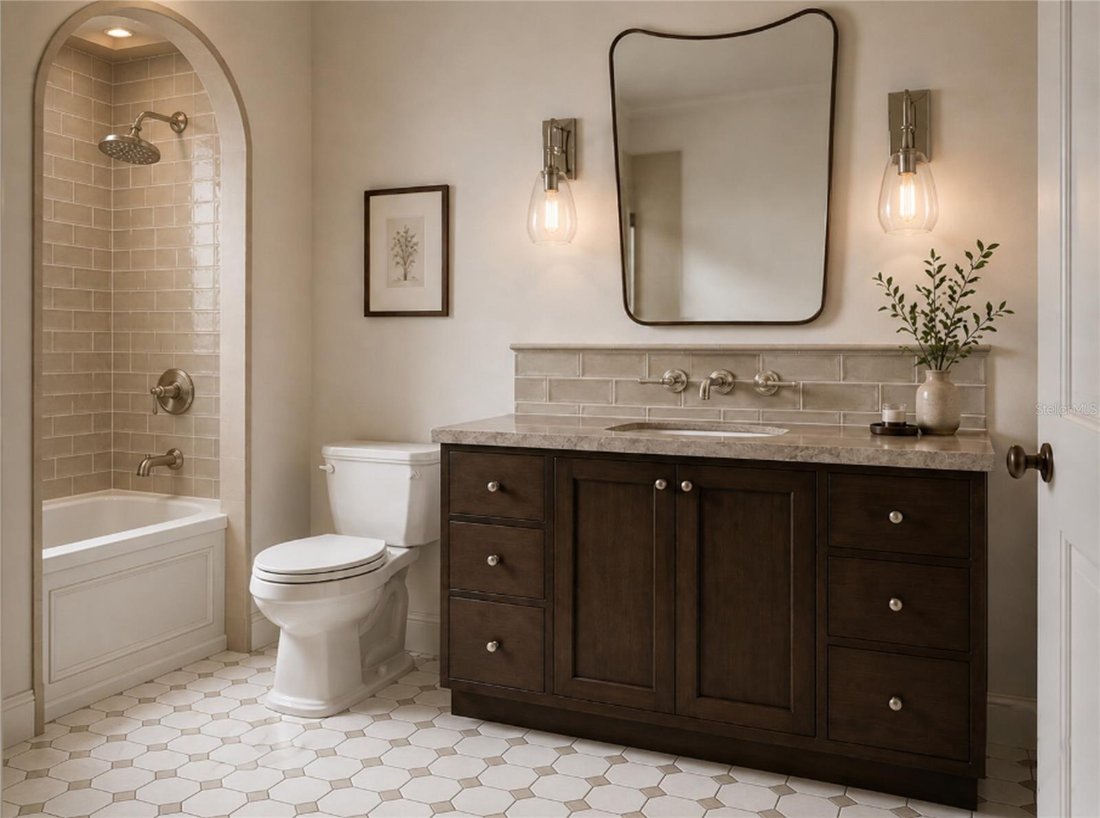
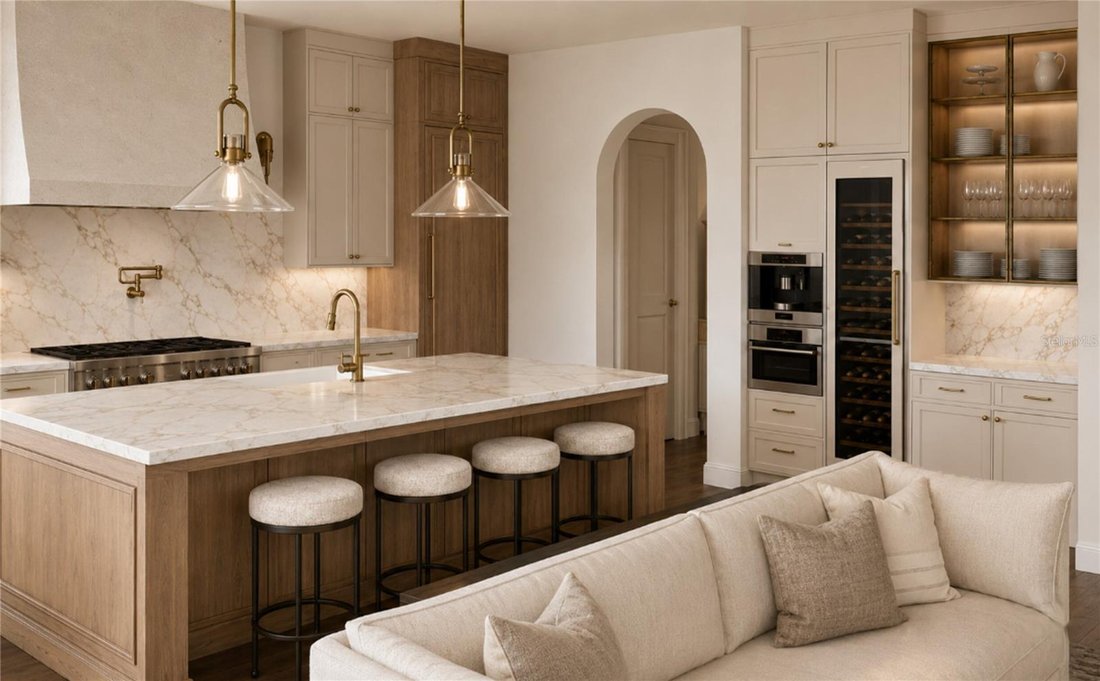
Culinary enthusiasts will fall in love with the chef’s kitchen, detailed with semi-custom cabinetry, light oak accents, reeded woodwork, solid stone surfaces, a substantial statement island, a custom plaster range hood, and a hidden walk-in pantry. The main level also hosts the owner’s retreat—a restful sanctuary complete with exposed ceiling beams, a morning beverage bar, an oversized custom closet, and a spa-grade bath equipped with a freestanding soaking tub, dual stone vanities, and a walk-in shower.
Every square foot is thoughtfully calibrated for versatile modern living and entertaining. The main level balances productivity and wellness with a private executive study and a dedicated home fitness room, while an expansive second-story loft and media/flex theater provide effortless spaces for relaxation and hosting. Daily convenience is elevated through bespoke utility spaces, including a custom mudroom, an oversized laundry suite, and a dedicated pet spa complete with a built-in wash station. Outside, the living space expands onto an all-season covered lanai finished with rich wood ceiling details, natural stone accents, a full summer kitchen, and dedicated lounge and dining zones designed for year-round entertaining.
Enjoy Windermere’s quintessential golf cart lifestyle: ride to weekly farmers’ markets, stroll canopy-lined streets along the lakes, and take advantage of deeded Butler Chain of Lakes access, local tennis courts, golf clubs, top-tier schools, and world-class dining.
-
Type de propriété
Maison
-
Année de construction
2027
-
Prix/pied²
$609
Caractéristiques
- Piscine
- Garage
- Jardin
- Dressing
- Basket
- Cinéma
- Moderne
- Terrain de tennis
- Centre de remise en forme / Fitness
Lot
- Vue sur la mer
- Constructions neuves
- Moderne
Intérieur
- Haut plafond
- Bureau
- Cheminée
- Îlot de cuisine
- Laveuse sécheuse
- Bar
- Buanderie
- Cinéma
- Cuisine ouverte
- Comptoirs en pierre
- Dressing
- Centre de remise en forme / Fitness
Outdoor
- Piscine
- Garage
- Terrain de jeu
- Cuisine extérieure
- Terrain de tennis
- Espace de vie extérieur
- Jardin
- Basket
Explorez le secteur
L'agent vous contactera bientôt par
Publié par
Réserver une visite avec the agent
Choisissez une date et si vous souhaitez une visite virtuelle ou en personne avec l’agent.
Listings courtesy of Stellar MLS as distributed by MLS GRID. Based on information submitted to the MLS GRID. All data is obtained from various sources and may not have been verified by broker or MLS GRID. Supplied Open House Information is subject to change without notice. All information should be independently reviewed and verified for accuracy. Properties may or may not be listed by the office/agent presenting the information. Listing information is provided for consumers? personal, non-commercial use, solely to identify prospective properties for potential purchase; all other use is strictly prohibited and may violate relevant federal and state law. Information deemed reliable but not guaranteed. Copyright © 2026 MLS GRID. All Rights Reserved.
Propriétés similaires à proximité
Nouvelles annonces à Lake Butler



Explorez plus de biens à vendre
Lake Butler, FL, États-Unis types de propriétés
Lake Butler, FL, États-Unis Recherches populaires
- Propriétés avec Piscine à Lake Butler, FL, États-Unis
- Lotissement sécurisé propriétés à Lake Butler, FL, États-Unis
- Au bord de l’eau propriétés à Lake Butler, FL, États-Unis
- Vue sur le lac propriétés à Lake Butler, FL, États-Unis
- Constructions neuves propriétés à Lake Butler, FL, États-Unis
- Propriétés avec Plage privée à Lake Butler, FL, États-Unis
- Côtières propriétés à Lake Butler, FL, États-Unis
- Manoir propriétés à Lake Butler, FL, États-Unis
- Équestre propriétés à Lake Butler, FL, États-Unis
- Propriétés avec Aéroport privé à Lake Butler, FL, États-Unis
Guides et histoires connexes
La confiance des plus grands courtiers du monde
Les agents des propriétés les plus exceptionnelles du monde publient sur JamesEdition.
- Des annonces de Sotheby's, Christie's, BARNES et Engel & Völkers
- Chaque annonce est vérifiée avant sa mise en ligne
- Contactez directement des agents vérifiés
En continuant, vous acceptez nos Conditions et notre Politique de confidentialité.
partnered with