$1,150,000
5 Rue Olevia
- 5,396 Sqft
- Mis à jour: Juin 18
À propos de la propriété
La description a été traduite automatiquement.
La description est affichée dans la langue d'origine.
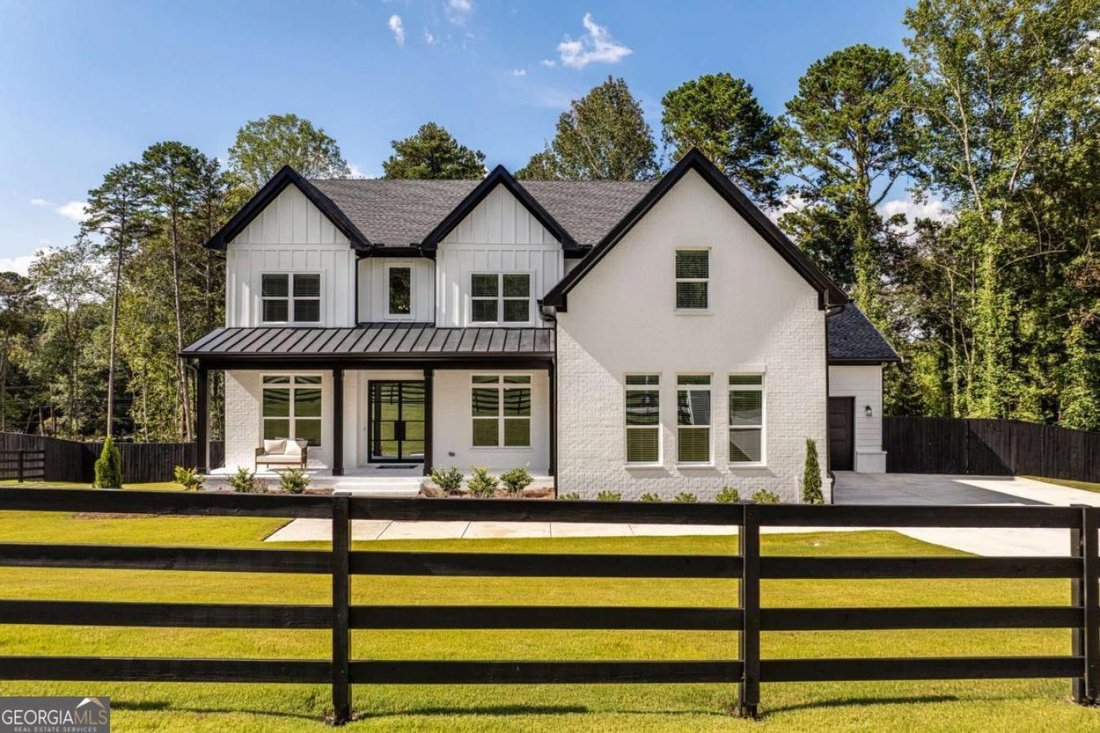
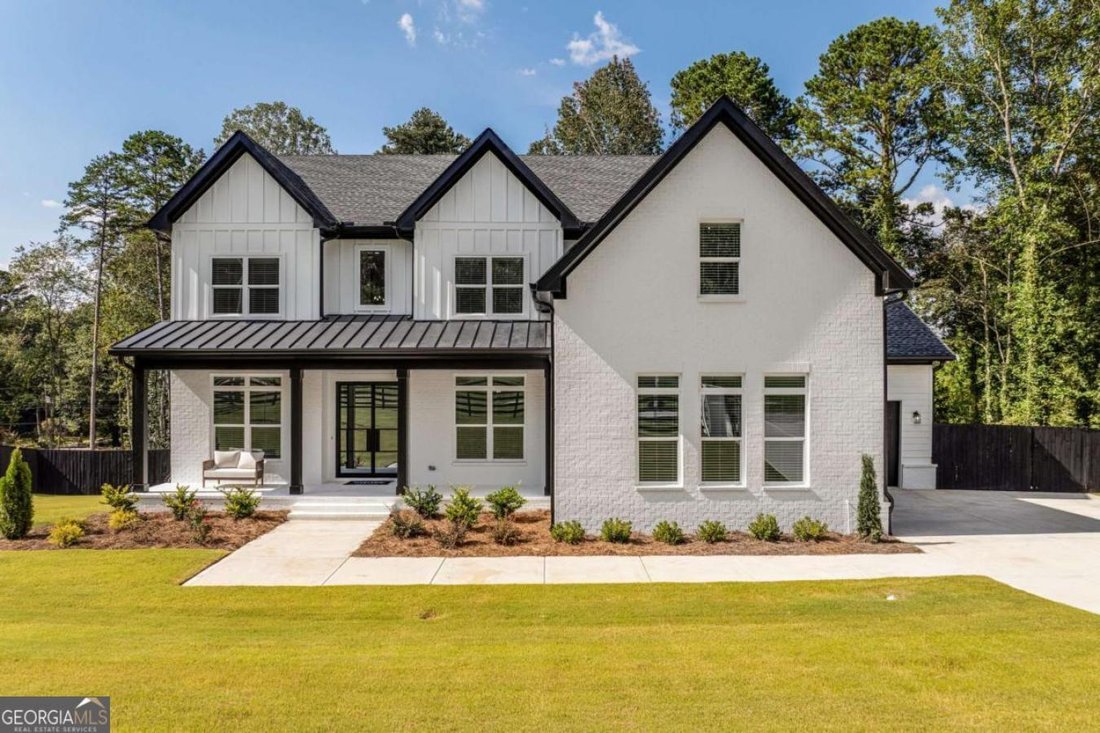
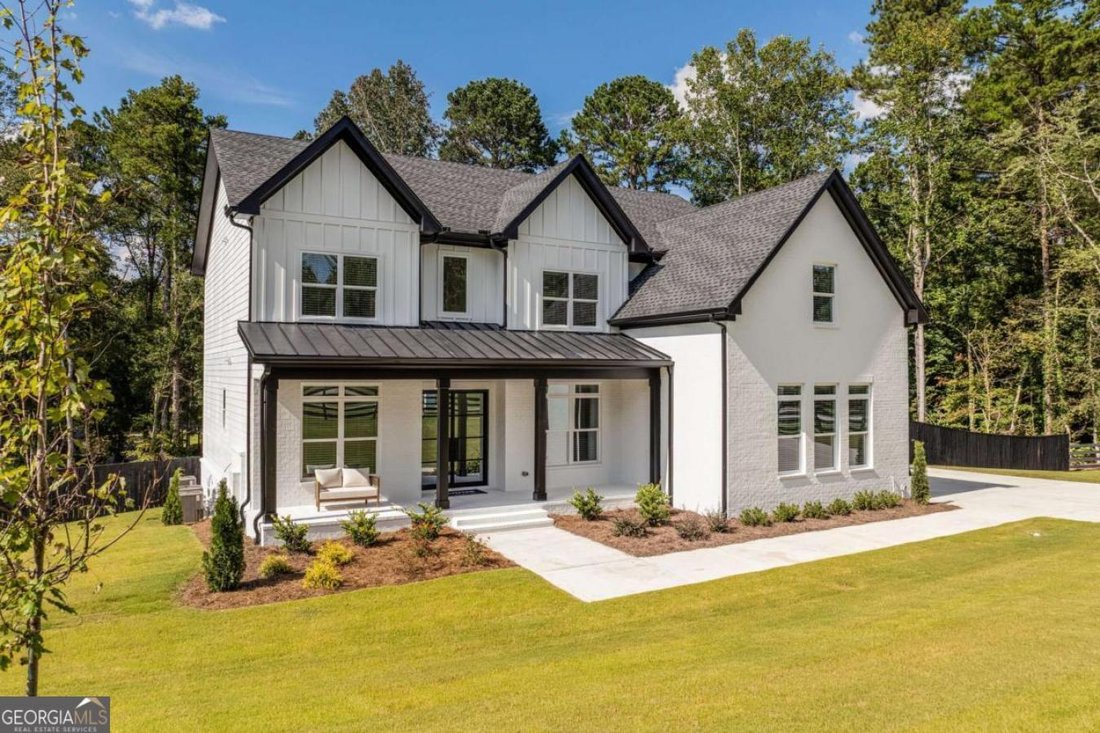
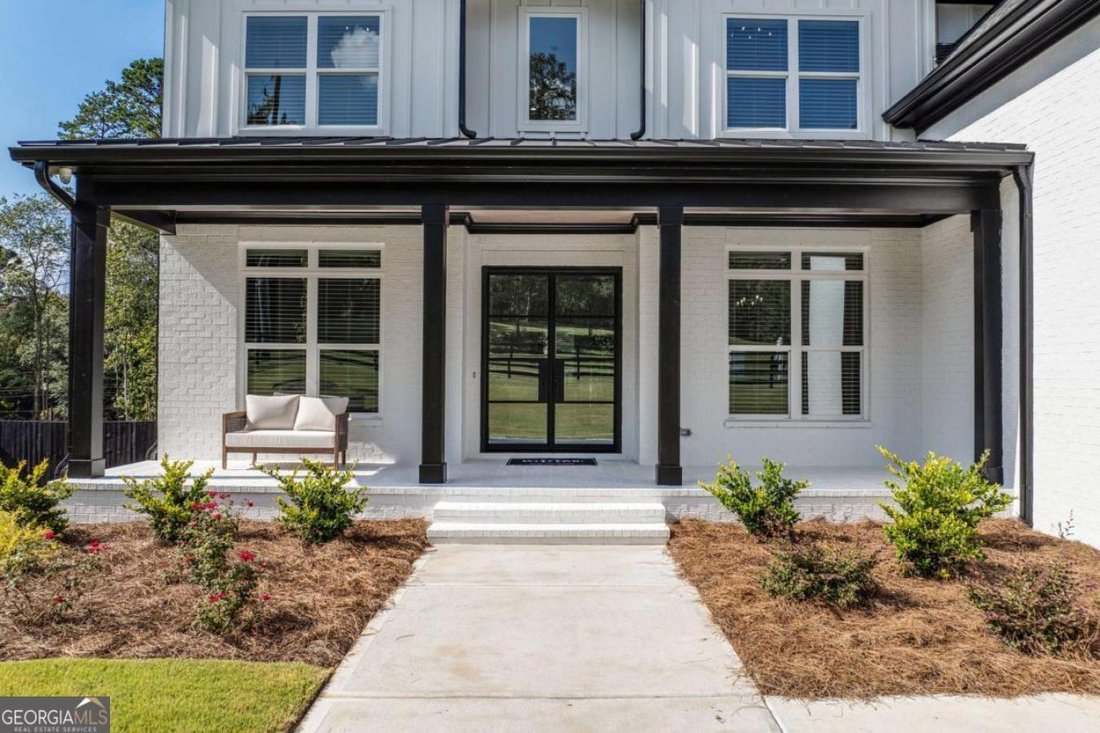
!!! PRICE IMPROVEMENT!!! Welcome to this Custom Living Luxury Estate showcasing 7 Bedrooms 7.5 Bathrooms on almost 1 Acre Private Setting featuring Custom Accents and Upgraded Detailed Finishes Throughout! From your Fenced In Front Yard, You’re Welcomed by a Covered Front Porch leading to Black Iron French Doors! A 2-Story Foyer Greets you flanked by Open Office Space and Formal Dining showcasing
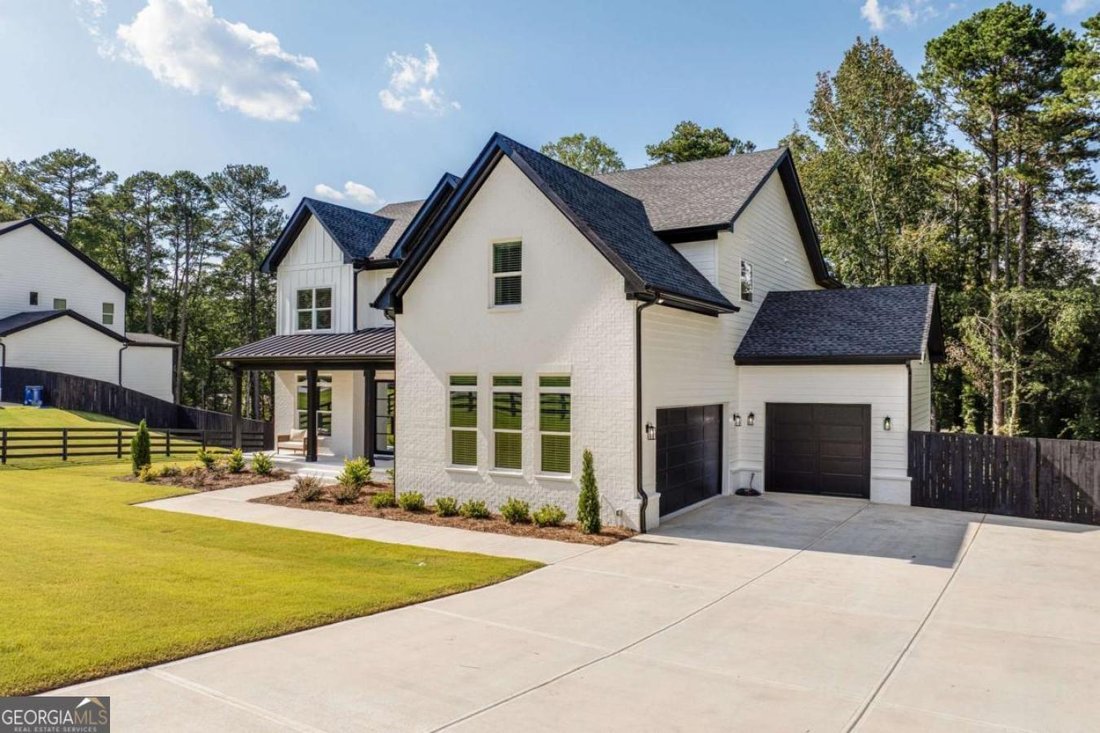
!!! PRICE IMPROVEMENT!!! Welcome to this Custom Living Luxury Estate showcasing 7 Bedrooms 7.5 Bathrooms on almost 1 Acre Private Setting featuring Custom Accents and Upgraded Detailed Finishes Throughout! From your Fenced In Front Yard, You’re Welcomed by a Covered Front Porch leading to Black Iron French Doors! A 2-Story Foyer Greets you flanked by Open Office Space and Formal Dining showcasing Custom Paneling and Dry Bar Area. Straight thru, a 2 Story Great Room appointment with Floor to Ceiling Windows, 2-Story Designer Fireplace flanked by Custom Built-ins on Both sides, Double Sliding Glass Doors that open to Covered Upper Deck with Panoramic Seasonal Views of Private Backyard, and Open Concept Gourmet Kitchen Featuring Luxury Professional SS Appliances, Oversized Waterfall Island, Upgraded Lighting Fixtures and Eat-in Kitchen Breakfast Area. Main level also features Dedicated In-law/Teen/Guest Suite with custom designed Bathroom, Separate Powder Room, Mud Room Area, Oversized Walk-in Pantry and access to 3-Car Garages featuring Custom Built Shelving for Tons of Storage Space. Upper Level showcases Owners Suite featuring Vaulted 2-Story Paneled and Beamed Ceilings, Floor to Ceiling Windows for Tremendous Natural Lighting, Custom Appointed Accent Wall and Spa Bath showcasing Custom Designer Rainfall and Jetted Shower, Soaking Tub, Dual Vanities w Make-up Station and access to Ginormous Owners Closet with Panoramic Shelving and Oversized Island as well as direct lock-off access to upper floor Laundry Facilities. Three additional Bedrooms appointed with Walk-in Closets and Private dedicated Bathrooms finish out the upper Level. Terrace Level is like a Separate Home/Living Space in itself featuring Owners Suite with Spa Bath showcasing Custom Glass Shower, Soaking Tub w Accent Wall, Dual Vanities, and Oversized Walk-in Closet. Not to be outdone by the Main Chef’s Kitchen, Terrace Level features a 2nd Full Butler’s Kitchen featuring Farmhouse Sink, Professional Grade Appliances, Vented Hood, 5Burner Gas Stove and Kitchen Peninsula perfect for Breakfast or a Lavish Dinner. But We’re not Done! A second Terrace Level Bedroom with Full Bath, Custom Designed Media/Entertainment Area and a Full Laundry with Sink and Custom Countertops, Oversized Lower Storage Area, Open Living Space for Relaxing and Double French Doors that lead to Private Covered Outdoor Patio Area overlooking Gorgeous Level Backyard Playground designed to host your Private Water Oasis featuring Heated Saltwater Pool, Hot Tub and all your other Water Enjoyments! This home has it All from Upgraded Lighting and Plumbing Fixtures, Professional Line Appliances, Designer Accents, Hardwood Flooring Throughout and So Much More! Located on a Private Quiet Street just Minutes from Downtown Winder, Hoschton on Hwy. 53 and just around the corner from Award Winning Winder Legacy Park, a Perfect Spot for the Kids, Family and Entertainment! Welcome to your Dream Home!!!
-
Type de propriété
Maison
-
Prix/pied²
$213
Caractéristiques
- Garage
- Dressing
- Cheminée
- Jardin
- Jacuzzi
- Terrasse
- Terrain de jeu
- Piscine
- Bureau
Caractéristiques
Intérieur
- Bureau
- Cheminée
- Jacuzzi
- Bar
- Buanderie
- Dressing
Outdoor
- Terrasse
- Piscine
- Garage
- Terrain de jeu
- Jardin
Explorez le secteur
5 Olevia Street, Winder, Géorgie, États-Unis
Voir sur Google Maps
Prix par sqft
Faible
Élevé
Inscrit il y a 3 ans
Vous vous êtes renseigné sur ce bien
L'agent vous contactera bientôt par
Publié par
2
Annonces
2024
Inscrit
Réserver une visite avec Daniel Peret -
Choisissez une date et si vous souhaitez une visite virtuelle ou en personne avec l’agent.
Date préférée
Type de visite

Daniel Peret - Peret Realty Group brokered by eXp Realty, LLC
30097, Duluth, Georgia, United States
Voir le profil de l’agence
Dernière mise à jour
Juin 18
Première mise en ligne
Février 6
Référence de l’annonce
223162
La confiance des plus grands courtiers du monde
Les agents des propriétés les plus exceptionnelles du monde publient sur JamesEdition.
- Des annonces de Sotheby's, Christie's, BARNES et Engel & Völkers
- Chaque annonce est vérifiée avant sa mise en ligne
- Contactez directement des agents vérifiés
En continuant, vous acceptez nos Conditions et notre Politique de confidentialité.
brokerages we
partnered with
partnered with