


$1,125,443
Wimborne, Dorset
- 5 Chambres
- 3 SdB
- Mis à jour: Aujourd'hui
À propos de la propriété
La description a été traduite automatiquement.
La description est affichée dans la langue d'origine.
THE WISTERIA
At the front, a separate dining room and a private study are both enhanced by bay windows that fill the rooms with natural light. The spacious dual-aspect sitting room connects seamlessly to the garden via French doors, while the kitchen/family room also opens onto the garden through bi-fold doors and an additional set of French doors, with an adjoining utility room adding practic
At the front, a separate dining room and a private study are both enhanced by bay windows that fill the rooms with natural light. The spacious dual-aspect sitting room connects seamlessly to the garden via French doors, while the kitchen/family room also opens onto the garden through bi-fold doors and an additional set of French doors, with an adjoining utility room adding practic
THE WISTERIA
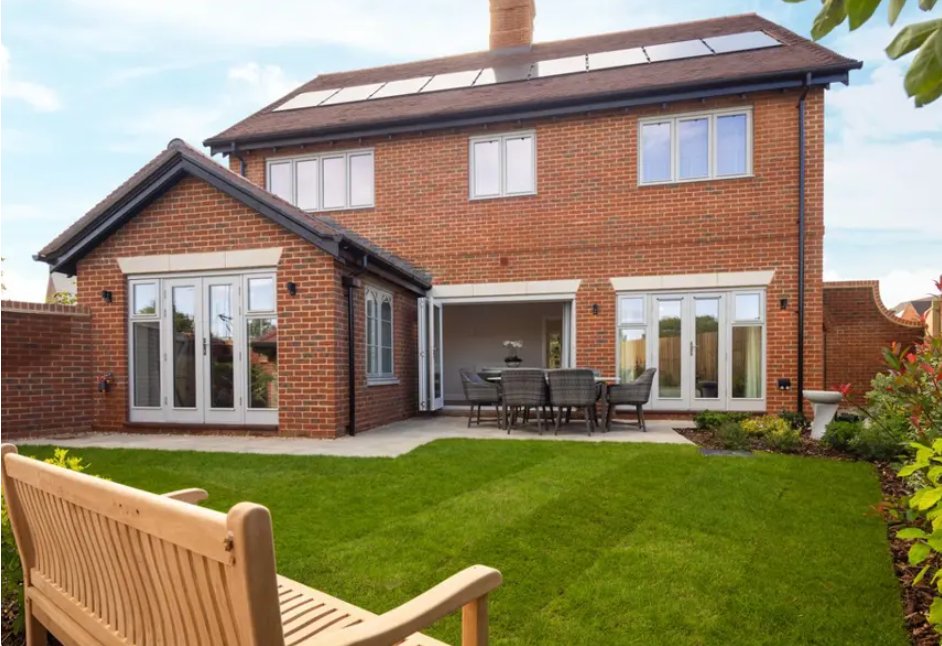
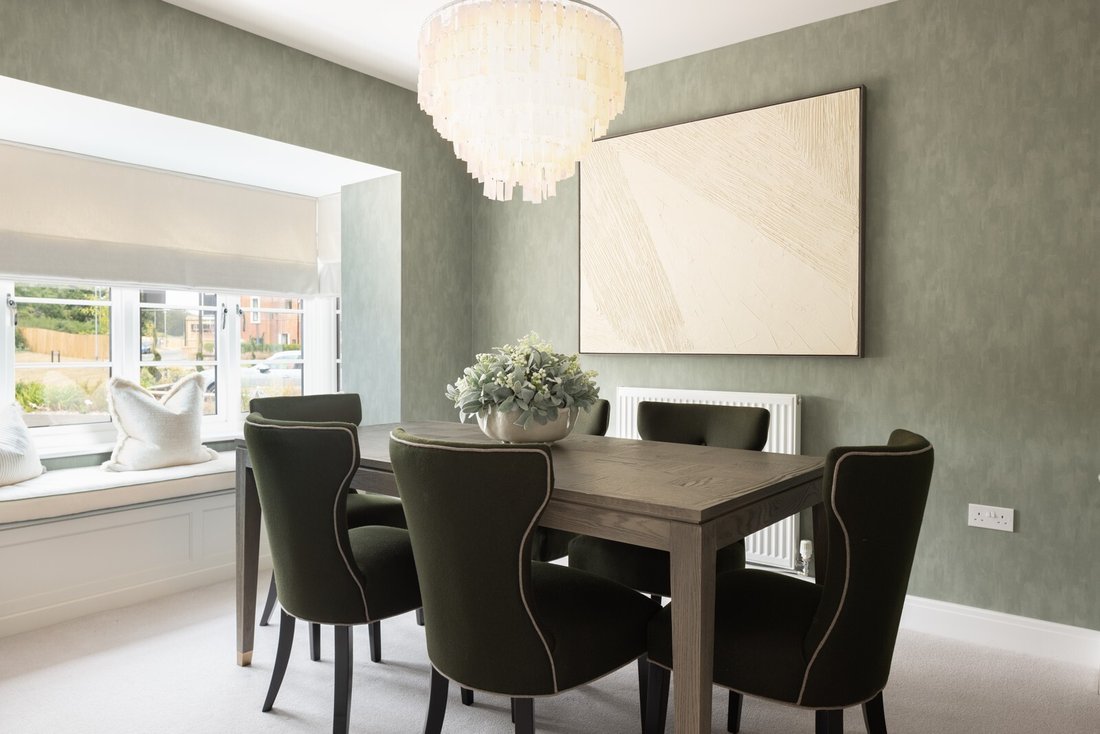
At the front, a separate dining room and a private study are both enhanced by bay windows that fill the rooms with natural light. The spacious dual-aspect sitting room connects seamlessly to the garden via French doors, while the kitchen/family room also opens onto the garden through bi-fold doors and an additional set of French doors, with an adjoining utility room adding practical convenience.
Upstairs, all five bedrooms are generously proportioned. Bedroom 1 enjoys the luxury of an en-suite and a separate dressing room, while Bedroom 2 benefits from its own en-suite with Porcelanosa wall tiling and a fitted wardrobe for extra storage. A family bathroom is positioned opposite the stairs, accompanied by a large airing cupboard. This energy-efficient home is completed with PV panels and an EV charging point as standard.
SPECIFICATION
Kitchens & Utility Room
– Individually designed kitchen
– Laminate work surfaces with matching upstand (to three bedroom homes)
– Stone work surfaces with matching upstand (to four and five bedroom homes)
– Indesit appliances to three bedroom homes
– Bosch appliances to four and five bedroom homes
– Amtico flooring in the open plan kitchen area
Utility Room
– Space for a free-standing washing machine*
– Space for a free-standing tumble dryer*
Cloakroom, Bathroom & Ensuites
– White Roca sanitaryware
– Porcelanosa tiling to walls*
– Amtico flooring
Electrical
– Phone and data point in the home office location
– Fibre to the home for superfast wireless broadband
– Power and lighting in the garage*
– Electric vehicle charging point
Internal Finishes
– Wardrobe in bedroom 1 (to 3 bedroom homes)
– Wardrobe in bedroom 1 & 2 (to 4 & 5 bedroom homes)
– Carpet in the living room, dining room, study, stairs, landing and all of the bedrooms
Environmental Details
– Energy efficient and thermostatically controlled gas central heating and A-rated boiler to minimise usage
– Insulation within roof spaces and external wall cavities to limit heat loss in the winter and reduce heat gain in the summer
– Low energy lighting throughout
– Photovoltaic panels to all homes
At the front, a separate dining room and a private study are both enhanced by bay windows that fill the rooms with natural light. The spacious dual-aspect sitting room connects seamlessly to the garden via French doors, while the kitchen/family room also opens onto the garden through bi-fold doors and an additional set of French doors, with an adjoining utility room adding practical convenience.
Upstairs, all five bedrooms are generously proportioned. Bedroom 1 enjoys the luxury of an en-suite and a separate dressing room, while Bedroom 2 benefits from its own en-suite with Porcelanosa wall tiling and a fitted wardrobe for extra storage. A family bathroom is positioned opposite the stairs, accompanied by a large airing cupboard. This energy-efficient home is completed with PV panels and an EV charging point as standard.
SPECIFICATION
Kitchens & Utility Room
– Individually designed kitchen
– Laminate work surfaces with matching upstand (to three bedroom homes)
– Stone work surfaces with matching upstand (to four and five bedroom homes)
– Indesit appliances to three bedroom homes
– Bosch appliances to four and five bedroom homes
– Amtico flooring in the open plan kitchen area
Utility Room
– Space for a free-standing washing machine*
– Space for a free-standing tumble dryer*
Cloakroom, Bathroom & Ensuites
– White Roca sanitaryware
– Porcelanosa tiling to walls*
– Amtico flooring
Electrical
– Phone and data point in the home office location
– Fibre to the home for superfast wireless broadband
– Power and lighting in the garage*
– Electric vehicle charging point
Internal Finishes
– Wardrobe in bedroom 1 (to 3 bedroom homes)
– Wardrobe in bedroom 1 & 2 (to 4 & 5 bedroom homes)
– Carpet in the living room, dining room, study, stairs, landing and all of the bedrooms
Environmental Details
– Energy efficient and thermostatically controlled gas central heating and A-rated boiler to minimise usage
– Insulation within roof spaces and external wall cavities to limit heat loss in the winter and reduce heat gain in the summer
– Low energy lighting throughout
– Photovoltaic panels to all homes
-
Type de propriété
Maison
Caractéristiques
- Jardin
- Garage
- Vue sur la mer
- Vue sur la montagne
- Cuisine ouverte
- Laveuse sécheuse
- Bureau
- Buanderie
- Îlot de cuisine
Caractéristiques
Lot
Intérieur
- Bureau
- Îlot de cuisine
- Laveuse sécheuse
- Bar
- Buanderie
- Cuisine ouverte
- Comptoirs en pierre
Outdoor
Explorez le secteur
Inscrit il y a 6 mois
Vous vous êtes renseigné sur ce bien
L'agent vous contactera bientôt par
Publié par
Spencers Property
Voir le profil de l’agence
171
Annonces
2026
Inscrit
Réserver une visite avec the agent
Choisissez une date et si vous souhaitez une visite virtuelle ou en personne avec l’agent.
Date préférée
Type de visite
Spencers Property
Voir le profil de l’agence
Dernière mise à jour
Aujourd'hui
Première mise en ligne
Juillet 15
Référence de l’annonce
-
La confiance des plus grands courtiers du monde
Les agents des propriétés les plus exceptionnelles du monde publient sur JamesEdition.
- Des annonces de Sotheby's, Christie's, BARNES et Engel & Völkers
- Chaque annonce est vérifiée avant sa mise en ligne
- Contactez directement des agents vérifiés
En continuant, vous acceptez nos Conditions et notre Politique de confidentialité.