


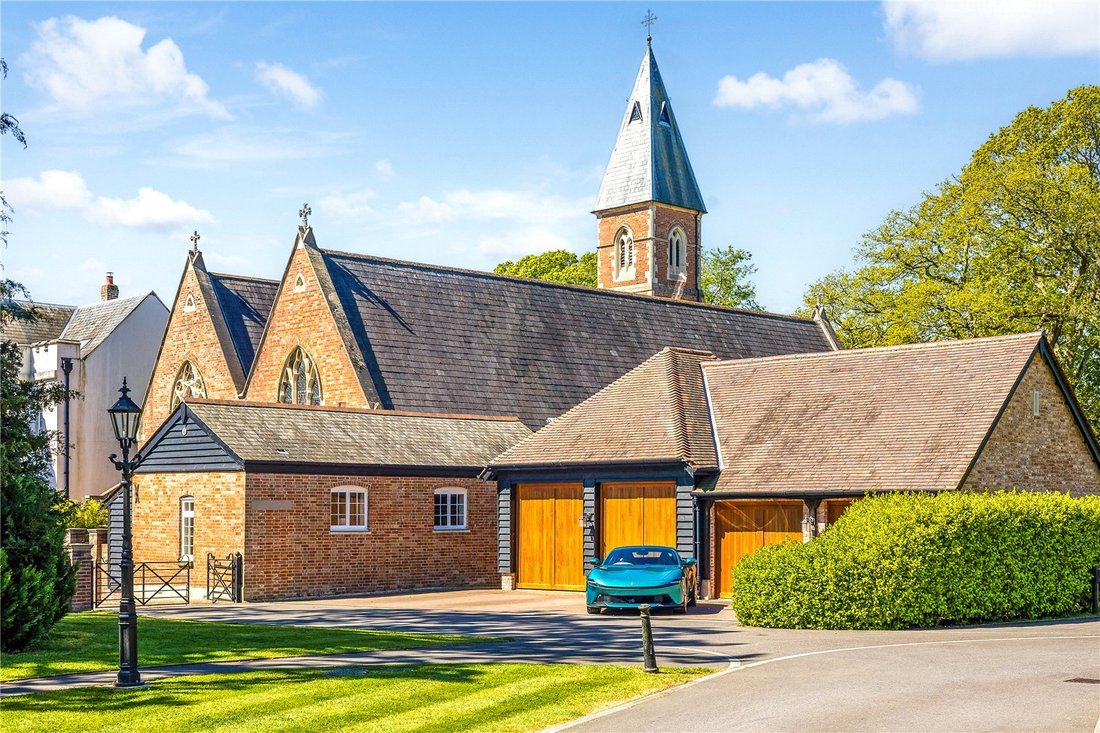

Abbaye Reconvertie Vivant Dans Un Cadre Exclusif Et Fermé De Stapehill — 4 Chambres, 70 Acres, Garage Bien Entretenu
- 4 Chambres
- 4 SdB
- Mis à jour: Juin 18
-
28
Vues des 30 derniers jours
- 9
À propos de la propriété
This extraordinary home forms part of a sensitively restored and architecturally significant Grade II Listed former convent, where period grandeur has been seamlessly blended with refined contemporary living.
The ground floor is introduced via a tiled foyer and hardwood-floored vestibule, where original ecclesiastical statuary immediately establishes the building’s historic character. The
This extraordinary home forms part of a sensitively restored and architecturally significant Grade II Listed former convent, where period grandeur has been seamlessly blended with refined contemporary living.
The ground floor is introduced via a tiled foyer and hardwood-floored vestibule, where original ecclesiastical statuary immediately establishes the building’s historic character. The principal living space is truly breathtaking—an exceptional open-plan reception beneath a soaring vaulted chapel ceiling, framed by original stone arches, carved figureheads, and a striking stained glass window that floods the space with natural light.
A bespoke, high-specification kitchen with dual sinks and a sociable layout overlooks the expansive lounge and dining area, where a contemporary wood burner set upon the original altar stone forms a dramatic and atmospheric focal point for both entertaining and family life.
Full-width glazed doors open on either side to a beautifully enclosed brick-walled garden, complete with lawn, mature planting, an external water point, and a covered veranda—allowing for year-round enjoyment and seamless indoor-outdoor living. Adjacent, a superbly appointed utility room offers extensive integrated storage, a deep sink, dedicated space for both a washing machine and tumble dryer, a secondary freezer, and a drying cupboard, all finished with precision and understated design.
The ground floor further provides three generously proportioned double bedrooms, each individually styled with meticulous attention to detail and extensive fitted storage. All benefit from elegant en-suite facilities, incorporating non-slip flooring, integrated shower seating, and carefully considered accessibility features. One en-suite is particularly notable, combining both bath and separate shower within a beautifully balanced design.
Additional conveniences include a well-positioned cloakroom, discreet storage solutions, and a concealed under-stairs walk-in cupboard. A remarkable architectural feature is the original bell tower, accessed via a stone spiral staircase with lighting, culminating in the preserved chapel bell.
On the lower level, the former Nuns’ Reading Room provides a serene and atmospheric retreat. Overlooking the formal cloister gardens through four sets of glazed doors, this versatile space lends itself perfectly to use as a library, cinema room, playroom, or private sitting room.
The first floor introduces a further layer of architectural drama, accessed via a staircase or a discreetly concealed lift with a mirrored interior and dual handrails. The principal suite is an exceptional private sanctuary, comprising a double bedroom, dressing room, en-suite bathroom, and mezzanine lounge/office. Glazed openings reveal the original fabric of the chapel, while a preserved stained glass window forms a captivating focal point. The mezzanine overlooks the principal reception space below, enhancing the home’s extraordinary sense of volume, light, and scale.
The dressing room is fitted with bespoke storage and integrated vanity space. The en-suite continues the theme of refined luxury, showcasing original stonework and stained glass alongside concealed laundry appliances for complete convenience.
Throughout, the property demonstrates an uncompromising commitment to comfort and accessibility, with integrated USB charging points, comfort-height sanitaryware, mid-wall and floor-level power outlets, single-lever fittings, and discreet LED lighting seamlessly incorporated within the architecture.
Externally, the property is approached via a gently ramped pathway framed by soft planting and low hedging, leading to a sheltered entrance porch. A detached double garage provides twin doors, pedestrian access, and internal log storage. Beyond the private gardens, residents enjoy access to approximately 70 acres of meticulously maintained communal grounds, including formal gardens, a lake, and mature woodland—offering an exceptional sense of space, seclusion, and natural beauty within this highly exclusive Grade II Listed estate.
-
Type de propriété
Maison
Caractéristiques
Lot
Intérieur
- Haut plafond
- Bureau
- Cheminée
- Îlot de cuisine
- Laveuse sécheuse
- Buanderie
- Cave à vins
- Cinéma
- Ascenseur
- Bibliothèque
- Comptoirs en pierre
Outdoor
Explorez le secteur
L'agent vous contactera bientôt par
Publié par
Réserver une visite avec the agent
Choisissez une date et si vous souhaitez une visite virtuelle ou en personne avec l’agent.

Propriétés similaires à proximité
Nouvelles annonces à Stapehill
Explorez plus de biens à vendre
Stapehill, Colehill, Angleterre types de propriétés
Stapehill, Colehill, Angleterre Recherches populaires
- Vue panoramique / panoramique propriétés à Stapehill, Colehill, Angleterre
- Propriétés avec Terrasse à Stapehill, Colehill, Angleterre
- Propriétés avec Bar à Stapehill, Colehill, Angleterre
- Propriétés avec Salle de jeux à Stapehill, Colehill, Angleterre
- Propriétés avec Bureau à Stapehill, Colehill, Angleterre
- Propriétés avec Ascenseur à Stapehill, Colehill, Angleterre
- Propriétés avec Jardin à Stapehill, Colehill, Angleterre
- Vie privée propriétés à Stapehill, Colehill, Angleterre
- Moderne propriétés à Stapehill, Colehill, Angleterre
- Propriétés avec Bibliothèque à Stapehill, Colehill, Angleterre
- Propriétés avec Cave à vins à Stapehill, Colehill, Angleterre
- Propriétés avec Jacuzzi à Stapehill, Colehill, Angleterre
- Propriétés avec Cheminée à Stapehill, Colehill, Angleterre
- Propriétés avec Garage à Stapehill, Colehill, Angleterre
- Propriétés avec Balcon à Stapehill, Colehill, Angleterre
- Propriétés avec Cinéma à Stapehill, Colehill, Angleterre
- Vue sur la mer propriétés à Stapehill, Colehill, Angleterre
Guides et histoires connexes
La confiance des plus grands courtiers du monde
Les agents des propriétés les plus exceptionnelles du monde publient sur JamesEdition.
- Des annonces de Sotheby's, Christie's, BARNES et Engel & Völkers
- Chaque annonce est vérifiée avant sa mise en ligne
- Contactez directement des agents vérifiés
En continuant, vous acceptez nos Conditions et notre Politique de confidentialité.