$8,131,623
Village Unifamilial Rattaché à Wimbledon
- 6 Chambres
- 3 SdB
- 4,715 Sqft
- Mis à jour: Août 5
-
8
Vues des 30 derniers jours
- 3
À propos de la propriété
La description a été traduite automatiquement.
La description est affichée dans la langue d'origine.
***Quote Ref: 776167 when calling***
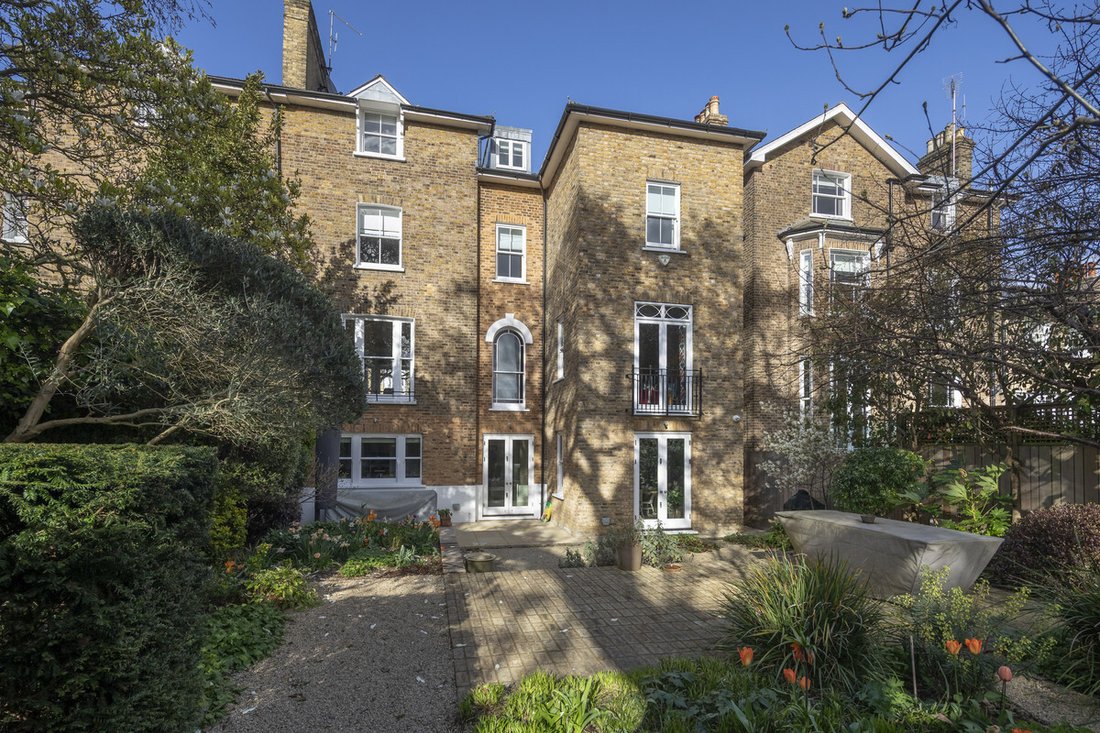
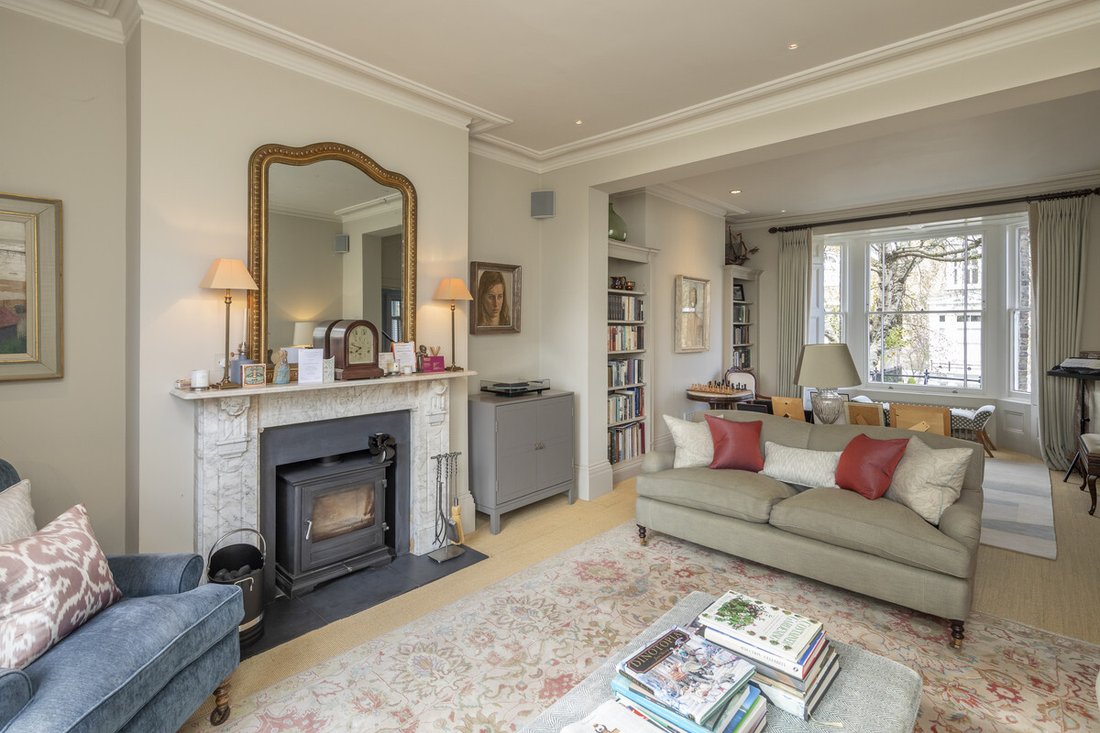
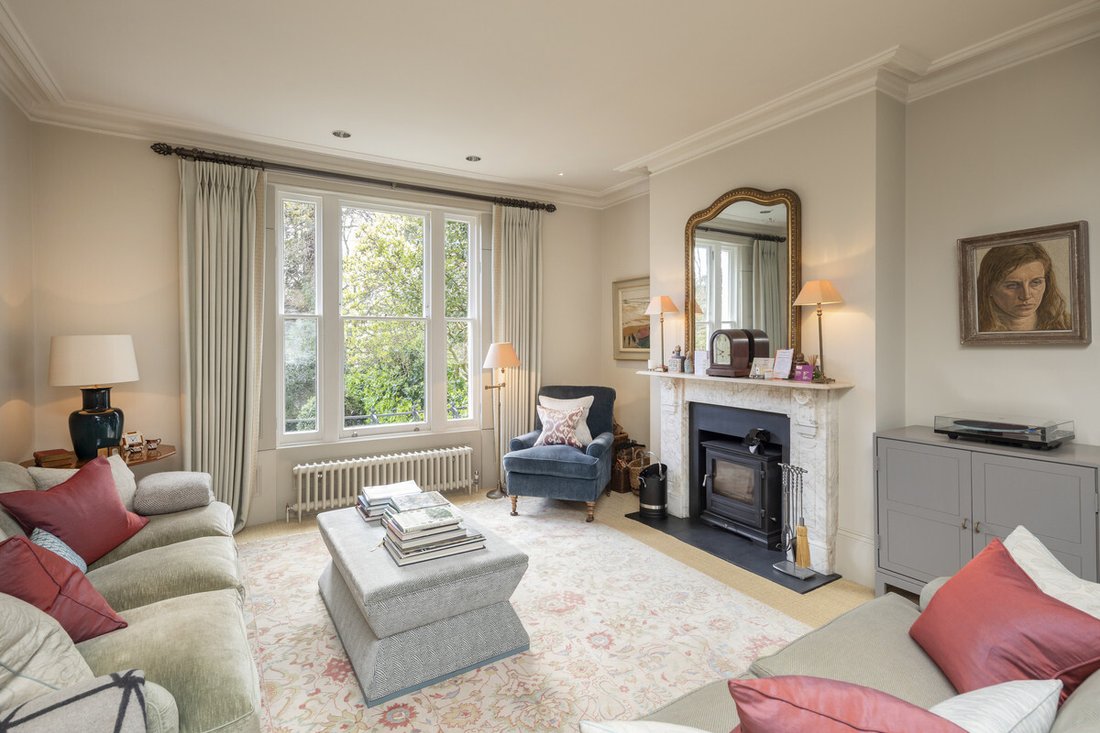
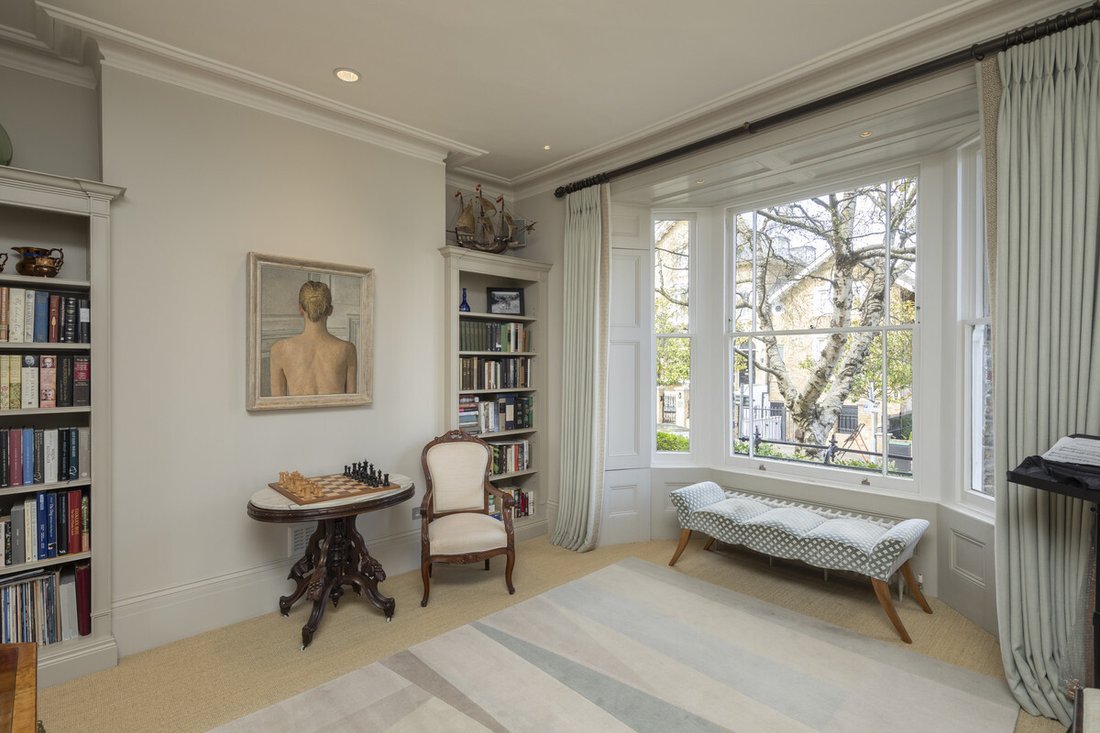
An elegant double-fronted period home offering beautifully presented and light and airy accommodation over four floors with period features which include tall windows, high ceilings with cornicing, and an eye-catching marble fireplace in the main reception room.
With entrances at both ground floor and raised ground floor levels, the layout is
An elegant double-fronted period home offering beautifully presented and light and airy accommodation over four floors with period features which include tall windows, high ceilings with cornicing, and an eye-catching marble fireplace in the main reception room.
With entrances at both ground floor and raised ground floor levels, the layout is
***Quote Ref: 776167 when calling***
An elegant double-fronted period home offering beautifully presented and light and airy accommodation over four floors with period features which include tall windows, high ceilings with cornicing, and an eye-catching marble fireplace in the main reception room.
With entrances at both ground floor and raised ground floor levels, the layout is ideal for coming in with children, dogs and shopping on the ground floor, and for using the raised ground floor entrance for more formal purposes. In the main entrance hall, centred at the far end, is an arched window edged in stained glass. Studies are located to the front and rear of the house on the left, with a most elegant double drawing room to the right. A guest cloakroom is discreetly located just off the hall to the side towards the rear, together with cloaks cupboards.
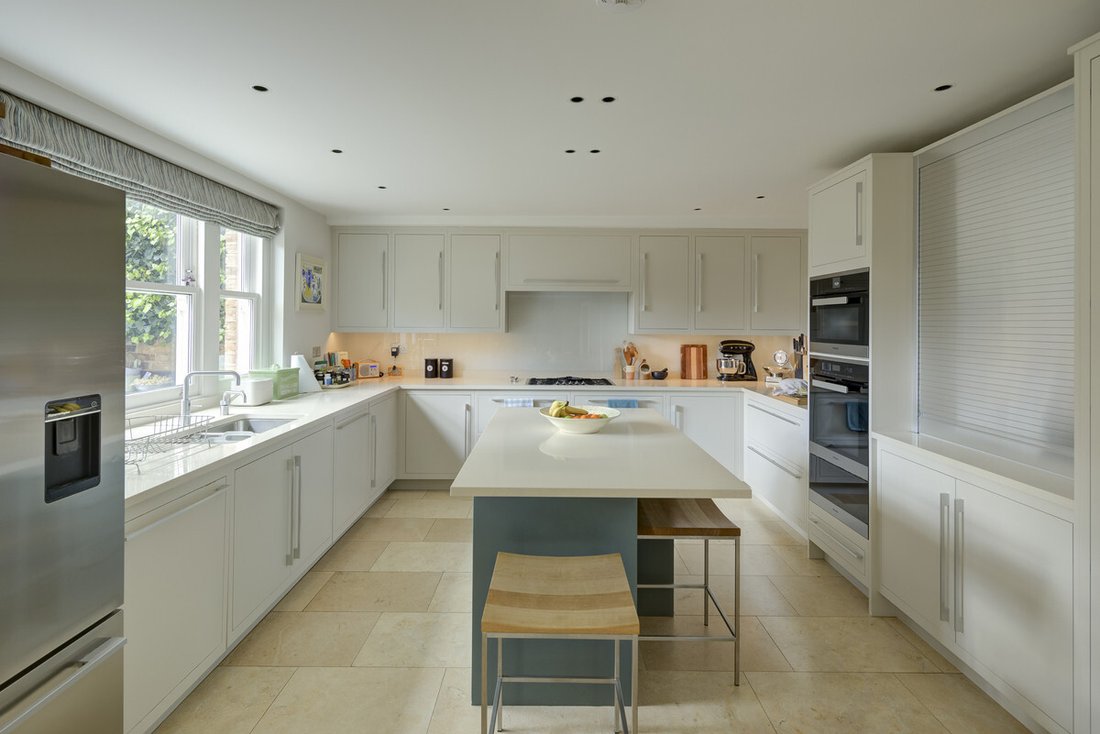
Stairs descend to garden level where the kitchen/breakfast room and dining room are located either side of the spacious hall overlooking and leading to the terrace and garden. The kitchen is smartly appointed with integrated appliances including a central island offering informal dining space. A TV/family room is located to the front, together with family cloakroom/wc, boot room and utility room.
Upstairs over two floors arranged around spacious landings are 6 double bedrooms, including the generous main bedroom suite with walk-through dressing room and large en-suite bathroom, and two further bath/shower rooms.
Outside, the thoughtfully landscaped southerly rear garden is paved and gently terraced incorporating shrub beds and borders, and to the rear is a media room/gym and garden stores, with a living roof.
The property is ideally located to enjoy the benefits of a wide range of excellent local amenities in a unique village atmosphere. A wonderful selection of shops, boutiques, restaurants, cafés and wine bars is within walking distance in Wimbledon High Street, as are several very good schools and Wimbledon Common. Recreational facilities in the surrounding area include golf, tennis and fitness clubs and riding stables nearby. Central London is approximately 8 miles (12 km) away and is easily accessible either by car using the A3 or by train from Wimbledon town centre using the District Line underground service or the SR Mainline service (Waterloo 12 – 15 mins).
An elegant double-fronted period home offering beautifully presented and light and airy accommodation over four floors with period features which include tall windows, high ceilings with cornicing, and an eye-catching marble fireplace in the main reception room.
With entrances at both ground floor and raised ground floor levels, the layout is ideal for coming in with children, dogs and shopping on the ground floor, and for using the raised ground floor entrance for more formal purposes. In the main entrance hall, centred at the far end, is an arched window edged in stained glass. Studies are located to the front and rear of the house on the left, with a most elegant double drawing room to the right. A guest cloakroom is discreetly located just off the hall to the side towards the rear, together with cloaks cupboards.
Stairs descend to garden level where the kitchen/breakfast room and dining room are located either side of the spacious hall overlooking and leading to the terrace and garden. The kitchen is smartly appointed with integrated appliances including a central island offering informal dining space. A TV/family room is located to the front, together with family cloakroom/wc, boot room and utility room.
Upstairs over two floors arranged around spacious landings are 6 double bedrooms, including the generous main bedroom suite with walk-through dressing room and large en-suite bathroom, and two further bath/shower rooms.
Outside, the thoughtfully landscaped southerly rear garden is paved and gently terraced incorporating shrub beds and borders, and to the rear is a media room/gym and garden stores, with a living roof.
The property is ideally located to enjoy the benefits of a wide range of excellent local amenities in a unique village atmosphere. A wonderful selection of shops, boutiques, restaurants, cafés and wine bars is within walking distance in Wimbledon High Street, as are several very good schools and Wimbledon Common. Recreational facilities in the surrounding area include golf, tennis and fitness clubs and riding stables nearby. Central London is approximately 8 miles (12 km) away and is easily accessible either by car using the A3 or by train from Wimbledon town centre using the District Line underground service or the SR Mainline service (Waterloo 12 – 15 mins).
-
Type de propriété
Maison
-
Prix/pied²
$1,724
Caractéristiques
Explorez le secteur
57 Ridgway Place, Wimbledon Village, London SW19 4SP, Crooked Billet, Merton, Angleterre
Voir sur Google Maps
Prix par sqft
Faible
Élevé
Inscrit il y a 6 mois
Vous vous êtes renseigné sur ce bien
L'agent vous contactera bientôt par
Publié par
10
Annonces
2026
Inscrit
Réserver une visite avec Robert Holmes and Company
Choisissez une date et si vous souhaitez une visite virtuelle ou en personne avec l’agent.
Date préférée
Type de visite

Dernière mise à jour
Août 5
Première mise en ligne
May 7
Référence de l’annonce
2112933119194186
Propriétés similaires à proximité
Nouvelles annonces à Crooked Billet


Explorez plus de biens à vendre
Crooked Billet, Merton, Angleterre types de propriétés
Crooked Billet, Merton, Angleterre Recherches populaires
- Vue panoramique / panoramique propriétés à Crooked Billet, Merton, Angleterre
- Propriétés avec Terrasse à Crooked Billet, Merton, Angleterre
- Propriétés avec Bar à Crooked Billet, Merton, Angleterre
- Propriétés avec Bureau à Crooked Billet, Merton, Angleterre
- Propriétés avec Jardin à Crooked Billet, Merton, Angleterre
- Vie privée propriétés à Crooked Billet, Merton, Angleterre
- Haute altitude propriétés à Crooked Billet, Merton, Angleterre
- Moderne propriétés à Crooked Billet, Merton, Angleterre
- Équestre propriétés à Crooked Billet, Merton, Angleterre
- Constructions neuves propriétés à Crooked Billet, Merton, Angleterre
- Propriétés avec Centre de remise en forme / Fitness à Crooked Billet, Merton, Angleterre
- Propriétés avec Cave à vins à Crooked Billet, Merton, Angleterre
- Propriétés avec Cheminée à Crooked Billet, Merton, Angleterre
- Propriétés avec Piscine à Crooked Billet, Merton, Angleterre
- Propriétés avec Garage à Crooked Billet, Merton, Angleterre
- Propriétés avec Balcon à Crooked Billet, Merton, Angleterre
- Propriétés avec Cuisine ouverte à Crooked Billet, Merton, Angleterre
- Propriétés avec Cinéma à Crooked Billet, Merton, Angleterre
- Vue sur la mer propriétés à Crooked Billet, Merton, Angleterre
Guides et histoires connexes
La confiance des plus grands courtiers du monde
Les agents des propriétés les plus exceptionnelles du monde publient sur JamesEdition.
- Des annonces de Sotheby's, Christie's, BARNES et Engel & Völkers
- Chaque annonce est vérifiée avant sa mise en ligne
- Contactez directement des agents vérifiés
En continuant, vous acceptez nos Conditions et notre Politique de confidentialité.