



$3,646,065
Village Unifamilial Rattaché à Wimbledon
- 6 Chambres
- 4 SdB
- 2,840 Sqft
- Mis à jour: Août 5
-
1
Vues des 30 derniers jours
- 2
À propos de la propriété
La description a été traduite automatiquement.
La description est affichée dans la langue d'origine.
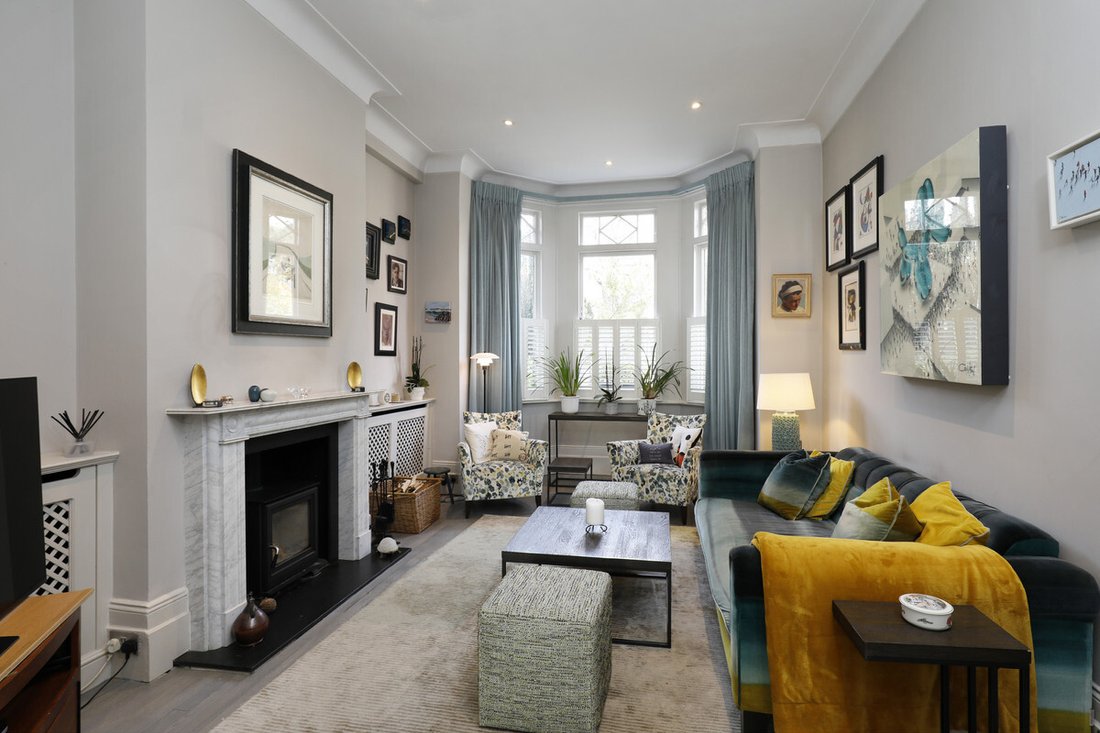
This very attractive Victorian house has been home to the current family for some 30 years during which time it has been stylishly and sympathetically enhanced in keeping with its period character and original features which include high corniced ceilings, working fireplaces and sash windows. The property offers versatile accommodation with generous sized rooms and is artfully and thoughtfully dec
This very attractive Victorian house has been home to the current family for some 30 years during which time it has been stylishly and sympathetically enhanced in keeping with its period character and original features which include high corniced ceilings, working fireplaces and sash windows. The property offers versatile accommodation with generous sized rooms and is artfully and thoughtfully decorated throughout.
**Quote Ref: 770305 when calling**
Approached via the front drive, once inside the house, the hall, laid with London Victorian Tiles, leads to the two main interconnecting reception rooms with feature fireplaces and bay window to the front. There are encased radiators either side of the front room fireplace and fitted book and display shelves either side of the rear reception room which leads into the conservatory-style dining room off the kitchen. The kitchen, a Martin Moore, is very smartly appointed and is nicely open plan with the dining room and connects also with the family room – both the family room and the dining room open to the garden. There is access to the cellar/utility room from the hall.
Upstairs, approached by the elegant original staircase, there are, on the first floor, three double bedrooms, the main bedroom having a spacious ensuite bathroom with a separate steam shower, and a family bathroom. There are three further double bedrooms on the second floor and two further bathrooms. All the bedrooms have bespoke fitted wardrobes and some other furniture, such as desks or workstations. Outside the delightful sunny and secluded rear garden, designed by RHS and Chelsea award winners, Michael Carter Design, has a terrace and lawn with mature shrub beds and borders. Joint planning permission has been granted to No’s 97 and 99 to have gates installed to the front of the property.
The house is very conveniently located within a short walk of the Common and the Village, local shops and eateries. The nearby 200 bus service provides fast access to Wimbledon and Raynes Park town centres with their shopping facilities and BR and District Line stations. There are excellent schools in the vicinity, many within a short walk of the house, and there are abundant leisure facilities nearby including golf, tennis, squash and fitness clubs, and riding stables. Central London is easily accessible via the nearby Mainline and District Line stations (Waterloo 12 – 15 mins SR Mainline), or via the A3 trunk Road. Heathrow and Gatwick Airports are approximately 17 miles (27 km) and 27 miles (44 km) away respectively and can be reached by car using the A3 and M25 or other local routes.
**Quote Ref: 770305 when calling**
Approached via the front drive, once inside the house, the hall, laid with London Victorian Tiles, leads to the two main interconnecting reception rooms with feature fireplaces and bay window to the front. There are encased radiators either side of the front room fireplace and fitted book and display shelves either side of the rear reception room which leads into the conservatory-style dining room off the kitchen. The kitchen, a Martin Moore, is very smartly appointed and is nicely open plan with the dining room and connects also with the family room – both the family room and the dining room open to the garden. There is access to the cellar/utility room from the hall.
Upstairs, approached by the elegant original staircase, there are, on the first floor, three double bedrooms, the main bedroom having a spacious ensuite bathroom with a separate steam shower, and a family bathroom. There are three further double bedrooms on the second floor and two further bathrooms. All the bedrooms have bespoke fitted wardrobes and some other furniture, such as desks or workstations. Outside the delightful sunny and secluded rear garden, designed by RHS and Chelsea award winners, Michael Carter Design, has a terrace and lawn with mature shrub beds and borders. Joint planning permission has been granted to No’s 97 and 99 to have gates installed to the front of the property.
The house is very conveniently located within a short walk of the Common and the Village, local shops and eateries. The nearby 200 bus service provides fast access to Wimbledon and Raynes Park town centres with their shopping facilities and BR and District Line stations. There are excellent schools in the vicinity, many within a short walk of the house, and there are abundant leisure facilities nearby including golf, tennis, squash and fitness clubs, and riding stables. Central London is easily accessible via the nearby Mainline and District Line stations (Waterloo 12 – 15 mins SR Mainline), or via the A3 trunk Road. Heathrow and Gatwick Airports are approximately 17 miles (27 km) and 27 miles (44 km) away respectively and can be reached by car using the A3 and M25 or other local routes.
-
Type de propriété
Maison
-
Prix/pied²
$1,283
Caractéristiques
- Jardin
- Terrasse
- Cheminée
- Centre de remise en forme / Fitness
- Équestre
- Espace de vie extérieur
- Îlot de cuisine
- Vie privée
- Comptoirs en pierre
Caractéristiques
Lot
Intérieur
- Haut plafond
- Cheminée
- Îlot de cuisine
- Comptoirs en pierre
- Centre de remise en forme / Fitness
Outdoor
Explorez le secteur
99 Ridgway, Wimbledon Village, London SW19 4SX, Crooked Billet, Merton, Angleterre
Voir sur Google Maps
Prix par sqft
Faible
Élevé
Inscrit il y a 6 mois
Vous vous êtes renseigné sur ce bien
L'agent vous contactera bientôt par
Publié par
10
Annonces
2026
Inscrit
Réserver une visite avec Robert Holmes and Company
Choisissez une date et si vous souhaitez une visite virtuelle ou en personne avec l’agent.
Date préférée
Type de visite

Dernière mise à jour
Août 5
Première mise en ligne
Apr 16
Référence de l’annonce
2105492891217500
Propriétés similaires à proximité
Nouvelles annonces à Crooked Billet


Explorez plus de biens à vendre
Crooked Billet, Merton, Angleterre types de propriétés
Crooked Billet, Merton, Angleterre Recherches populaires
- Vue panoramique / panoramique propriétés à Crooked Billet, Merton, Angleterre
- Propriétés avec Terrasse à Crooked Billet, Merton, Angleterre
- Propriétés avec Bar à Crooked Billet, Merton, Angleterre
- Propriétés avec Bureau à Crooked Billet, Merton, Angleterre
- Propriétés avec Jardin à Crooked Billet, Merton, Angleterre
- Vie privée propriétés à Crooked Billet, Merton, Angleterre
- Haute altitude propriétés à Crooked Billet, Merton, Angleterre
- Moderne propriétés à Crooked Billet, Merton, Angleterre
- Équestre propriétés à Crooked Billet, Merton, Angleterre
- Constructions neuves propriétés à Crooked Billet, Merton, Angleterre
- Propriétés avec Centre de remise en forme / Fitness à Crooked Billet, Merton, Angleterre
- Propriétés avec Cave à vins à Crooked Billet, Merton, Angleterre
- Propriétés avec Cheminée à Crooked Billet, Merton, Angleterre
- Propriétés avec Piscine à Crooked Billet, Merton, Angleterre
- Propriétés avec Garage à Crooked Billet, Merton, Angleterre
- Propriétés avec Balcon à Crooked Billet, Merton, Angleterre
- Propriétés avec Cuisine ouverte à Crooked Billet, Merton, Angleterre
- Propriétés avec Cinéma à Crooked Billet, Merton, Angleterre
- Vue sur la mer propriétés à Crooked Billet, Merton, Angleterre
Guides et histoires connexes
La confiance des plus grands courtiers du monde
Les agents des propriétés les plus exceptionnelles du monde publient sur JamesEdition.
- Des annonces de Sotheby's, Christie's, BARNES et Engel & Völkers
- Chaque annonce est vérifiée avant sa mise en ligne
- Contactez directement des agents vérifiés
En continuant, vous acceptez nos Conditions et notre Politique de confidentialité.