$8,521,871
Wimbledon, Maison Unifamiliale
- 5 Chambres
- 4 SdB
- 5,360 Sqft
- Mis à jour: Août 31
- 7
À propos de la propriété
La description a été traduite automatiquement.
La description est affichée dans la langue d'origine.
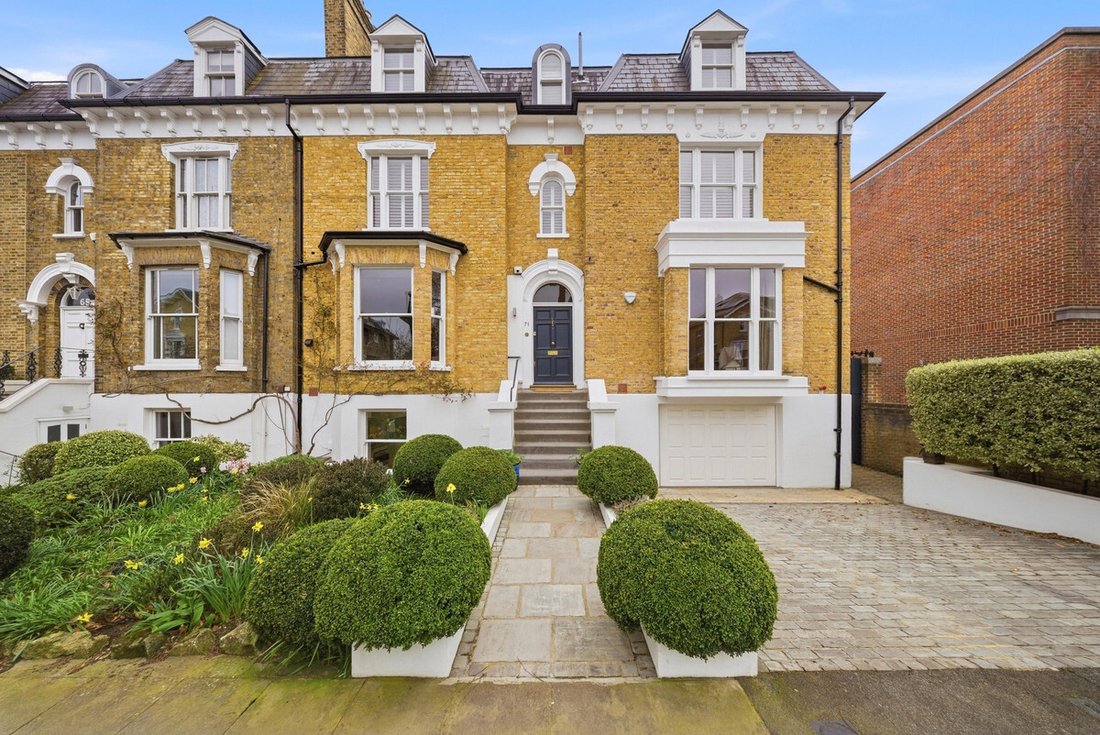
A stylish double fronted period home offering beautifully presented and light lateral accommodation over four floors with original features, including large windows, high ceilings and ceiling cornicing, blending beautifully with contemporary fixtures.
**Quote Ref: 772150 when calling**
Approached via a driveway with parking for two cars and an integrated garage plus access to the
**Quote Ref: 772150 when calling**
Approached via a driveway with parking for two cars and an integrated garage plus access to the
A stylish double fronted period home offering beautifully presented and light lateral accommodation over four floors with original features, including large windows, high ceilings and ceiling cornicing, blending beautifully with contemporary fixtures.
**Quote Ref: 772150 when calling**
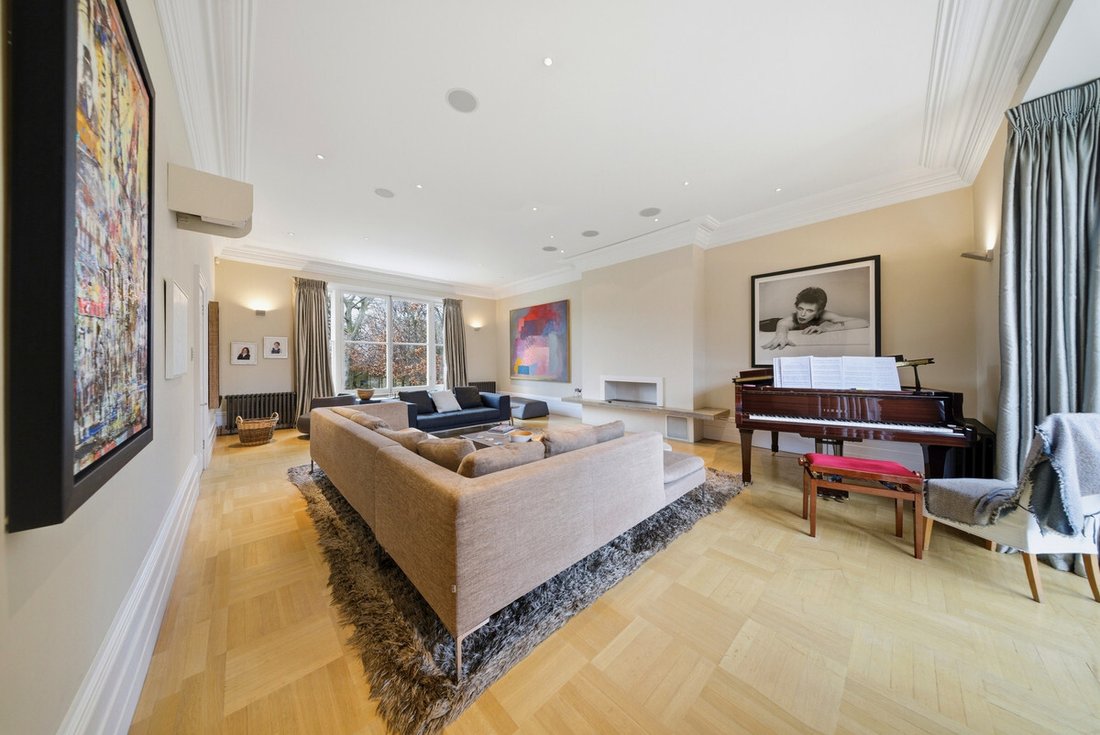
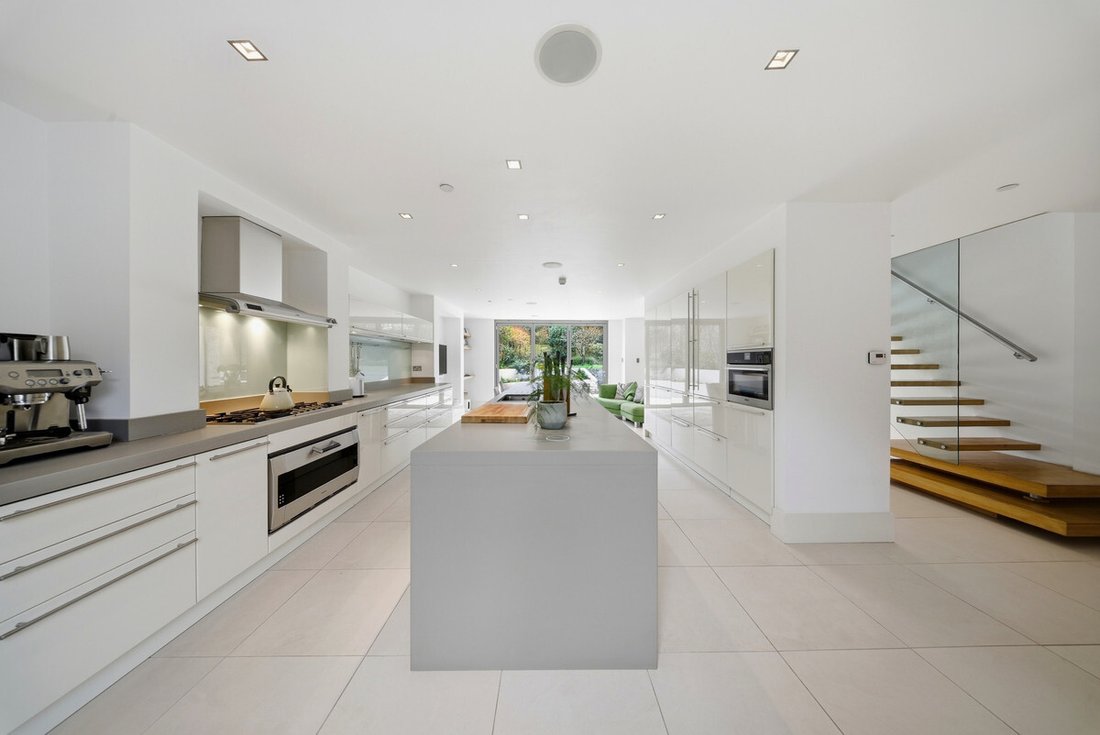
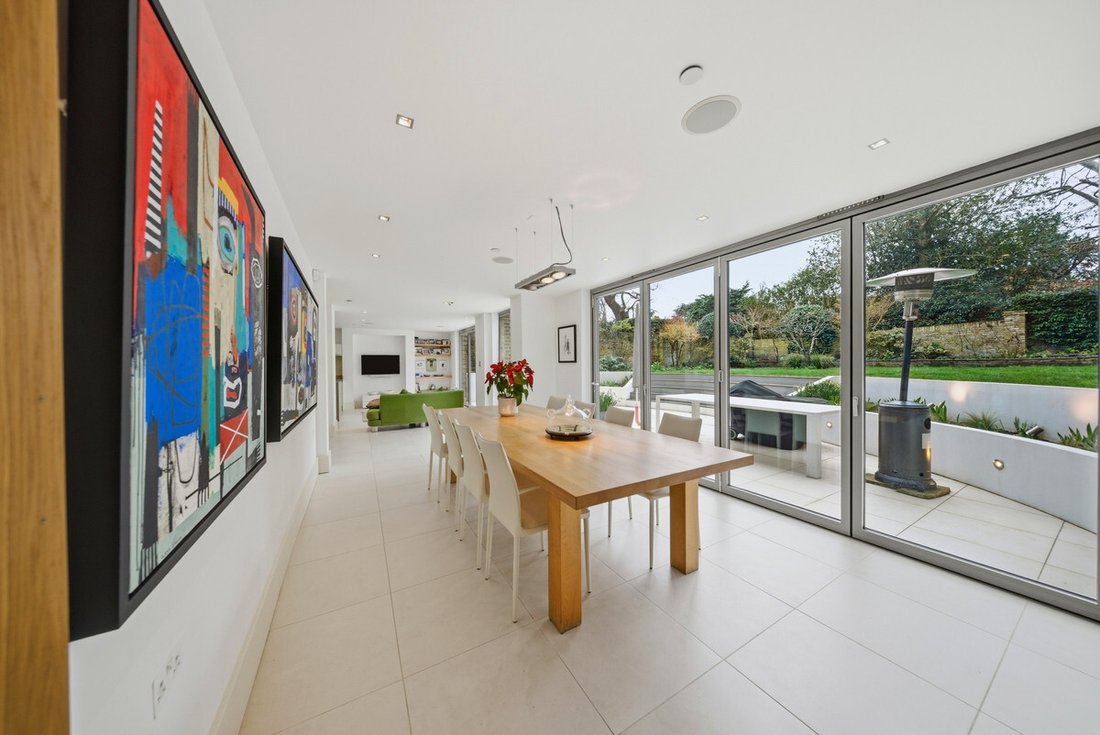
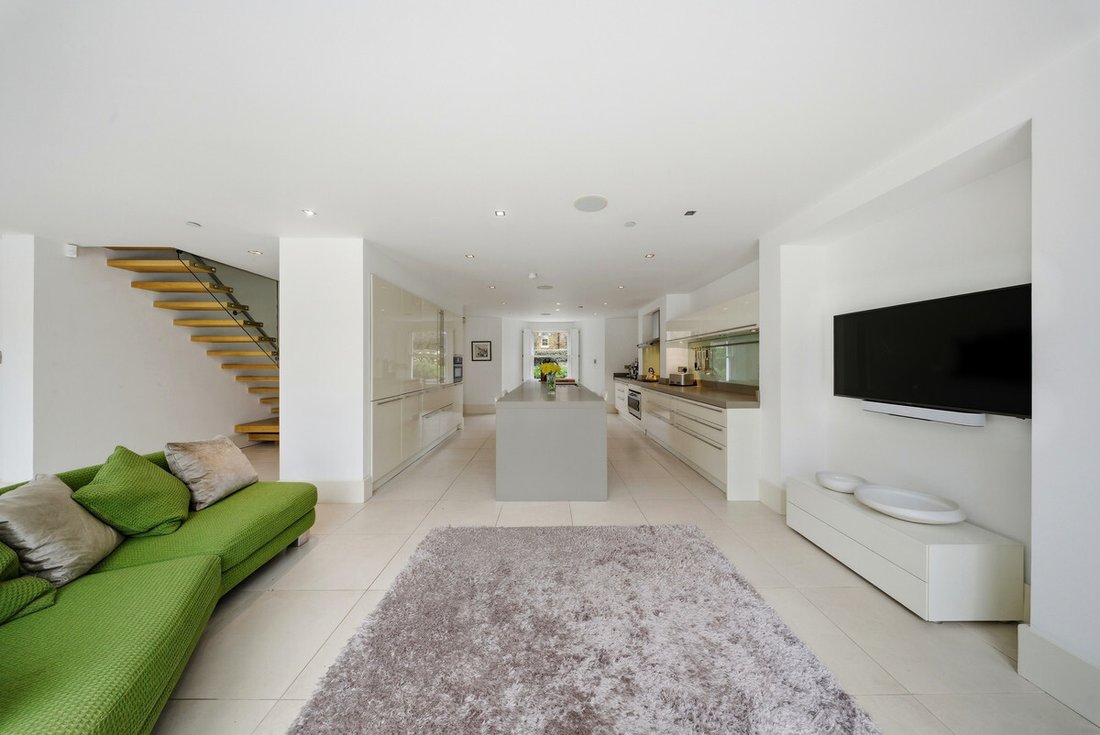
Approached via a driveway with parking for two cars and an integrated garage plus access to the rear of the property, steps rise to the raised ground floor. The hallway has an eye-catching feature staircase to all floors and leads to the stylish drawing room which runs the full length of the house, a further reception room with feature bay window and fitted cupboards and shelving either side of the fireplace and with inter-connecting doors to a study. Stairs descend to the garden level where there is an open plan kitchen/living/dining room with bi-fold doors to the rear garden making this a fabulous living/entertaining space. The smartly appointed contemporary kitchen has an extensive range of fully fitted units with integrated Gaggenau appliances including a central island offering additional storage. There are also guest cloakrooms on both these floors and access to the integral garage at garden level. Stairs descend to the basement where there is an impressive bespoke wine cellar.
Upstairs over two floors arranged around spacious landings are 5 double bedrooms, including the generous sized main bedroom with a dressing room and smartly appointed en-suite bathroom, three further bath/shower rooms and utility cupboard, and a further dressing room to one of the bedrooms. There is also a spacious multi-purpose room on this floor.
The rear garden is southerly facing and has a terrace, ideal for alfresco dining, with steps up to a large lawn with well stocked borders.
The property is ideally located to enjoy the benefits of a wide range of excellent local amenities in a unique village atmosphere. A wonderful selection of shops, boutiques, restaurants, cafés and wine bars is within walking distance in Wimbledon High Street, as are several very good schools and Wimbledon Common. Recreational facilities in the surrounding area include golf, tennis and fitness clubs and riding stables nearby. Central London is approximately 8 miles (12 km) away and is easily accessible either by car using the A3 or by train from Wimbledon town centre using the District Line underground service or the SR Mainline service (Waterloo 12 – 15 mins).
**Quote Ref: 772150 when calling**
Approached via a driveway with parking for two cars and an integrated garage plus access to the rear of the property, steps rise to the raised ground floor. The hallway has an eye-catching feature staircase to all floors and leads to the stylish drawing room which runs the full length of the house, a further reception room with feature bay window and fitted cupboards and shelving either side of the fireplace and with inter-connecting doors to a study. Stairs descend to the garden level where there is an open plan kitchen/living/dining room with bi-fold doors to the rear garden making this a fabulous living/entertaining space. The smartly appointed contemporary kitchen has an extensive range of fully fitted units with integrated Gaggenau appliances including a central island offering additional storage. There are also guest cloakrooms on both these floors and access to the integral garage at garden level. Stairs descend to the basement where there is an impressive bespoke wine cellar.
Upstairs over two floors arranged around spacious landings are 5 double bedrooms, including the generous sized main bedroom with a dressing room and smartly appointed en-suite bathroom, three further bath/shower rooms and utility cupboard, and a further dressing room to one of the bedrooms. There is also a spacious multi-purpose room on this floor.
The rear garden is southerly facing and has a terrace, ideal for alfresco dining, with steps up to a large lawn with well stocked borders.
The property is ideally located to enjoy the benefits of a wide range of excellent local amenities in a unique village atmosphere. A wonderful selection of shops, boutiques, restaurants, cafés and wine bars is within walking distance in Wimbledon High Street, as are several very good schools and Wimbledon Common. Recreational facilities in the surrounding area include golf, tennis and fitness clubs and riding stables nearby. Central London is approximately 8 miles (12 km) away and is easily accessible either by car using the A3 or by train from Wimbledon town centre using the District Line underground service or the SR Mainline service (Waterloo 12 – 15 mins).
-
Type de propriété
Maison de ville
-
Prix/pied²
$1,589
Caractéristiques
Caractéristiques
Lot
Intérieur
- Cheminée
- Îlot de cuisine
- Cuisinière à gaz
- Cave à vins
- Cuisine ouverte
- Sous-sol
- Comptoirs en pierre
- Centre de remise en forme / Fitness
Outdoor
Explorez le secteur
71 Ridgway Place, Wimbledon, London SW19 4SP, Crooked Billet, Merton, Angleterre
Voir sur Google Maps
Prix par sqft
Faible
Élevé
Inscrit il y a 9 mois
Vous vous êtes renseigné sur ce bien
L'agent vous contactera bientôt par
Publié par
21
Annonces
2026
Inscrit
Réserver une visite avec the agent
Choisissez une date et si vous souhaitez une visite virtuelle ou en personne avec l’agent.
Date préférée
Type de visite

Dernière mise à jour
Août 31
Première mise en ligne
Avril 23
Référence de l’annonce
2107956378492508
Propriétés similaires à proximité
Nouvelles annonces à Crooked Billet




Explorez plus de biens à vendre
Crooked Billet, Merton, Angleterre types de propriétés
Crooked Billet, Merton, Angleterre Recherches populaires
- Vue panoramique / panoramique propriétés à Crooked Billet, Merton, Angleterre
- Propriétés avec Terrasse à Crooked Billet, Merton, Angleterre
- Propriétés avec Bar à Crooked Billet, Merton, Angleterre
- Propriétés avec Salle de jeux à Crooked Billet, Merton, Angleterre
- Propriétés avec Bureau à Crooked Billet, Merton, Angleterre
- Propriétés avec Jardin à Crooked Billet, Merton, Angleterre
- Duplex propriétés à Crooked Billet, Merton, Angleterre
- Lotissement sécurisé propriétés à Crooked Billet, Merton, Angleterre
- Vie privée propriétés à Crooked Billet, Merton, Angleterre
- Haute altitude propriétés à Crooked Billet, Merton, Angleterre
- Moderne propriétés à Crooked Billet, Merton, Angleterre
- Équestre propriétés à Crooked Billet, Merton, Angleterre
- Constructions neuves propriétés à Crooked Billet, Merton, Angleterre
- Propriétés avec Centre de remise en forme / Fitness à Crooked Billet, Merton, Angleterre
- Propriétés avec Sauna à Crooked Billet, Merton, Angleterre
- Propriétés avec Bibliothèque à Crooked Billet, Merton, Angleterre
- Propriétés avec Climatisation à Crooked Billet, Merton, Angleterre
- Propriétés avec Cave à vins à Crooked Billet, Merton, Angleterre
- Propriétés avec Jacuzzi à Crooked Billet, Merton, Angleterre
- Propriétés avec Cheminée à Crooked Billet, Merton, Angleterre
- Propriétés avec Piscine à Crooked Billet, Merton, Angleterre
- Propriétés avec Garage à Crooked Billet, Merton, Angleterre
- Propriétés avec Balcon à Crooked Billet, Merton, Angleterre
- Manoir propriétés à Crooked Billet, Merton, Angleterre
- Propriétés avec Cuisine ouverte à Crooked Billet, Merton, Angleterre
- Rénové propriétés à Crooked Billet, Merton, Angleterre
- Propriétés avec Cinéma à Crooked Billet, Merton, Angleterre
- Vue sur la mer propriétés à Crooked Billet, Merton, Angleterre
Guides et histoires connexes
La confiance des plus grands courtiers du monde
Les agents des propriétés les plus exceptionnelles du monde publient sur JamesEdition.
- Des annonces de Sotheby's, Christie's, BARNES et Engel & Völkers
- Chaque annonce est vérifiée avant sa mise en ligne
- Contactez directement des agents vérifiés
En continuant, vous acceptez nos Conditions et notre Politique de confidentialité.