$1,633,333
Maison Unifamiliale Individuelle Wilton
- 5 Chambres
- 4 SdB
- 2,880 Sqft
- 1.6 Ac lot
- Mis à jour: Aujourd'hui
- MLS#202630251
À propos de la propriété
La description a été traduite automatiquement.
La description est affichée dans la langue d'origine.
Every once in a while, I’ll be stunned by a home I list - and this is one of them. I’ll do my best to describe it, but you really need to see it for yourself. If you’ve ever toured a Showcase Home, this is exactly that - where every detail has been thought through with style, technology, comfort, and efficiency in mind. Ten-foot ceilings and eight-foot doors throughout give the home an impressive
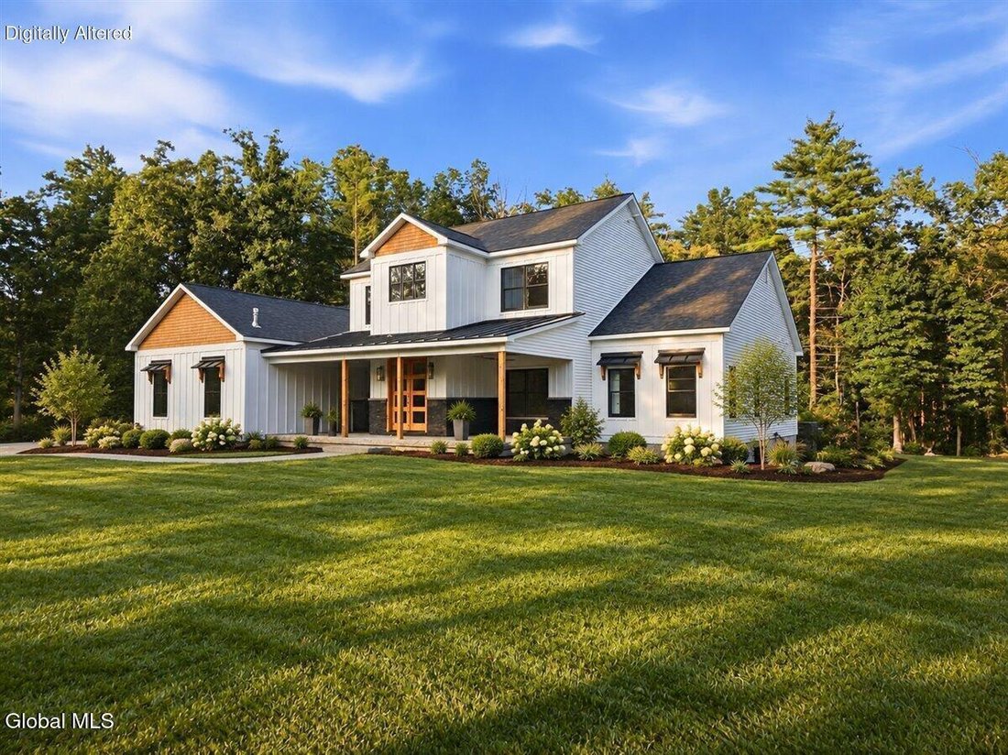
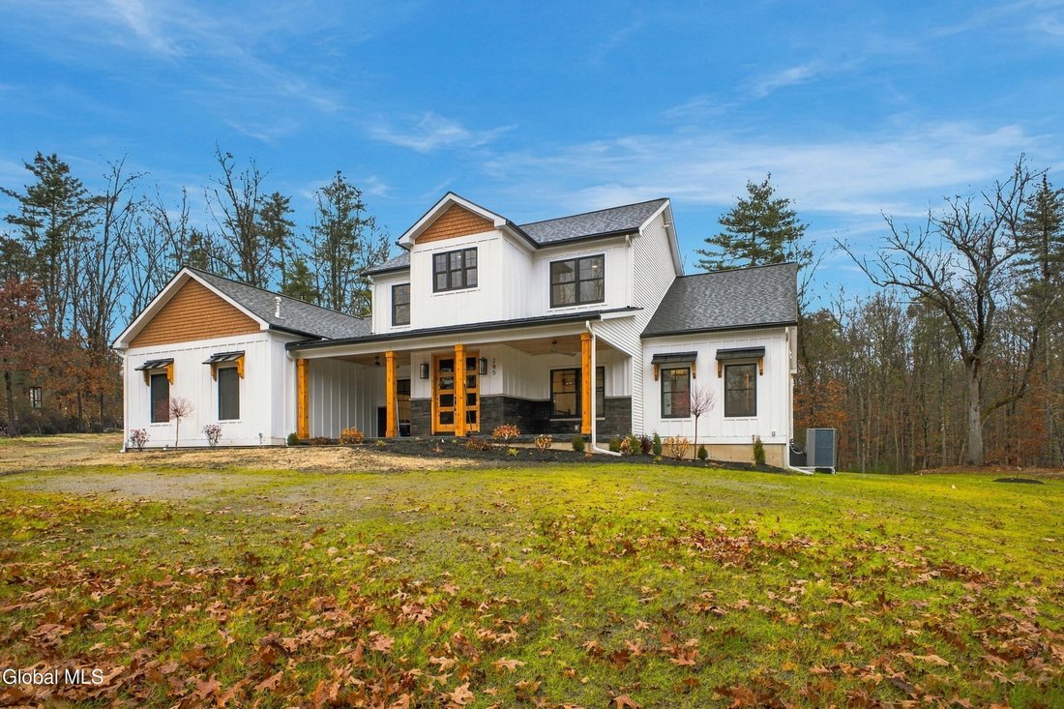
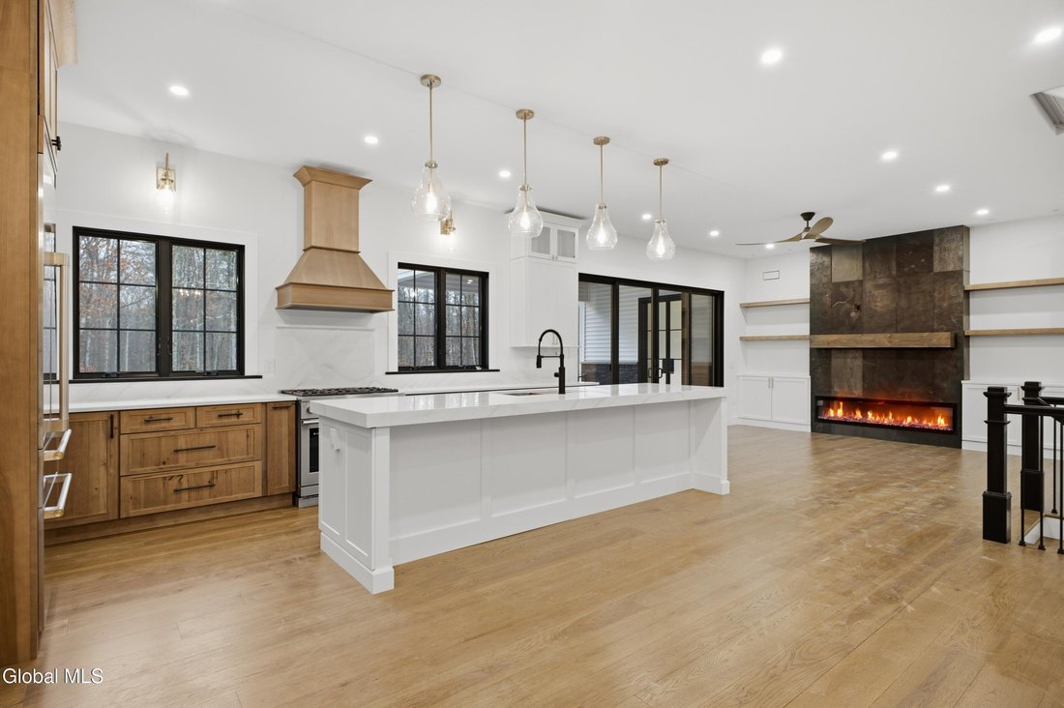
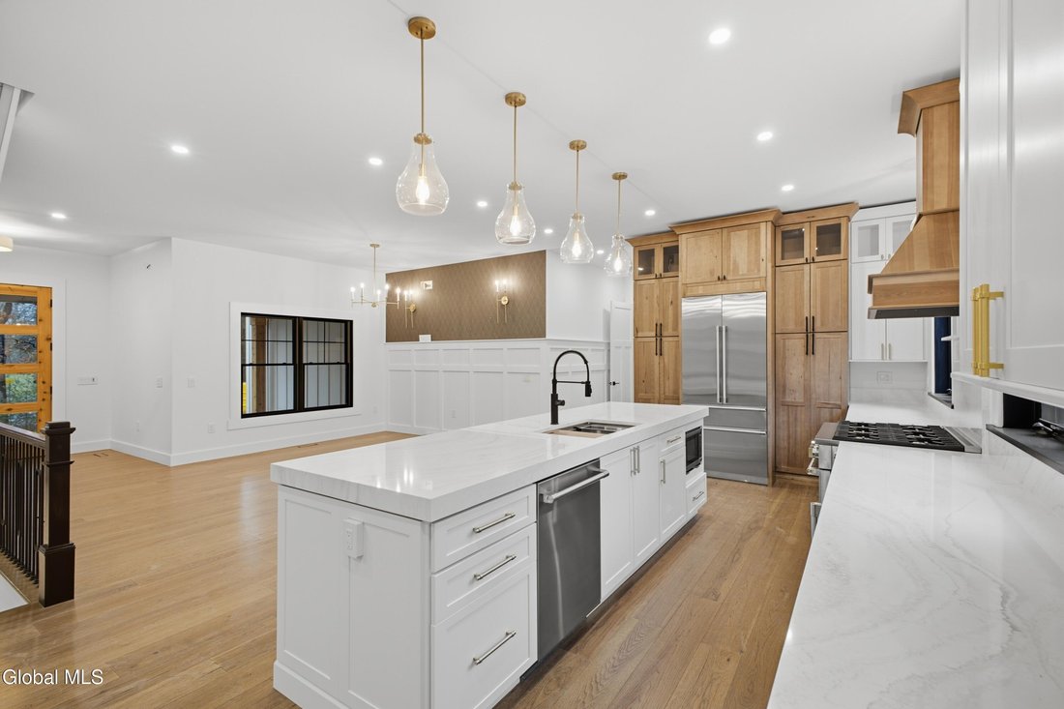
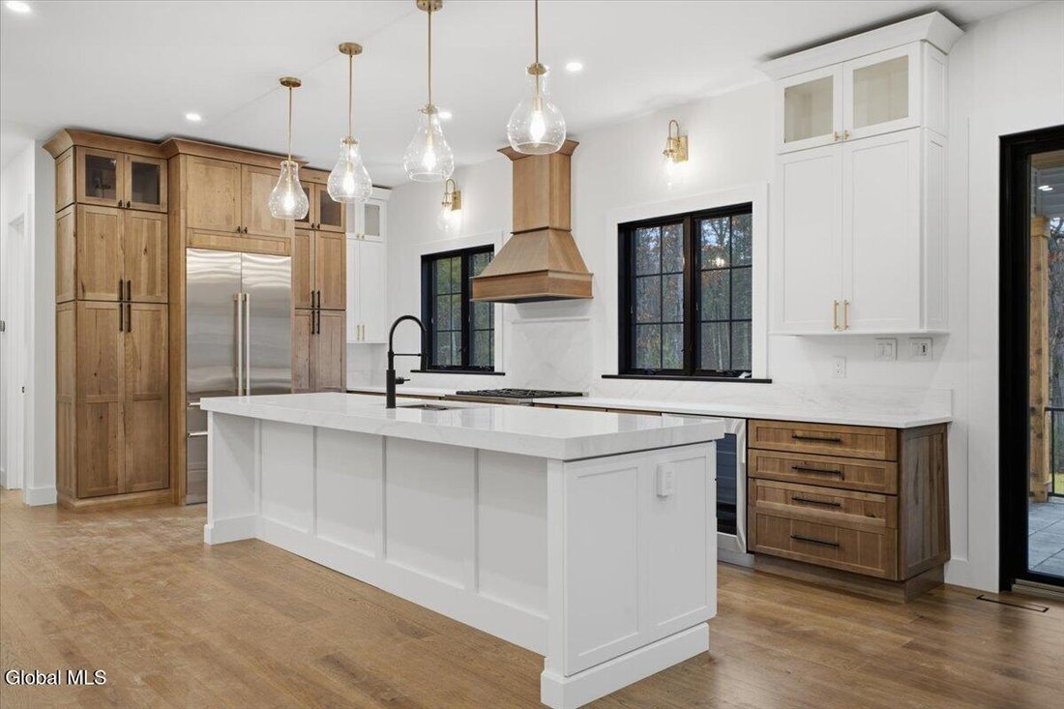
Every once in a while, I’ll be stunned by a home I list - and this is one of them. I’ll do my best to describe it, but you really need to see it for yourself. If you’ve ever toured a Showcase Home, this is exactly that - where every detail has been thought through with style, technology, comfort, and efficiency in mind. Ten-foot ceilings and eight-foot doors throughout give the home an impressive sense of scale. The open living space is anchored by what I can only describe as a floating staircase - a true work of art. One of the most beautiful kitchen islands I’ve ever seen sits at the heart of the home, while the floor-to-ceiling black slate fireplace is a showstopper. Even the heating and cooling ductwork blends seamlessly into the design. The front and back covered porches feature cedar ceilings, recessed lighting, paddle fans, and stamped concrete floors. The oversized mudroom and laundry combination adds everyday practicality, complete with heated floors. Five bedrooms include a standout first-floor primary suite with 11-foot ceilings and an attractive barn door closet. Clozetivity systems outfit every closet. The porcelain primary bath stuns with heated floors extending into the shower, a heated towel rack, soaking tub, and generous shower loaded with spa-style sprays. A door leads directly from the bath to the private rear covered porch, adding a villa-like feel. The heated garage features an epoxy floor and high ceilings with room for a lift. Designed as a two-car garage, it can accommodate up to three vehicles. The home is also over-insulated and exceptionally efficient - it truly ’’sips propane.’’ From the finishes you notice immediately to the details working quietly behind the scenes, this is a home where design and function were considered at every turn. The scale, craftsmanship, and thoughtful upgrades give it the feeling of a custom Showcase Home without sacrificing everyday comfort. Brand new, beautifully designed, and ready for you. Come see it!
-
Type de propriété
Maison
-
Année de construction
2026
-
Prix/pied²
$567
Caractéristiques
- Cheminée
- Garage
- Cuisine ouverte
- Haut plafond
- Buanderie
- Îlot de cuisine
Explorez le secteur
285 Edie Road, Wilton, NY 12831, Saratoga Springs, État de New York, États-Unis
Voir sur Google Maps
Prix par sqft
Faible
Élevé
Inscrit il y a 5 ans
Vous vous êtes renseigné sur ce bien
L'agent vous contactera bientôt par
Publié par
49
Annonces
2022
Inscrit
Réserver une visite avec the agent
Choisissez une date et si vous souhaitez une visite virtuelle ou en personne avec l’agent.
Date préférée
Type de visite

Dernière mise à jour
Aujourd'hui
Première mise en ligne
Novembre 19
Licence de l’agent
#30VA0727304
Référence de l’annonce
2182021513762354
Statut de l’annonce
Propriétés similaires à proximité
Nouvelles annonces à Saratoga Springs
Explorez plus de biens à vendre
Saratoga Springs, NY, États-Unis types de propriétés
Saratoga Springs, NY, États-Unis Recherches populaires
- Vue sur la mer propriétés à Saratoga Springs, NY, États-Unis
- Duplex propriétés à Saratoga Springs, NY, États-Unis
- Propriétés avec Ascenseur à Saratoga Springs, NY, États-Unis
- Vue panoramique / panoramique propriétés à Saratoga Springs, NY, États-Unis
- Propriétés avec Cuisine extérieure à Saratoga Springs, NY, États-Unis
- Propriétés avec Sauna à Saratoga Springs, NY, États-Unis
- Au bord de l’eau propriétés à Saratoga Springs, NY, États-Unis
- Propriétés avec Terrain de tennis à Saratoga Springs, NY, États-Unis
- Propriétés avec Cave à vins à Saratoga Springs, NY, États-Unis
- Vue sur la montagne propriétés à Saratoga Springs, NY, États-Unis
- Propriétés avec Cinéma à Saratoga Springs, NY, États-Unis
Guides et histoires connexes
La confiance des plus grands courtiers du monde
Les agents des propriétés les plus exceptionnelles du monde publient sur JamesEdition.
- Des annonces de Sotheby's, Christie's, BARNES et Engel & Völkers
- Chaque annonce est vérifiée avant sa mise en ligne
- Contactez directement des agents vérifiés
En continuant, vous acceptez nos Conditions et notre Politique de confidentialité.
Brokerages we
partnered with
partnered with