
$4,975,000
Distingué Par Une Clarté Architecturale, Une Confidentialité Totale Et Une Touche Profondément Personnelle
- 5 Chambres
- 5 SdB
- 7,907 Sqft
- 2.75 Ac lot
-
11
Vues des 30 derniers jours
- 4
- MLS#24174834
À propos de la propriété
La description a été traduite automatiquement.
La description est affichée dans la langue d'origine.
A rare offering distinguished by architectural clarity, complete privacy, and a deeply personal design vision, set within one of Fairfield County’s most sought-after locations. Jay Manuel, internationally recognized creative director and fashion icon, brings a distinctly refined point of view to his architecturally significant modern residence in Connecticut. Acquired in 2011, the home was thought
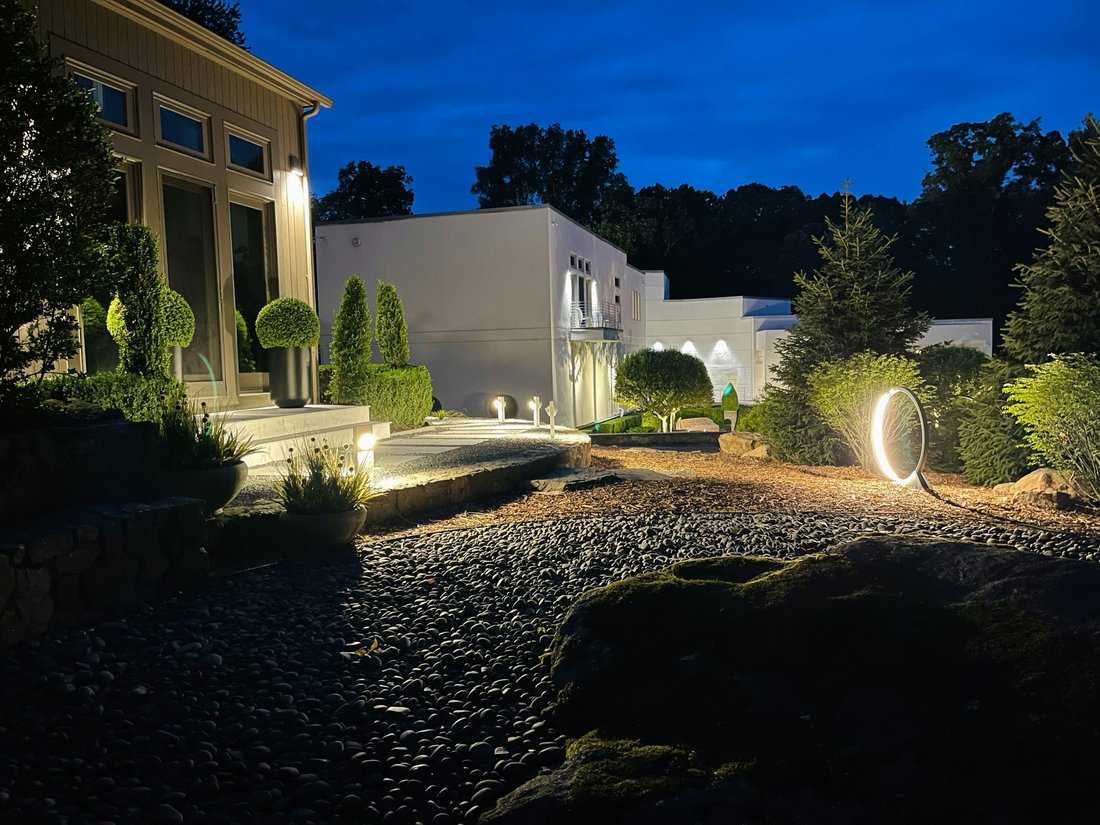
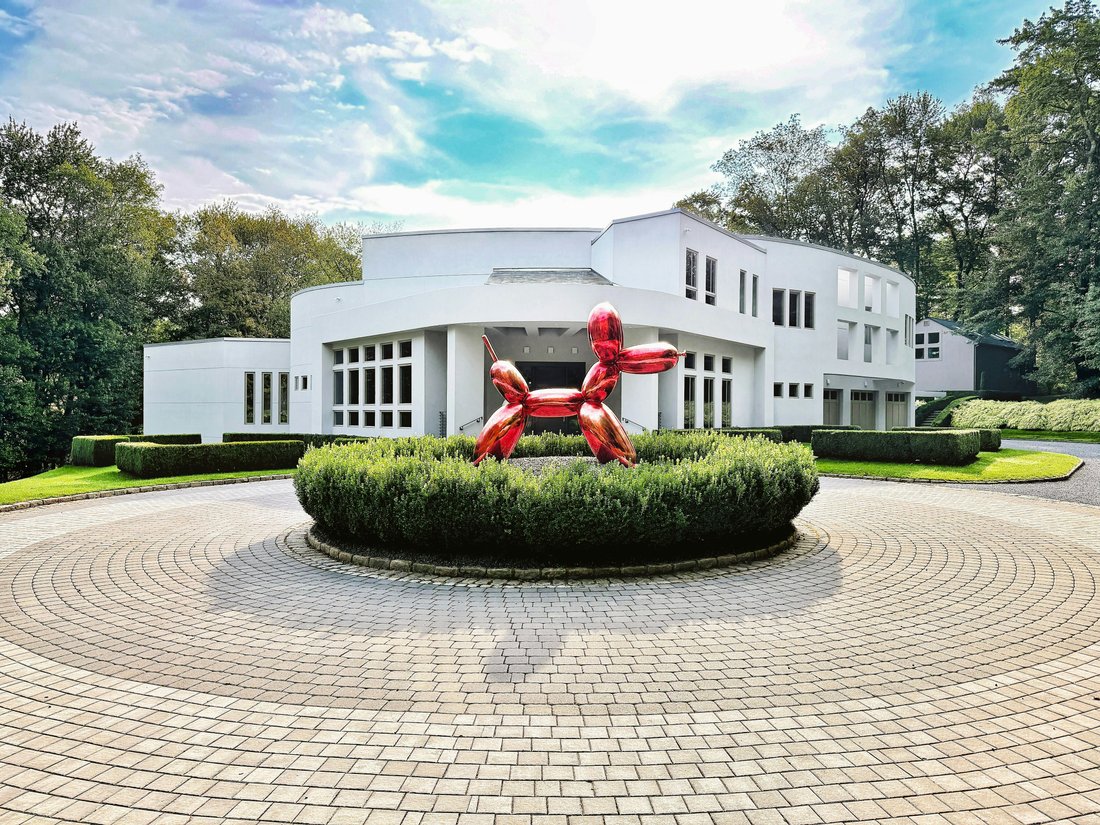
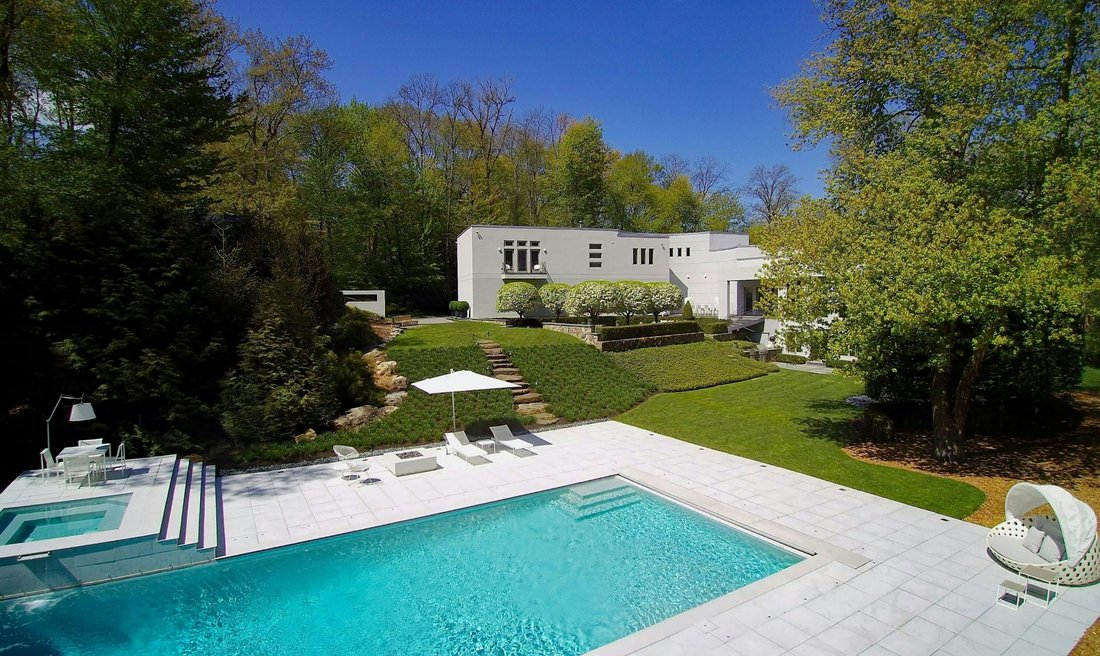
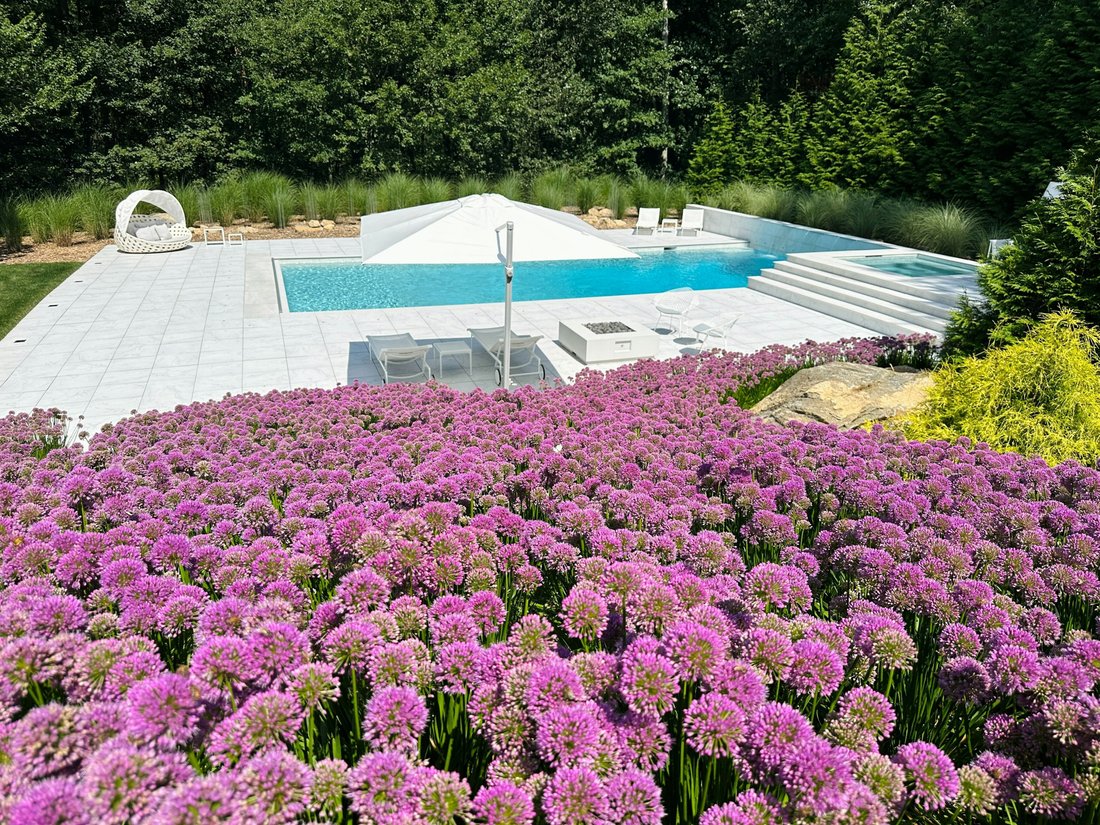
A rare offering distinguished by architectural clarity, complete privacy, and a deeply personal design vision, set within one of Fairfield County’s most sought-after locations. Jay Manuel, internationally recognized creative director and fashion icon, brings a distinctly refined point of view to his architecturally significant modern residence in Connecticut. Acquired in 2011, the home was thoughtfully completed and refined under his direction into a highly considered lifestyle environment, where design, performance, and atmosphere exist in complete alignment. Set on 2.75 acres of exceptional privacy, the sunlit European modern unfolds as a discreet compound, surrounded by mature landscape and a protected nature preserve. Designed for both intimate living and large-scale entertaining, the property features a heated saltwater pool and spa, multiple terraces, an outdoor kitchen, fire pit, and a tranquil Zen garden. The residence reflects a disciplined approach to modern living, integrating passive solar principles, advanced HVAC, and whole-property connectivity, all seamlessly embedded within its clean architectural language. Interiors are defined by soaring ceilings, walls of glass, and a Poliform kitchen with Miele appliances. A private primary suite with balcony, a dramatic glass mosaic wine cellar, and a separate 800 sf skylit studio for fitness or flexible use further articulates the home’s sense of intention and versatility. Rare. Private. Architectural.
-
Type de propriété
Maison
-
Année de construction
2011
-
Prix/pied²
$629
Caractéristiques
- Cheminée
- Garage
- Jardin
- Piscine
- Cave à vins
- Cuisine extérieure
- Jacuzzi
- Foyer
- Centre de remise en forme / Fitness
Caractéristiques
Lot
- Vie privée
Intérieur
- Haut plafond
- Cheminée
- Climatisation
- Îlot de cuisine
- Cuisinière à gaz
- Jacuzzi
- Cave à vins
- Dressing
- Centre de remise en forme / Fitness
Outdoor
- Terrasse
- Balcon
- Foyer
- Piscine
- Garage
- Cuisine extérieure
- Espace de vie extérieur
- Pergola
- Jardin
Explorez le secteur
300 Sturges Ridge Road, Wilton, CT 06897, Connecticut, États-Unis
Voir sur Google Maps
Prix par sqft
Faible
Élevé
Inscrit il y a 11 ans
Vous vous êtes renseigné sur ce bien
L'agent vous contactera bientôt par
Publié par
16
Annonces
2015
Inscrit
Réserver une visite avec Laura Ancona
Choisissez une date et si vous souhaitez une visite virtuelle ou en personne avec l’agent.
Date préférée
Type de visite

William Pitt Sotheby's International Realty
470 Main Street, 06877, Ridgefield, Connecticut, United States
Voir le profil de l’agence
Dernière mise à jour
Mai 17
Première mise en ligne
May 15
Lien de l’annonce
Référence de l’annonce
NBFSZS
Propriétés similaires à proximité
Nouvelles annonces à Wilton



Explorez plus de biens à vendre
Wilton, CT, États-Unis types de propriétés
Wilton, CT, États-Unis Recherches populaires
- Propriétés avec Garage à Wilton, CT, États-Unis
- Propriétés avec Piscine à Wilton, CT, États-Unis
- Propriétés avec Centre de remise en forme / Fitness à Wilton, CT, États-Unis
- Propriétés avec Balcon à Wilton, CT, États-Unis
- Propriétés avec Terrain de tennis à Wilton, CT, États-Unis
- Propriétés avec Ascenseur à Wilton, CT, États-Unis
- Au bord de l’eau propriétés à Wilton, CT, États-Unis
- Moderne propriétés à Wilton, CT, États-Unis
- Vue sur la rivière propriétés à Wilton, CT, États-Unis
- Vue sur un golfe propriétés à Wilton, CT, États-Unis
- Front de rivière propriétés à Wilton, CT, États-Unis
Guides et histoires connexes
La confiance des plus grands courtiers du monde
Les agents des propriétés les plus exceptionnelles du monde publient sur JamesEdition.
- Des annonces de Sotheby's, Christie's, BARNES et Engel & Völkers
- Chaque annonce est vérifiée avant sa mise en ligne
- Contactez directement des agents vérifiés
En continuant, vous acceptez nos Conditions et notre Politique de confidentialité.
brokerages we
partnered with
partnered with