$1,995,000

Résidence Unifamiliale Dans Le Canton De Wilmington

  • 5 Chambres
  • 6 SdB
  • 5,410 Sqft
  • 4.62 Ac lot
  • Mis à jour: Août 11
  • 1
    Vues des 30 derniers jours
  • Source:
    West Penn MultiList  MLS#1768660

À propos de la propriété

La description a été traduite automatiquement.
La description est affichée dans la langue d'origine.
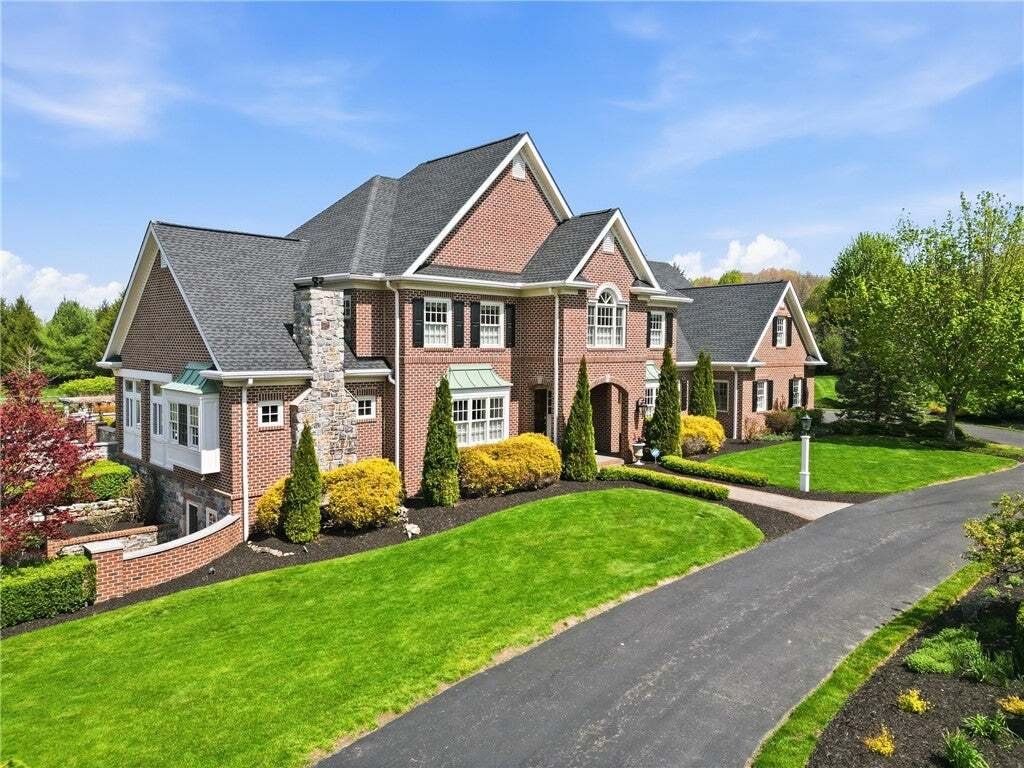
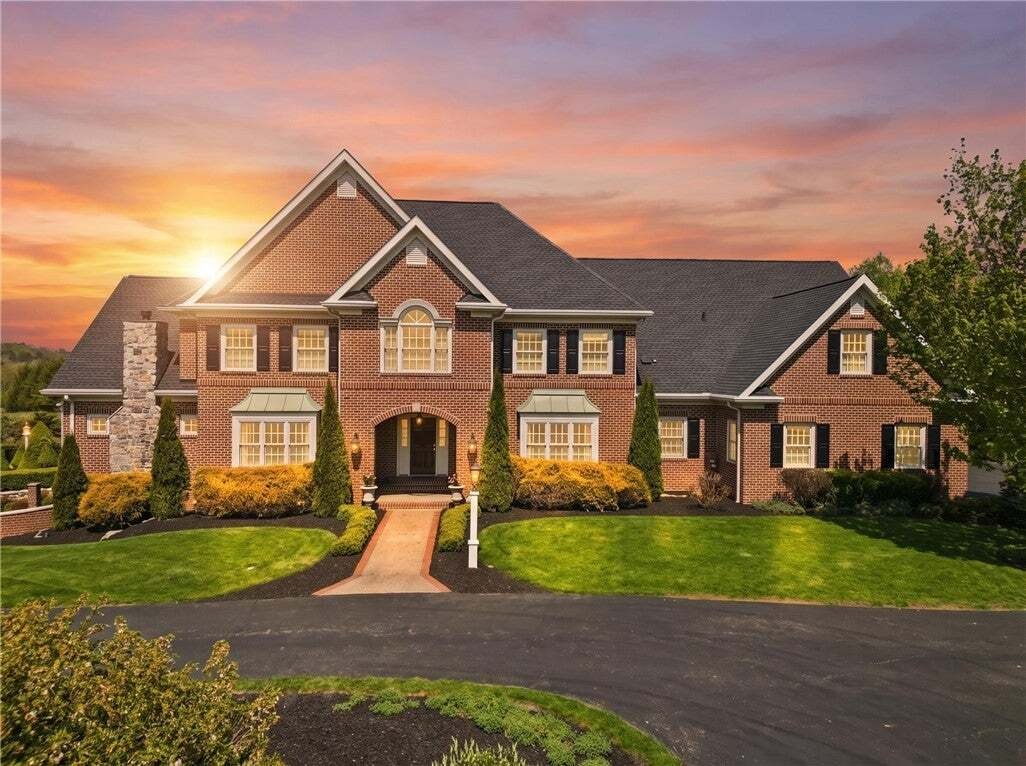
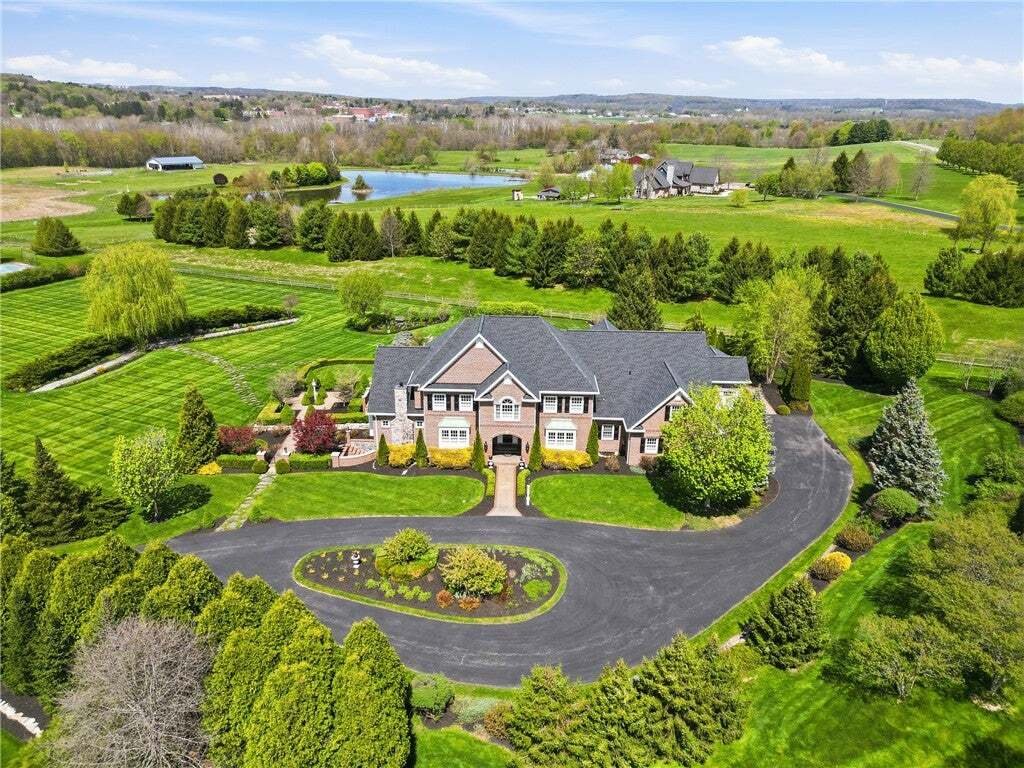
A rare architectural offering set on over four exquisitely landscaped acres in the heart of Western Pennsylvania’s rolling countryside, this bespoke 2008 estate was custom designed with intention, permanence, and distinction. Offering more than 5,000 square feet above grade and an additional 3,326 square feet of finished walk-out lower level, this is a residence designed for those who value crafts
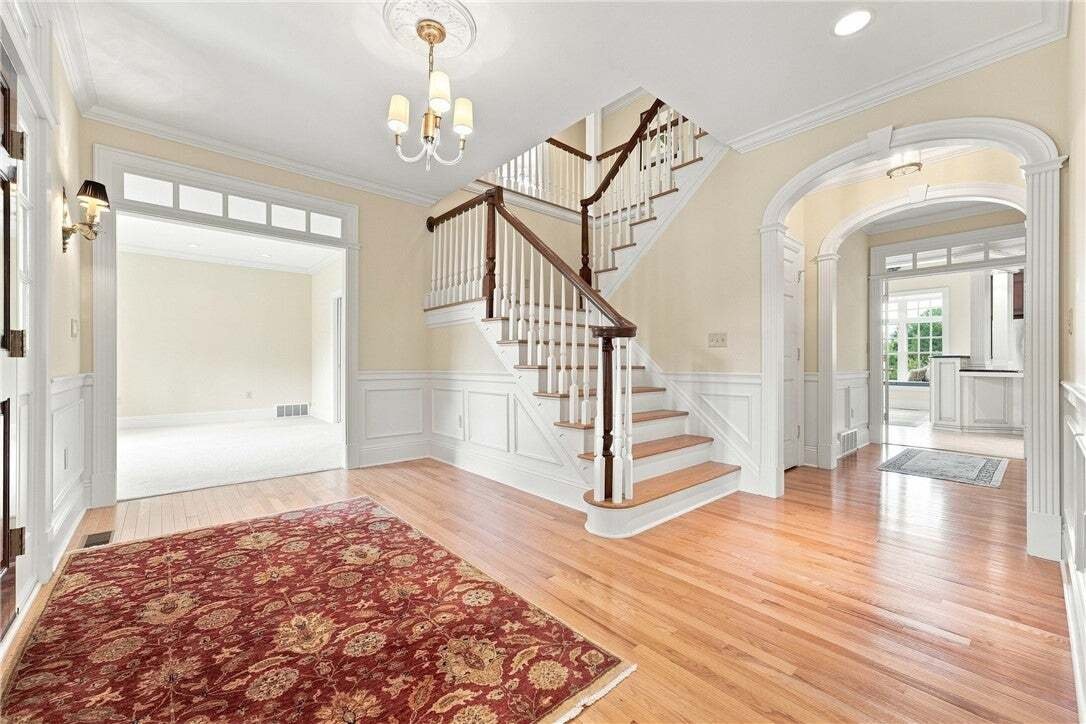
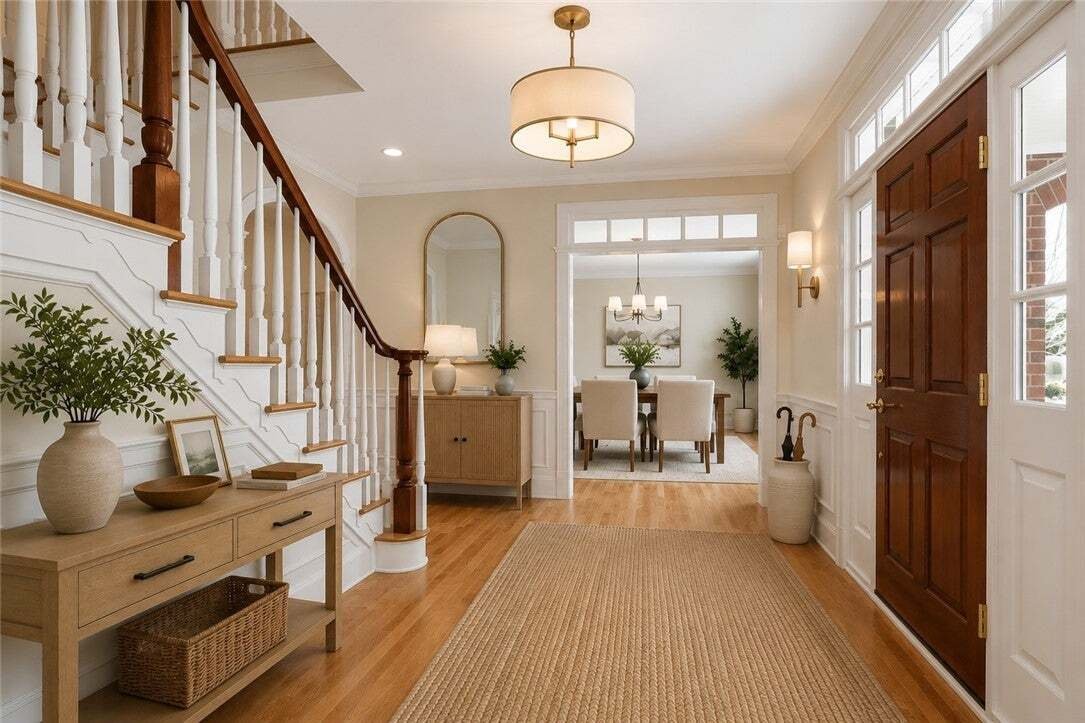
A rare architectural offering set on over four exquisitely landscaped acres in the heart of Western Pennsylvania’s rolling countryside, this bespoke 2008 estate was custom designed with intention, permanence, and distinction. Offering more than 5,000 square feet above grade and an additional 3,326 square feet of finished walk-out lower level, this is a residence designed for those who value craftsmanship, privacy, and quiet luxury. From the moment you arrive via the sweeping governor’s drive, the home’s presence is unmistakable. The architecture is timeless, the setting serene, and the execution exceptional. The main level spans 3,326 square feet and is thoughtfully anchored by a private first-floor primary suite — a retreat designed for elegant comfort. Two gas fireplaces warm a large family room and the spacious office/den, creating intimate gathering areas that feel both refined and welcoming. Just beyond, a stunning three-season porch offers over 200 square feet of cozy gathering, centered on a gas fireplace and panoramic views of the surrounding grounds. At the heart of the home, the custom kitchen is both sculptural and functional. A dramatic architectural ceiling draws in natural light, illuminating bespoke cabinetry, a farmhouse sink, and professional-grade appliances. Every finish was selected with longevity and aesthetic integrity in mind. Entertaining flows effortlessly from the kitchen to the formal and informal living spaces, and out to the expansive stone patio. Upstairs, four substantial bedrooms provide exceptional comfort and privacy. One features an en-suite bath suitable for a secondary owner’s suite. In total, the home offers four full baths and two half baths, each finished to the same uncompromising standard as the rest of the residence. Here you’ll also find a large, unfinished bonus space which can provide additional storage. The walk-out lower level expands the lifestyle possibilities dramatically — offering large finished recreation spaces, workshop or studio areas and extensive storage. One of this home’s most unique and captivating features lies in the basement—a museum-quality train setup that will delight hobbyists and enthusiasts of all ages. This intricate, meticulously crafted model train display transforms the space into a world of wonder, offering endless opportunities for enjoyment and creativity. Whether you’re a passionate collector or simply love the charm of miniature railroads, this one-of-a-kind feature is sure to impress. Outdoor living is equally curated. A 600-square-foot paved patio anchors the rear elevation, framed by architect-designed gardens and mature plantings. A substantial cedar pergola and 17x11 Sunsetter awning create layered outdoor entertaining spaces that feel both intimate and expansive. The grounds have been professionally designed and meticulously maintained, complementing the home’s architectural pedigree. The four-car heated attached garage with finished floors reflects the same attention to detail found throughout the home. A professionally maintained ClubCar Yard Cart is included for ease of managing the estate grounds. Infrastructure and systems are comprehensive and current, including: • New roof (2024) • 18kW Generac whole-house generator • Whole-house water softener with chlorination system • Radon remediation system • ADT security system • Whole-house central vacuum • WiFi-controlled irrigation system • Leaf-filter gutter protection system Positioned near Westminster University in one of Western Pennsylvania’s most charming college towns, the property offers privacy and pastoral beauty while remaining just 50 minutes to Pittsburgh International Airport and under an hour to downtown Pittsburgh. This is not simply a home — it is a legacy property. Custom. Substantial. Irreplaceable.
  • Type de propriété

    Maison

  • Étages

    2

  • Année de construction

    2008

  • Prix/pied²

    $368

Caractéristiques

Caractéristiques

Lot

Intérieur

  • Haut plafond
  • Bureau
  • Cheminée
  • Îlot de cuisine
  • Bar
  • Sous-sol
  • Comptoirs en pierre
  • Dressing

Outdoor

Explorez le secteur

103 Destinaire, New Wilmington, Pennsylvanie, États-Unis Voir sur Google Maps
Prix par sqft
Faible
Élevé

Voir 3 autres annonces à New Wilmington

COMPASS PENNSYLVANIA, LLC - Wexford

Inscrit il y a 3 mois
Votre message
Vous vous êtes renseigné sur ce bien

L'agent vous contactera bientôt par

Publié par

COMPASS PENNSYLVANIA, LLC - Wexford
Pennsylvania, United States
Voir le profil de l’agence
10
Annonces
2026
Inscrit

Réserver une visite avec the agent

Choisissez une date et si vous souhaitez une visite virtuelle ou en personne avec l’agent.

In-person tour
Date préférée
Type de visite
COMPASS PENNSYLVANIA, LLC - Wexford
Wexford, Pennsylvania, United States
Voir le profil de l’agence
Dernière mise à jour
Août 11
Première mise en ligne
Aug 11
Référence de l’annonce
1768660
Statut de l’annonce
Appel

Démarrer un appel téléphonique avec :

Bonjour, j'appelle au sujet du bien avec la référence 1768660, que j'ai vu sur JamesEdition.

Après l'appel, nous transmettrons vos coordonnées à l'agent pour faciliter la communication.

brokerages we
partnered with