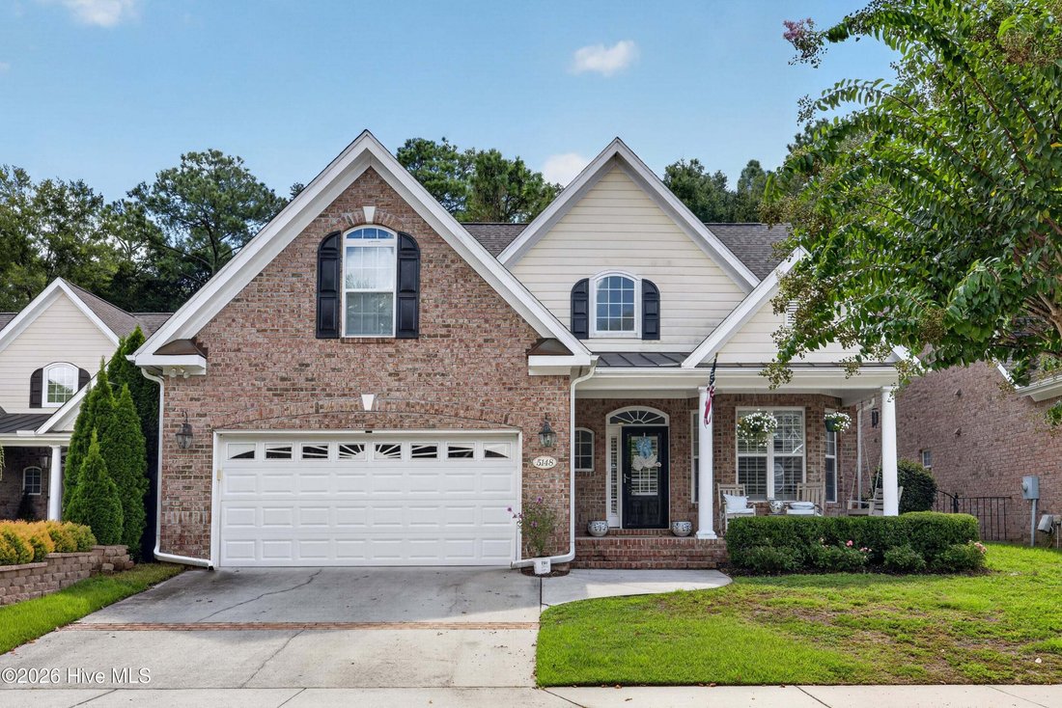
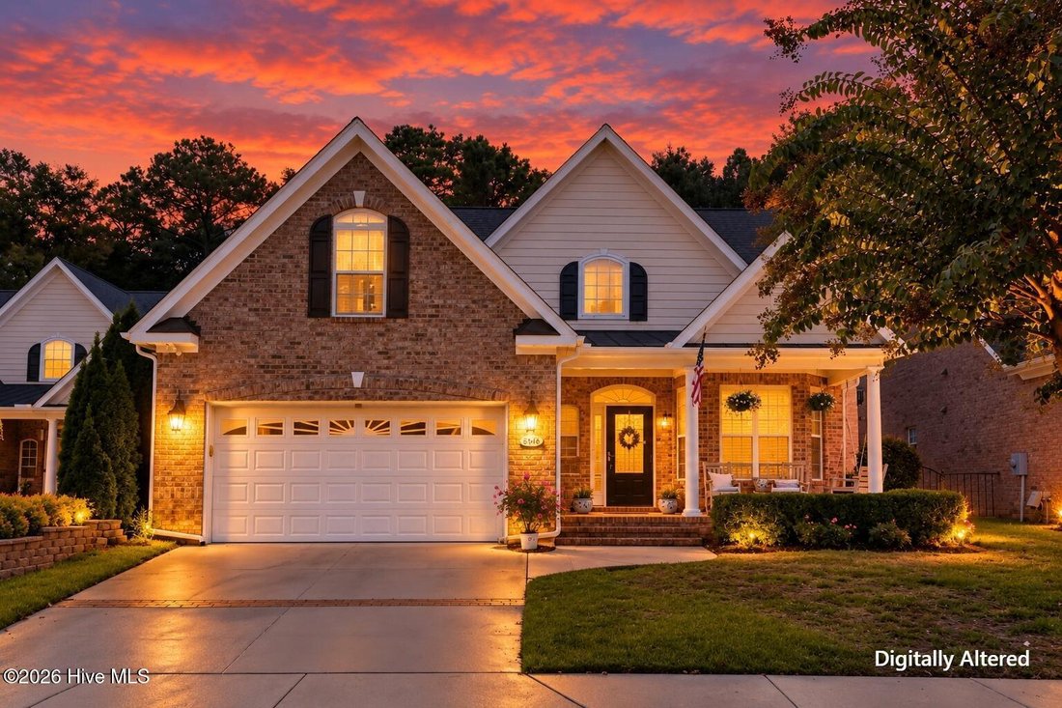
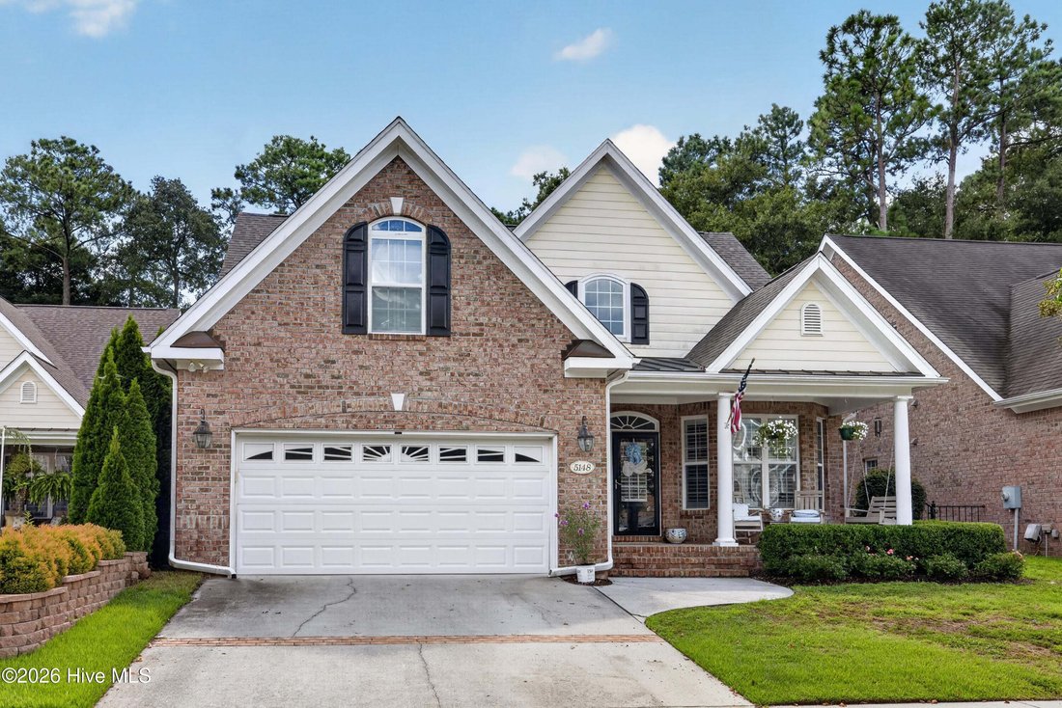
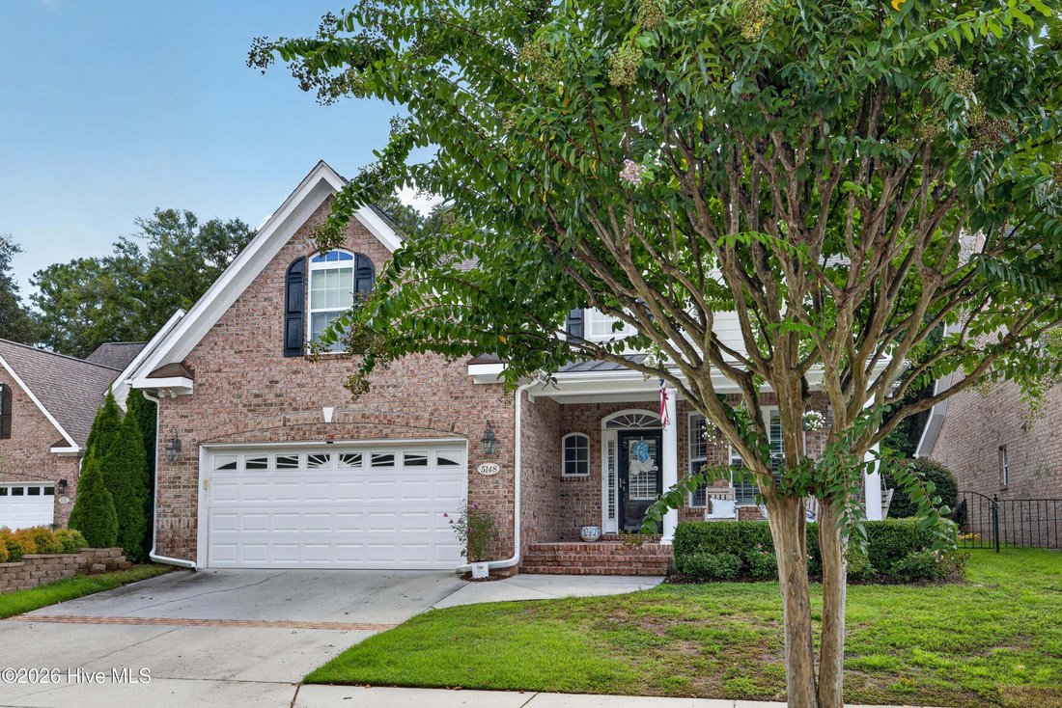
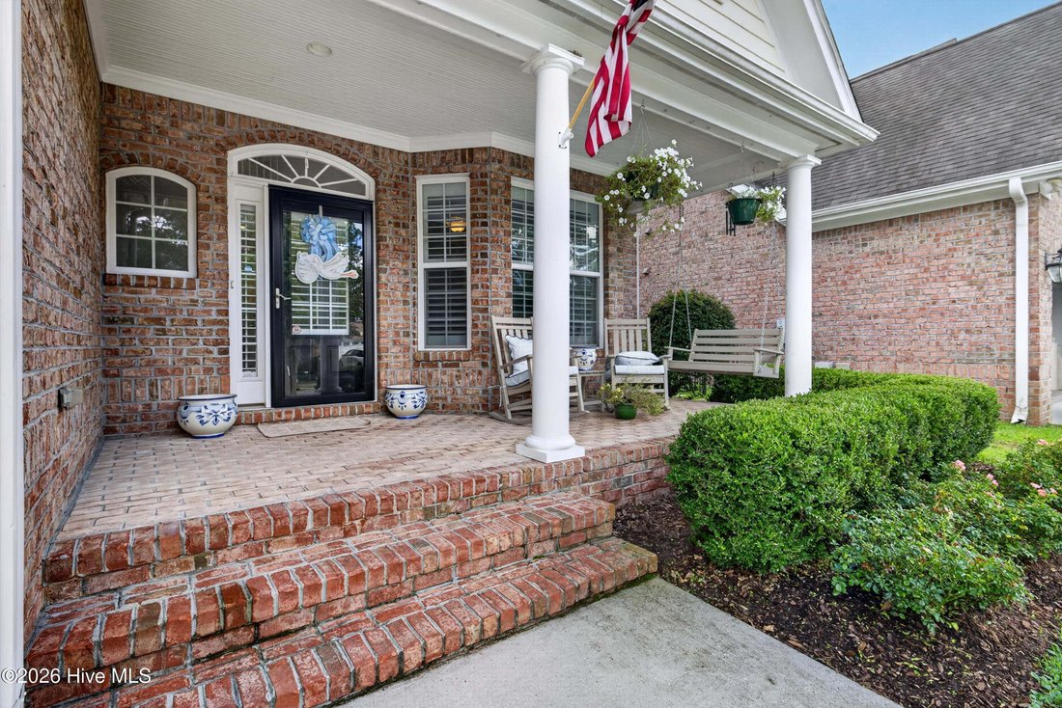
Résidence Unifamiliale à Wilmington
- 4 Chambres
- 3 SdB
- 2,722 Sqft
- 5,228 Sqft lot
- Mis à jour: Hier
- Source: Hive MLS (North Carolina Regional) MLS#100603173
À propos de la propriété
The kitchen offers a comfortable eat-in setting with stainless steel appliances, refreshed countertops, and an updated backsplash. Just beyond, the enclosed sunroom expands the living space and provides a bright spot to enjoy the seasons. The main-level primary suite is a true retreat with a walk in shower and jetted tub, while a dedicated laundry room with utility sink and convenient half bath add functionality.
Step outside to a private, fenced backyard designed for enjoying the Carolina lifestyle, complete with a hard to find pool and generous patio space--ideal for summer gatherings, relaxing afternoons, and entertaining at home. Upstairs are three additional flexible spaces, including bedrooms and a bonus room that can easily adapt to guests, hobbies, a home office, or additional living space.
Recent improvements include a 2024 roof, enclosed sunroom, new water heater, epoxy-coated garage floor, updated irrigation controls, and refreshed kitchen finishes. HOA dues include front-yard maintenance, allowing you to spend less time on upkeep and more time enjoying all that Wilmington has to offer.
Conveniently positioned near shopping, dining, parks, golf, area schools, healthcare, UNCW, Cape Fear Community College, downtown Wilmington, and the area’s beautiful beaches, this home delivers the space and amenities you want with a location that makes getting around easy. A private pool, flexible floor plan, and recent updates make this one worth seeing in person.
-
Type de propriété
Maison
-
Étages
2
-
Année de construction
2005
-
Prix/pied²
$233
Caractéristiques
- Garage
- Cheminée
- Piscine
- Cuisine ouverte
- Jacuzzi
- Vie privée
- Buanderie
- Haut plafond
Explorez le secteur
L'agent vous contactera bientôt par
Publié par
Réserver une visite avec the agent
Choisissez une date et si vous souhaitez une visite virtuelle ou en personne avec l’agent.
The data relating to real estate on this website comes in part from the Internet Data Exchange program of Hive MLS. All information is deemed reliable but not guaranteed and should be independently verified. All properties are subject to prior sale, change, or withdrawal. Neither listing broker(s) nor Continental Real Estate Group, Inc shall be responsible for any typographical errors, misinformation, or misprints, and shall be held totally harmless from any damages arising from reliance upon these data. Copyright ©2026 Hive MLS LLC. All Rights Reserved.
Propriétés similaires à proximité
Nouvelles annonces à Sea Breeze, North Carolina



Explorez plus de biens à vendre
Sea Breeze, North Carolina, NC, États-Unis types de propriétés
Sea Breeze, North Carolina, NC, États-Unis Recherches populaires
- Vue sur la mer propriétés à Sea Breeze, North Carolina, NC, États-Unis
- Propriétés avec Bibliothèque à Sea Breeze, North Carolina, NC, États-Unis
- Moderne propriétés à Sea Breeze, North Carolina, NC, États-Unis
- Propriétés avec Plage privée à Sea Breeze, North Carolina, NC, États-Unis
- Propriétés avec Hammam à Sea Breeze, North Carolina, NC, États-Unis
Guides et histoires connexes
La confiance des plus grands courtiers du monde
Les agents des propriétés les plus exceptionnelles du monde publient sur JamesEdition.
- Des annonces de Sotheby's, Christie's, BARNES et Engel & Völkers
- Chaque annonce est vérifiée avant sa mise en ligne
- Contactez directement des agents vérifiés
En continuant, vous acceptez nos Conditions et notre Politique de confidentialité.
partnered with