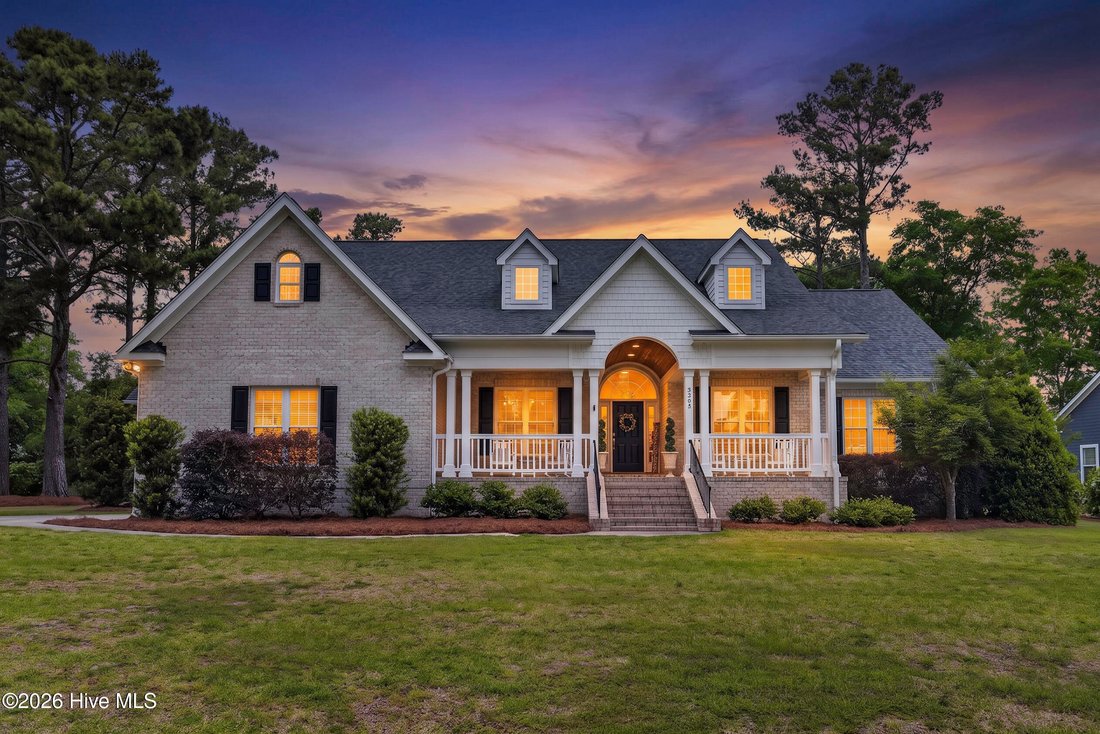
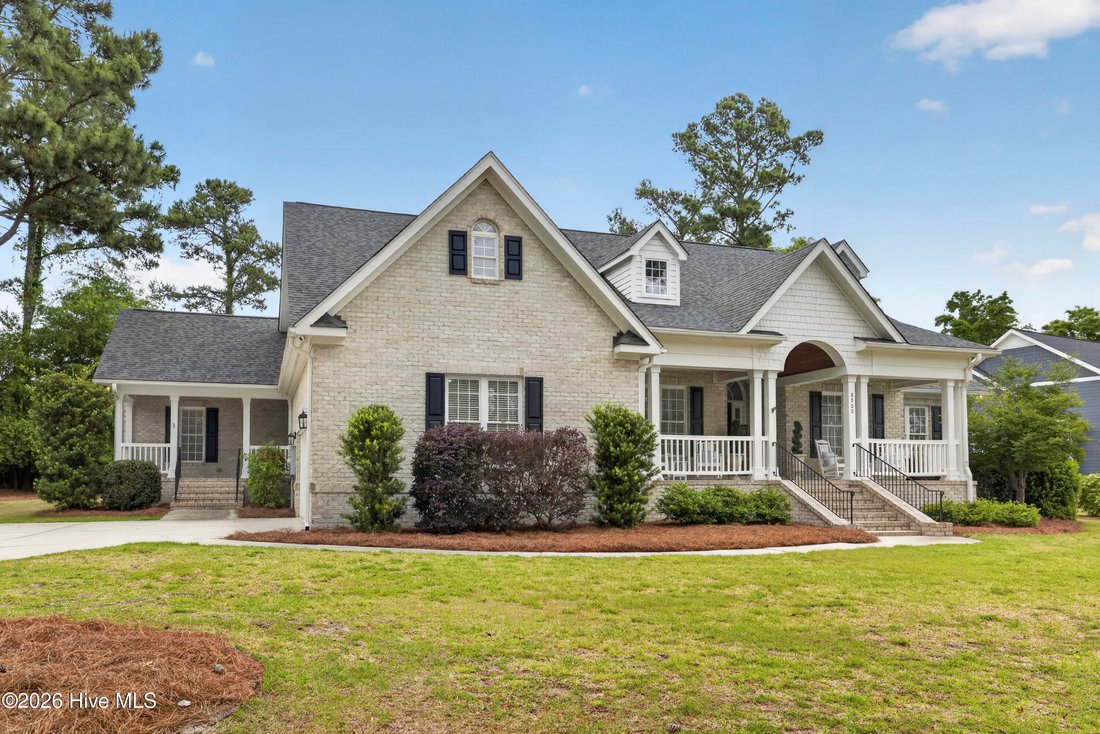
Résidence Unifamiliale À Wilmington
- 5 Chambres
- 4 SdB
- 3,316 Sqft
- 25,701 Sqft lot
- Mis à jour: Septembre 28
- 2
- Source: Hive MLS (North Carolina Regional) MLS#100568857
À propos de la propriété
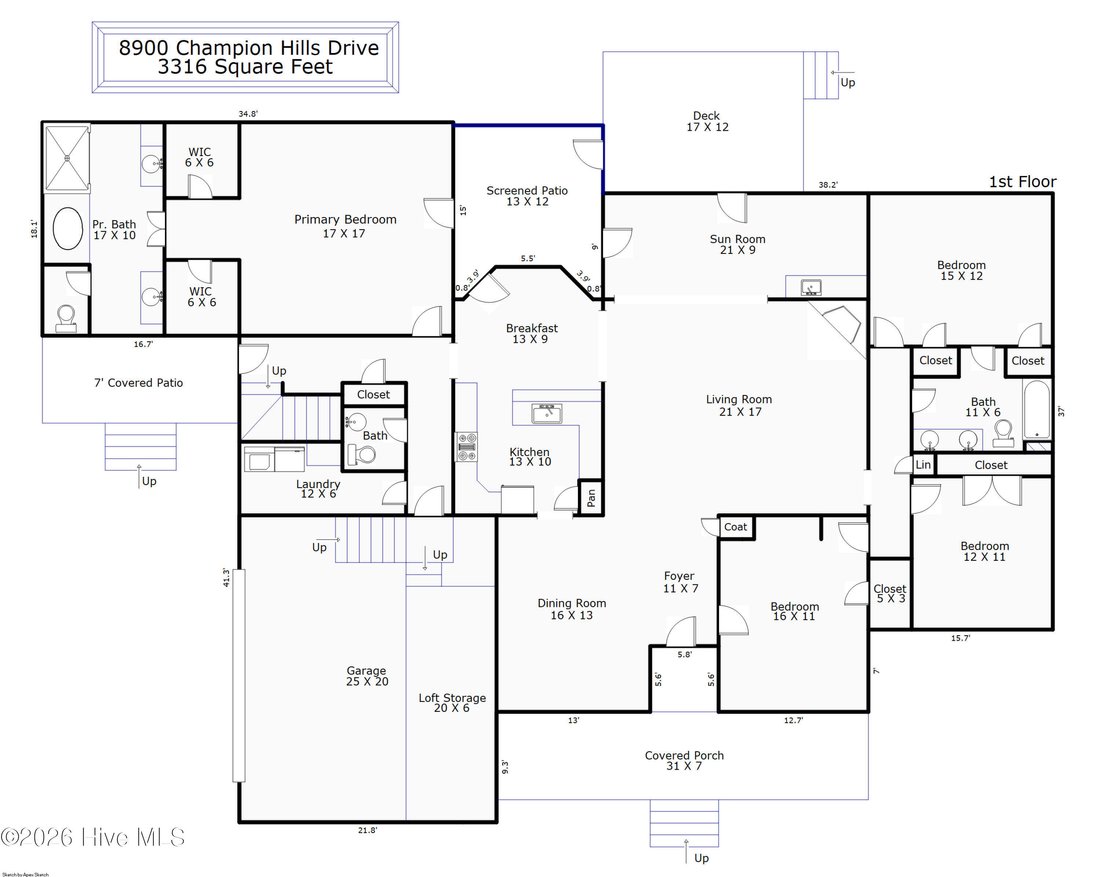
The main level features an elegant dining room, perfect for hosting memorable gatherings, along with a bright, sun-filled sunroom that provides a versatile space for both relaxing and entertaining. The updated kitchen is equipped with newer appliances and opens seamlessly into the main living areas, where stylish luxury vinyl plank flooring adds a refined, modern touch. For those who value timeless craftsmanship, original hardwood floors remain preserved beneath the kitchen, dining room, living room, and front bedroom--offering both character and future design flexibility.
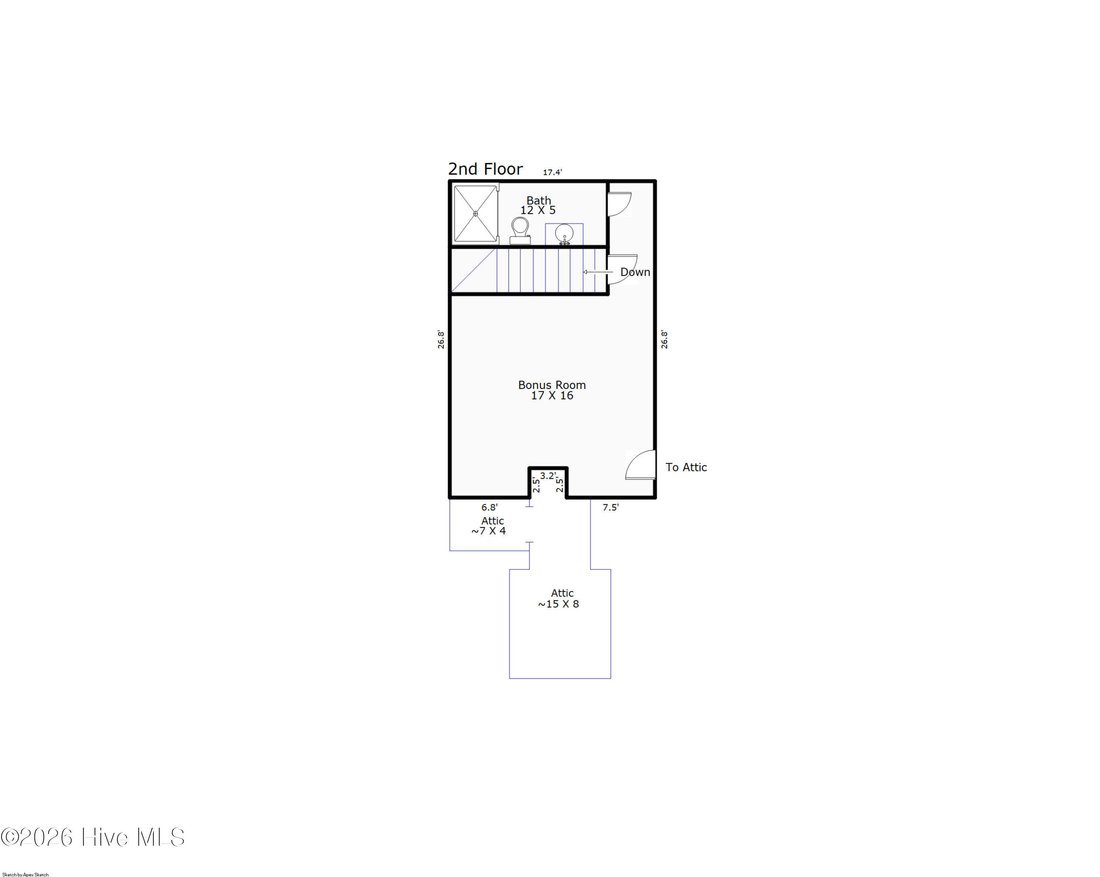
Upstairs, the private fifth bedroom with its own full bath creates a peaceful retreat, ideal for guests, a home office, or a more secluded suite. The living room features a fireplace, offering the opportunity to design a warm, inviting focal point tailored to your personal style.
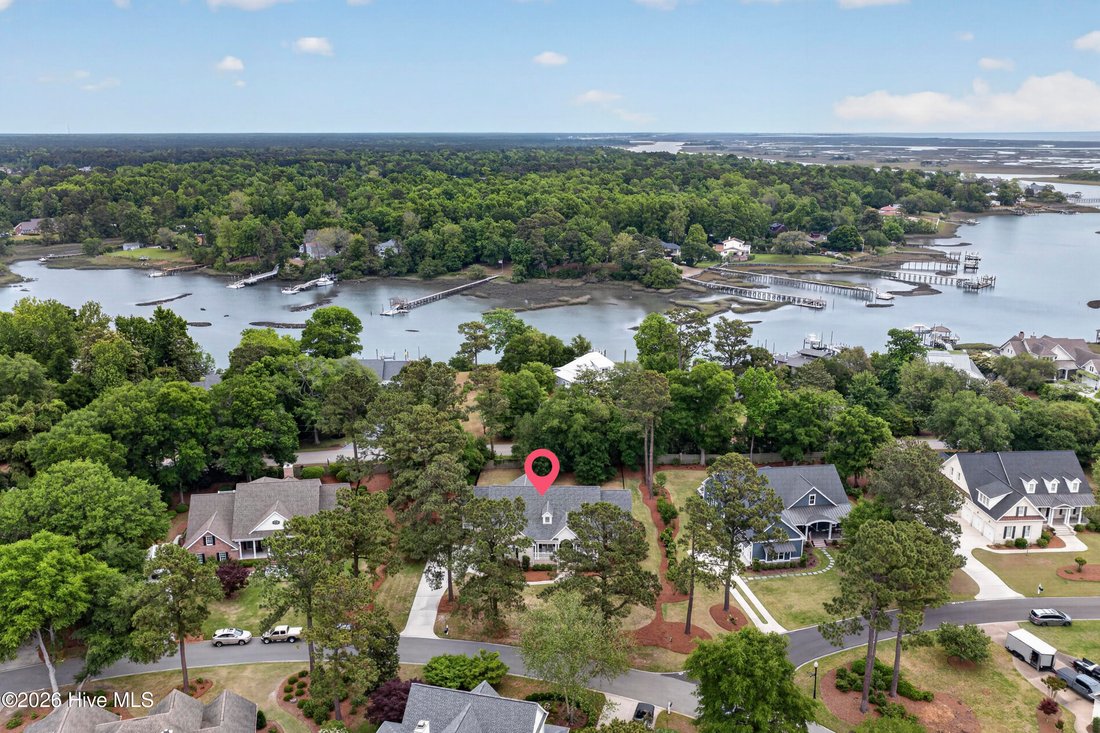
Step out to a screened-in porch and expansive deck overlooking a large, fully fenced backyard, an ideal setting for outdoor entertaining or quiet evenings at home. The location further enhances the lifestyle, with convenient water access just a short five-minute walk away and a nearby picnic area approximately fifteen minutes out.
Blending thoughtful design, refined finishes, and a genuinely welcoming neighborhood setting with country club appeal, this home offers a lifestyle that is both comfortable and elegantly appointed.
Schedule your private showing today.
-
Type de propriété
Maison
-
Étages
2
-
Année de construction
2004
-
Prix/pied²
$275
Caractéristiques
- Garage
- Dressing
- Cheminée
- Terrain de jeu
- Au bord de l’eau
- Porte
- Bar
- Vie privée
- Bureau
Lot
- Au bord de l’eau
- Vie privée
Intérieur
- Bureau
- Cheminée
- Bar
- Buanderie
- Dressing
Outdoor
- Garage
- Terrain de jeu
- Porte
Explorez le secteur
L'agent vous contactera bientôt par
Publié par
Réserver une visite avec the agent
Choisissez une date et si vous souhaitez une visite virtuelle ou en personne avec l’agent.
The data relating to real estate on this website comes in part from the Internet Data Exchange program of Hive MLS. All information is deemed reliable but not guaranteed and should be independently verified. All properties are subject to prior sale, change, or withdrawal. Neither listing broker(s) nor Continental Real Estate Group, Inc shall be responsible for any typographical errors, misinformation, or misprints, and shall be held totally harmless from any damages arising from reliance upon these data. Copyright ©2026 Hive MLS LLC. All Rights Reserved.
Propriétés similaires à proximité
Nouvelles annonces à Wilmington



Explorez plus de biens à vendre
Wilmington, NC, États-Unis types de propriétés
Wilmington, NC, États-Unis Recherches populaires
- Propriétés avec Garage à Wilmington, NC, États-Unis
- Propriétés avec Piscine à Wilmington, NC, États-Unis
- Côtières propriétés à Wilmington, NC, États-Unis
- Au bord de l’eau propriétés à Wilmington, NC, États-Unis
- Lotissement sécurisé propriétés à Wilmington, NC, États-Unis
- Propriétés avec Ascenseur à Wilmington, NC, États-Unis
- Propriétés avec Terrain de tennis à Wilmington, NC, États-Unis
- Immobilier d’investissement propriétés à Wilmington, NC, États-Unis
- Moderne propriétés à Wilmington, NC, États-Unis
- Vue panoramique / panoramique propriétés à Wilmington, NC, États-Unis
- Duplex propriétés à Wilmington, NC, États-Unis
- Propriétés avec Piscine intérieure à Wilmington, NC, États-Unis
- Propriétés avec Cave à vins à Wilmington, NC, États-Unis
- Vue sur la ville propriétés à Wilmington, NC, États-Unis
- Propriétés avec Hammam à Wilmington, NC, États-Unis
- Propriétés avec Plage privée à Wilmington, NC, États-Unis
Guides et histoires connexes
La confiance des plus grands courtiers du monde
Les agents des propriétés les plus exceptionnelles du monde publient sur JamesEdition.
- Des annonces de Sotheby's, Christie's, BARNES et Engel & Völkers
- Chaque annonce est vérifiée avant sa mise en ligne
- Contactez directement des agents vérifiés
En continuant, vous acceptez nos Conditions et notre Politique de confidentialité.
partnered with