$2,500,000
Maison Unifamiliale Individuelle De 4 Chambres
- 4 Chambres
- 5 SdB
- 3,715 Sqft
- 17,860 Sqft lot
- Mis à jour: Aujourd'hui
- MLS#100615040
À propos de la propriété
La description a été traduite automatiquement.
La description est affichée dans la langue d'origine.
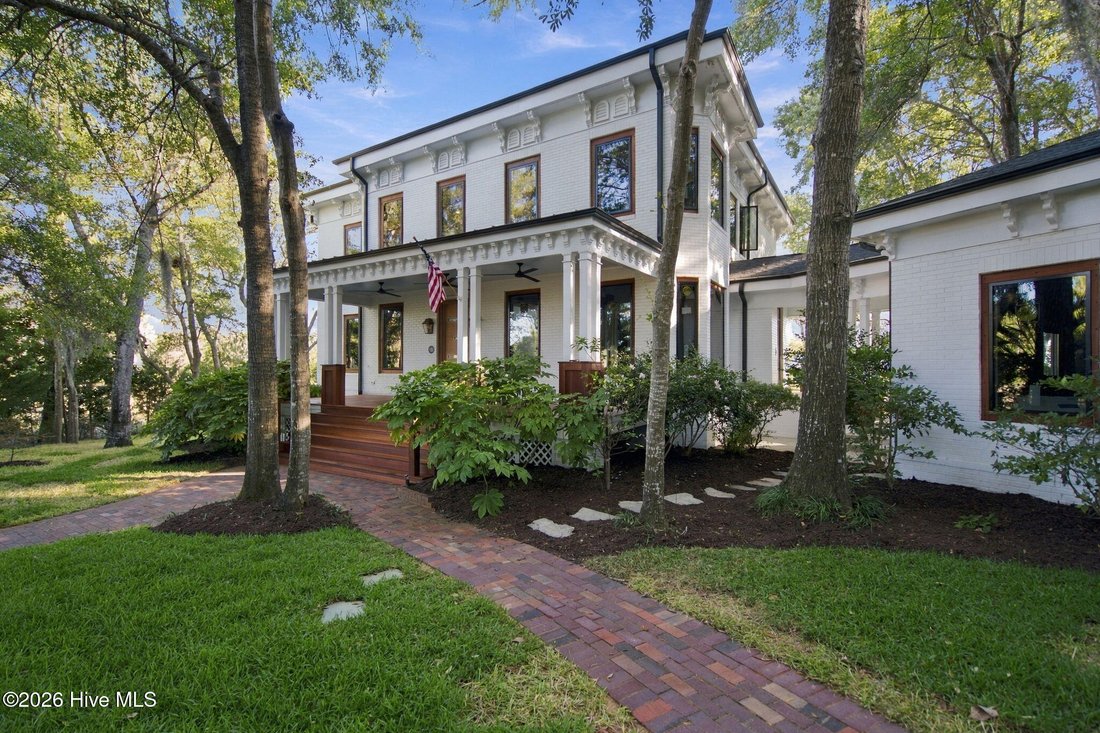
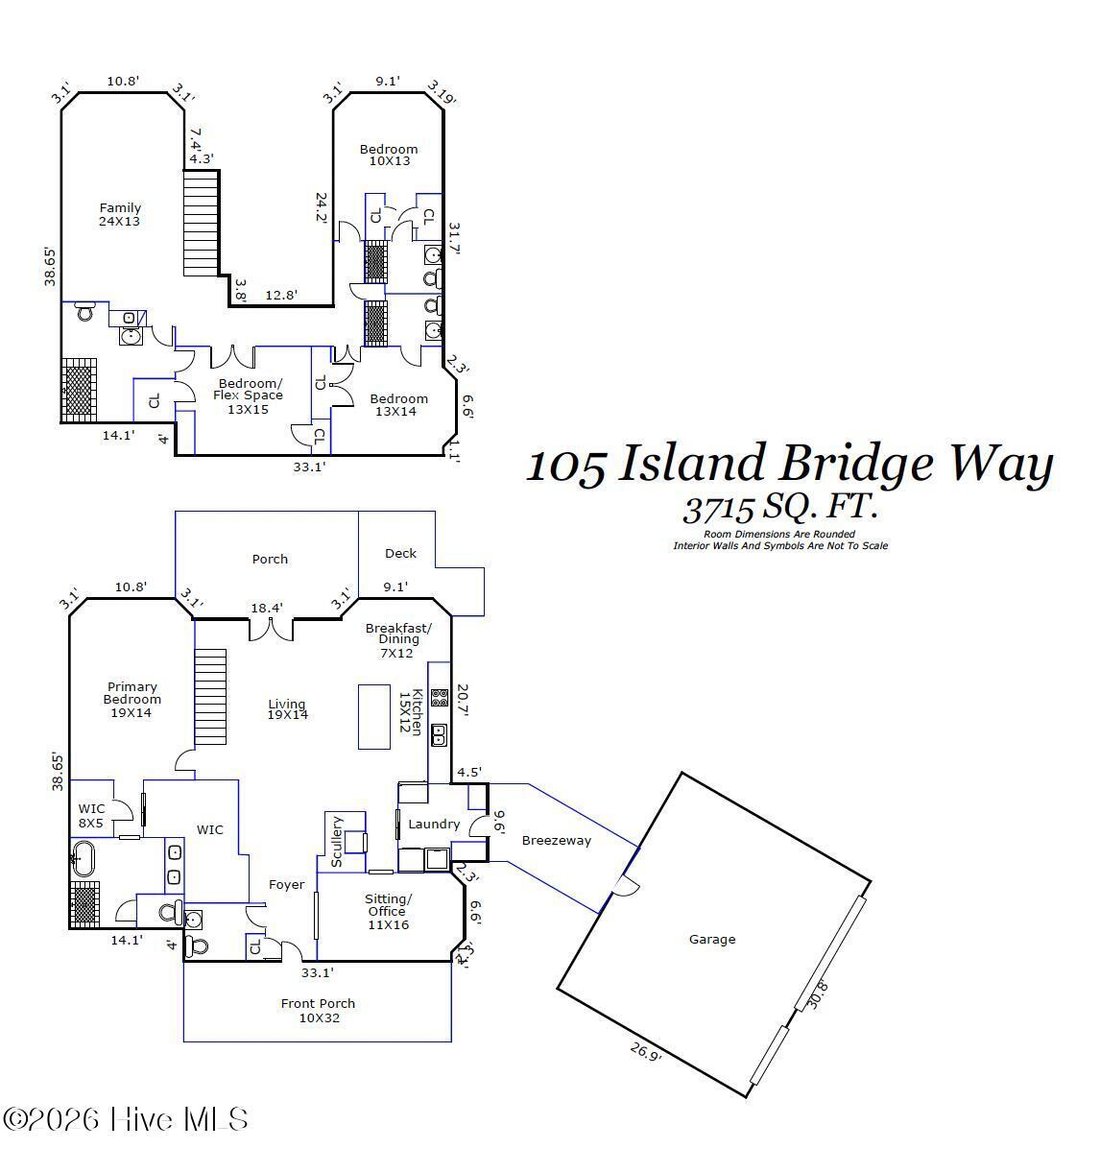
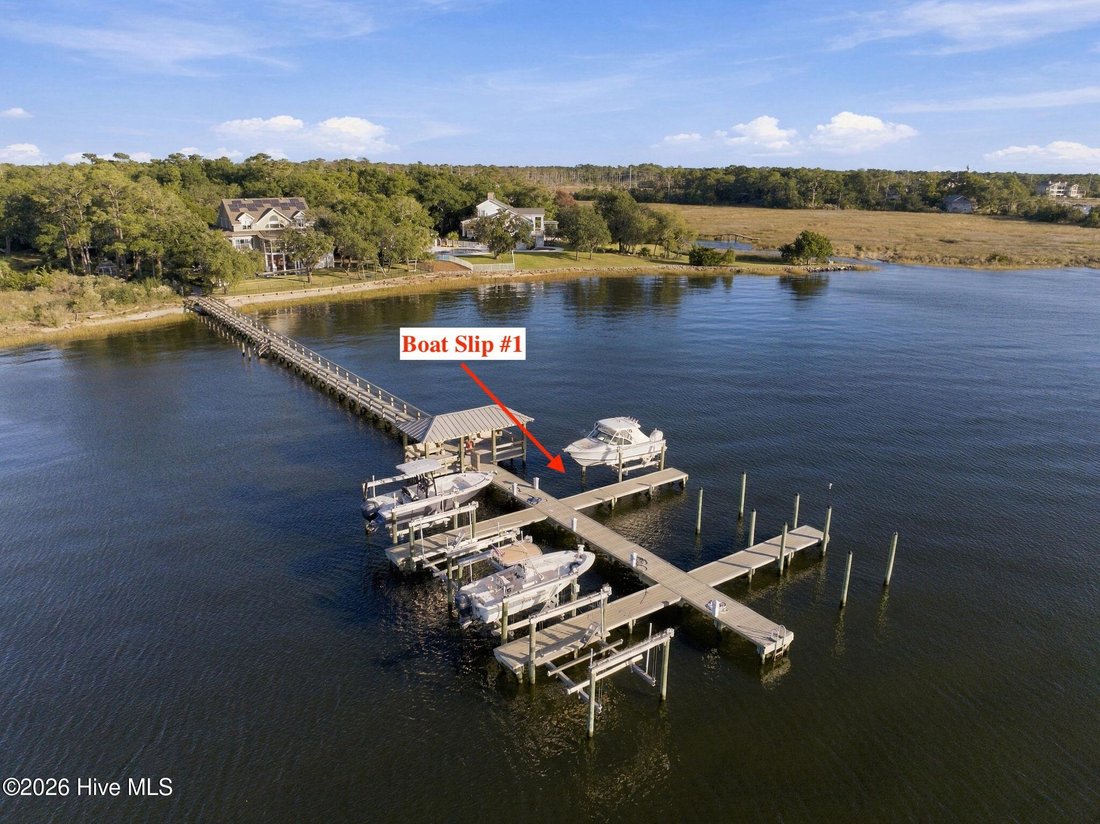
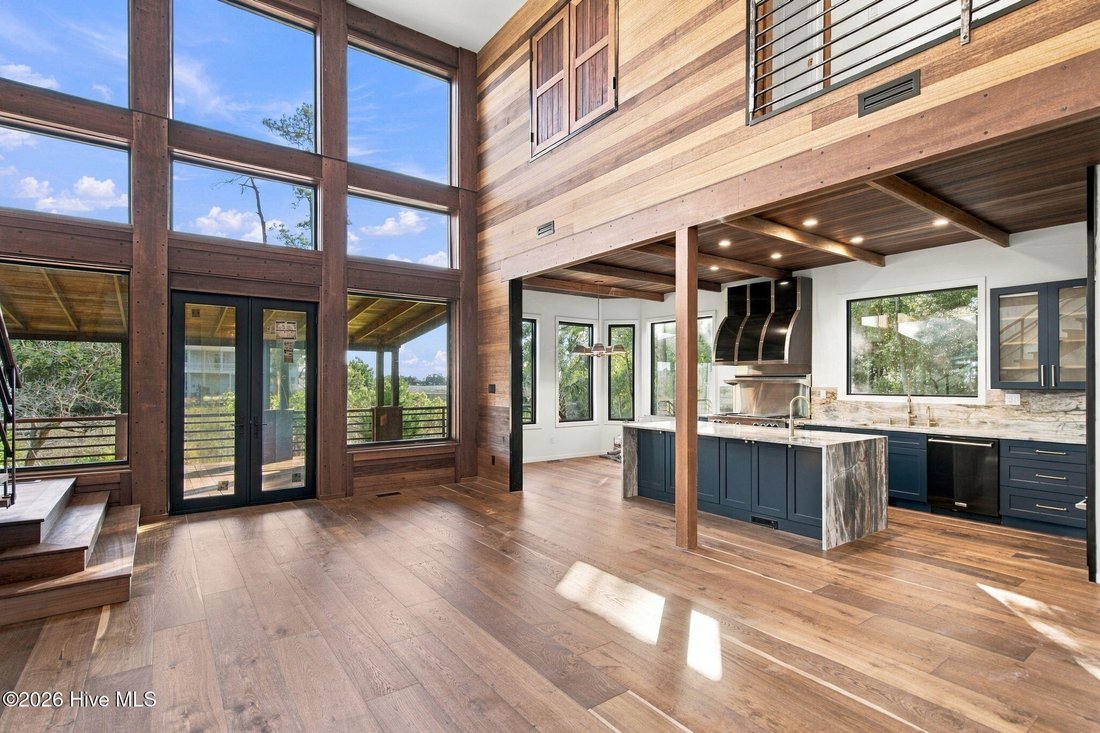
From its 30-ft boat slip with a 13,000-lb lift at the community dock to its extraordinary custom interiors, this waterfront home is truly one of a kind. Another standout project by Rimer Development, this 3,715 sq ft residence sits on .41 acres with 4 bedrooms, 4.5 baths, and Cape Fear River views from nearly every room. Cross the gated bridge into River Island, where moss-draped live oaks, brick
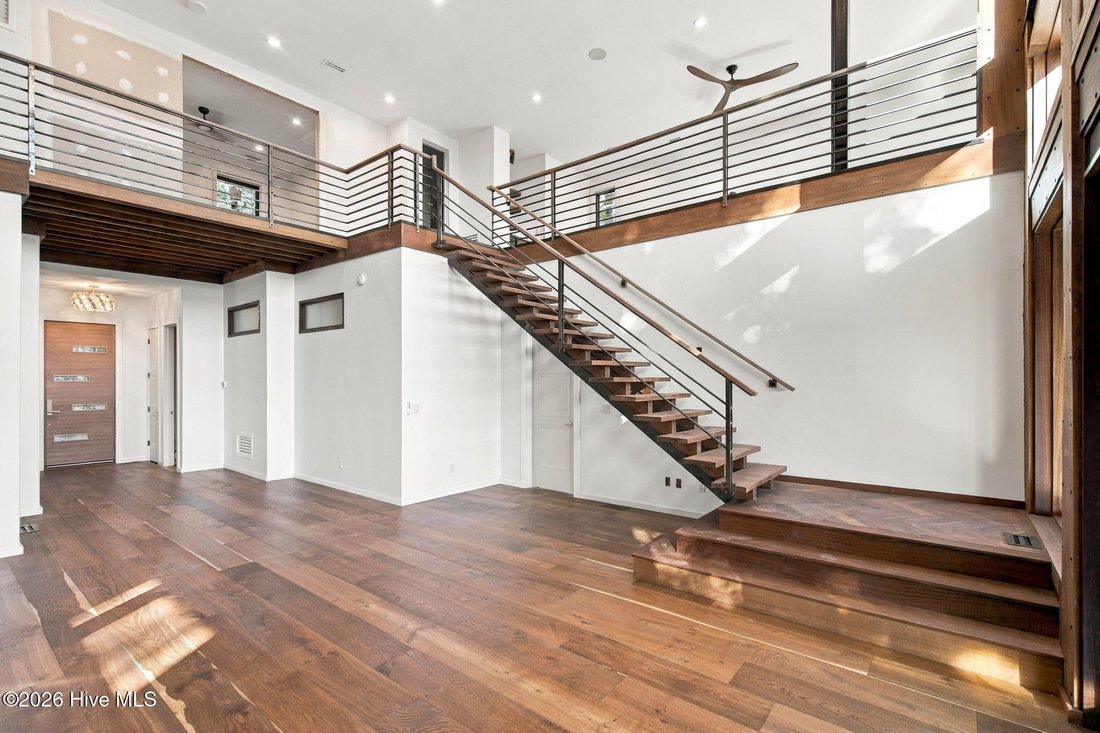
From its 30-ft boat slip with a 13,000-lb lift at the community dock to its extraordinary custom interiors, this waterfront home is truly one of a kind. Another standout project by Rimer Development, this 3,715 sq ft residence sits on .41 acres with 4 bedrooms, 4.5 baths, and Cape Fear River views from nearly every room. Cross the gated bridge into River Island, where moss-draped live oaks, brick pathways, and an expansive covered porch set a distinctly Southern coastal scene. Inside, the craftsmanship is impossible to miss. A dramatic two-story living room showcases Fiji mahogany accents, wide-plank hardwood floors, and exquisite custom millwork. The kitchen is equally striking, with waterfall quartzite counters, custom cabinetry, a professional 48-in BlueStar gas range with double ovens, grill and griddle, and a commercial-grade hood. Quartzite finishes continue throughout the home, while a separate scullery, sitting room/office, and beautifully tiled laundry room carry the same exacting attention to detail. The first-floor primary suite frames the water through a generous bay window, featuring custom dual closets and a stunning en suite bath with a freestanding tub, oversized walk-in shower, and marble and terrazzo finishes. Upstairs, a family room with a wet bar and spacious bedrooms with en suite baths offer flexible space for guests and gatherings. Outside, Red Balau decking, Sapele railings, and a copper porch roof showcase the same artistry found indoors. Covered and open decks plus breezeways provide spaces for entertaining, relaxing, and taking in the stunning water views. Black Pella windows with Red Balau accents, black gutters, irrigation, an encapsulated crawlspace with a dehumidifier, and a spacious 3-car garage add practical appeal. Community waterfront amenities include a gazebo, outdoor shower, kayak launch, and riverfront beach. Your new home reveals something remarkable in every room.
-
Type de propriété
Maison
-
Année de construction
1999
-
Prix/pied²
$672
Caractéristiques
- Garage
- Dressing
- Cheminée
- Vue sur la mer
- Vue sur la rivière
- Front de rivière
- Au bord de l’eau
- Plan d’étage 2D
- Climatisation
Caractéristiques
Lot
- Vue sur la mer
- Au bord de l’eau
- Front de rivière
- Vie privée
- Vue sur la rivière
Intérieur
- Haut plafond
- Cheminée
- Climatisation
- Îlot de cuisine
- Cuisinière à gaz
- Laveuse sécheuse
- Bar
- Buanderie
- Comptoirs en pierre
- Dressing
Outdoor
- Terrasse
- Garage
- Espace de vie extérieur
- Porte
- Jardin
Explorez le secteur
105 Island Bridge Way, Wilmington, NC 28412, Caroline du Nord, États-Unis
Voir sur Google Maps
Prix par sqft
Faible
Élevé
Inscrit il y a 4 ans
Vous vous êtes renseigné sur ce bien
L'agent vous contactera bientôt par
Publié par
12
Annonces
2022
Inscrit
Réserver une visite avec the agent
Choisissez une date et si vous souhaitez une visite virtuelle ou en personne avec l’agent.
Date préférée
Type de visite

CENTURY 21 Vanguard
220 Avondale Ave. Suite 103, 28403, Wilmington, North Carolina, United States
Voir le profil de l’agence
Dernière mise à jour
Aujourd'hui
Première mise en ligne
Novembre 7
Référence de l’annonce
02503003-26A0-4311-AE5D-A4302B41E76F
La confiance des plus grands courtiers du monde
Les agents des propriétés les plus exceptionnelles du monde publient sur JamesEdition.
- Des annonces de Sotheby's, Christie's, BARNES et Engel & Völkers
- Chaque annonce est vérifiée avant sa mise en ligne
- Contactez directement des agents vérifiés
En continuant, vous acceptez nos Conditions et notre Politique de confidentialité.
brokerages we
partnered with
partnered with