$1,195,000
2112 Ascott Place, Wilmington, Caroline Du Nord 28403
- 5 Chambres
- 5 SdB
- 5,130 Sqft
- 20,909 Sqft lot
- Mis à jour: Août 23
- 2
- MLS#100570294
À propos de la propriété
La description a été traduite automatiquement.
La description est affichée dans la langue d'origine.
Now offered at an improved price, reflecting a rare opportunity in Midtown, this 5,130-square-foot residence tucked away on a quiet cul-de-sac in the heart of Midtown and backing to the established South Oleander Estates, carries both architectural pedigree and a personal history that gives it a rare sense of depth and character. Designed by renowned Southern architect William Poole and built by K
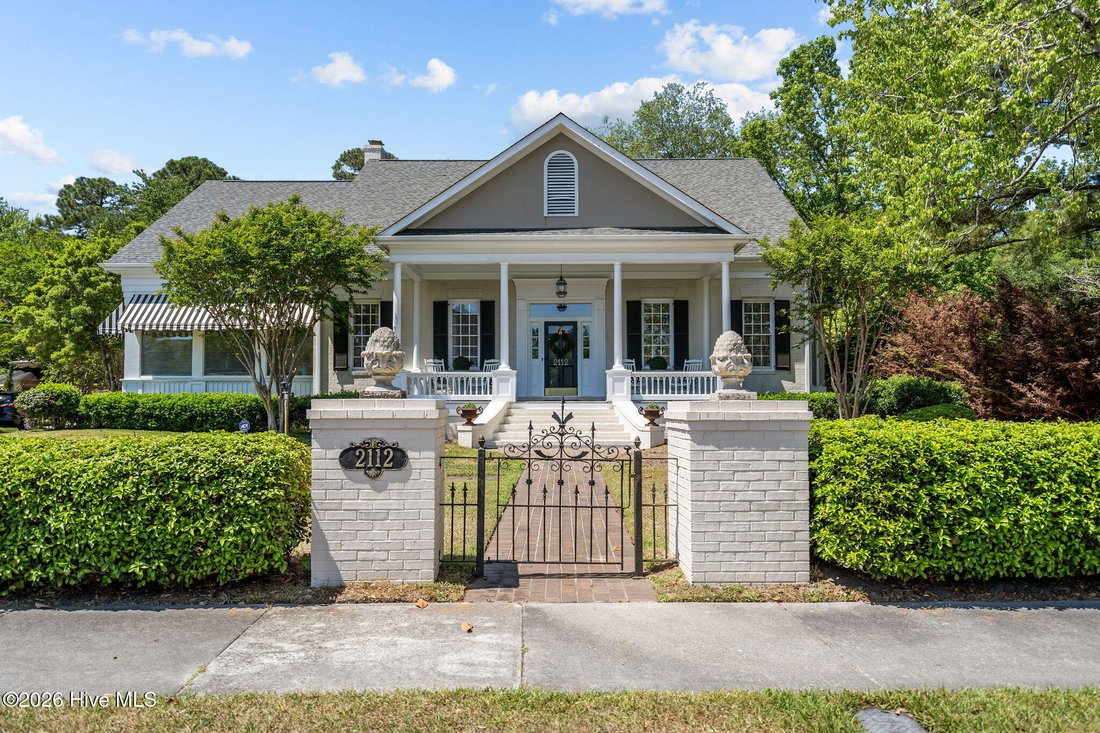
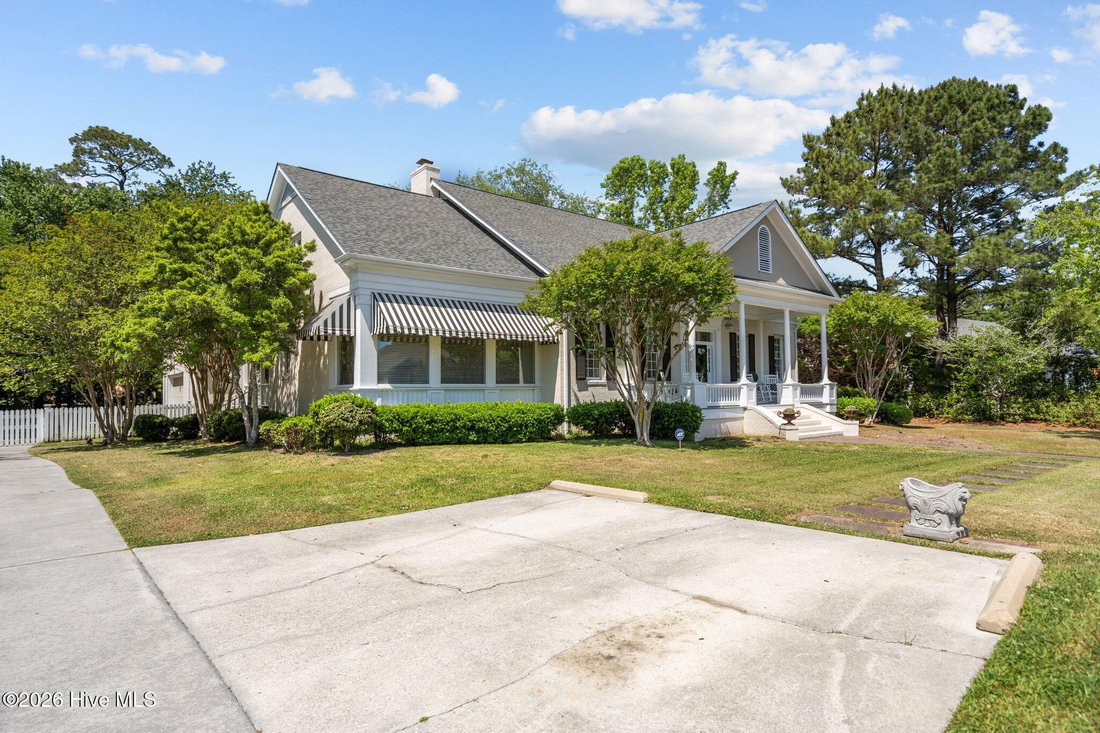
Now offered at an improved price, reflecting a rare opportunity in Midtown, this 5,130-square-foot residence tucked away on a quiet cul-de-sac in the heart of Midtown and backing to the established South Oleander Estates, carries both architectural pedigree and a personal history that gives it a rare sense of depth and character. Designed by renowned Southern architect William Poole and built by Keith Thompson--who originally called the home his own--this property tells the story of thoughtful craftsmanship, timeless design, and lived-in warmth from its very foundation.
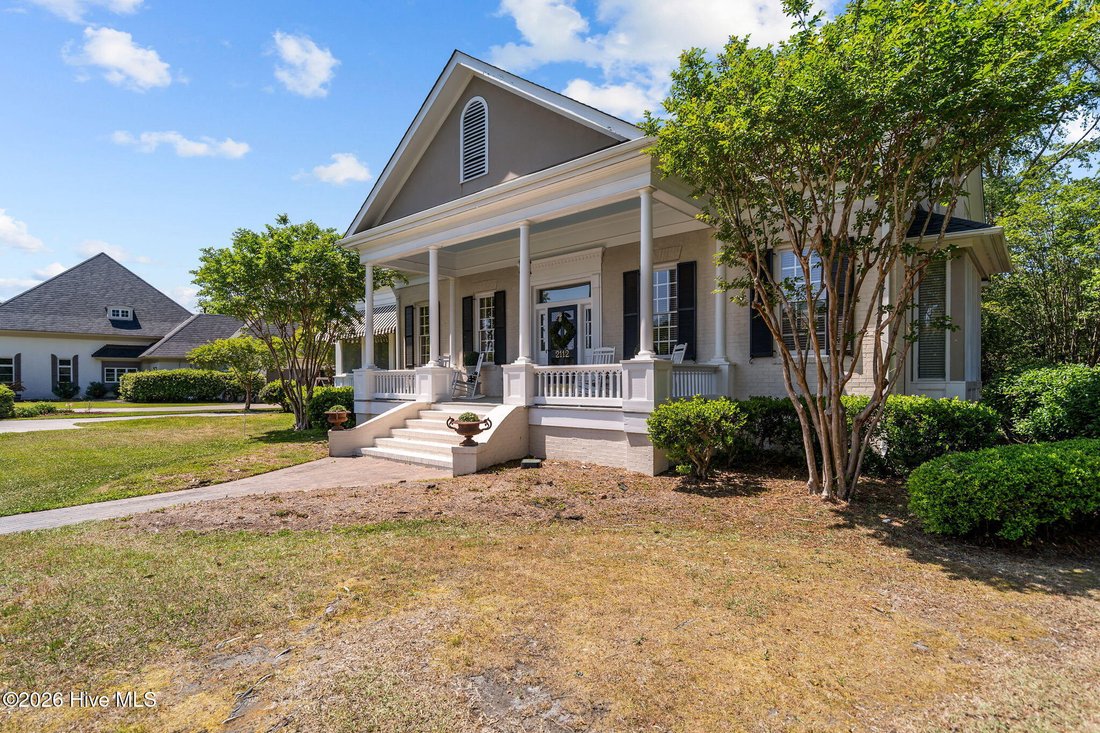
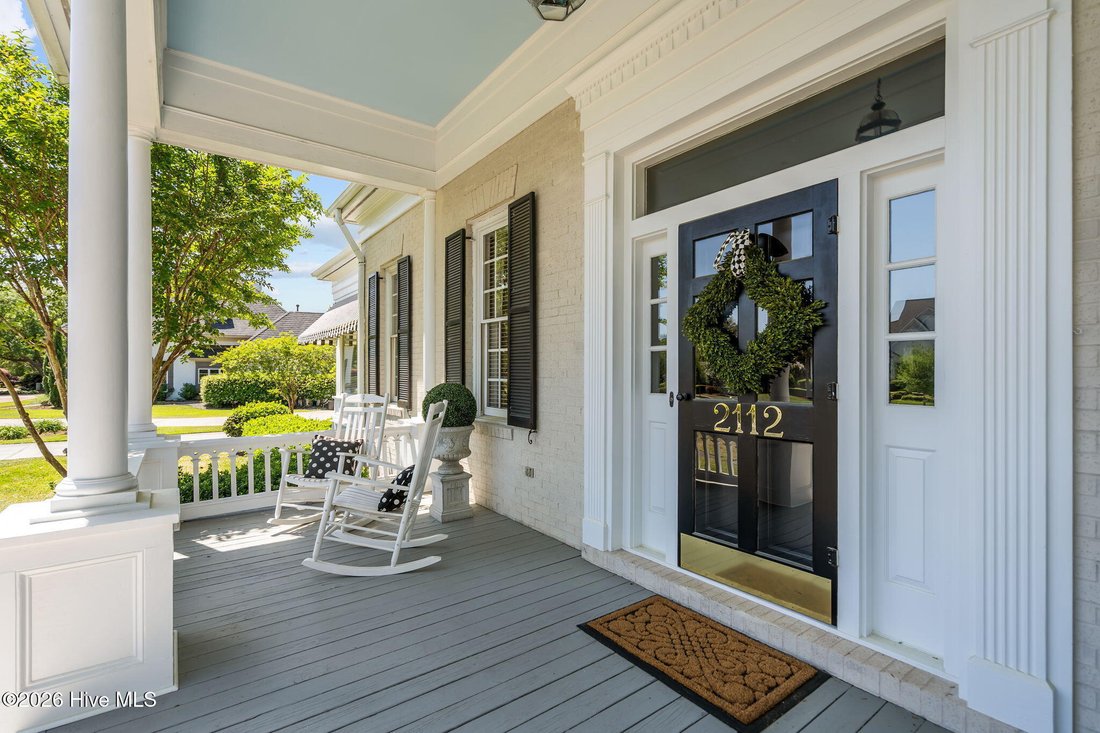
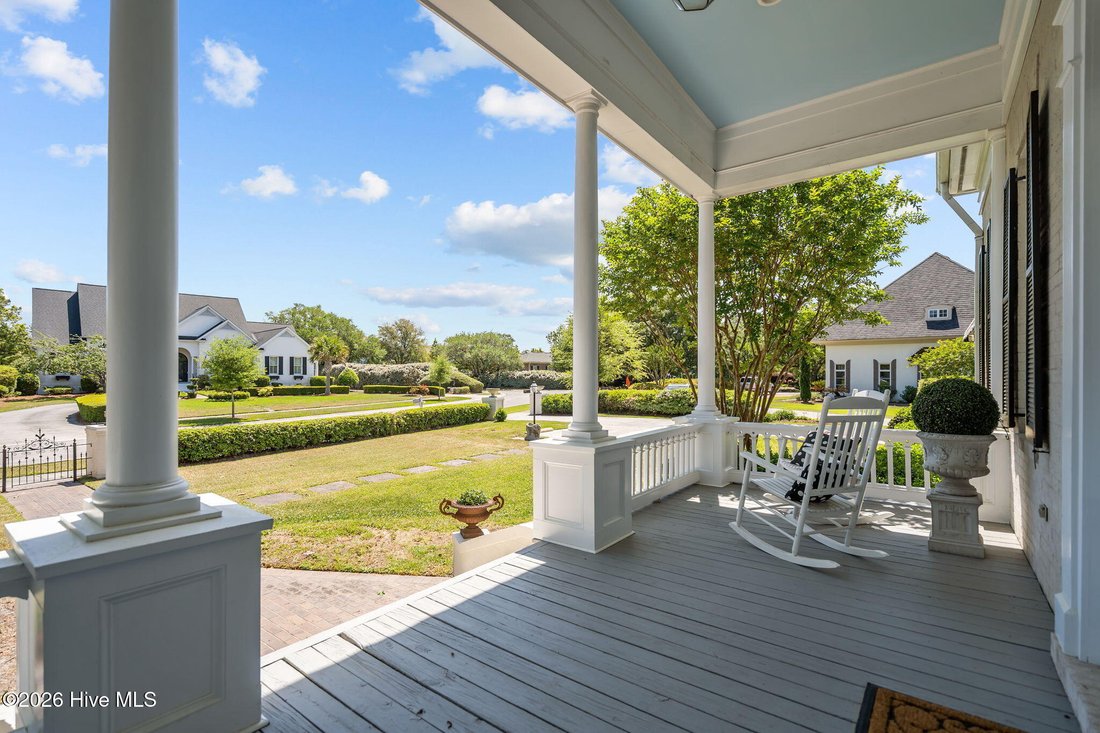
From the moment you arrive, the grand antebellum-style front porch sets the tone. It’s more than an entryway--it’s an invitation, capturing the essence of Southern living with a presence that feels both elegant and welcoming.
Inside, the home unfolds in a natural rhythm of generous spaces, abundant light, and classic detailing. Gorgeous hardwood floors run throughout, tying each room together with warmth and continuity. The main living area is anchored by a welcoming fireplace, creating a central gathering point for everyday life. A dedicated library offers a quiet, refined space for reading, working, or retreat, while the formal dining room brings a sense of occasion to holidays and special gatherings.
At the heart of the home, the kitchen offers a spacious footprint and endless potential--ready for a new owner to reimagine and create a custom centerpiece tailored to their lifestyle. With five bedrooms and four-and-a-half baths, the layout is both functional and flexible. The primary suite features the rare and highly desirable convenience of two separate bathrooms, offering privacy and ease in a way few homes can match. Upstairs, one bedroom includes its own private exterior entrance, ideal for guests, multigenerational living, a home office, or a fully independent suite.
A large bonus room adds even more versatility, easily functioning as a sixth bedroom, media room, or additional living space depending on need. Throughout the home, ample storage enhances day-to-day livability and keeps everything feeling organized and intentional.
Out back, the covered porch extends the living space outdoors, creating a comfortable setting for year-round relaxation or entertaining in a private, peaceful environment. An additional approximately 650 square feet offers the opportunity to expand into heated living space, providing even more room to grow and personalize.
This home is being offered as-is, with the price thoughtfully improved to reflect the unique opportunity it presents. It is a rare chance to own a William Poole-designed residence with original builder provenance, exceptional scale, and a Midtown location that continues to stand the test of time--ready now for its next chapter. Now offered at an improved price, reflecting a rare opportunity in Midtown, this 5,130-square-foot residence tucked away on a quiet cul-de-sac in the heart of Midtown and backing to the established South Oleander Estates, carries both architectural pedigree and a personal history that gives it a rare sense of depth and character. Designed by renowned Southern architect William Poole and built by Keith Thompson--who originally called the home his own--this property tells the story of thoughtful craftsmanship, timeless design, and lived-in warmth from its very foundation.
From the moment you arrive, the grand antebellum-style front porch sets the tone. It’s more than an entryway--it’s an invitation, capturing the essence of Southern living with a presence that feels both elegant and welcoming.
Inside, the home unfolds in a natural rhythm of generous spaces, abundant light, and classic detailing. Gorgeous hardwood floors run throughout, tying each room together with warmth and continuity. The main living area is anchored by a welcoming fireplace, creating a central gathering point for everyday life. A dedicated library offers a quiet, refined space for reading, working, or retreat, while the formal dining room brings a sense of occasion to holidays and special gatherings.
At the heart of the home, the kitchen offers a spacious footprint and endless potential--ready for a new owner to reimagine and create a custom centerpiece tailored to their lifestyle. With five bedrooms and four-and-a-half baths, the layout is both functional and flexible. The primary suite features the rare and highly desirable convenience of two separate bathrooms, offering privacy and ease in a way few homes can match. Upstairs, one bedroom includes its own private exterior entrance, ideal for guests, multigenerational living, a home office, or a fully independent suite.
A large bonus room adds even more versatility, easily functioning as a sixth bedroom, media room, or additional living space depending on need. Throughout the home, ample storage enhances day-to-day livability and keeps everything feeling organized and intentional.
Out back, the covered porch extends the living space outdoors, creating a comfortable setting for year-round relaxation or entertaining in a private, peaceful environment. An additional approximately 650 square feet offers the opportunity to expand into heated living space, providing even more room to grow and personalize.
This home is being offered as-is, with the price thoughtfully improved to reflect the unique opportunity it presents. It is a rare chance to own a William Poole-designed residence with original builder provenance, exceptional scale, and a Midtown location that continues to stand the test of time--ready now for its next chapter.
From the moment you arrive, the grand antebellum-style front porch sets the tone. It’s more than an entryway--it’s an invitation, capturing the essence of Southern living with a presence that feels both elegant and welcoming.
Inside, the home unfolds in a natural rhythm of generous spaces, abundant light, and classic detailing. Gorgeous hardwood floors run throughout, tying each room together with warmth and continuity. The main living area is anchored by a welcoming fireplace, creating a central gathering point for everyday life. A dedicated library offers a quiet, refined space for reading, working, or retreat, while the formal dining room brings a sense of occasion to holidays and special gatherings.
At the heart of the home, the kitchen offers a spacious footprint and endless potential--ready for a new owner to reimagine and create a custom centerpiece tailored to their lifestyle. With five bedrooms and four-and-a-half baths, the layout is both functional and flexible. The primary suite features the rare and highly desirable convenience of two separate bathrooms, offering privacy and ease in a way few homes can match. Upstairs, one bedroom includes its own private exterior entrance, ideal for guests, multigenerational living, a home office, or a fully independent suite.
A large bonus room adds even more versatility, easily functioning as a sixth bedroom, media room, or additional living space depending on need. Throughout the home, ample storage enhances day-to-day livability and keeps everything feeling organized and intentional.
Out back, the covered porch extends the living space outdoors, creating a comfortable setting for year-round relaxation or entertaining in a private, peaceful environment. An additional approximately 650 square feet offers the opportunity to expand into heated living space, providing even more room to grow and personalize.
This home is being offered as-is, with the price thoughtfully improved to reflect the unique opportunity it presents. It is a rare chance to own a William Poole-designed residence with original builder provenance, exceptional scale, and a Midtown location that continues to stand the test of time--ready now for its next chapter. Now offered at an improved price, reflecting a rare opportunity in Midtown, this 5,130-square-foot residence tucked away on a quiet cul-de-sac in the heart of Midtown and backing to the established South Oleander Estates, carries both architectural pedigree and a personal history that gives it a rare sense of depth and character. Designed by renowned Southern architect William Poole and built by Keith Thompson--who originally called the home his own--this property tells the story of thoughtful craftsmanship, timeless design, and lived-in warmth from its very foundation.
From the moment you arrive, the grand antebellum-style front porch sets the tone. It’s more than an entryway--it’s an invitation, capturing the essence of Southern living with a presence that feels both elegant and welcoming.
Inside, the home unfolds in a natural rhythm of generous spaces, abundant light, and classic detailing. Gorgeous hardwood floors run throughout, tying each room together with warmth and continuity. The main living area is anchored by a welcoming fireplace, creating a central gathering point for everyday life. A dedicated library offers a quiet, refined space for reading, working, or retreat, while the formal dining room brings a sense of occasion to holidays and special gatherings.
At the heart of the home, the kitchen offers a spacious footprint and endless potential--ready for a new owner to reimagine and create a custom centerpiece tailored to their lifestyle. With five bedrooms and four-and-a-half baths, the layout is both functional and flexible. The primary suite features the rare and highly desirable convenience of two separate bathrooms, offering privacy and ease in a way few homes can match. Upstairs, one bedroom includes its own private exterior entrance, ideal for guests, multigenerational living, a home office, or a fully independent suite.
A large bonus room adds even more versatility, easily functioning as a sixth bedroom, media room, or additional living space depending on need. Throughout the home, ample storage enhances day-to-day livability and keeps everything feeling organized and intentional.
Out back, the covered porch extends the living space outdoors, creating a comfortable setting for year-round relaxation or entertaining in a private, peaceful environment. An additional approximately 650 square feet offers the opportunity to expand into heated living space, providing even more room to grow and personalize.
This home is being offered as-is, with the price thoughtfully improved to reflect the unique opportunity it presents. It is a rare chance to own a William Poole-designed residence with original builder provenance, exceptional scale, and a Midtown location that continues to stand the test of time--ready now for its next chapter.
-
Type de propriété
Maison
-
Année de construction
1993
-
Prix/pied²
$232
Caractéristiques
- Garage
- Cheminée
- Bibliothèque
- Sous-sol
- Laveuse sécheuse
- Vie privée
- Bureau
Explorez le secteur
2112 Ascott Place, Wilmington, NC 28403, Caroline du Nord, États-Unis
Voir sur Google Maps
Prix par sqft
Faible
Élevé

Inscrit il y a 2 ans
Vous vous êtes renseigné sur ce bien
L'agent vous contactera bientôt par
Publié par
3
Annonces
2024
Inscrit
Réserver une visite avec Kathy Webb
Choisissez une date et si vous souhaitez une visite virtuelle ou en personne avec l’agent.
Date préférée
Type de visite

Corcoran HM Properties
5900 Oleander Drive, 28403, Wilmington, North Carolina, United States
Voir le profil de l’agence
Corcoran HM Properties is an award-winning, full-service residential real estate
company serving the Carolinas.
company serving the Carolinas.
Corcoran HM Properties is an award-winning, full-service residential real estate
company serving the Carolinas. Our 150+ Brokers/Realtors® are committed to your
real estate success and are backed by an in-house marketing team and relocation
department that manages individual and corporate moves in the U. S. and abroad.
We also leverage the latest technology combined with premier digital and print
marketing. With unmatched experience, reach, and resources, Corcoran HM
Properties stands as an acknowledged leader in the planning, design, marketing,
and sales of luxury residential properties. Areas served include: Charlotte,
Asheville, Blowing Rock, Charleston, Wilmington, Bluffton and Hilton Head.
company serving the Carolinas. Our 150+ Brokers/Realtors® are committed to your
real estate success and are backed by an in-house marketing team and relocation
department that manages individual and corporate moves in the U. S. and abroad.
We also leverage the latest technology combined with premier digital and print
marketing. With unmatched experience, reach, and resources, Corcoran HM
Properties stands as an acknowledged leader in the planning, design, marketing,
and sales of luxury residential properties. Areas served include: Charlotte,
Asheville, Blowing Rock, Charleston, Wilmington, Bluffton and Hilton Head.
Dernière mise à jour
Août 23
Première mise en ligne
Apr 29
Référence de l’annonce
lvlsf3
Propriétés similaires à proximité
Nouvelles annonces à Wilmington


Explorez plus de biens à vendre
Wilmington, NC, États-Unis types de propriétés
Wilmington, NC, États-Unis Recherches populaires
- Propriétés avec Garage à Wilmington, NC, États-Unis
- Propriétés avec Piscine à Wilmington, NC, États-Unis
- Côtières propriétés à Wilmington, NC, États-Unis
- Au bord de l’eau propriétés à Wilmington, NC, États-Unis
- Propriétés avec Ascenseur à Wilmington, NC, États-Unis
- Lotissement sécurisé propriétés à Wilmington, NC, États-Unis
- Propriétés avec Terrain de tennis à Wilmington, NC, États-Unis
- Immobilier d’investissement propriétés à Wilmington, NC, États-Unis
- Moderne propriétés à Wilmington, NC, États-Unis
- Vue panoramique / panoramique propriétés à Wilmington, NC, États-Unis
- Duplex propriétés à Wilmington, NC, États-Unis
- Propriétés avec Piscine intérieure à Wilmington, NC, États-Unis
- Propriétés avec Cave à vins à Wilmington, NC, États-Unis
- Vue sur la ville propriétés à Wilmington, NC, États-Unis
- Propriétés avec Plage privée à Wilmington, NC, États-Unis
- Propriétés avec Hammam à Wilmington, NC, États-Unis
Guides et histoires connexes
La confiance des plus grands courtiers du monde
Les agents des propriétés les plus exceptionnelles du monde publient sur JamesEdition.
- Des annonces de Sotheby's, Christie's, BARNES et Engel & Völkers
- Chaque annonce est vérifiée avant sa mise en ligne
- Contactez directement des agents vérifiés
En continuant, vous acceptez nos Conditions et notre Politique de confidentialité.
brokerages we
partnered with
partnered with