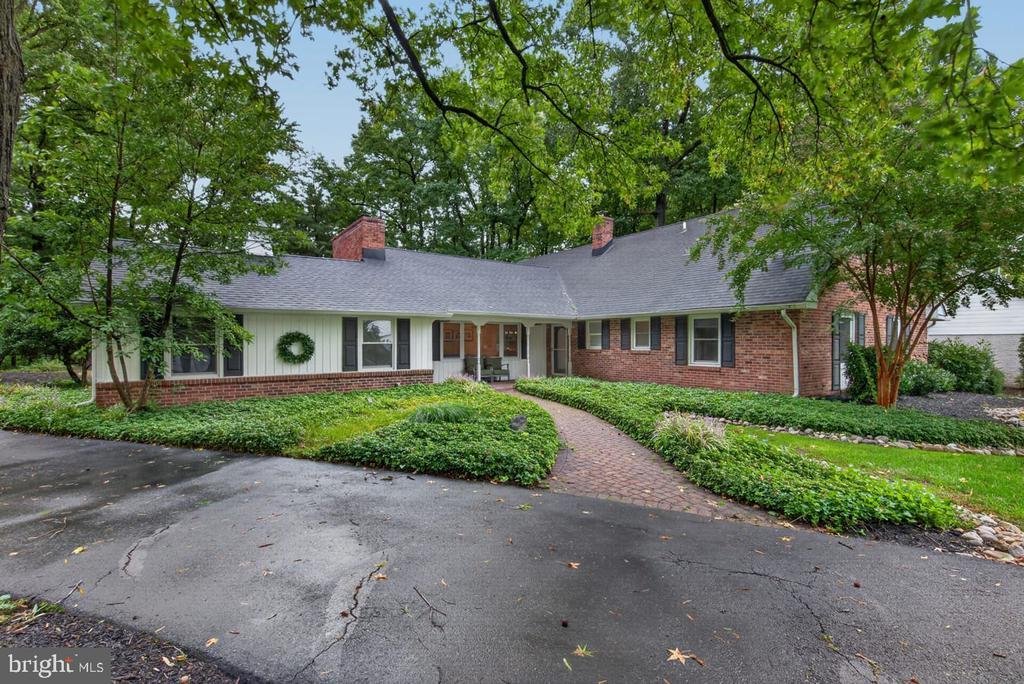
$865,000
Maison Unifamiliale Individuelle Wilmington
- 5 Chambres
- 4 SdB
- 3,925 Sqft
- 20,038 Sqft lot
- Mis à jour: Hier
- MLS#DENC2112310
À propos de la propriété
La description a été traduite automatiquement.
La description est affichée dans la langue d'origine.
Welcome to an exceptional North Wilmington residence designed for the most discerning buyer, where timeless elegance seamlessly meets modern sophistication. Situated in a premier location with direct access to local amenities and swift connections to Route 202 and I-95, this sprawling five-bedroom, three-and-a-half-bathroom sanctuary offers an extraordinary layout featuring rich hardwood flooring
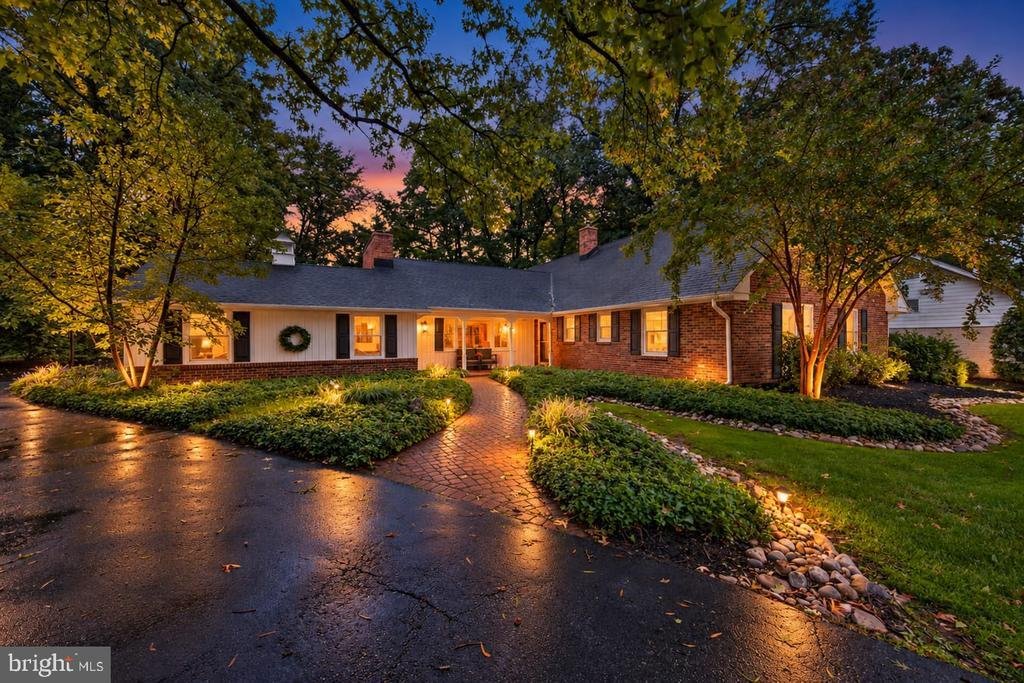
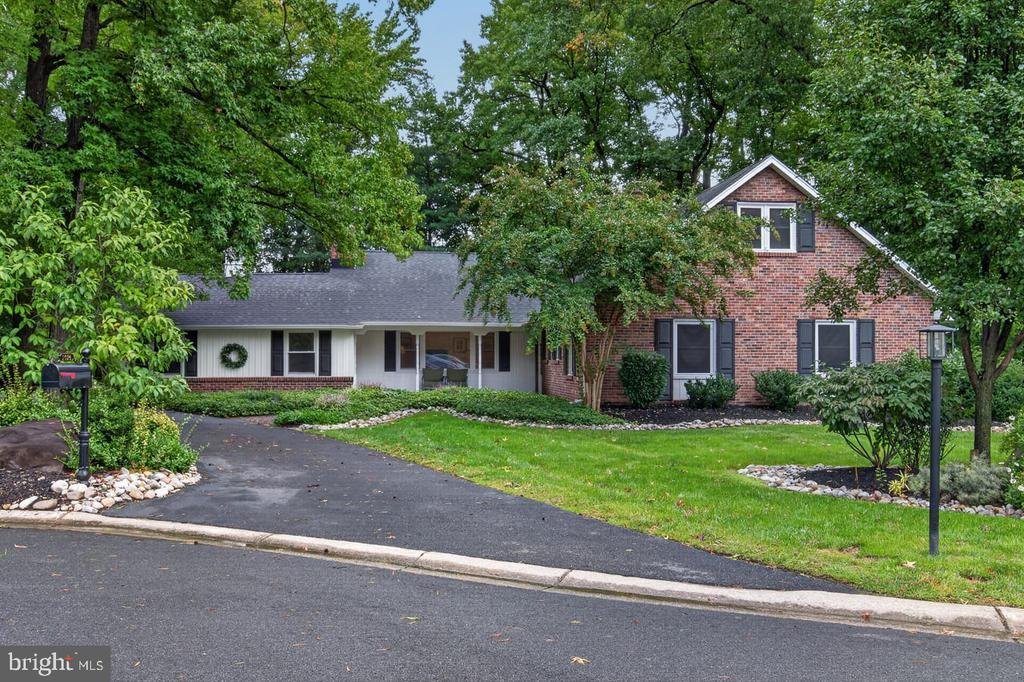
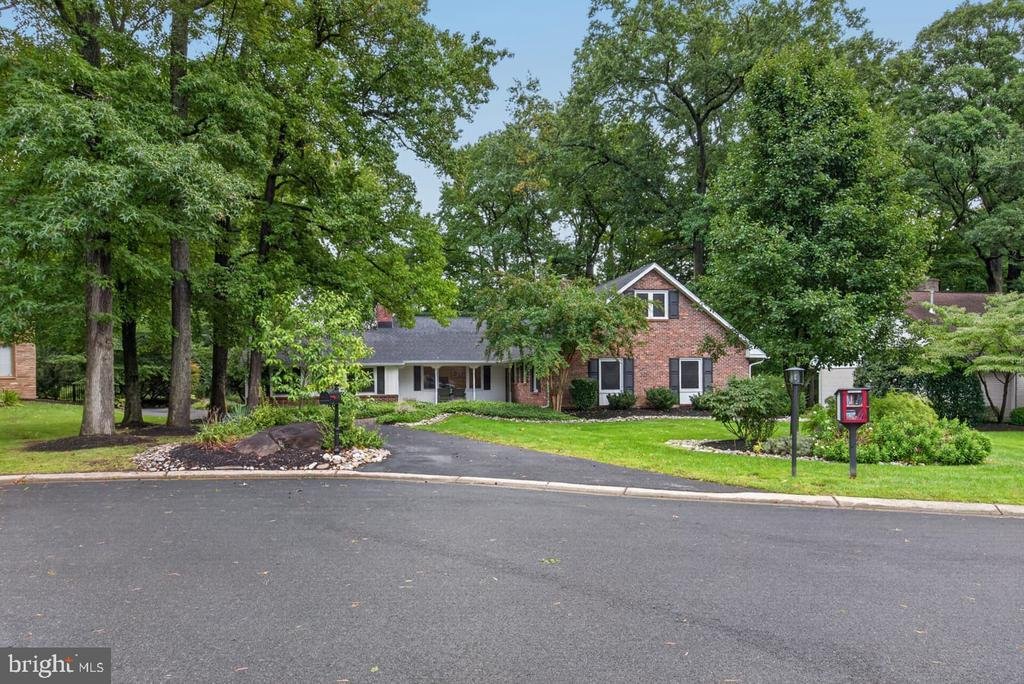
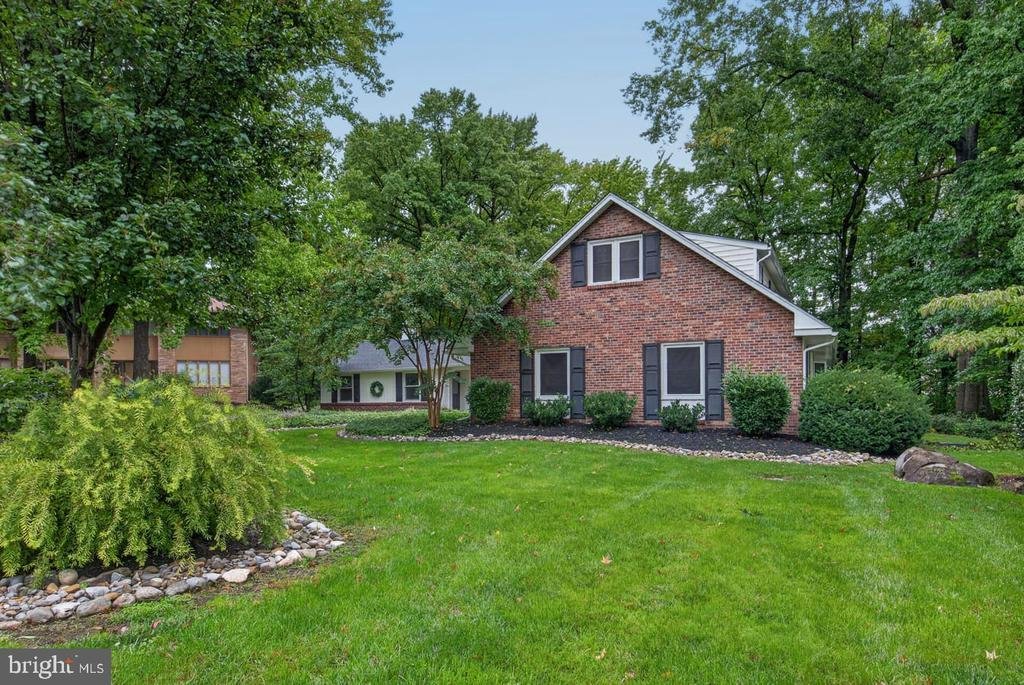
Welcome to an exceptional North Wilmington residence designed for the most discerning buyer, where timeless elegance seamlessly meets modern sophistication. Situated in a premier location with direct access to local amenities and swift connections to Route 202 and I-95, this sprawling five-bedroom, three-and-a-half-bathroom sanctuary offers an extraordinary layout featuring rich hardwood flooring throughout, exquisite architectural trim work, and a resort-style outdoor oasis. A highlight of this home is its exceptional design for multi-generational living. The main level hosts a secluded primary suite featuring a private en suite bathroom, offering a ideal layout for an in-law suite, guest wing, or ground-level sanctuary. Accompanied by two additional spacious bedrooms on the main floor, this main-level retreat ensures effortless accessibility and comfort for family members of all ages. Upstairs, a second elevated sanctuary awaits in the form of a beautiful upper primary suite, distinguished by dramatic lofted cathedral ceilings and its own private en suite bath. The second floor also includes a spacious fifth bedroom and easy to access walk-in attic storage. The main floor also serves as the heart of the home, tailored equally for grand entertaining and everyday living. At its center is a gourmet chef’s kitchen featuring custom high-end cabinetry, granite countertops, a center island with seating, a premium Viking stove alongside sleek stainless steel appliances, a generous walk-in pantry, and a convenient appliance garage. The kitchen effortlessly flows into a family room accented by custom-designed coffered ceiling trim work, while also connecting to the formal dining room and adjacent living room. A bright recreation room off the kitchen offers direct access to the exterior driveway and opens through large glass doors onto a peaceful rear patio. Outdoor living transitions into a private backyard retreat accessed directly from the kitchen via an oversized Trex deck. The grounds reveal a heated inground pool equipped with an integrated hot tub, high-performance Badu swim jets, custom paver hardscaping, professional landscaping, and pool fencing. A scenic walking path with direct access to IHM local school and church grounds can be found in the back corner of the property. Extending the living space further, the finished lower level encompasses an expansive game room, a large laundry room equipped with a new washer and dryer, and vast unfinished storage with direct walkout egress stairs to the exterior. Key mechanical and structural updates ensure total peace of mind, including a replacement roof in 2016, high-efficiency HVAC with heat pump and two dedicated mini-splits in the upper primary suite and recreation room, replaced main-floor blinds, replacement windows, and a backup sump pump setup built for effortless luxury living. Schedule your private tour today to experience this unparalleled retreat firsthand!
-
Type de propriété
Maison
-
Année de construction
1972
-
Prix/pied²
$220
Caractéristiques
- Cheminée
- Jardin
- Piscine
- Salle de jeux
- Jacuzzi
- Laveuse sécheuse
- Climatisation
- Îlot de cuisine
- Haut plafond
Caractéristiques
Intérieur
- Haut plafond
- Cheminée
- Climatisation
- Îlot de cuisine
- Jacuzzi
- Laveuse sécheuse
- Buanderie
- Salle de jeux
- Sous-sol
Outdoor
- Piscine
- Jardin
Explorez le secteur
1024 WELDIN CIRCLE, WILMINGTON, DE 19803, Delaware, États-Unis
Voir sur Google Maps
Prix par sqft
Faible
Élevé
Inscrit il y a 8 mois
Vous vous êtes renseigné sur ce bien
L'agent vous contactera bientôt par
Publié par
1
Annonces
2026
Inscrit
Réserver une visite avec Kerri Molnar
Choisissez une date et si vous souhaitez une visite virtuelle ou en personne avec l’agent.
Date préférée
Type de visite

Keller Williams Partners
200 Bellevue Parkway, Suite 415, 19809, Wilmington, United States
Voir le profil de l’agence
Dernière mise à jour
Hier
Première mise en ligne
Octobre 10
Licence de l’agent
#RS314183
Référence de l’annonce
2165086149875682
Statut de l’annonce
Active-bright
Propriétés similaires à proximité
Nouvelles annonces à Wilmington






Explorez plus de biens à vendre
Wilmington, DE, États-Unis types de propriétés
Wilmington, DE, États-Unis Recherches populaires
- Propriétés avec Garage à Wilmington, DE, États-Unis
- Propriétés avec Centre de remise en forme / Fitness à Wilmington, DE, États-Unis
- Propriétés avec Piscine à Wilmington, DE, États-Unis
- Propriétés avec Balcon à Wilmington, DE, États-Unis
- Propriétés avec Cuisine ouverte à Wilmington, DE, États-Unis
- Propriétés avec Sauna à Wilmington, DE, États-Unis
- Rénové propriétés à Wilmington, DE, États-Unis
- Constructions neuves propriétés à Wilmington, DE, États-Unis
- Vue sur la mer propriétés à Wilmington, DE, États-Unis
- Immobilier d’investissement propriétés à Wilmington, DE, États-Unis
- Propriétés avec Bibliothèque à Wilmington, DE, États-Unis
- Au bord de l’eau propriétés à Wilmington, DE, États-Unis
- Propriétés avec Cinéma à Wilmington, DE, États-Unis
Guides et histoires connexes
La confiance des plus grands courtiers du monde
Les agents des propriétés les plus exceptionnelles du monde publient sur JamesEdition.
- Des annonces de Sotheby's, Christie's, BARNES et Engel & Völkers
- Chaque annonce est vérifiée avant sa mise en ligne
- Contactez directement des agents vérifiés
En continuant, vous acceptez nos Conditions et notre Politique de confidentialité.
brokerages we
partnered with
partnered with