$849,000
124 Chemin Bancroft Mills N° 13
- 3 Chambres
- 5 SdB
- 3,875 Sqft
- Mis à jour: Juillet 31
-
9
Vues des 30 derniers jours
- 1
À propos de la propriété
La description a été traduite automatiquement.
La description est affichée dans la langue d'origine.
Seller to pay the entire $110,000 upcoming approved HOA special assessment in full at closing via escrow Finalized Assessment Schedule (Covered in Full): First Invoice: September 1, 2026 | Payment Due: September 15, 2026 ($38,000) Second Invoice: November 1, 2026 | Payment Due: November 15, 2026 ($36,000) Third Invoice: January 1, 2027 | Payment Due: January 15, 2027 ($36,000) Welcome to this
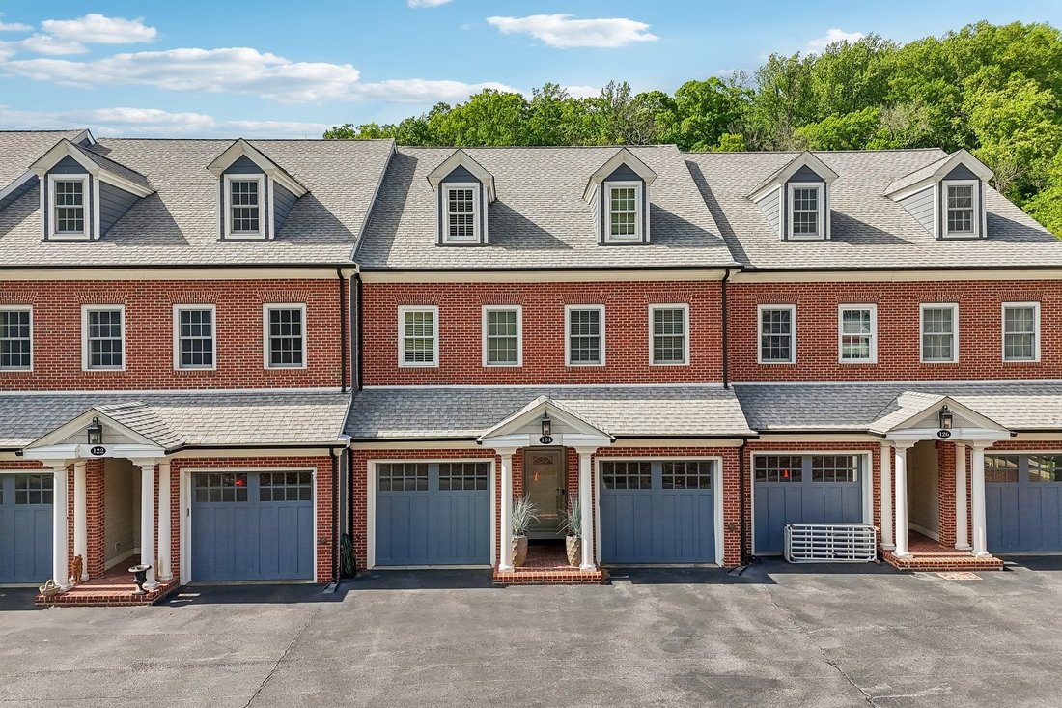
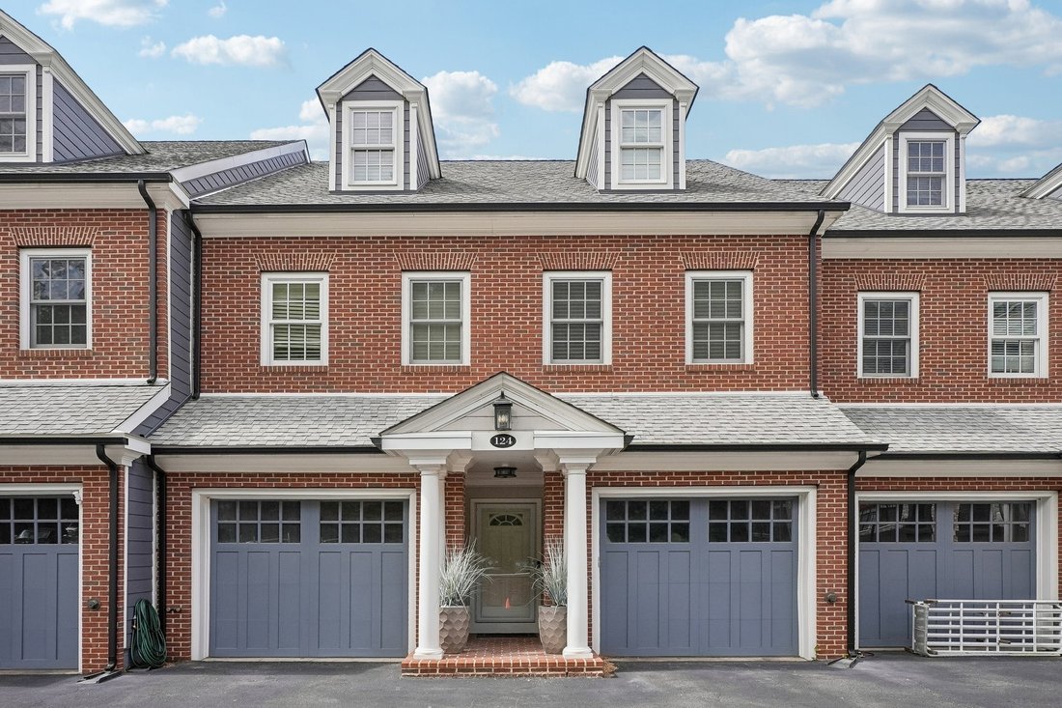
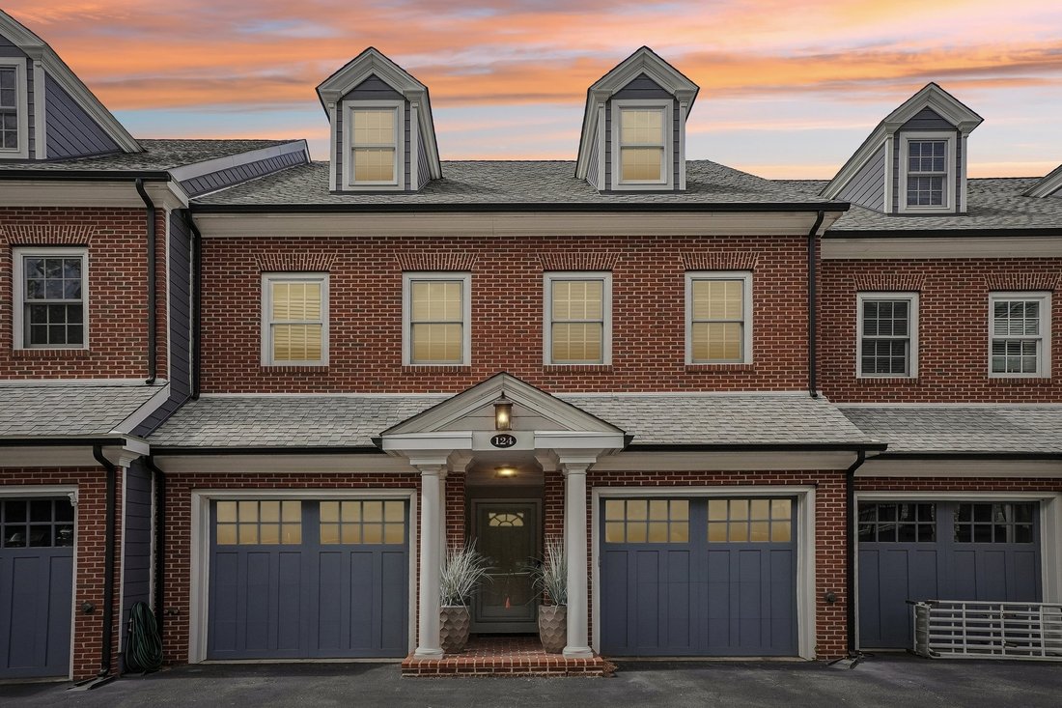
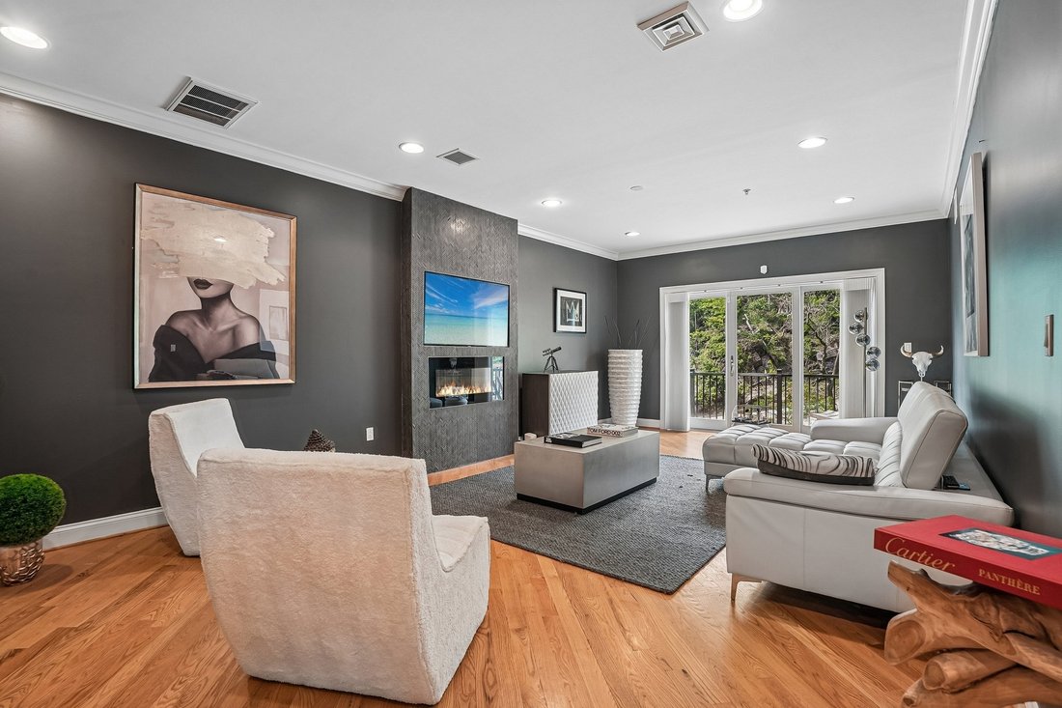
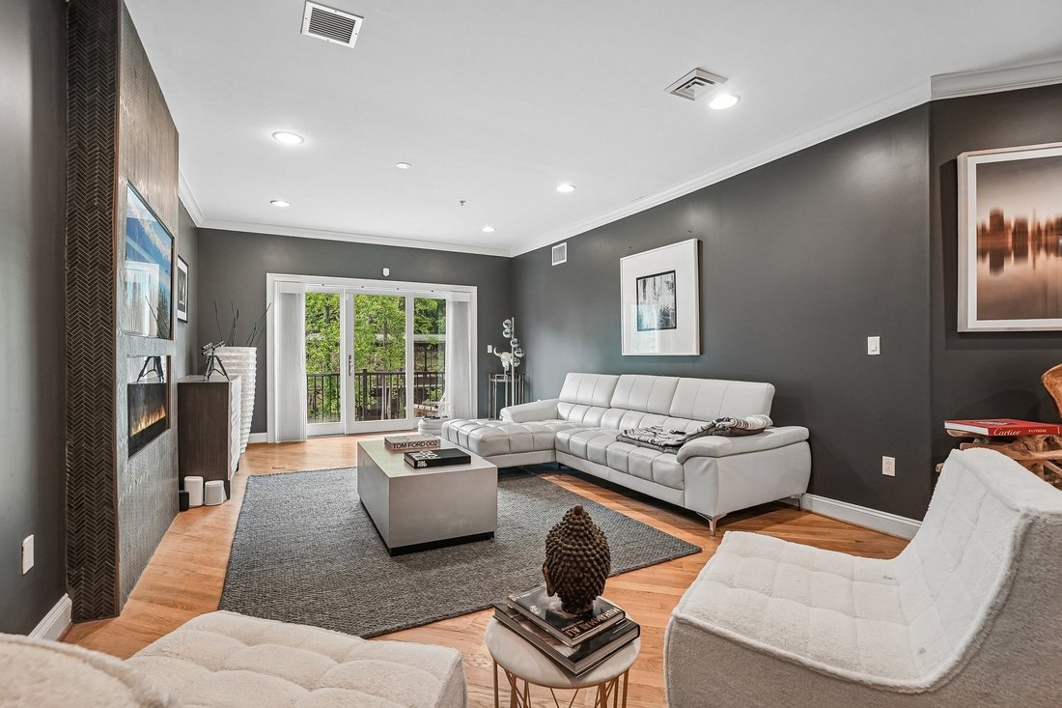
Seller to pay the entire $110,000 upcoming approved HOA special assessment in full at closing via escrow Finalized Assessment Schedule (Covered in Full): First Invoice: September 1, 2026 | Payment Due: September 15, 2026 ($38,000) Second Invoice: November 1, 2026 | Payment Due: November 15, 2026 ($36,000) Third Invoice: January 1, 2027 | Payment Due: January 15, 2027 ($36,000) Welcome to this stunning luxury townhome in the quiet, upscale gated community of Carriage House, offering mortgage savings opportunities for buyers alongside breathtaking Brandywine Creek views and an exceptional four-floor layout complete with private elevator access to every level. Thoughtfully designed with hardwood floors throughout, crown molding, and multiple outdoor living spaces, this home seamlessly blends elegance, comfort, and convenience. Enter into the main level featuring a spacious living room with a cozy gas fireplace and private rear-facing balcony overlooking the creek. A generously sized bedroom suite on this level enjoys its own rear balcony and private ensuite bath, while a convenient powder room completes the floor. The level below is truly an entertainer’s dream. Designed for gathering and relaxing, it features a sophisticated lounge area with custom arched built-ins, an inviting family room with a second gas fireplace, and a beautifully appointed eat-in kitchen with stainless steel appliances, gas cooking, a center island with seating, and ample cabinetry. Two sets of sliding doors open to the oversized rear deck where you can enjoy peaceful river views and even fish directly into Brandywine Creek. An additional powder room completes this impressive entertaining space. Upstairs, the luxurious primary suite spans the rear of the home and features soaring tray ceilings, a gas fireplace, and dual sliding doors leading to a full-width private balcony with stunning water views. A custom hallway closet leads to the truly unique spa-inspired primary bath, designed with two separate private vanity and toilet rooms connected by a shared glass-enclosed walk-in shower. The conveniently tucked-away laundry area is also located on this level, along with an additional bedroom perfect for a sitting room, nursery, or home office. The top floor bonus room offers incredible flexibility as a potential fourth bedroom, theater room, playroom, or executive office, complete with its own full bathroom. Additional highlights include two HVAC systems, two single-car garages, and extensive community improvements already paid in full by the current owner through a $75,000 special assessment completed in 2021. Enhancements include updated HardiBoard exteriors, new rear decks, fresh community paint, and recoated roofs. Perfectly situated adjacent to Bancroft Bridge, this exceptional home offers direct access to Alapocas Run State Park trails, Bancroft Falls, and Brandywine Creek. Enjoy being just behind the Delaware Art Museum, near Rockford Park, and only minutes from Trolley Square, Route 52, and some of the area’s most beautiful outdoor spaces.
-
Type de propriété
Maison
-
Prix/pied²
$219
Caractéristiques
- Cheminée
- Garage
- Vue sur la mer
- Ascenseur
- Vue sur la rivière
- Lotissement sécurisé
- Balcon
- Bureau
- Buanderie
Explorez le secteur
124 Bancroft Mills Rd # 13, DE, Wilmington, Delaware, États-Unis
Voir sur Google Maps
Prix par sqft
Faible
Élevé

Inscrit il y a 6 ans
Vous vous êtes renseigné sur ce bien
L'agent vous contactera bientôt par
Publié par
1
Annonces
2026
Inscrit
Réserver une visite avec R.K. Wilson
Choisissez une date et si vous souhaitez une visite virtuelle ou en personne avec l’agent.
Date préférée
Type de visite

Premier by Redfin serves clients with exceptional homes that deserve extra time and attention. You get the persona
Premier by Redfin serves clients with exceptional homes that deserve extra time and attention. You get the personal service and local expertise you’d expect from a high-end brokerage, plus the most comprehensive marketing plan in real estate. Your Redfin agent will create a winning strategy to prepare your home for a flawless debut and market it to attract the most qualified buyers.
Dernière mise à jour
Juillet 31
Première mise en ligne
May 17
Référence de l’annonce
215392583.0
Propriétés similaires à proximité
Nouvelles annonces à Wilmington






Explorez plus de biens à vendre
Wilmington, DE, États-Unis types de propriétés
Wilmington, DE, États-Unis Recherches populaires
- Propriétés avec Garage à Wilmington, DE, États-Unis
- Propriétés avec Piscine à Wilmington, DE, États-Unis
- Propriétés avec Balcon à Wilmington, DE, États-Unis
- Propriétés avec Centre de remise en forme / Fitness à Wilmington, DE, États-Unis
- Propriétés avec Cuisine ouverte à Wilmington, DE, États-Unis
- Propriétés avec Cinéma à Wilmington, DE, États-Unis
- Rénové propriétés à Wilmington, DE, États-Unis
- Vue sur la mer propriétés à Wilmington, DE, États-Unis
- Au bord de l’eau propriétés à Wilmington, DE, États-Unis
- Propriétés avec Sauna à Wilmington, DE, États-Unis
- Lotissement sécurisé propriétés à Wilmington, DE, États-Unis
- Vue sur la rivière propriétés à Wilmington, DE, États-Unis
- Vue sur le lac propriétés à Wilmington, DE, États-Unis
- Constructions neuves propriétés à Wilmington, DE, États-Unis
Guides et histoires connexes
La confiance des plus grands courtiers du monde
Les agents des propriétés les plus exceptionnelles du monde publient sur JamesEdition.
- Des annonces de Sotheby's, Christie's, BARNES et Engel & Völkers
- Chaque annonce est vérifiée avant sa mise en ligne
- Contactez directement des agents vérifiés
En continuant, vous acceptez nos Conditions et notre Politique de confidentialité.
brokerages we
partnered with
partnered with