$1,699,000
Résidence Unifamiliale À Willowbrook
- 5 Chambres
- 5 SdB
- 3,850 Sqft
- Mis à jour: Hier
- Source: Midwest Real Estate Data (MRED) MLS#12429066
À propos de la propriété
La description a été traduite automatiquement.
La description est affichée dans la langue d'origine.
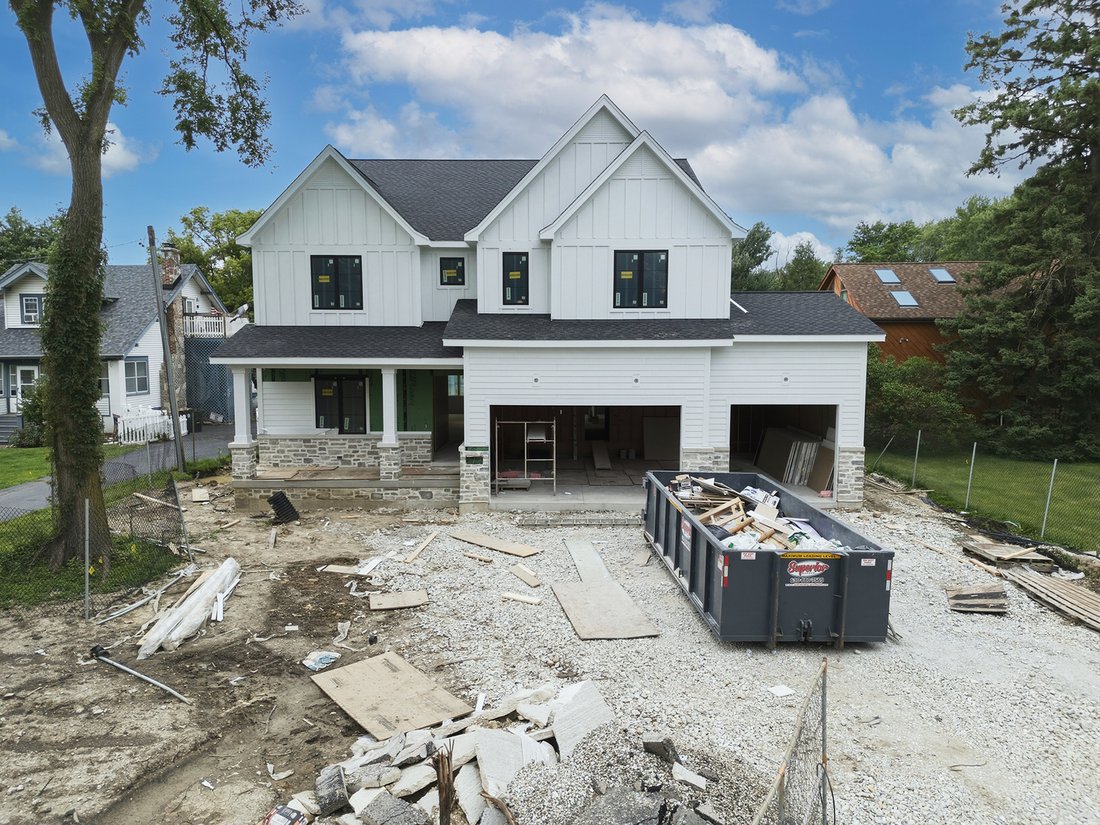
Envision your future home in the esteemed Hinsdale Central High School District, where a magnificent new construction is rising. This planned residence will feature 5 bedrooms and 4.1 baths, designed with modern living in mind. The family room will include a cozy gas fireplace and will seamlessly flow into the dining room and a gourmet kitchen. The kitchen will be equipped with custom cabinetry, s
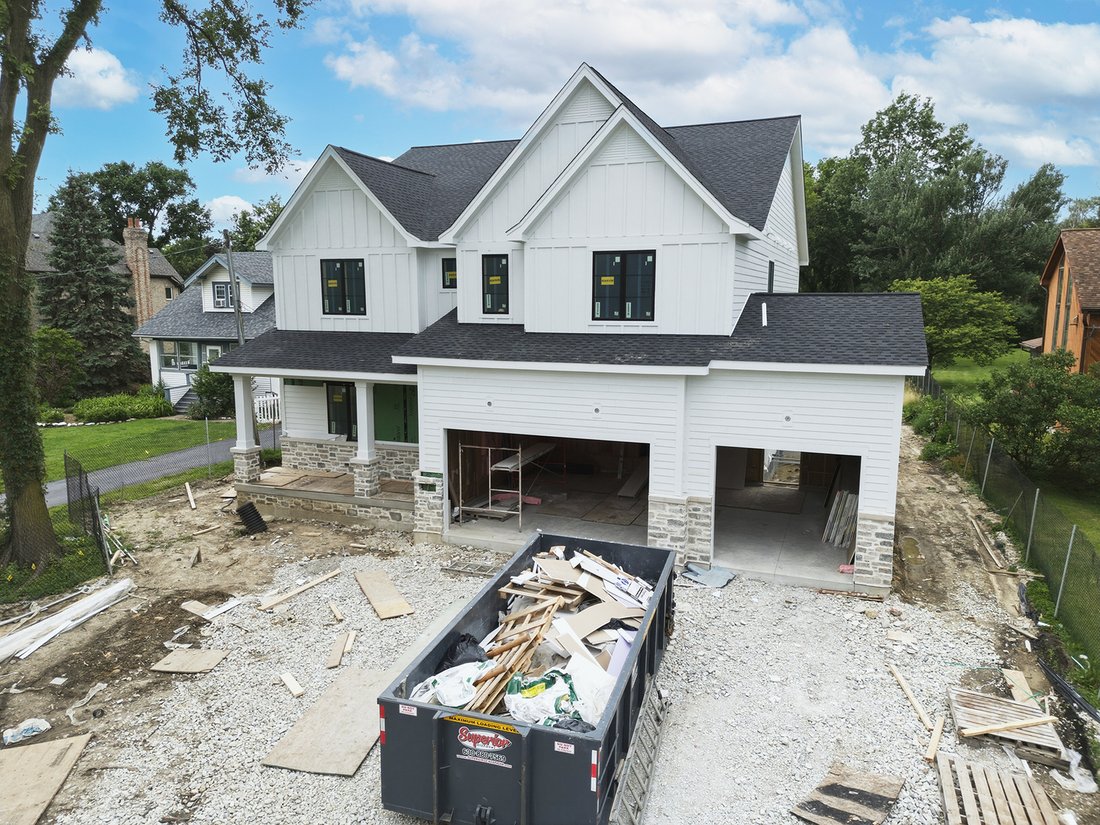
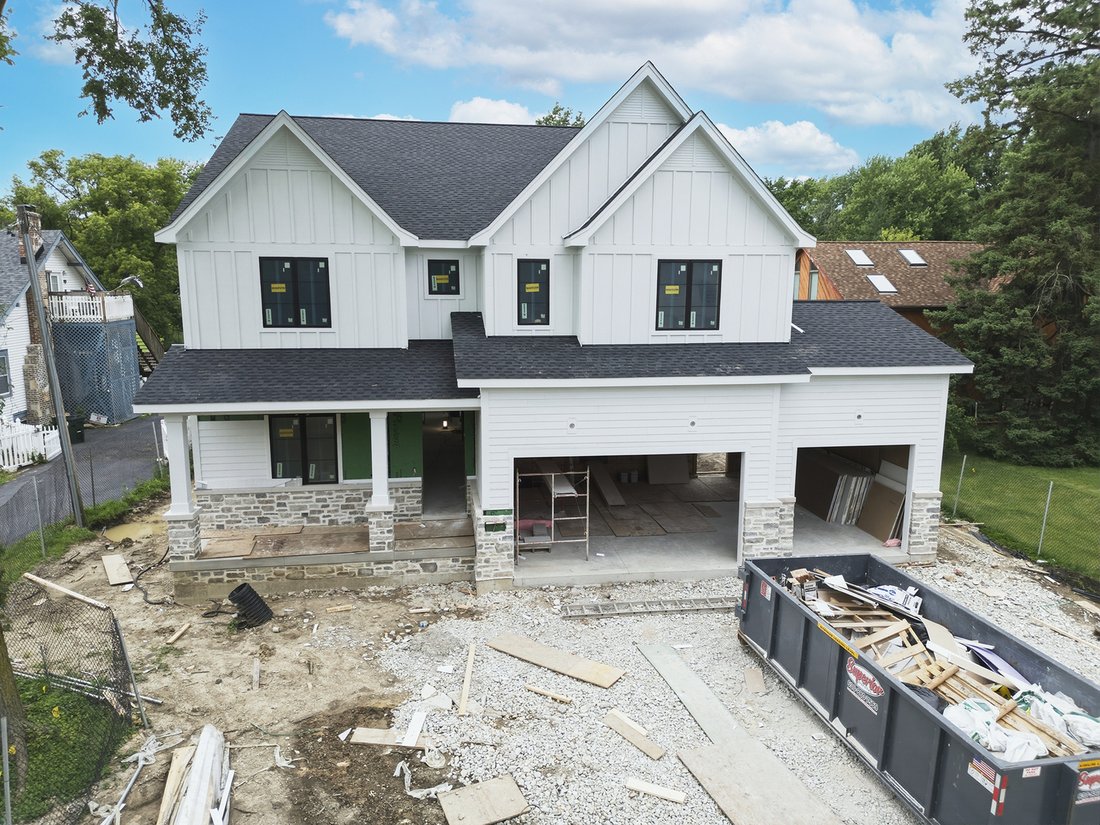
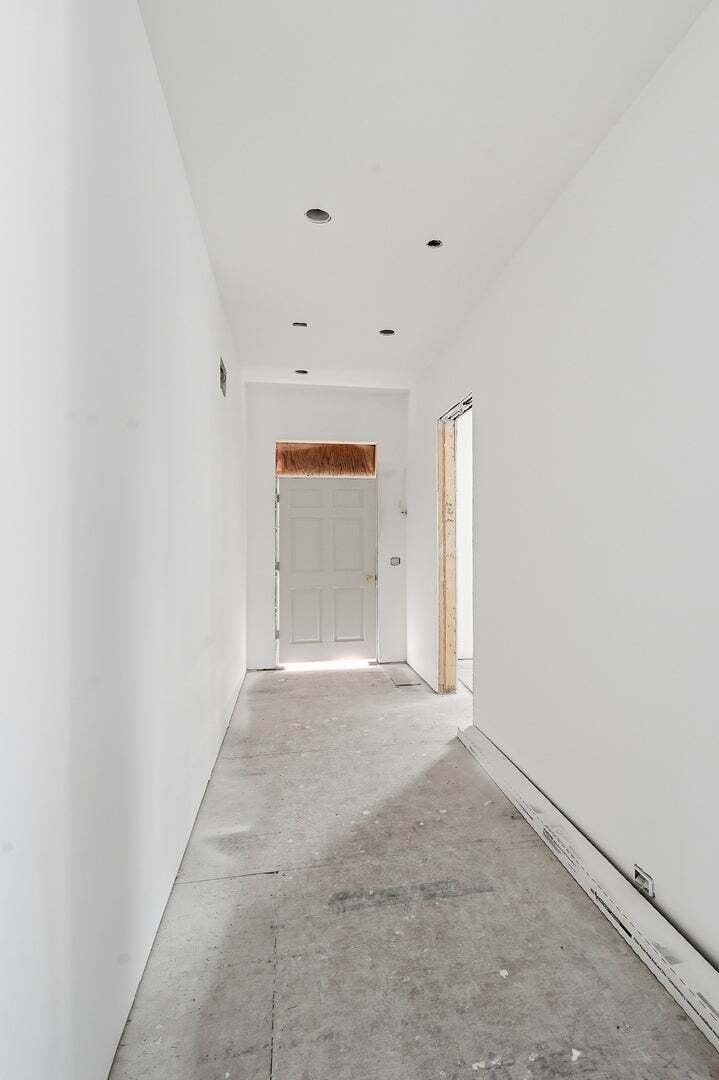
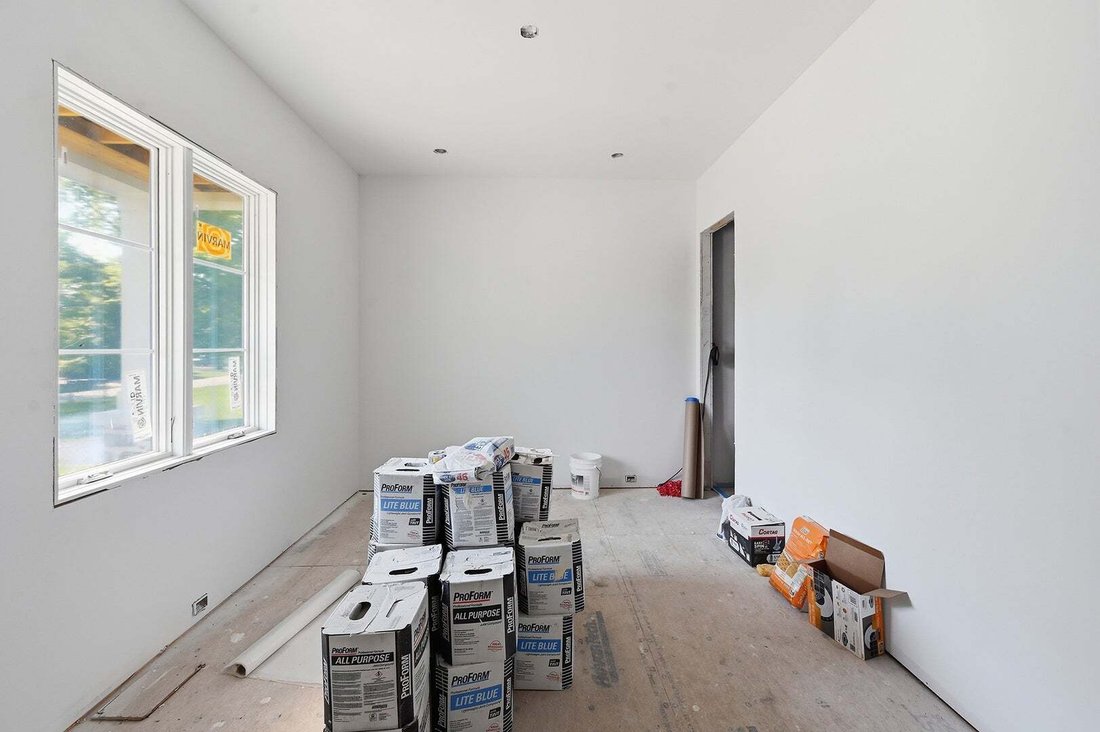
Envision your future home in the esteemed Hinsdale Central High School District, where a magnificent new construction is rising. This planned residence will feature 5 bedrooms and 4.1 baths, designed with modern living in mind. The family room will include a cozy gas fireplace and will seamlessly flow into the dining room and a gourmet kitchen. The kitchen will be equipped with custom cabinetry, soft-close doors and drawers, Quartz countertops with undermount sinks, a premium Subzero/Wolf appliance package, and a spacious walk-in pantry. The first floor will offer flexibility with an office space or 5th bedroom, complete with an ensuite bathroom. The design also includes a convenient mudroom with built-in lockers, cubbies, a sink, and cabinetry. Four second floor bedrooms including an expansive primary suite and second floor laundry. A 3-car attached garage with an EV charging port and a concrete driveway completes the plan, all set on a generous 75 x 400-foot lot located on a quiet street surrounded by luxury homes. Quality construction will include Stone and Hardie Board siding, a waterproofing membrane on the foundation, and architectural lifetime shingles. A covered front porch will provide a welcoming entrance, while Energy Star insulated Pella windows ensure efficiency. Two Aprilaire humidifiers, and zoned heating and cooling systems will provide comfort. A 75-gallon water heater will support all your needs, and with 10-foot ceilings in the basement and first floor, and 9-foot ceilings on the second floor, the home will offer an expansive feel. White oak hardwood flooring will grace the entire first floor, staircase, and second-floor hallway, highlighted by a custom white oak staircase with elegant black iron spindles. Anticipate enjoying this future home, with an estimated completion of October 2026, conveniently located near shopping, restaurants and major highways.
-
Type de propriété
Maison
-
Année de construction
2026
-
Prix/pied²
$441
Caractéristiques
- Garage
- Cheminée
- Jardin
- Dressing
- Constructions neuves
- Plan d’étage 2D
- Buanderie
- Bureau
- Sous-sol
Explorez le secteur
6136 Bentley Avenue, Burr Ridge, Illinois, États-Unis
Voir sur Google Maps
Prix par sqft
Faible
Élevé
Inscrit il y a 11 mois
Vous vous êtes renseigné sur ce bien
L'agent vous contactera bientôt par
Publié par
35
Annonces
2025
Inscrit
Réserver une visite avec the agent
Choisissez une date et si vous souhaitez une visite virtuelle ou en personne avec l’agent.
Date préférée
Type de visite
Dernière mise à jour
Hier
Première mise en ligne
Novembre 8, 2025
Référence de l’annonce
12429066
Statut de l’annonce
Based on information submitted to the MLS GRID as of2026. All data is obtained from various sources and may not have been verified by broker or MLS GRID. Supplied Open House Information is subject to change without notice. All information should be independently reviewed and verified for accuracy. Properties may or may not be listed by the office/agent presenting the information.
Propriétés similaires à proximité
Nouvelles annonces à Burr Ridge









Explorez plus de biens à vendre
Burr Ridge, IL, États-Unis types de propriétés
Burr Ridge, IL, États-Unis Recherches populaires
- Propriétés avec Terrasse à Burr Ridge, IL, États-Unis
- Lotissement sécurisé propriétés à Burr Ridge, IL, États-Unis
- Propriétés avec Cuisine extérieure à Burr Ridge, IL, États-Unis
- Propriétés avec Cuisine ouverte à Burr Ridge, IL, États-Unis
- Propriétés avec Ascenseur à Burr Ridge, IL, États-Unis
- Propriétés avec Piscine à Burr Ridge, IL, États-Unis
- Rénové propriétés à Burr Ridge, IL, États-Unis
- Propriétés avec Cave à vins à Burr Ridge, IL, États-Unis
- Propriétés avec Terrain de tennis à Burr Ridge, IL, États-Unis
- Au bord de l’eau propriétés à Burr Ridge, IL, États-Unis
- Vue sur le lac propriétés à Burr Ridge, IL, États-Unis
Guides et histoires connexes
La confiance des plus grands courtiers du monde
Les agents des propriétés les plus exceptionnelles du monde publient sur JamesEdition.
- Des annonces de Sotheby's, Christie's, BARNES et Engel & Völkers
- Chaque annonce est vérifiée avant sa mise en ligne
- Contactez directement des agents vérifiés
En continuant, vous acceptez nos Conditions et notre Politique de confidentialité.
brokerages we
partnered with
partnered with