$1,499,900
6421 Bentley Avenue
- 8 Chambres
- 6 SdB
- 6,854 Sqft
- Mis à jour: Hier
- 2
À propos de la propriété
La description a été traduite automatiquement.
La description est affichée dans la langue d'origine.
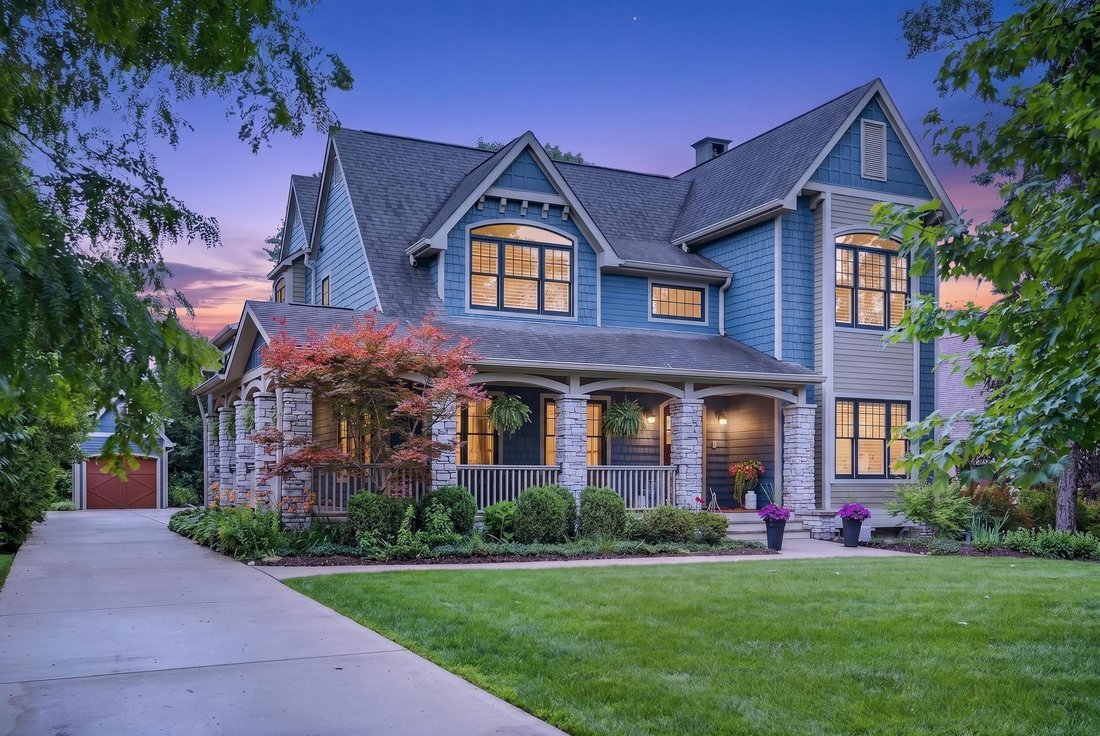
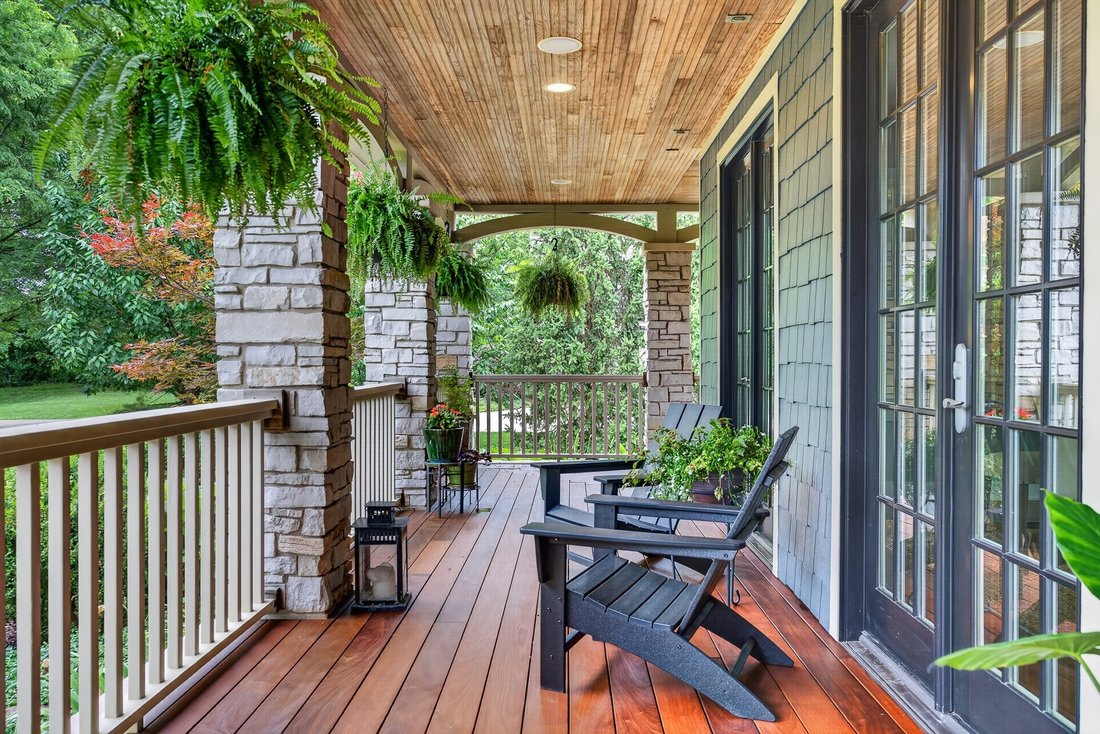
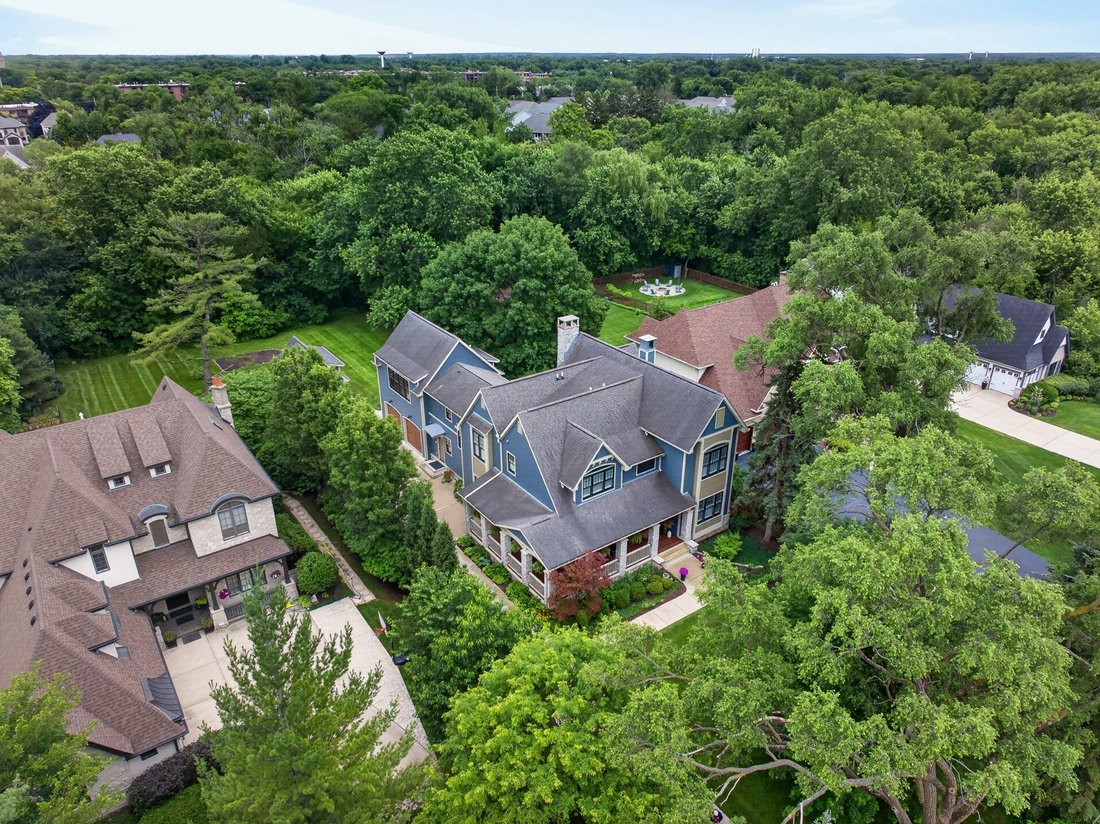
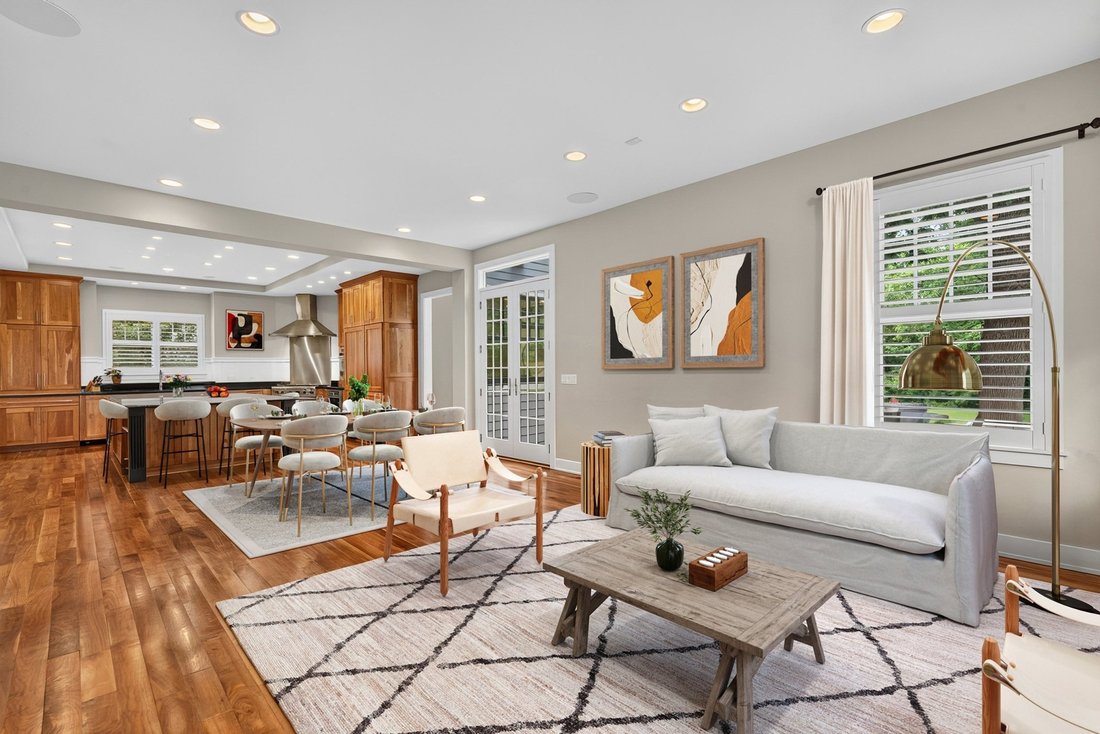
Absolutely breathtaking fully custom 8-bedroom, 6.5-bath Craftsman style home on a half-acre wooded lot. Every detail has been thoughtfully designed with quality, craftsmanship, storage, and comfort in mind. The main level features gorgeous black walnut hardwood floors, custom built-ins, solid-core doors, insulated interior walls for sound control, hardwood shutters in several rooms, and a gas-sta
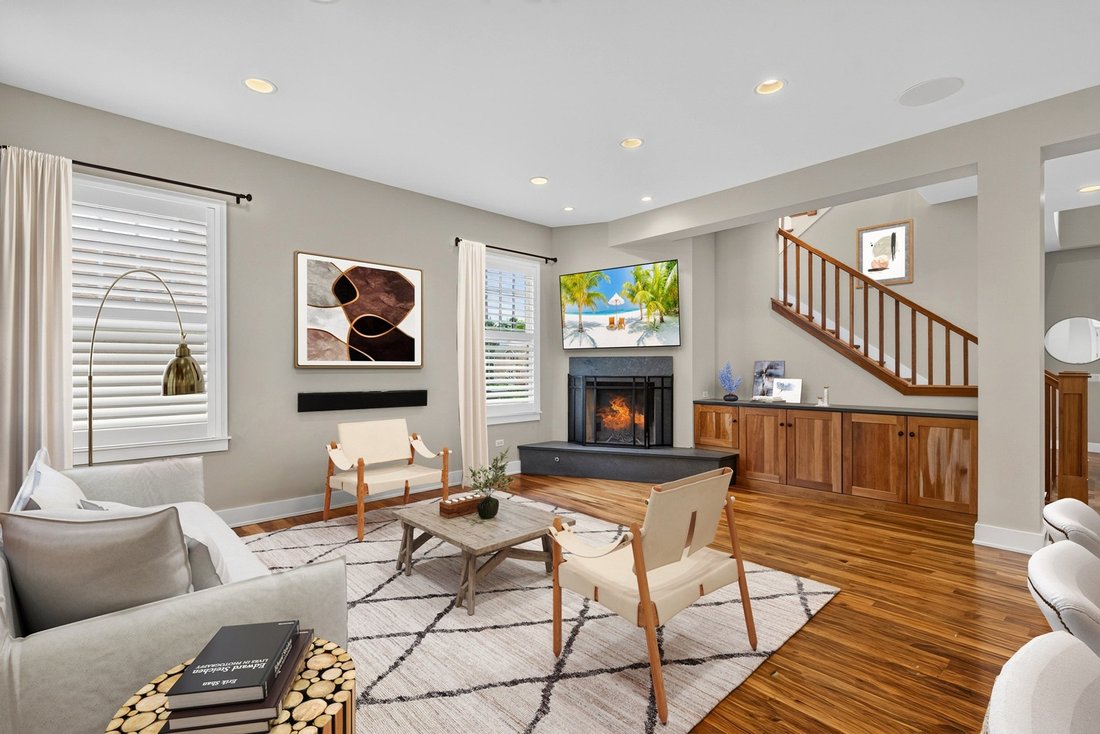
Absolutely breathtaking fully custom 8-bedroom, 6.5-bath Craftsman style home on a half-acre wooded lot. Every detail has been thoughtfully designed with quality, craftsmanship, storage, and comfort in mind. The main level features gorgeous black walnut hardwood floors, custom built-ins, solid-core doors, insulated interior walls for sound control, hardwood shutters in several rooms, and a gas-start wood-burning fireplace finished with honed granite. The gourmet kitchen is a true centerpiece, featuring custom cabinetry, a massive granite island with seating for six, Sub-Zero refrigerator, Viking range, two Miele dishwashers, built-in refrigerator drawers, and an enormous pantry designed to easily hold Costco-size pantry items, appliances, and kitchen gadgets. A butler’s pantry with wet bar and counters on both sides connects seamlessly to the dining room. The newly updated powder room adds convenience and style. The upper level also features black walnut hardwood floors throughout, with the exception of the enormous bonus room, which is finished with cork flooring and includes a brand-new attached bathroom and custom sauna with an audio/visual system. The spa-inspired primary suite features an all-natural-stone bath with a large walk-in shower, extra spacious jetted tub, and an expansive walk-in closet. All other Bathrooms are finished with natural stone tile, high-end Grohe faucets and hardware, and spa-quality finishes. The home was engineered for lasting quality, with a structurally engineered foundation, I-beams for an open lower-level layout, Rub-R-Wall foundation coating, 18 inches of gravel beneath the basement slab, dual sump pumps, radiant heat in the basement, garage, mudroom, and bonus room above the garage. The lower level with bamboo flooring throughout includes a large family room, music room, full bath, two large additional bedrooms, finished storage under the stairs, pocket-door closets, and an epoxy-floored workroom/storage room. Additional features include zoned climate control, central vacuum with convenient sweep inlets, smart lighting, whole-house audio, abundant Elfa customizable shelving, a large second-floor laundry room with additional main-level laundry connections, and Marvin double-hung tempered-glass windows fully serviced in 2025. Outdoor living is equally impressive. Enjoy beautiful landscaping with rolling blooms throughout the season and evergreens that provide privacy and year-round green views. The wraparound porch features Ipe Brazilian walnut decking and double French doors to the dining room. The patio includes a large granite fireplace with a limestone hearth, granite counters, built-in grill, and smoker. An oversized heated 2-car attached garage plus a detached 1-car garage with additional storage above make this the perfect home. The location is outstanding for access throughout Chicagoland, with quick connections to I-55, I-294, and I-88, and convenient access to both O’Hare and Midway. Oakbrook Center, Whole Foods, Pete’s, Mariano’s, Jewel, Brookhaven, and more are just minutes away. A wooded backdrop and nearby wetland preserve keep nature in view while minimizing urban distractions. A rare opportunity to enjoy custom luxury, privacy, space, storage, and convenience on a peaceful half-acre lot backing to woods.
-
Type de propriété
Maison
-
Année de construction
2008
-
Prix/pied²
$218
Caractéristiques
Explorez le secteur
6421 Bentley Ave, IL, Burr Ridge, Illinois, États-Unis
Voir sur Google Maps
Prix par sqft
Faible
Élevé

Inscrit il y a 2 ans
Vous vous êtes renseigné sur ce bien
L'agent vous contactera bientôt par
Publié par
2
Annonces
2025
Inscrit
Réserver une visite avec Jacqueline Colando
Choisissez une date et si vous souhaitez une visite virtuelle ou en personne avec l’agent.
Date préférée
Type de visite

Premier by Redfin serves clients with exceptional homes that deserve extra time and attention. You get the persona
Premier by Redfin serves clients with exceptional homes that deserve extra time and attention. You get the personal service and local expertise you’d expect from a high-end brokerage, plus the most comprehensive marketing plan in real estate. Your Redfin agent will create a winning strategy to prepare your home for a flawless debut and market it to attract the most qualified buyers.
Dernière mise à jour
Hier
Première mise en ligne
Juillet 19
Référence de l’annonce
220930028.0
Propriétés similaires à proximité
Nouvelles annonces à Burr Ridge









Explorez plus de biens à vendre
Burr Ridge, IL, États-Unis types de propriétés
Burr Ridge, IL, États-Unis Recherches populaires
- Propriétés avec Terrasse à Burr Ridge, IL, États-Unis
- Lotissement sécurisé propriétés à Burr Ridge, IL, États-Unis
- Propriétés avec Cuisine extérieure à Burr Ridge, IL, États-Unis
- Propriétés avec Cuisine ouverte à Burr Ridge, IL, États-Unis
- Propriétés avec Ascenseur à Burr Ridge, IL, États-Unis
- Propriétés avec Piscine à Burr Ridge, IL, États-Unis
- Rénové propriétés à Burr Ridge, IL, États-Unis
- Propriétés avec Cave à vins à Burr Ridge, IL, États-Unis
- Propriétés avec Terrain de tennis à Burr Ridge, IL, États-Unis
- Au bord de l’eau propriétés à Burr Ridge, IL, États-Unis
- Vue sur le lac propriétés à Burr Ridge, IL, États-Unis
Guides et histoires connexes
La confiance des plus grands courtiers du monde
Les agents des propriétés les plus exceptionnelles du monde publient sur JamesEdition.
- Des annonces de Sotheby's, Christie's, BARNES et Engel & Völkers
- Chaque annonce est vérifiée avant sa mise en ligne
- Contactez directement des agents vérifiés
En continuant, vous acceptez nos Conditions et notre Politique de confidentialité.
brokerages we
partnered with
partnered with