$548,650

Résidence Unifamiliale À Williamson

  • 4 Chambres
  • 3 SdB
  • 3,065 Sqft
  • 2.04 Ac lot
  • Mis à jour: Octobre 29
  • Source:
    Georgia MLS  MLS#10880452

À propos de la propriété

La description a été traduite automatiquement.
La description est affichée dans la langue d'origine.
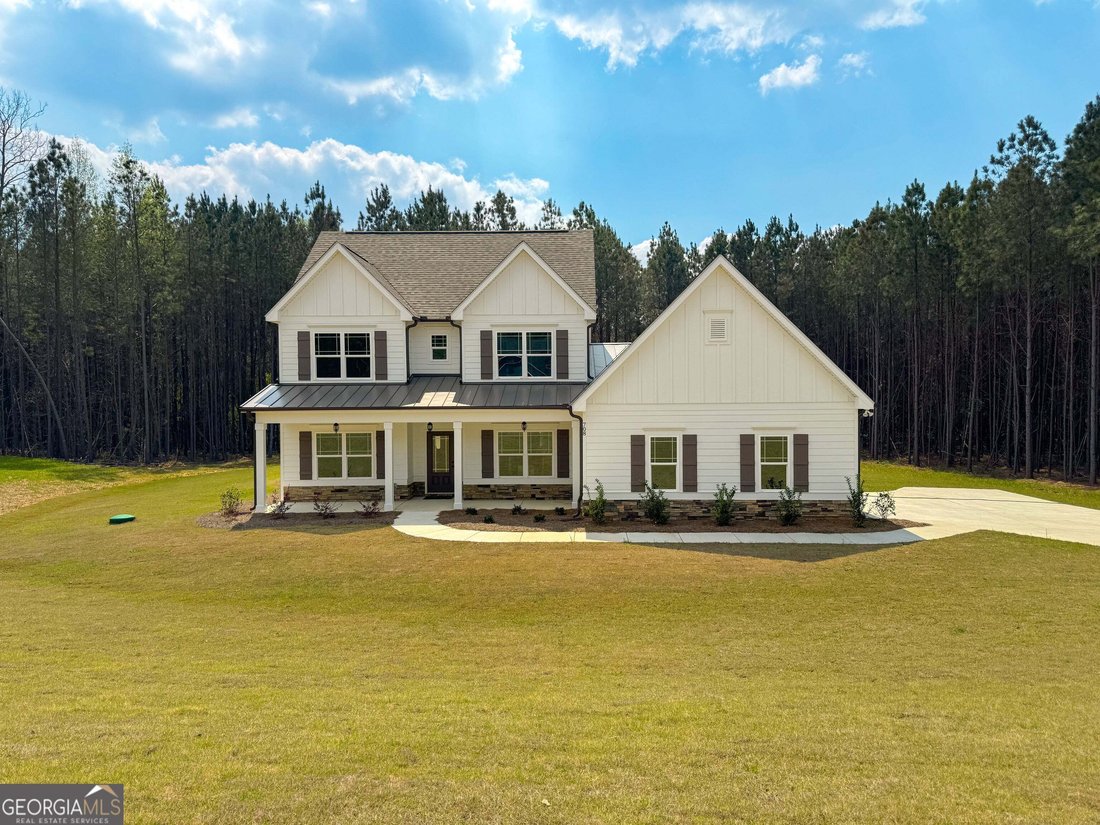
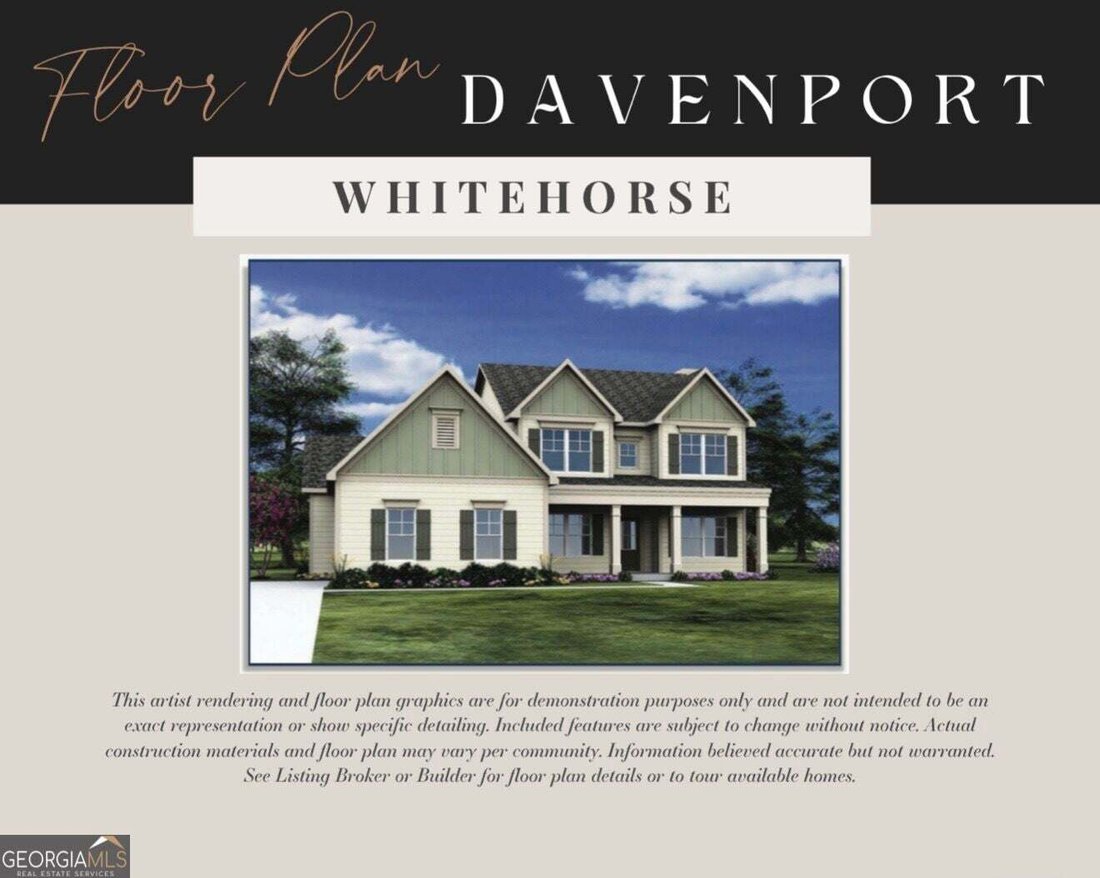
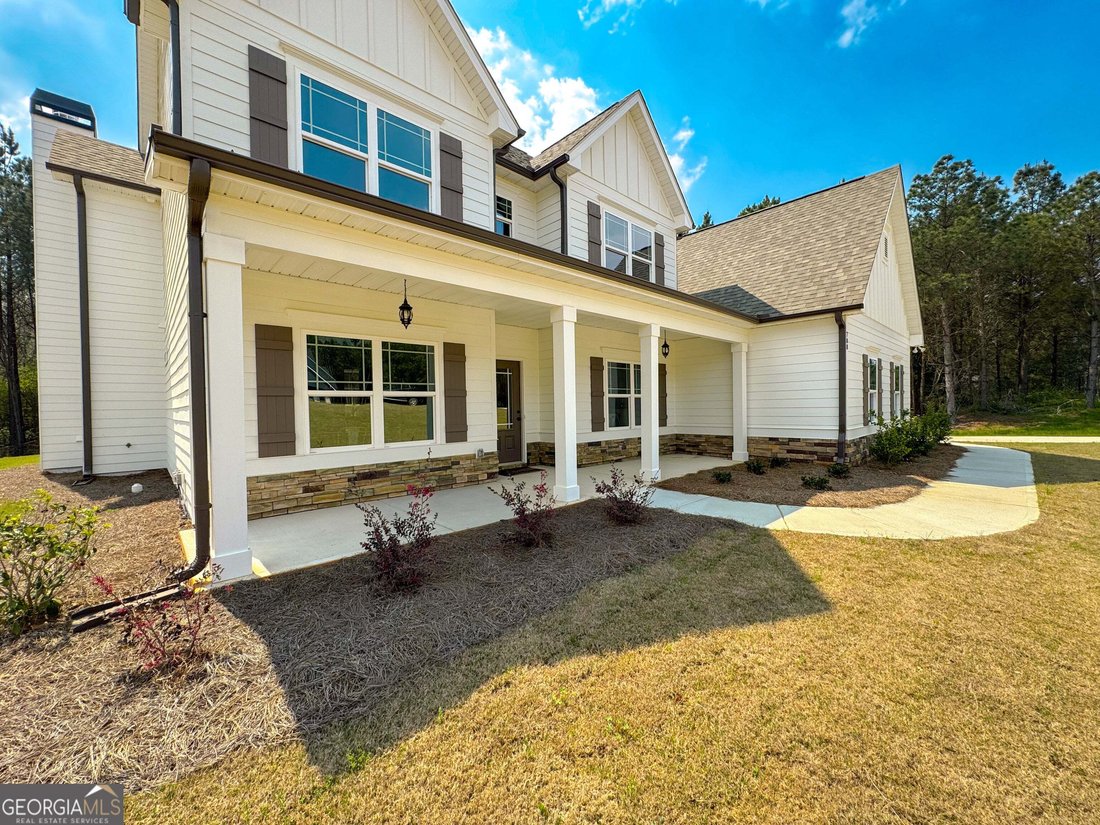
This home is under construction and about 75 days from completion. Photos are of another Davenport plan in the same community, built by the same builder. Now offered for sale in the beautiful Whitehorse community, this stunning new construction home by David Lindsey Homes features the popular Davenport floor plan with approximately 3,065 square feet of thoughtfully designed living space. This spac
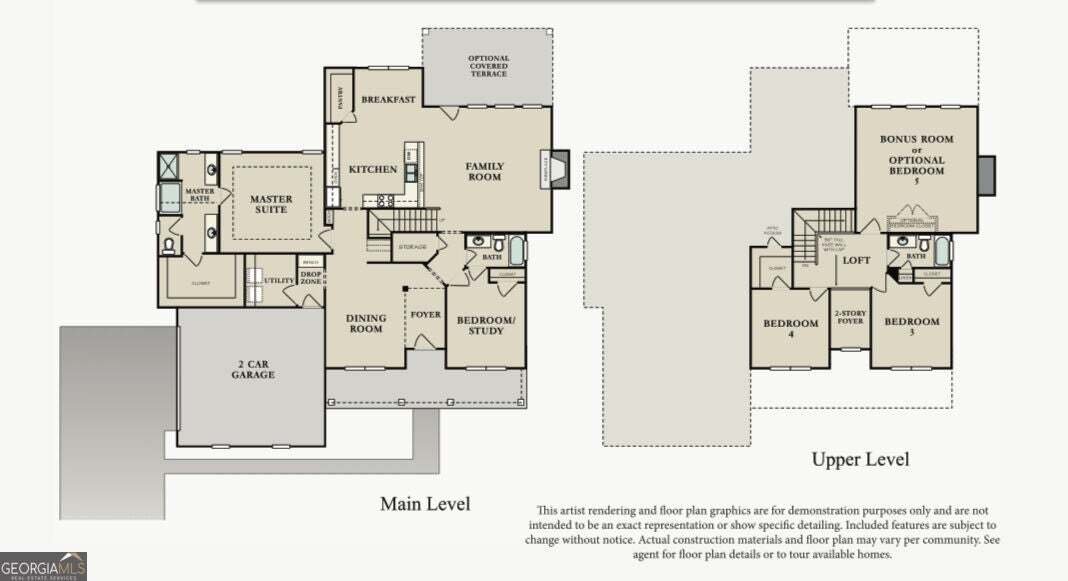
This home is under construction and about 75 days from completion. Photos are of another Davenport plan in the same community, built by the same builder. Now offered for sale in the beautiful Whitehorse community, this stunning new construction home by David Lindsey Homes features the popular Davenport floor plan with approximately 3,065 square feet of thoughtfully designed living space. This spacious home offers 4 bedrooms, 3 full bathrooms, and a versatile bonus room that could easily serve as a 5th bedroom, media room, or flex space. Situated on a beautifully landscaped cul-de-sac lot in Williamson, Pike County, this home is loaded with premium upgrades throughout, including an architectural shingle roof, Hardie board siding, luxury vinyl plank flooring in the main living areas, granite countertops, stainless steel appliances, and impressive custom woodwork. Its location is especially appealing for buyers seeking a quieter setting without sacrificing convenience, with an easy commute to Peachtree City, I-85, Senoia, Newnan, and Griffin. The owner’s suite is conveniently located on the main level and features a large walk-in closet, separate vanities, a soaking tub, and a beautifully tiled walk-in shower with clear glass enclosure. The main level also includes an additional guest bedroom that could easily function as a home office. The open-concept kitchen is designed for both everyday living and entertaining, complete with a large walk-in pantry, center island, eat-at bar, pendant lighting, granite countertops, and stainless steel appliances. The kitchen overlooks the spacious family room, highlighted by a stacked stone fireplace. A formal dining room with coffered ceiling adds elegance and charm. Upstairs, you’ll find two additional bedrooms plus a large bonus room offering even more flexibility. Enjoy the outdoors from both the covered front porch and covered back porch overlooking the private wooded backyard. Additional features include a 2-car automatic garage and beautiful finishes throughout.
…
  • Type de propriété

    Maison

  • Année de construction

    2025

  • Prix/pied²

    $179

Caractéristiques

  • Garage
  • Dressing
  • Cheminée
  • Cuisine ouverte
  • Bureau
  • Constructions neuves
  • Bar
  • Îlot de cuisine
  • Buanderie

Explorez le secteur

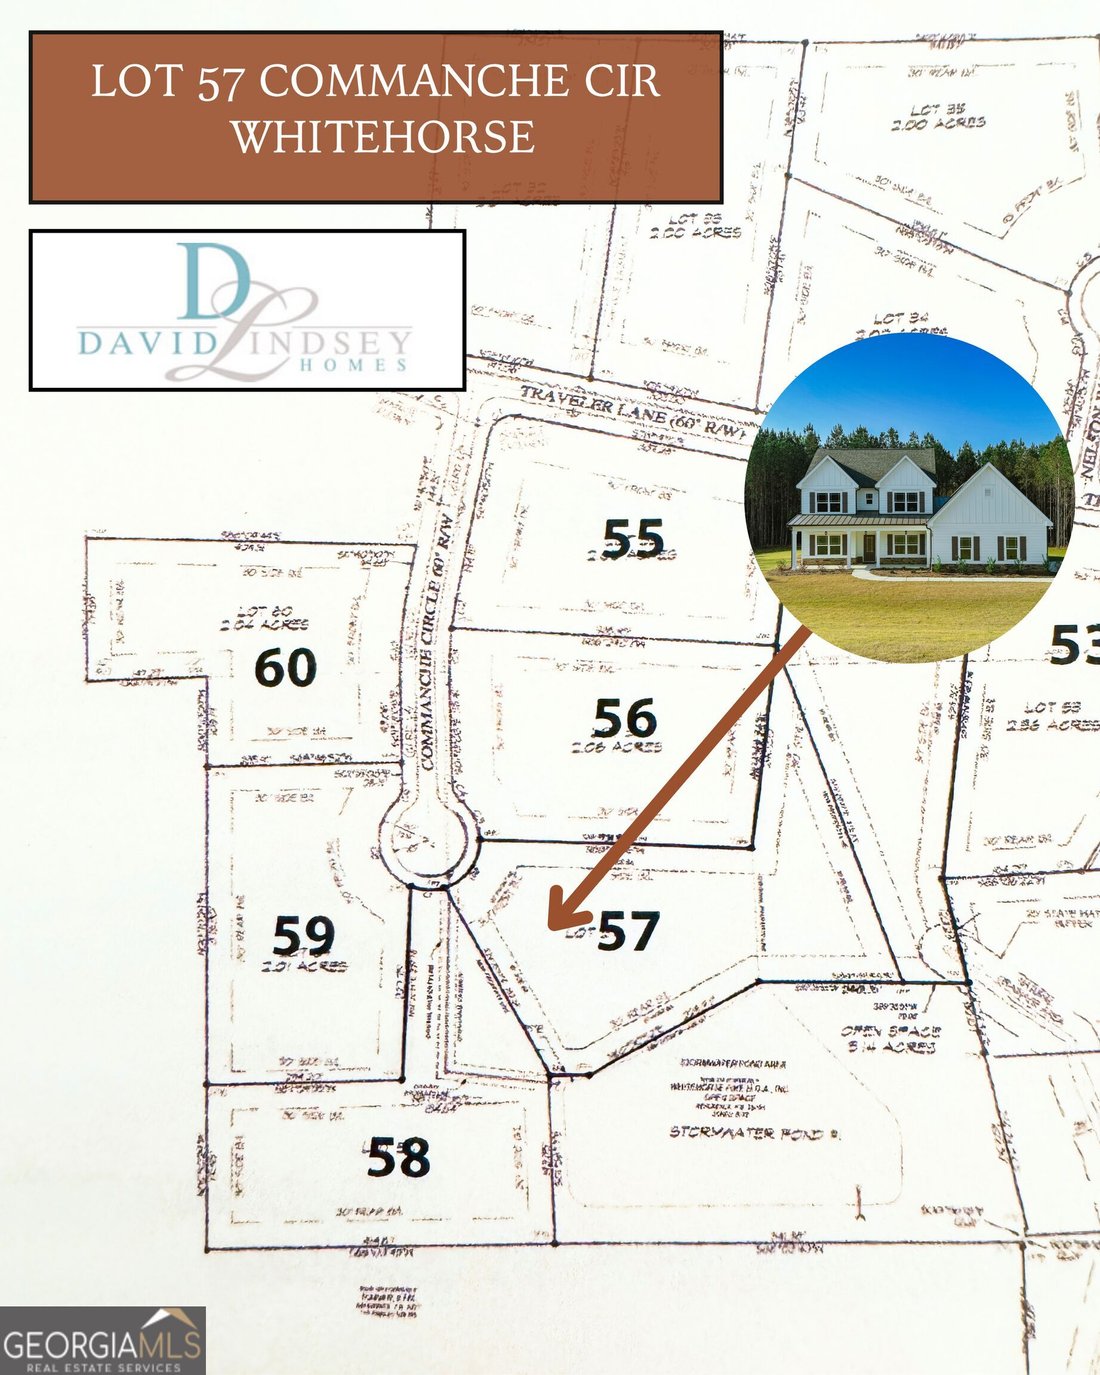
LOT 57 Commanche CIR LOT 57, Williamson, Géorgie, États-Unis Voir sur Google Maps
Prix par sqft
Faible
Élevé

Voir 31 autres annonces à Williamson

Jessica Horton & Associates - Peachtree City

Inscrit il y a 1 an
Votre message
Vous vous êtes renseigné sur ce bien

L'agent vous contactera bientôt par

Publié par

Jessica Horton & Associates - Peachtree City
Georgia, United States
Voir le profil de l’agence
2
Annonces
2025
Inscrit

Réserver une visite avec the agent

Choisissez une date et si vous souhaitez une visite virtuelle ou en personne avec l’agent.

In-person tour
Date préférée
Type de visite
Jessica Horton & Associates - Peachtree City
Peachtree City, Georgia, United States
Voir le profil de l’agence
Dernière mise à jour
Octobre 29
Première mise en ligne
Octobre 29
Référence de l’annonce
10880452
Statut de l’annonce
Appel

Démarrer un appel téléphonique avec :

Bonjour, j'appelle au sujet du bien avec la référence 10880452, que j'ai vu sur JamesEdition.

Après l'appel, nous transmettrons vos coordonnées à l'agent pour faciliter la communication.

brokerages we
partnered with