$675,000
Résidence Unifamiliale À Wildwood
- 5 Chambres
- 4 SdB
- 3,696 Sqft
- 1.44 Ac lot
- Mis à jour: Octobre 23
- Source: MARIS MLS MLS#26067435
À propos de la propriété
La description a été traduite automatiquement.
La description est affichée dans la langue d'origine.
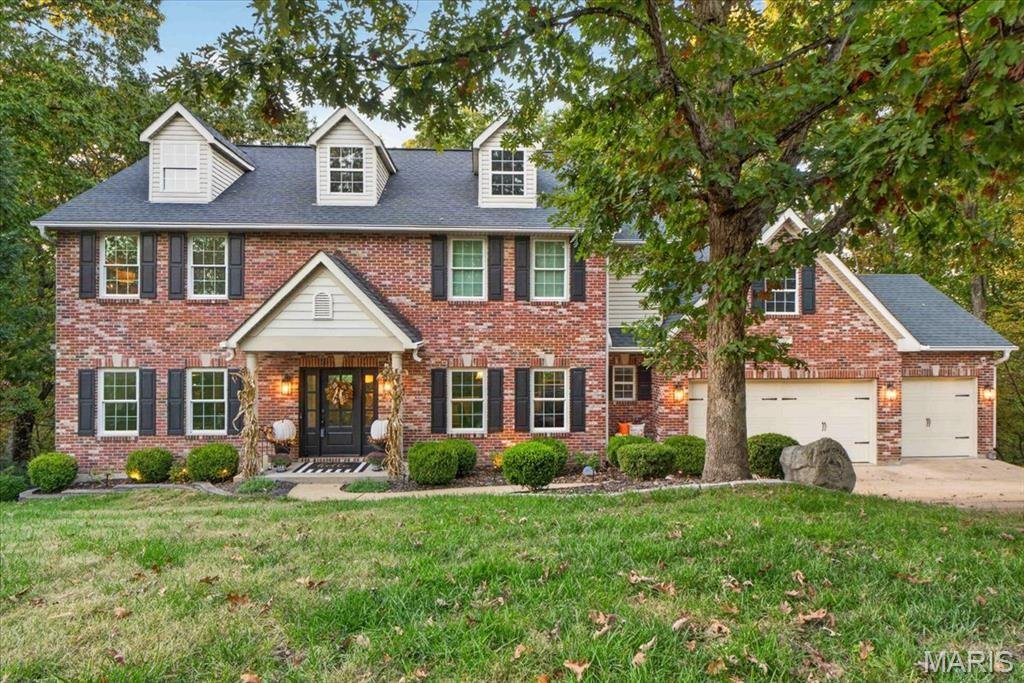
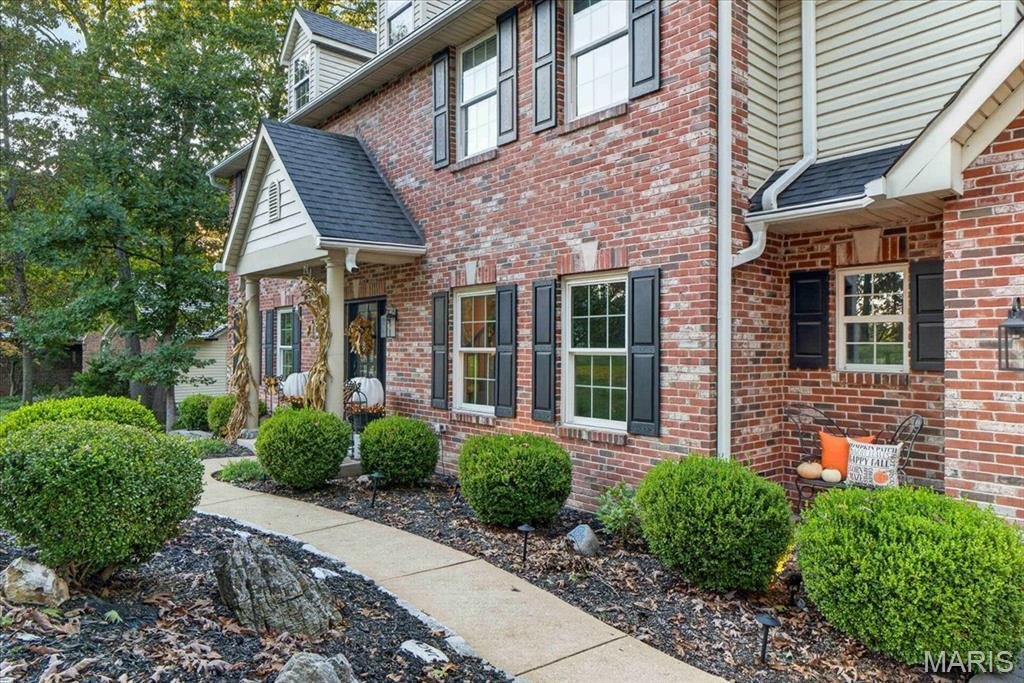
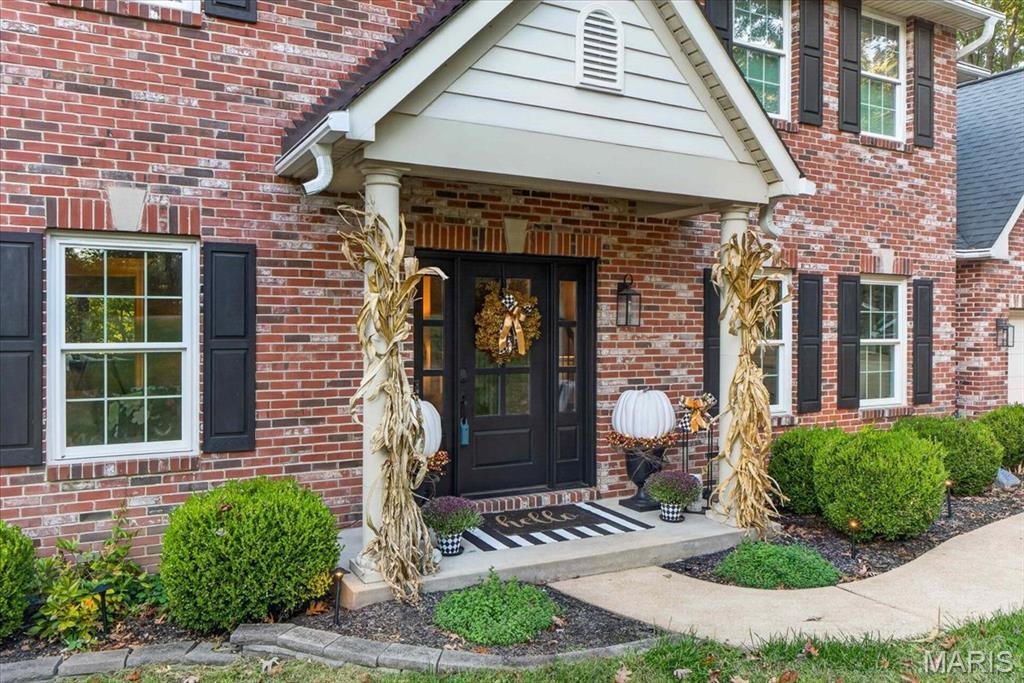
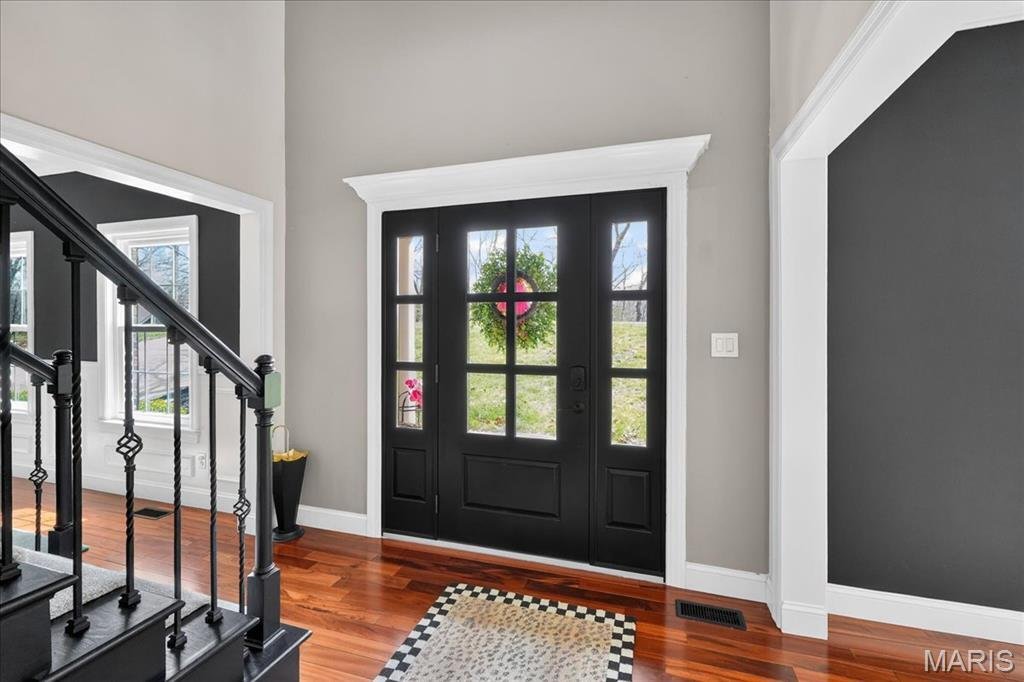
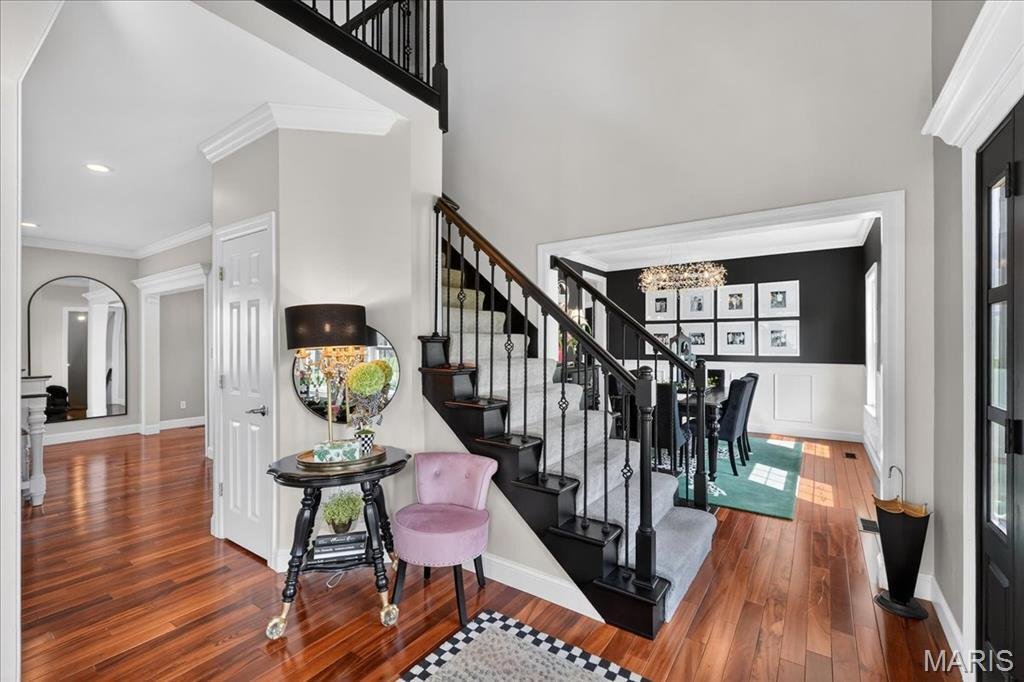
Spectacular, turn-key 2-story home set on nearly 1.5 acres backing to trees, quietly tucked near the end of a serene cul-de-sac. This beautifully updated home blends timeless design with today’s most desirable finishes, offering a space that feels both elevated and effortlessly livable. Nine-foot ceilings on both the main and lower levels enhance the home’s sense of space and openness. Step inside
Spectacular, turn-key 2-story home set on nearly 1.5 acres backing to trees, quietly tucked near the end of a serene cul-de-sac. This beautifully updated home blends timeless design with today’s most desirable finishes, offering a space that feels both elevated and effortlessly livable. Nine-foot ceilings on both the main and lower levels enhance the home’s sense of space and openness. Step inside to gleaming wood floors and rich custom millwork that carry throughout the main level. You are welcomed by a formal dining room and a light-filled living room with a bay window, which opens gracefully to the great room. Here, a gas fireplace and additional bay windows create a warm yet airy gathering space perfect for both everyday living and entertaining. The kitchen is as stylish as it is functional, featuring custom cabinetry, granite countertops, a center island, breakfast bar, stainless steel appliances, and a walk-in pantry. The adjoining breakfast room offers the perfect spot for casual dining and provides access to the covered deck, ideal for enjoying peaceful views of the private, tree-lined backyard. Upstairs, the primary suite is a true retreat with a coffered ceiling, double-door entry, walk-in closet, and a spa-like ensuite bath with double vanities, soaking tub, and walk-in shower. Three additional bedrooms and a full bath with double sinks complete the upper level. The finished lower level is equally impressive, offering a spacious family room, rec room with a walk-up wet bar, office or optional bedroom, and a full bath, all with walk-out access to a second covered deck, creating the perfect extension of the home for entertaining or relaxing. Additional highlights include an attached 3-car garage and main-level laundry. With its thoughtful updates, stylish finishes, and move-in-ready appeal, this home offers the perfect blend of comfort, function, and modern elegance, all just minutes from dining, shopping, and entertainment.
-
Type de propriété
Maison
-
Année de construction
1999
-
Prix/pied²
$182
Caractéristiques
Explorez le secteur
16547 Lancaster Estates Drive, Wildhorse Township, Missouri, États-Unis
Voir sur Google Maps
Prix par sqft
Faible
Élevé
Inscrit il y a 10 mois
Vous vous êtes renseigné sur ce bien
L'agent vous contactera bientôt par
Publié par
50
Annonces
2025
Inscrit
Réserver une visite avec the agent
Choisissez une date et si vous souhaitez une visite virtuelle ou en personne avec l’agent.
Date préférée
Type de visite
Dernière mise à jour
Octobre 23
Première mise en ligne
Octobre 23
Référence de l’annonce
26067435
Statut de l’annonce
Based on information submitted to the MLS GRID as of 2026. All data is obtained from various sources and may not have been verified by broker or MLS GRID. Supplied Open House Information is subject to change without notice. All information should be independently reviewed and verified for accuracy. Properties may or may not be listed by the office/agent presenting the information.
Propriétés similaires à proximité
Nouvelles annonces à Wildhorse Township


Explorez plus de biens à vendre
Wildhorse Township, MO, États-Unis Recherches populaires
- Propriétés avec Cheminée à Wildhorse Township, MO, États-Unis
- Propriétés avec Garage à Wildhorse Township, MO, États-Unis
- Propriétés avec Cuisine ouverte à Wildhorse Township, MO, États-Unis
- Constructions neuves propriétés à Wildhorse Township, MO, États-Unis
- Propriétés avec Piscine à Wildhorse Township, MO, États-Unis
- Propriétés avec Terrasse à Wildhorse Township, MO, États-Unis
- Immobilier d’investissement propriétés à Wildhorse Township, MO, États-Unis
Guides et histoires connexes
La confiance des plus grands courtiers du monde
Les agents des propriétés les plus exceptionnelles du monde publient sur JamesEdition.
- Des annonces de Sotheby's, Christie's, BARNES et Engel & Völkers
- Chaque annonce est vérifiée avant sa mise en ligne
- Contactez directement des agents vérifiés
En continuant, vous acceptez nos Conditions et notre Politique de confidentialité.
brokerages we
partnered with
partnered with