$1,049,999
Maison Unifamiliale Individuelle Wildwood
- 5 Chambres
- 6 SdB
- 6,204 Sqft
- 5.96 Ac lot
- Mis à jour: Septembre 11
- MLS#26045182
À propos de la propriété
La description a été traduite automatiquement.
La description est affichée dans la langue d'origine.
Nestled in the scenic, rolling hills of Wildwood, Missouri, this stunning estate offers the perfect blend of sophisticated design, high-end modern upgrades, and a private backyard oasis all while being just minutes from shopping, restaurants, and I-44. From the moment you arrive, the pride of ownership shines through, highlighted by a freshly painted exterior completed just two years ago. Step ins
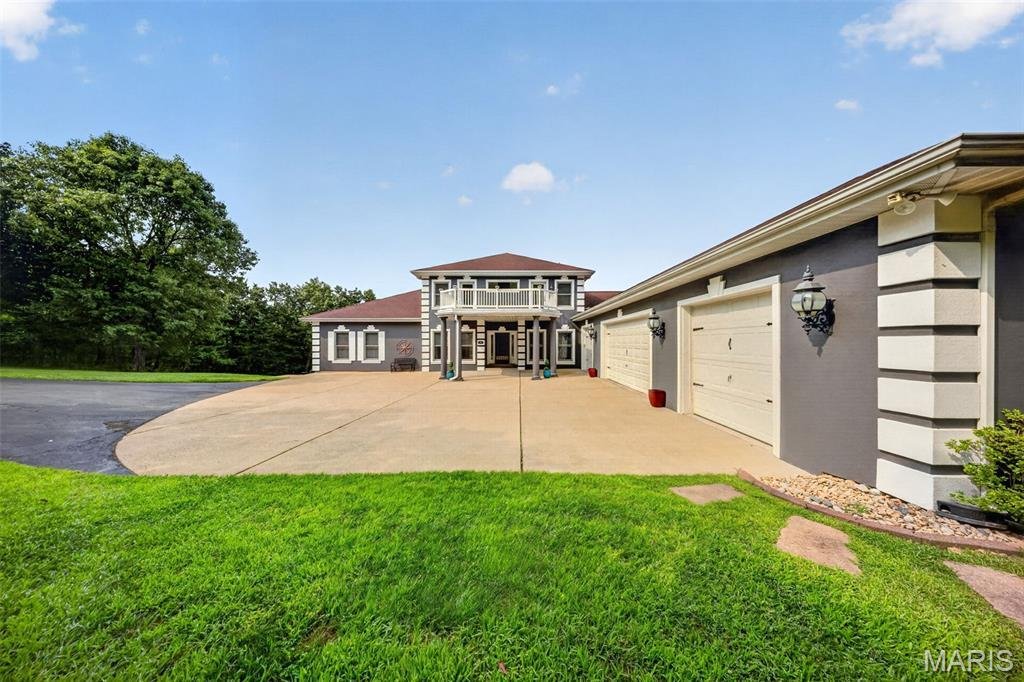
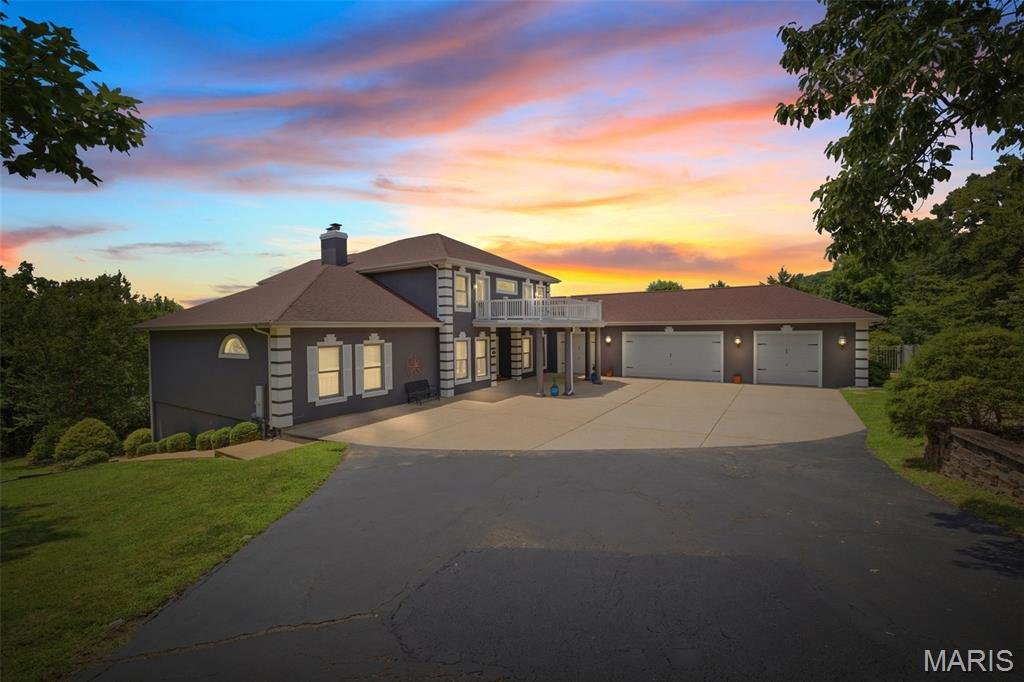
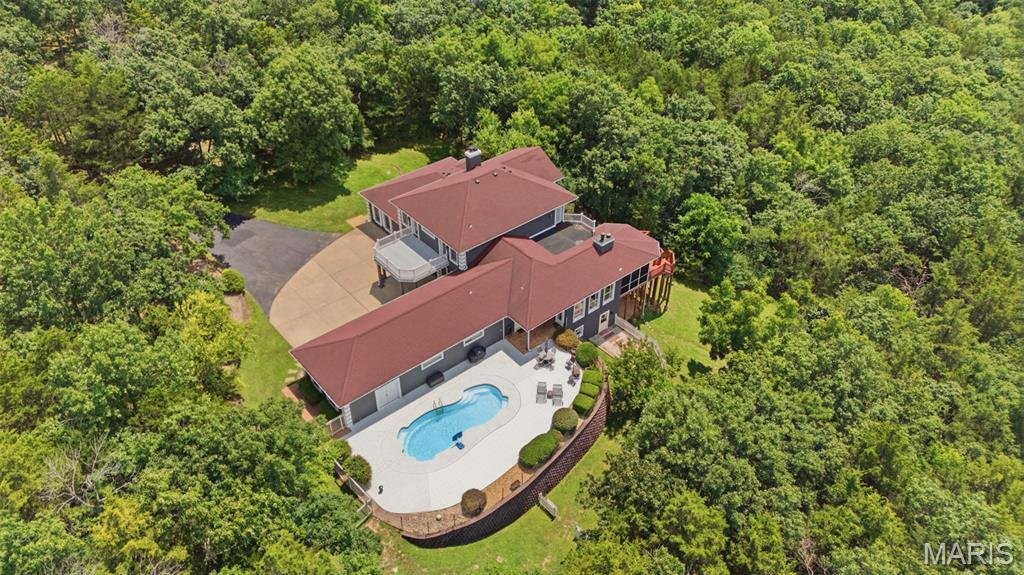
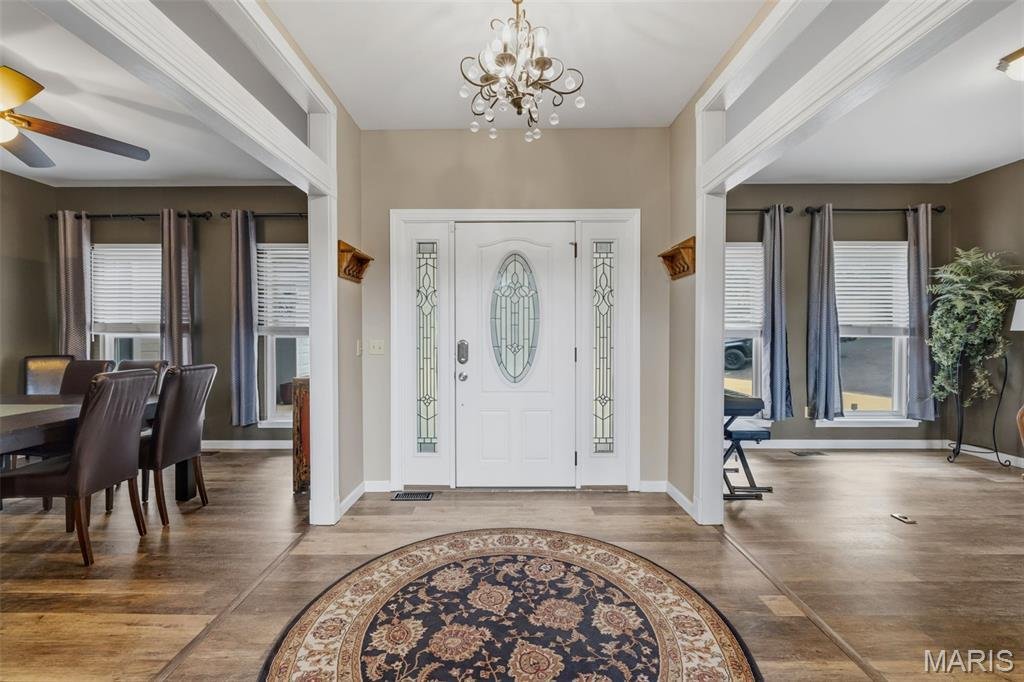
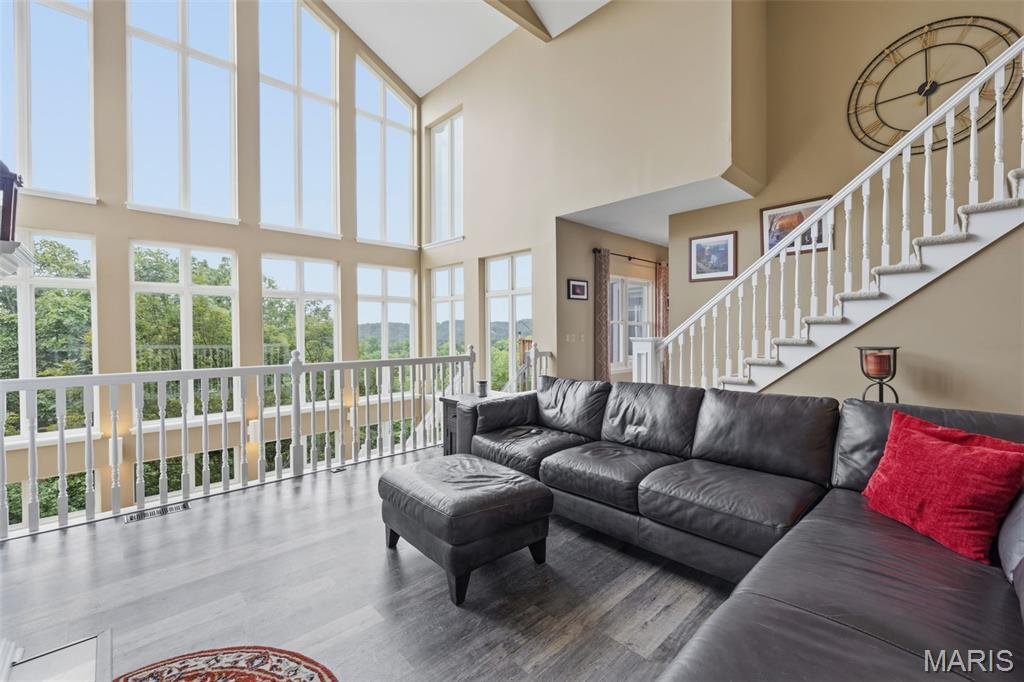
Nestled in the scenic, rolling hills of Wildwood, Missouri, this stunning estate offers the perfect blend of sophisticated design, high-end modern upgrades, and a private backyard oasis all while being just minutes from shopping, restaurants, and I-44. From the moment you arrive, the pride of ownership shines through, highlighted by a freshly painted exterior completed just two years ago. Step inside to an entrance foyer, beautifully bookended by a formal dining room and an elegant sitting room. The main level flows effortlessly into a spacious living room featuring updated, durable luxury vinyl plank flooring that seamlessly combines style with low-maintenance living. Culinary enthusiasts will fall in love with the expansive kitchen, which offers abundant storage in custom cabinetry, a generous walk-in pantry, and a large central island perfect for meal prep and casual gathering. Nearby, the family room serves as the ultimate media hub, hosting a custom entertainment system with a television, soundbar, receiver, and sound system fully wired to deliver seamless audio throughout the main floor and straight out to the outdoor living spaces. Tucked away on this main level for ultimate convenience is the primary suite—a spacious, private sanctuary boasting two walk-in closets and a luxurious en suite bathroom. The outdoor amenities are designed to embrace Wildwood’s beautiful natural backdrop and provide a true resort-style experience. Off the main level, a screened-in porch offers a peaceful retreat to unwind while taking in a truly breathtaking, show-stopping view of the property. Take the newly replaced deck stairs down to the spacious, securely fenced in backyard. A sparkling, recently tiled in-ground saltwater swimming pool also awaits outside, complete with a brand-new safety cover for ultimate peace of mind. Upstairs, the home continues to impress with accommodations designed to give everyone their own private retreat, highlighted by the fact that every single bedroom features its own private balcony with elevated views of the property. Two of the upper-level bedrooms share a convenient Jack-and-Jill bathroom, while the third upstairs bedroom enjoys easy access to another beautifully appointed full bathroom. The incredible living space continues in the fully finished walk-out basement, which doubles as an entertainment haven and guest quarters. Here, you will find a dedicated theater room for movie nights, a recreation space, a half bath, and two large, individual storage rooms to keep the home perfectly organized. A fifth bedroom and another full bathroom provide the perfect setup for guests, with a walk-out door leading directly to the backyard. To complete this exceptional property, the entire home is served by a premium Pura UV water filtration system and heavy-duty security doors have been installed at both the front and rear entrances for added peace of mind. Experience the pinnacle of eco-conscious luxury with a state-of-the-art, three-zoned geothermal heat pump system, an ultra-efficient technology that harnesses the earth’s constant underground temperature to provide whisper-quiet, customized climate control across three distinct areas of the home. Perfect for auto enthusiasts or those needing extra storage, the expansive four-car garage offers abundant, secure space for a multi-vehicle collection, a dedicated workshop, or recreational gear. The garage also includes a beautifully integrated, high-speed EV charging station. With a convenient location near Rockwood schools, this feature-packed Wildwood masterpiece is truly a rare find.
-
Type de propriété
Maison
-
Année de construction
1996
-
Prix/pied²
$169
Caractéristiques
- Garage
- Cheminée
- Jardin
- Terrasse
- Piscine
- Plan d’étage 2D
- Cuisinière à gaz
- Balcon
- Sous-sol
Caractéristiques
Intérieur
- Haut plafond
- Cheminée
- Îlot de cuisine
- Cuisinière à gaz
- Bar
- Sous-sol
- Comptoirs en pierre
Outdoor
- Terrasse
- Balcon
- Piscine
- Garage
- Jardin
Explorez le secteur
1A Rockwood Forest View, Wildwood, MO 63025, Eureka, Missouri, États-Unis
Voir sur Google Maps
Prix par sqft
Faible
Élevé
Inscrit il y a 3 ans
Vous vous êtes renseigné sur ce bien
L'agent vous contactera bientôt par
Publié par
2
Annonces
2024
Inscrit
Réserver une visite avec Laura Wehnes
Choisissez une date et si vous souhaitez une visite virtuelle ou en personne avec l’agent.
Date préférée
Type de visite

Dernière mise à jour
Septembre 11
Première mise en ligne
Juillet 18
Licence de l’agent
#2004026966
Référence de l’annonce
2137919911152154
Statut de l’annonce
Propriétés similaires à proximité
Nouvelles annonces à Eureka





Explorez plus de biens à vendre
Eureka, MO, États-Unis types de propriétés
Eureka, MO, États-Unis Recherches populaires
- Propriétés avec Cuisine ouverte à Eureka, MO, États-Unis
- Constructions neuves propriétés à Eureka, MO, États-Unis
- Moderne propriétés à Eureka, MO, États-Unis
- Propriétés avec Bibliothèque à Eureka, MO, États-Unis
- Lotissement sécurisé propriétés à Eureka, MO, États-Unis
- Propriétés avec Cave à vins à Eureka, MO, États-Unis
- Vue sur la montagne propriétés à Eureka, MO, États-Unis
- Propriétés avec Salle de jeux à Eureka, MO, États-Unis
- Rénové propriétés à Eureka, MO, États-Unis
- Côtières propriétés à Eureka, MO, États-Unis
- Propriétés avec Centre de remise en forme / Fitness à Eureka, MO, États-Unis
- Vue sur un golfe propriétés à Eureka, MO, États-Unis
- Propriétés avec Cinéma à Eureka, MO, États-Unis
- Immobilier d’investissement propriétés à Eureka, MO, États-Unis
Guides et histoires connexes
La confiance des plus grands courtiers du monde
Les agents des propriétés les plus exceptionnelles du monde publient sur JamesEdition.
- Des annonces de Sotheby's, Christie's, BARNES et Engel & Völkers
- Chaque annonce est vérifiée avant sa mise en ligne
- Contactez directement des agents vérifiés
En continuant, vous acceptez nos Conditions et notre Politique de confidentialité.
brokerages we
partnered with
partnered with