$750,000
Maison Unifamiliale Individuelle Wildwood
- 4 Chambres
- 4 SdB
- 3,196 Sqft
- 4.0 Ac lot
- Mis à jour: Août 5
-
2
Vues des 30 derniers jours
- MLS#26046628
À propos de la propriété
La description a été traduite automatiquement.
La description est affichée dans la langue d'origine.
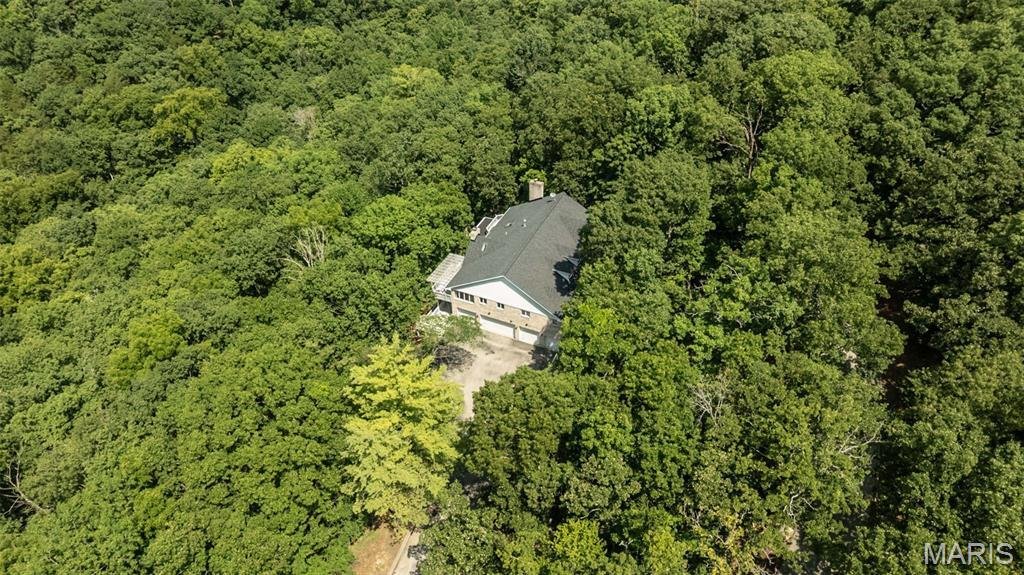
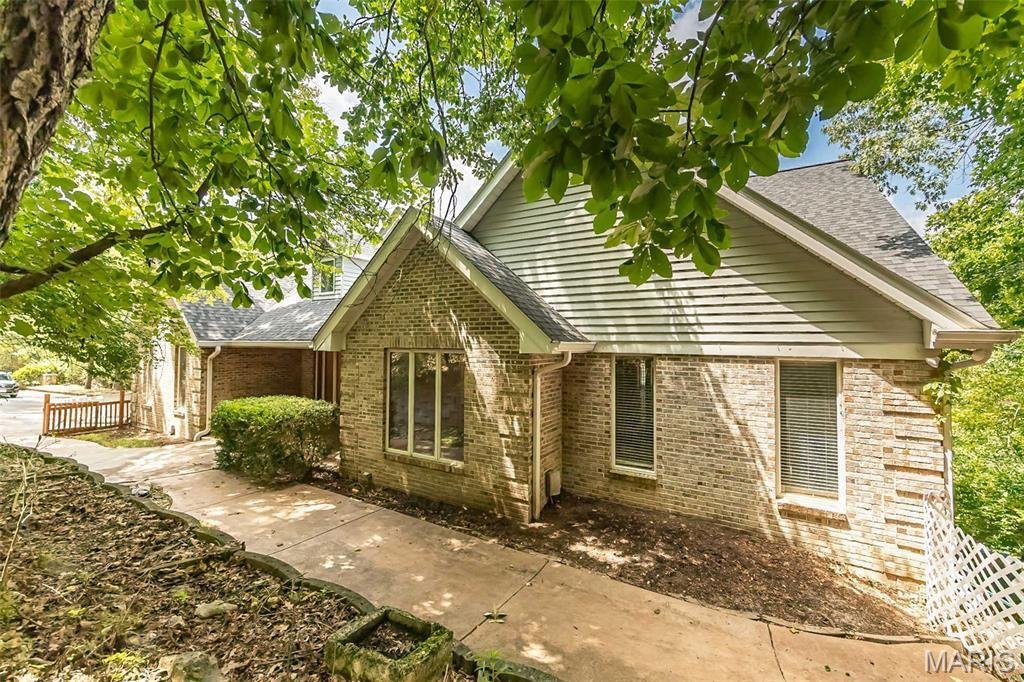
Tucked away on 4 private wooded acres in the highly acclaimed Rockwood School District, this one-of-a-kind property offers breathtaking western sunset views over the Eureka Valley and an incredible opportunity to create your dream home in a setting that’s nearly impossible to find. With over 3, 200 square feet, 4 bedrooms, 3.5 baths, FIVE CAR GARAGE, and exceptional architectural character, this c
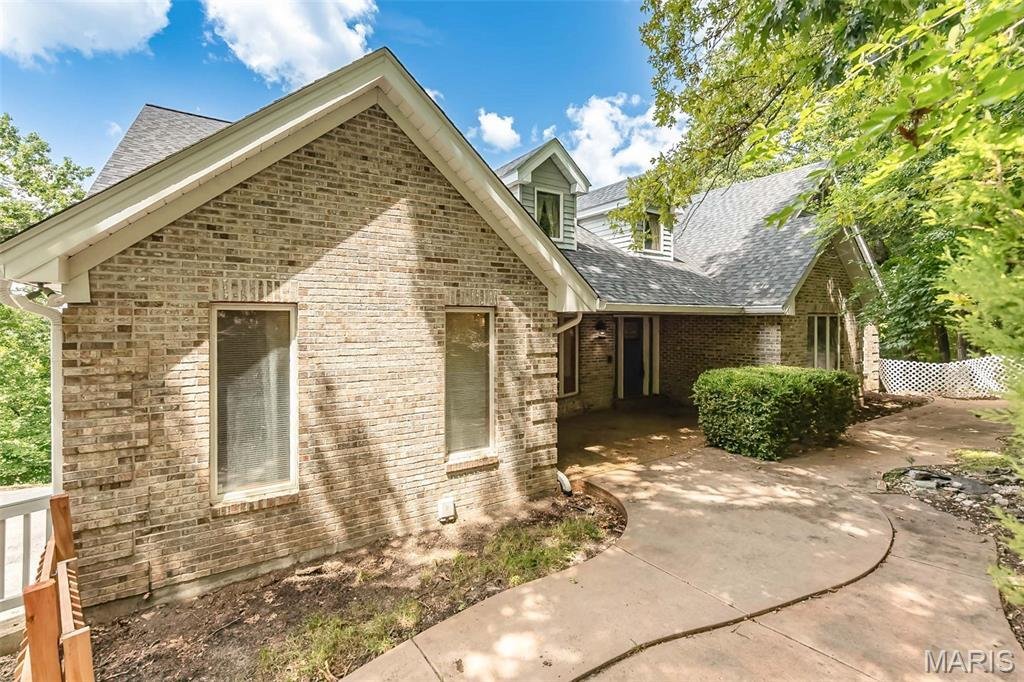
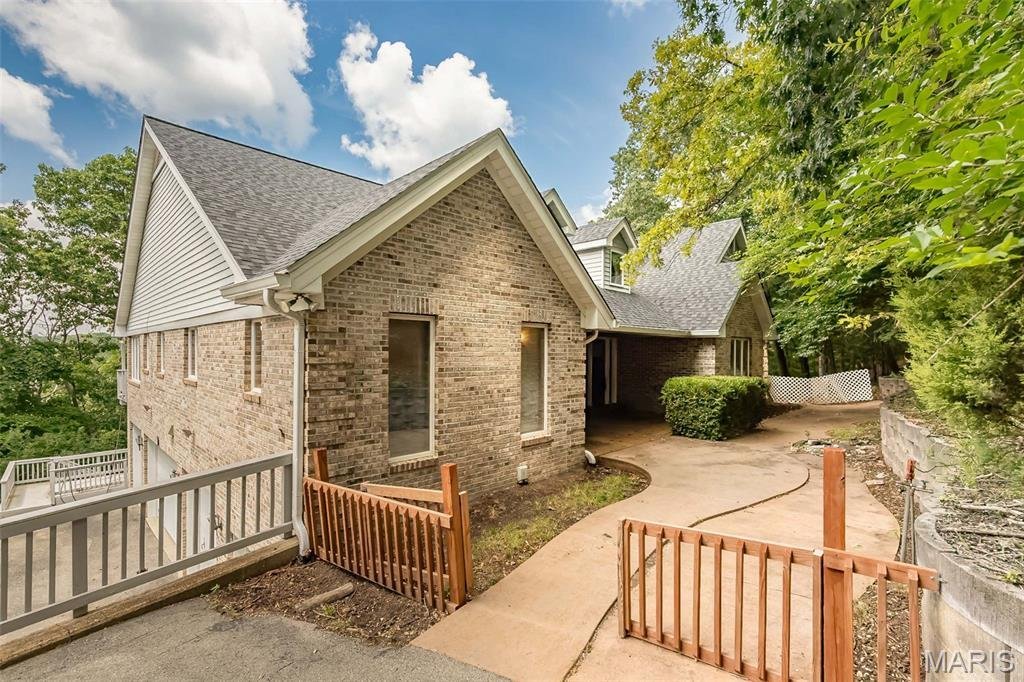
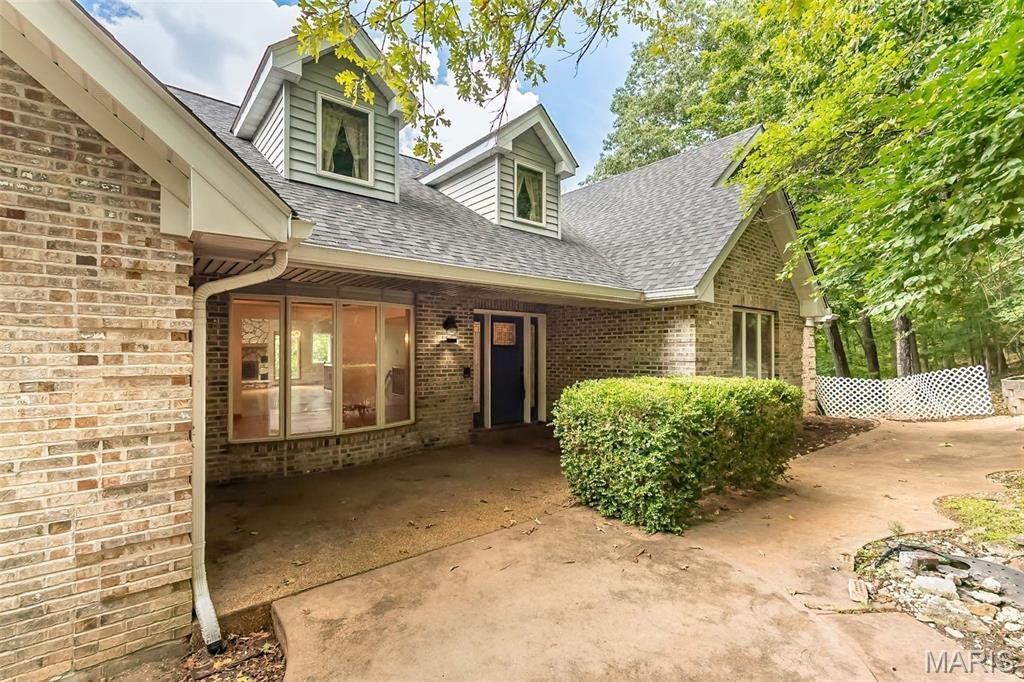
Tucked away on 4 private wooded acres in the highly acclaimed Rockwood School District, this one-of-a-kind property offers breathtaking western sunset views over the Eureka Valley and an incredible opportunity to create your dream home in a setting that’s nearly impossible to find. With over 3, 200 square feet, 4 bedrooms, 3.5 baths, FIVE CAR GARAGE, and exceptional architectural character, this custom home is ready for its next chapter. Step inside to soaring vaulted ceilings, skylights, expansive windows, a dramatic floor-to-ceiling stone fireplace, and generous living spaces designed for gathering. The updated kitchen features granite countertops, newer stainless steel appliances—including a convection oven—and opens seamlessly to the heart of the home. The renovated primary bath, oversized custom walk-in closet, newer carpet in three bedrooms, 2018 HVAC, and roof replaced approximately three years ago provide an outstanding head start, leaving the next owner free to personalize the remaining spaces to their own style. The expansive walkout lower level with a second fireplace and full bath has been professionally cleaned and sanitized, offering endless possibilities for additional living space, recreation, or entertaining. Outside, four decks, two peaceful koi ponds, and nothing but mature trees create a true private retreat. And for car enthusiasts, hobbyists, or anyone needing extraordinary storage, the incredible 5-car garage offers space for multiple vehicles, a workshop, or your favorite toys. If you’ve been searching for privacy, acreage, and the chance to make a remarkable home your own, this is an opportunity you won’t want to miss. Property is being sold As-Is. Seller will not may for or make any inspections or repairs. Seller is offering 1 year Choice Home Warranty.
-
Type de propriété
Maison
-
Année de construction
1987
-
Prix/pied²
$234
Caractéristiques
- Garage
- Cheminée
- Dressing
- Terrasse
- Pergola
- Balcon
- Rénové
- Porte
- Cuisinière à gaz
Caractéristiques
Lot
- Vie privée
- Rénové
Intérieur
- Haut plafond
- Cheminée
- Îlot de cuisine
- Cuisinière à gaz
- Sous-sol
- Comptoirs en pierre
- Dressing
Outdoor
- Terrasse
- Balcon
- Garage
- Porte
- Pergola
Explorez le secteur
1423 Wills Hollow Road, Wildwood, MO 63038, Missouri, États-Unis
Voir sur Google Maps
Prix par sqft
Faible
Élevé
Inscrit il y a 4 ans
Vous vous êtes renseigné sur ce bien
L'agent vous contactera bientôt par
Publié par
1
Annonces
2026
Inscrit
Réserver une visite avec Bobby Schroeder
Choisissez une date et si vous souhaitez une visite virtuelle ou en personne avec l’agent.
Date préférée
Type de visite

Chesterfield
16401 Swingley Ridge Road, Suite 200, 63017, Chesterfield, United States
Voir le profil de l’agence
Dernière mise à jour
Août 5
Première mise en ligne
Jul 24
Licence de l’agent
#2019003729
Référence de l’annonce
2139846589365720
Statut de l’annonce
Propriétés similaires à proximité
Nouvelles annonces à Wildwood


Explorez plus de biens à vendre
Wildwood, MO, États-Unis types de propriétés
Wildwood, MO, États-Unis Recherches populaires
- Propriétés avec Cuisine ouverte à Wildwood, MO, États-Unis
- Propriétés avec Piscine à Wildwood, MO, États-Unis
- Moderne propriétés à Wildwood, MO, États-Unis
- Au bord de l’eau propriétés à Wildwood, MO, États-Unis
- Lotissement sécurisé propriétés à Wildwood, MO, États-Unis
- Colline propriétés à Wildwood, MO, États-Unis
- Vue sur la montagne propriétés à Wildwood, MO, États-Unis
- Propriétés avec Ascenseur à Wildwood, MO, États-Unis
- Propriétés avec Bibliothèque à Wildwood, MO, États-Unis
- Propriétés avec Terrain de tennis à Wildwood, MO, États-Unis
Guides et histoires connexes
La confiance des plus grands courtiers du monde
Les agents des propriétés les plus exceptionnelles du monde publient sur JamesEdition.
- Des annonces de Sotheby's, Christie's, BARNES et Engel & Völkers
- Chaque annonce est vérifiée avant sa mise en ligne
- Contactez directement des agents vérifiés
En continuant, vous acceptez nos Conditions et notre Politique de confidentialité.
brokerages we
partnered with
partnered with