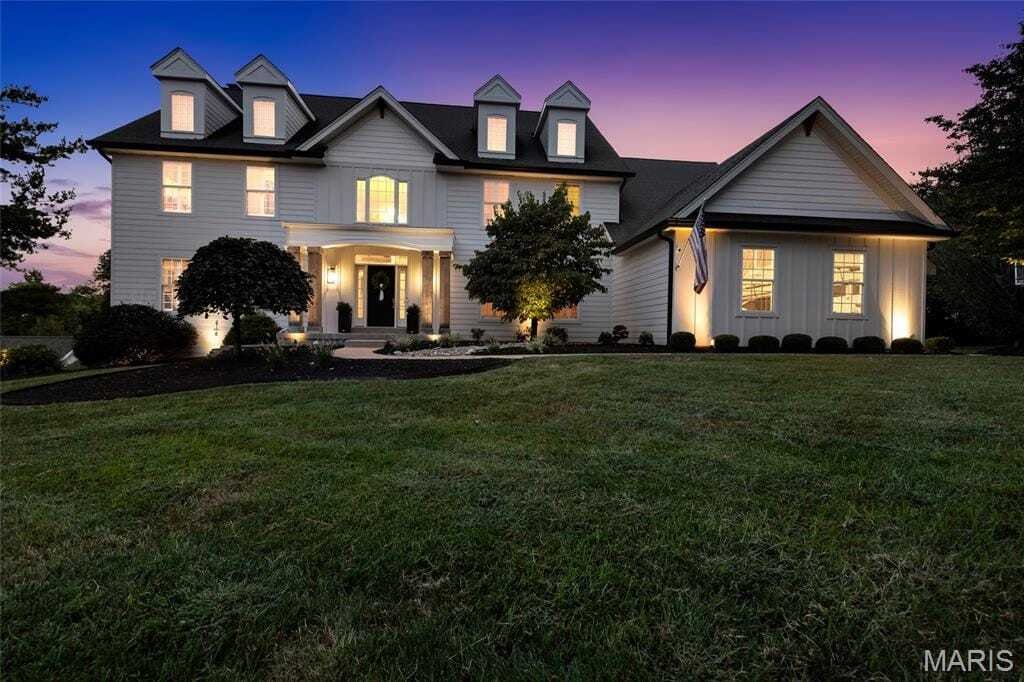
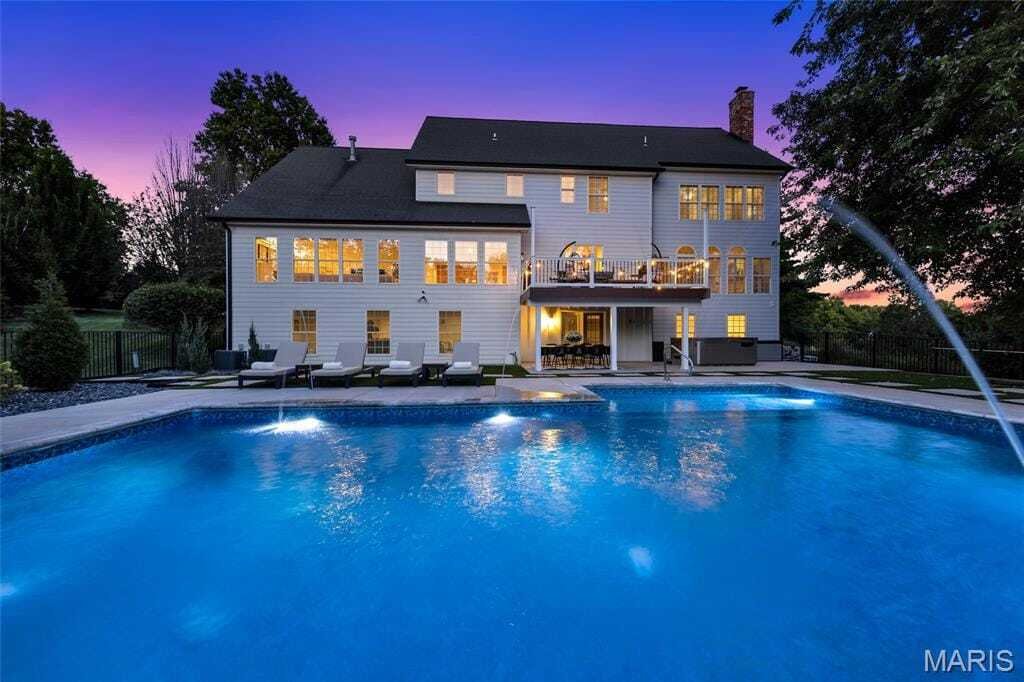
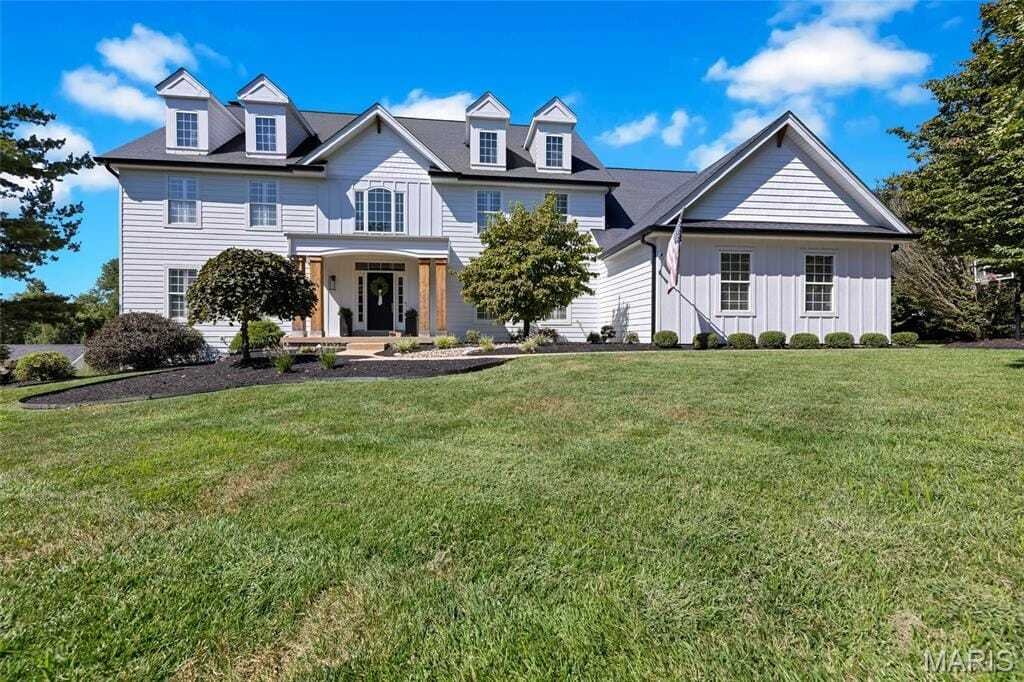
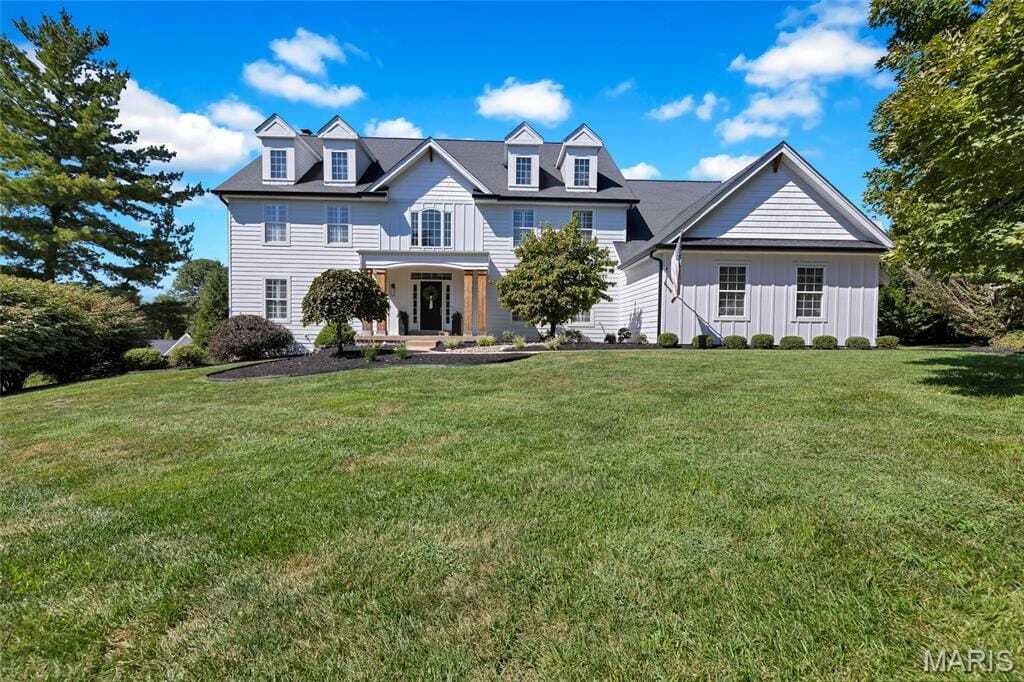
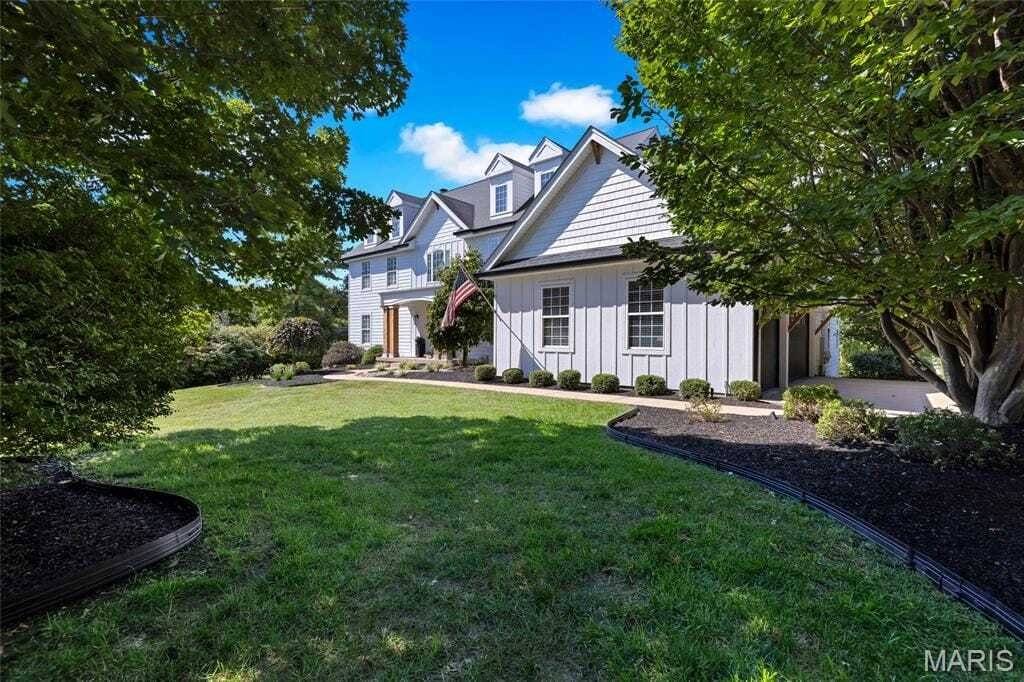
Domaine Exquis Avec Sanctuaire Extérieur De Style Complexe
- 5 Chambres
- 5 SdB
- 6,000 Sqft
- Mis à jour: Septembre 29
- MLS#26055553
À propos de la propriété
-
Type de propriété
Maison
-
Année de construction
1999
-
Prix/pied²
$199
Caractéristiques
- Garage
- Dressing
- Cheminée
- Jardin
- Jacuzzi
- Terrasse
- Piscine
- Pergola
- Plan d’étage 2D
Intérieur
- Haut plafond
- Bureau
- Cheminée
- Îlot de cuisine
- Cuisinière à gaz
- Jacuzzi
- Bar
- Buanderie
- Sous-sol
- Dressing
Outdoor
- Terrasse
- Balcon
- Piscine
- Garage
- Espace de vie extérieur
- Pergola
- Jardin
Explorez le secteur
L'agent vous contactera bientôt par
Publié par
Réserver une visite avec Kim Jones
Choisissez une date et si vous souhaitez une visite virtuelle ou en personne avec l’agent.

ReeceNichols has a remarkable history, one with historical ties to Kansas City dating back to 1905. ReeceNichols
ReeceNichols has a remarkable history, one with historical ties to Kansas City dating back to 1905. ReeceNichols’ goal is to go above and beyond to deliver an experience that is fulfilling to its customers. Every member of the ReeceNichols team embodies the characteristics that foster and build lasting relationships: expertise, loyalty and motivation. ReeceNichols provides a platform for success and the opportunity to motivate and emotionally connect with every person they serve.
ReeceNichols serves the entire Kansas City metropolitan area with offices and real estate professionals. In addition, ReeceNichols Alliance expands its reach west to Junction City, KS; east to Columbia, MO; north to St. Joseph, MO; and south to the Lake of the Ozarks through a network of franchised offices. Clients are provided a seamless transaction through a suite of services provided by HomeServices Lending, Kansas City Title, Reece & Nichols Insurance and home warranty coverage. ReeceNichols has been one of Kansas City’s top real estate company for over 14 years.
Propriétés similaires à proximité
Nouvelles annonces à Wildwood

Explorez plus de biens à vendre
Wildwood, MO, États-Unis types de propriétés
Wildwood, MO, États-Unis Recherches populaires
- Propriétés avec Cuisine ouverte à Wildwood, MO, États-Unis
- Propriétés avec Piscine à Wildwood, MO, États-Unis
- Colline propriétés à Wildwood, MO, États-Unis
- Moderne propriétés à Wildwood, MO, États-Unis
- Propriétés avec Terrain de tennis à Wildwood, MO, États-Unis
- Propriétés avec Bibliothèque à Wildwood, MO, États-Unis
- Immobilier d’investissement propriétés à Wildwood, MO, États-Unis
- Au bord de l’eau propriétés à Wildwood, MO, États-Unis
- Propriétés avec Ascenseur à Wildwood, MO, États-Unis
- Lotissement sécurisé propriétés à Wildwood, MO, États-Unis
- Vue sur la montagne propriétés à Wildwood, MO, États-Unis
Guides et histoires connexes
La confiance des plus grands courtiers du monde
Les agents des propriétés les plus exceptionnelles du monde publient sur JamesEdition.
- Des annonces de Sotheby's, Christie's, BARNES et Engel & Völkers
- Chaque annonce est vérifiée avant sa mise en ligne
- Contactez directement des agents vérifiés
En continuant, vous acceptez nos Conditions et notre Politique de confidentialité.
partnered with