$1,100,000
Maison Individuelle Individuelle De 5 Chambres
- 5 Chambres
- 6 SdB
- 5,807 Sqft
- 3.0 Ac lot
- Mis à jour: Juillet 10
-
3
Vues des 30 derniers jours
- MLS#26009608
À propos de la propriété
La description a été traduite automatiquement.
La description est affichée dans la langue d'origine.
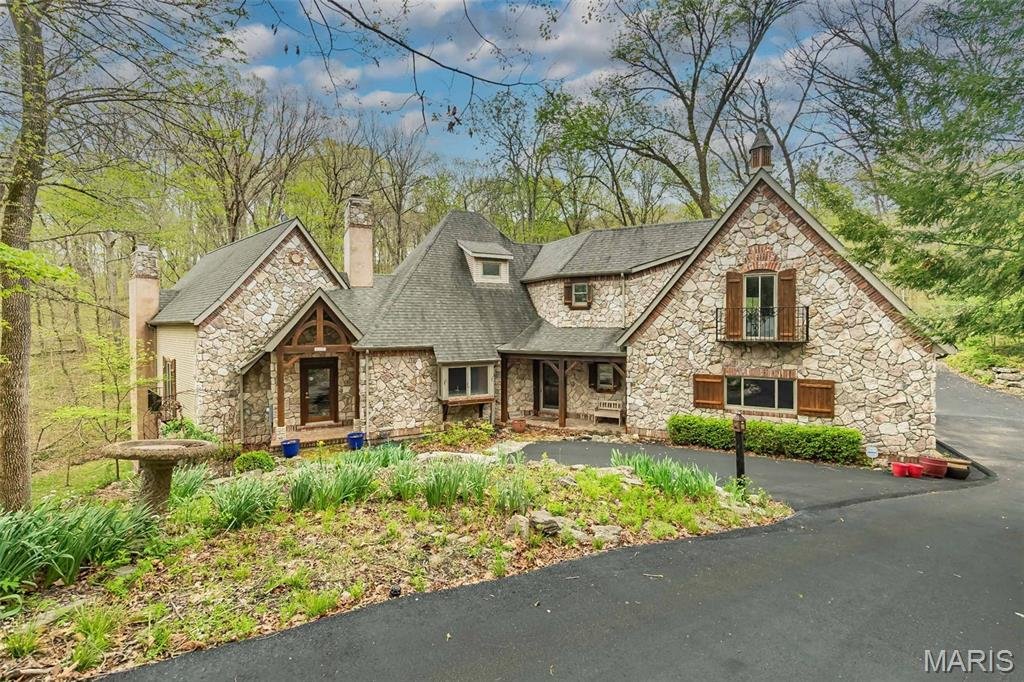
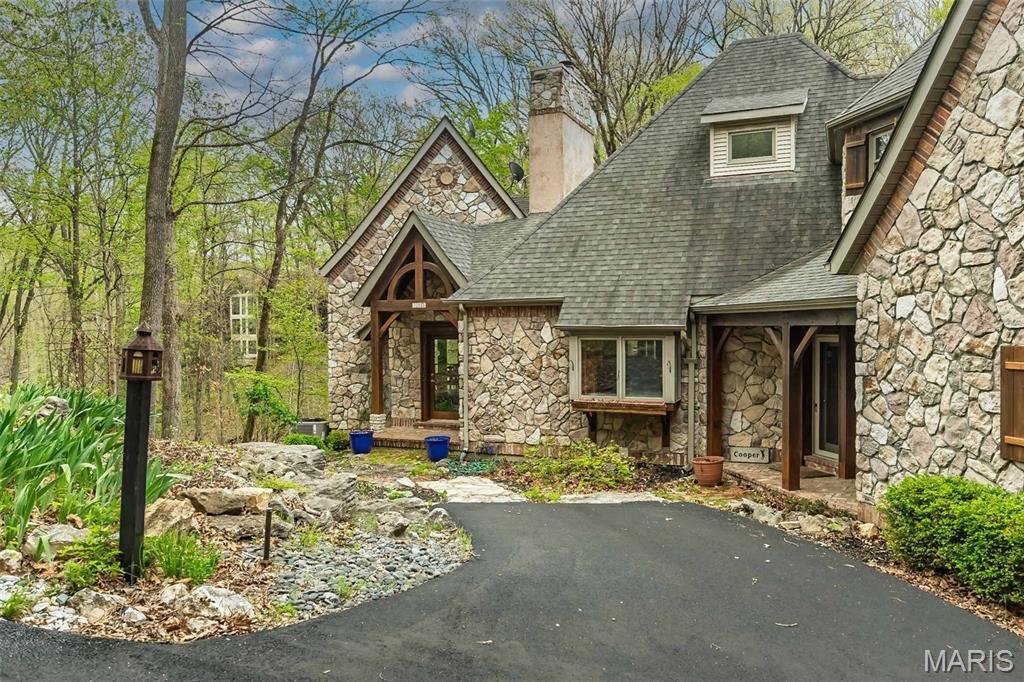
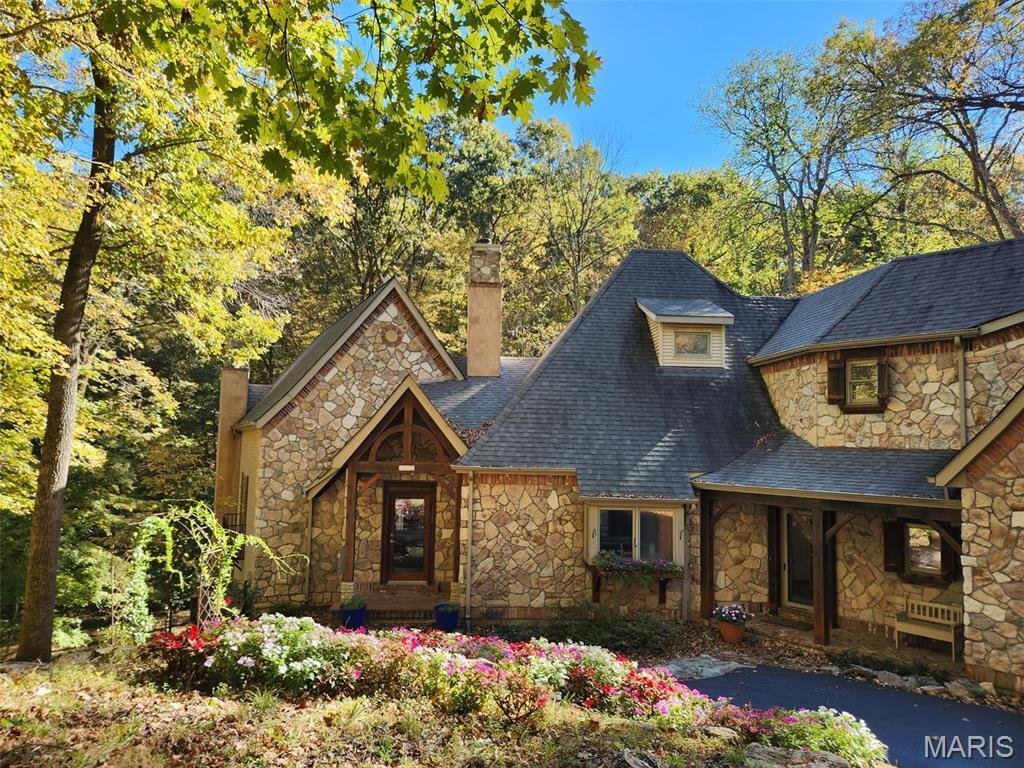
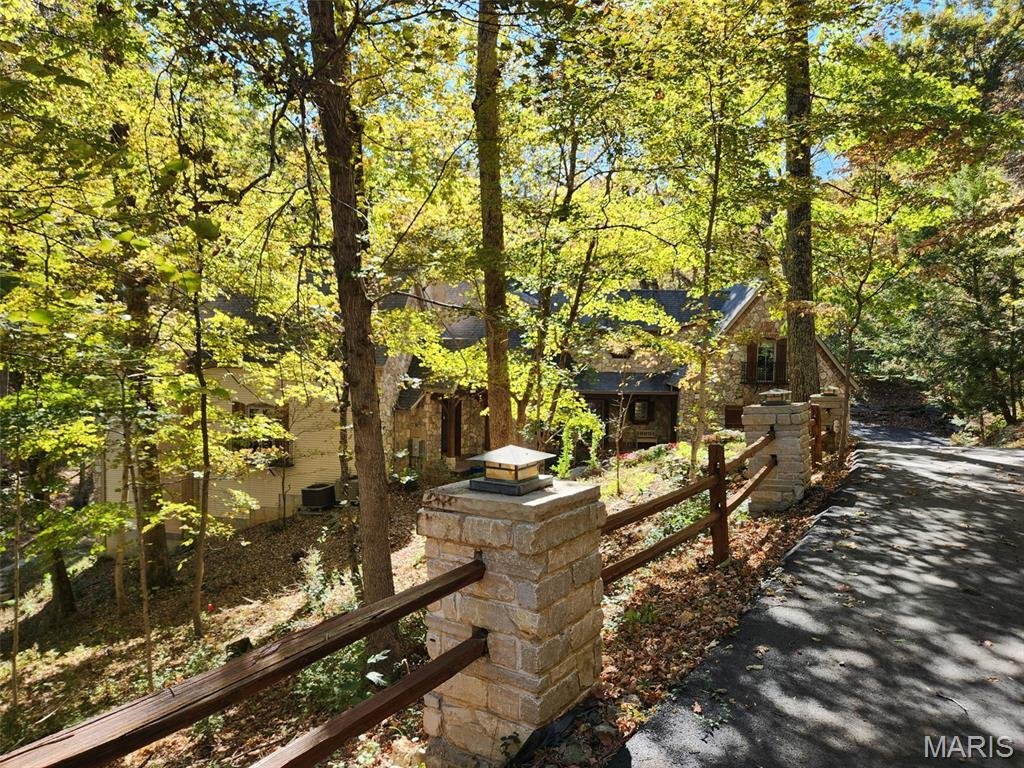
SELLER IS OFFERING UP TO 20K TOWARD YOUR CLOSING COST OR PREPAIDS WITH AN ACCEPTABLE OFFER BY AUGUST 30TH. This unique French country home features 5 bedrooms and 6 bathrooms (3 full and 3 half) and was designed by artist John Pils in collaboration with Timberland Design. Set on 3 serene acres of wooded land, this architectural gem seamlessly combines artistry, craftsmanship, and comfort. The home
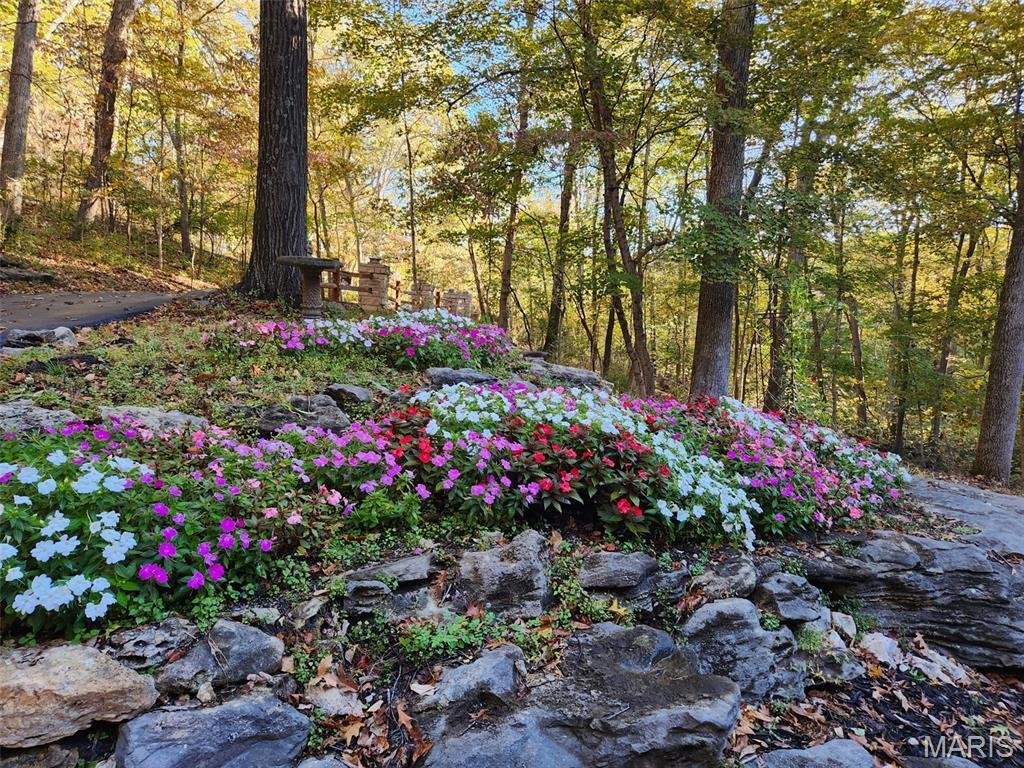
SELLER IS OFFERING UP TO 20K TOWARD YOUR CLOSING COST OR PREPAIDS WITH AN ACCEPTABLE OFFER BY AUGUST 30TH. This unique French country home features 5 bedrooms and 6 bathrooms (3 full and 3 half) and was designed by artist John Pils in collaboration with Timberland Design. Set on 3 serene acres of wooded land, this architectural gem seamlessly combines artistry, craftsmanship, and comfort. The home boasts soaring cathedral ceilings, natural pine and red oak details, and thoughtfully crafted elements that reflect the tranquility of the surrounding landscape. The updated kitchen includes granite countertops and stainless-steel appliances, flowing effortlessly into a breakfast area and hearth room anchored by a stone wood-burning fireplace. A dramatic 2.5-story wall of windows floods the dining room and the adjacent two-story great room with natural light, providing breathtaking views of the property. The primary suite features cathedral ceilings, two spacious walk-in closets, and a spa-like bathroom complete with dual vanities, a separate shower, and a private water closet. Upstairs, you’ll find two more bedrooms, a loft, and John Pils’ hidden study. The walkout lower level offers impressive entertaining space, including a wine bar, a custom wine cellar, a tasting room, two additional bedrooms, and 1.5 baths. Two screened porches span both levels, creating the perfect setting for enjoying nature, sipping morning coffee, or unwinding with an evening cocktail. Additional highlights of this exceptional property include a mudroom and a 3-car garage, making it a rare offering that balances character and comfort in a private yet convenient location, minutes from the Valley. 64/40 makes this an ideal location, offering a sense of escape from your daily demands. Updates include Brand new septic system sintalled, 8/2025 new pump and drain field, new flooring in upstairs bathroom, main floor half bath and LL half bath, new showers in primary and LL, added stone and split rail fence and lights along driveway, installed retianing rock walls in backyard and along driveway, new asphalt driveway, custom wine cellar, HWH 2022, water softener installed, irrigation system installed, Roof is aprox 11 years.
-
Type de propriété
Maison
-
Année de construction
1996
-
Prix/pied²
$189
Caractéristiques
- Garage
- Cheminée
- Cave à vins
- Climatisation
- Bar
Explorez le secteur
832 Stone Bridge Springs Drive, Wildwood, MO 63005, Missouri, États-Unis
Voir sur Google Maps
Prix par sqft
Faible
Élevé
Inscrit il y a 6 ans
Vous vous êtes renseigné sur ce bien
L'agent vous contactera bientôt par
Publié par
30
Annonces
2021
Inscrit
Réserver une visite avec the agent
Choisissez une date et si vous souhaitez une visite virtuelle ou en personne avec l’agent.
Date préférée
Type de visite

Coldwell Banker Realty - Gundaker - Chesterfield
1100 Town and Country Crossing Dr, 63017, Chesterfield, Missouri, United States
Voir le profil de l’agence
#1 Office in the #1 real estate company in Saint Louis. #1 Office in the state of Missouri in production with a 200
#1 Office in the #1 real estate company in Saint Louis. #1 Office in the state of Missouri in production with a 2005 sales volume of over $728,000,000. Our goal is to maintain a team of top quality, experienced professionals offering high energy, positive mental attitudes and a desire to provide the best service in town!
Dernière mise à jour
Juillet 10
Première mise en ligne
Feb 26
Référence de l’annonce
rdzp5s
Propriétés similaires à proximité
Nouvelles annonces à Wildwood



Explorez plus de biens à vendre
Wildwood, MO, États-Unis types de propriétés
Wildwood, MO, États-Unis Recherches populaires
- Propriétés avec Cuisine ouverte à Wildwood, MO, États-Unis
- Propriétés avec Piscine à Wildwood, MO, États-Unis
- Moderne propriétés à Wildwood, MO, États-Unis
- Au bord de l’eau propriétés à Wildwood, MO, États-Unis
- Lotissement sécurisé propriétés à Wildwood, MO, États-Unis
- Colline propriétés à Wildwood, MO, États-Unis
- Propriétés avec Bibliothèque à Wildwood, MO, États-Unis
- Vue sur la montagne propriétés à Wildwood, MO, États-Unis
- Propriétés avec Terrain de tennis à Wildwood, MO, États-Unis
- Propriétés avec Ascenseur à Wildwood, MO, États-Unis
Guides et histoires connexes
La confiance des plus grands courtiers du monde
Les agents des propriétés les plus exceptionnelles du monde publient sur JamesEdition.
- Des annonces de Sotheby's, Christie's, BARNES et Engel & Völkers
- Chaque annonce est vérifiée avant sa mise en ligne
- Contactez directement des agents vérifiés
En continuant, vous acceptez nos Conditions et notre Politique de confidentialité.
brokerages we
partnered with
partnered with