$825,000

Résidence Unifamiliale À Wildwood

  • 3 Chambres
  • 3 SdB
  • 3,407 Sqft
  • 2.29 Ac lot
  • Mis à jour: Octobre 5
  • Source:
    Stellar MLS  MLS#O6373301

À propos de la propriété

La description a été traduite automatiquement.
La description est affichée dans la langue d'origine.
One or more photo(s) has been virtually staged. ****FORMER MODEL HOME!**** Private Estate Minutes From The Villages ***** This one-of-a-kind ESTATE HOME in Wildwood delivers the rare combination of luxury, land, and freedom – NO HOA, golf-cart friendly, and just 2.2 miles from Brownwood Paddock Square in The Villages! Formerly an executive model home, the property has been fully REMODELED and thou
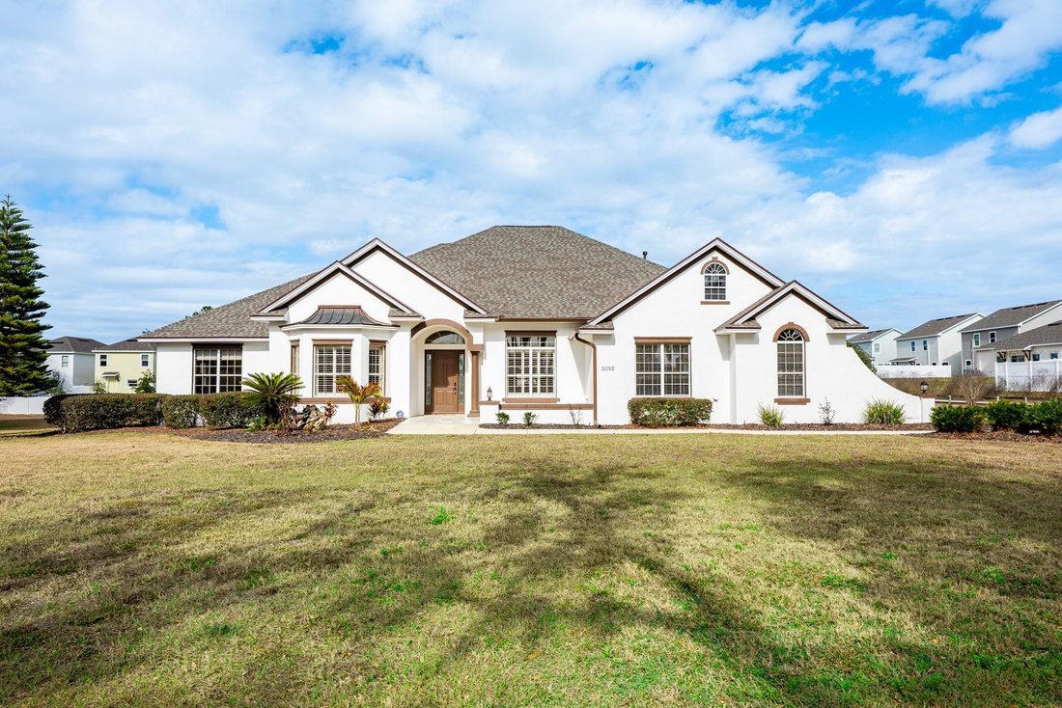
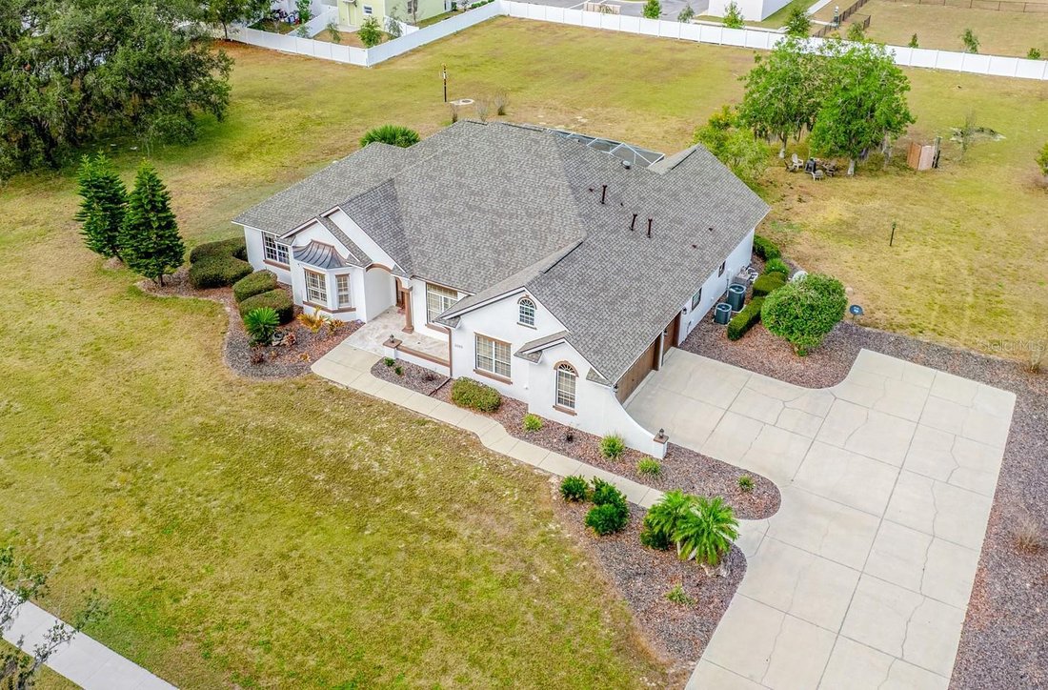
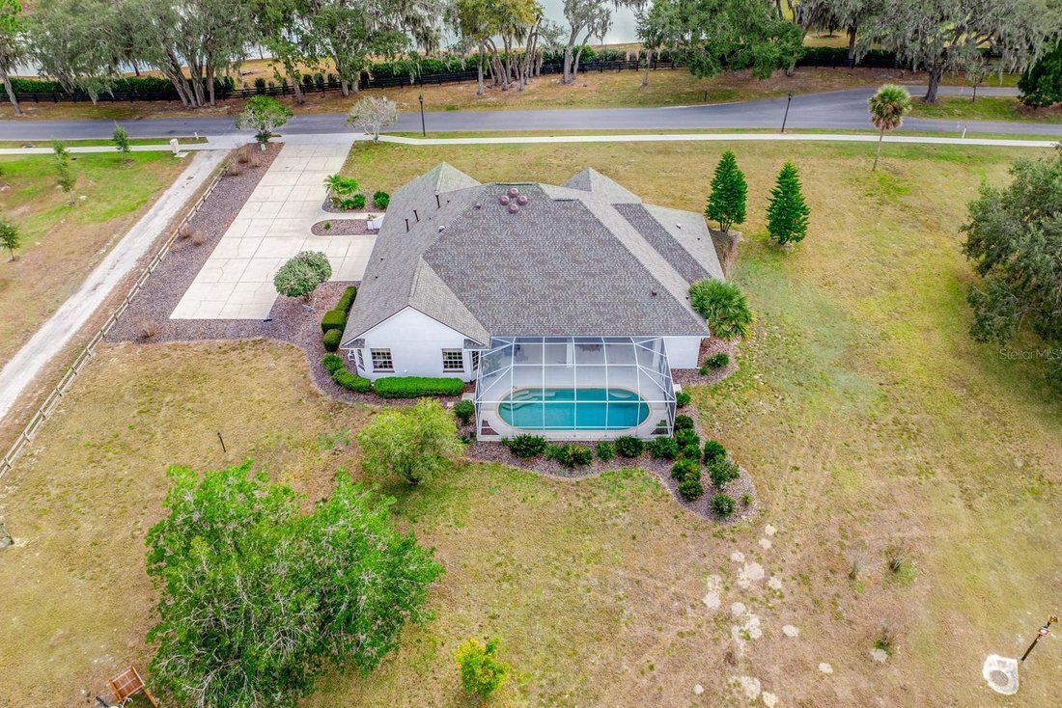
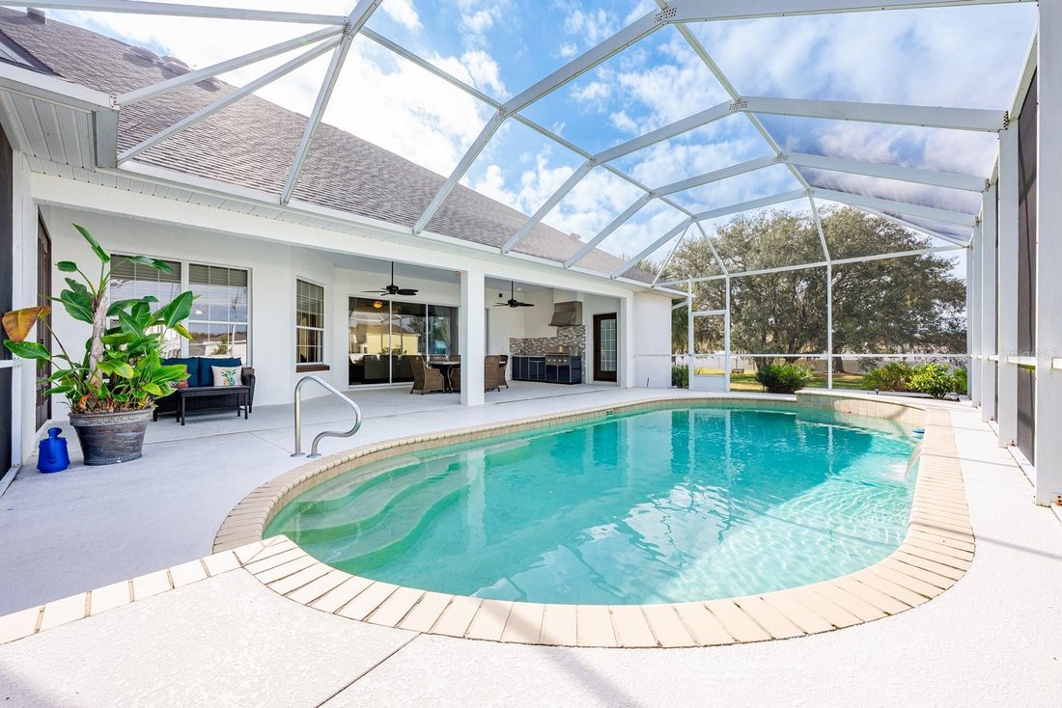
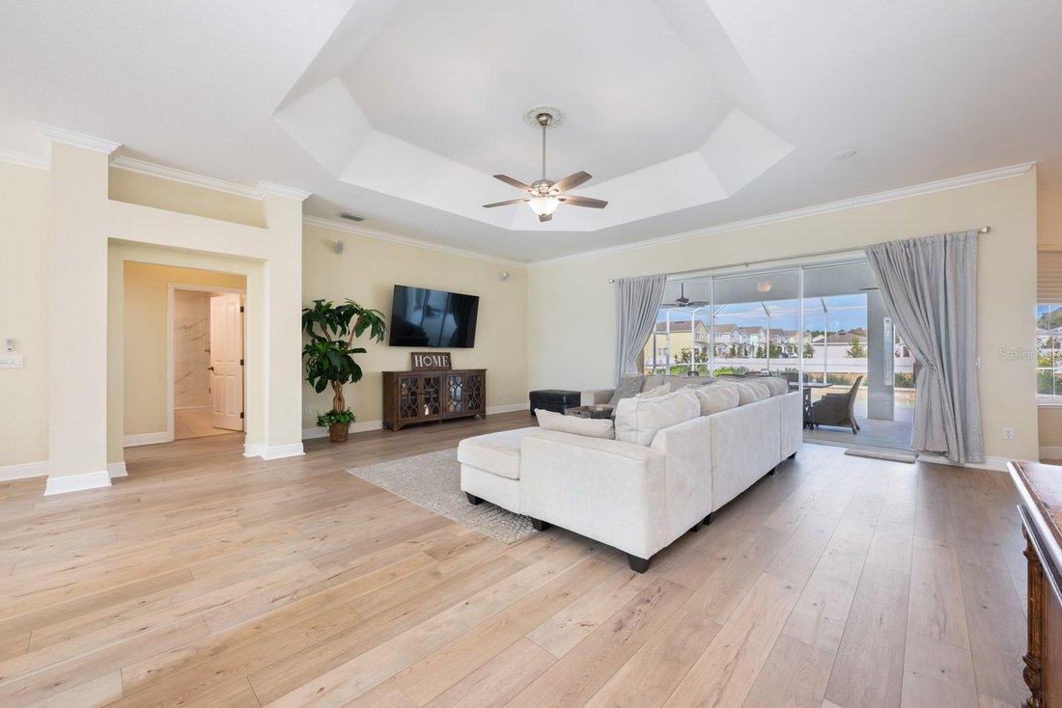
One or more photo(s) has been virtually staged. ****FORMER MODEL HOME!**** Private Estate Minutes From The Villages ***** This one-of-a-kind ESTATE HOME in Wildwood delivers the rare combination of luxury, land, and freedom – NO HOA, golf-cart friendly, and just 2.2 miles from Brownwood Paddock Square in The Villages! Formerly an executive model home, the property has been fully REMODELED and thoughtfully UPGRADED, offering a MOVE-IN READY lifestyle with room to EXPAND, build, or relax, unwind and enjoy the space around you. ***MAJOR UPDATES INCLUDE: a BRAND NEW ROOF (2025), 2 NEW TRANE A/C SYSTEMS (2025), a NEW WATER HEATER (2025), FRESH INTERIOR & EXTERIOR PAINT, UPDATED LANDSCAPING, and NEW FENCING on the back and sides for added privacy. Every big-ticket item has already been handled – so you can focus on living! Curb appeal is immediate, with a side-facing OVERSIZED 2-CAR + GOLF CART garage, manicured landscaping, and the presence that only a former model home can offer. Inside, over 3,400 square feet of curated living space unfolds with high-end finishes, CERAMIC TILE and LUXURY VINYL PLANK FLOORING throughout, flexible formal areas, and an open, inviting family room that flows seamlessly into a light-filled breakfast nook and a timeless kitchen with a modern edge – perfect for any style! The home chef’s dream kitchen features sleek CULTURED GRANITE COUNTERTOPS, an ISLAND with prep sink, and NEW GE CAFE APPLIANCES, ideally suited for both everyday living and entertaining with ease. The sprawling OWNER’ SUITE is a true retreat, privately tucked into its own wing of the home. French doors open directly to the lanai – sip your morning coffee – while the suite itself boasts a massive CUSTOM CLOSET with built-in desk and a spa-inspired en-suite bath with dual sinks, lighted mirrors, soaking tub, and an oversized walk-in shower. Guest bedrooms are located on the opposite side of the home with a beautifully updated full bath between them, delivering privacy and comfort for everyone. Outdoor living truly shines here - an expansive COVERED LANAI with a BRAND NEW OUTDOOR KITCHEN – complete with stone finishes, stainless hood, gas range, sink, and built-in beverage refrigerator – overlooks the HEATED POOL and seemingly endless backyard. A convenient FULL POOL BATH opens directly to the lanai, making entertaining effortless with the opportunity to add a door and create an en-suite to the neighboring bedroom. Mature trees create a tranquil, private setting that feels worlds away, yet keeps you minutes from a variety of shopping, dining, and entertainment. The second attached lot is fully buildable, offering endless possibilities – add a detached garage, workshop, guest home, or create a multi-generational setup. To further enhance privacy and long-term landscaping value, the sellers have recently planted a combination of fast-growing privacy trees along the property borders, including Leyland Cypress and Southern Red Cedar. These trees are widely known for their rapid growth rate and dense evergreen foliage . With no HOA restrictions, space for toys, hobbies, or future expansion, and proximity to The Villages, this property stands in a category all its own. This is not just a home, it’s a lifestyle upgrade! Call today to schedule your tour and let us say WELCOME HOME! ***Seller may consider buyer concessions if made in an offer*** ADDITIONAL ADJOINED 1.01 ACRE LOT AVAILABLE AS WELL***
…
  • Type de propriété

    Maison

  • Année de construction

    2005

  • Prix/pied²

    $242

Caractéristiques

  • Dressing
  • Garage
  • Piscine
  • Cuisine extérieure
  • Climatisation
  • Laveuse sécheuse
  • Stationnement
  • Haut plafond
  • Vie privée
Caractéristiques

Lot

  • Vie privée

Intérieur

  • Haut plafond
  • Climatisation
  • Laveuse sécheuse
  • Buanderie
  • Dressing

Outdoor

Explorez le secteur

5092 NE 81ST BOULEVARD, Wildwood, Floride, États-Unis Voir sur Google Maps
Prix par sqft
Faible
Élevé

Voir 31 autres annonces à Wildwood

WEMERT GROUP REALTY LLC - Orlando

Inscrit il y a 8 mois
Votre message
Vous vous êtes renseigné sur ce bien

L'agent vous contactera bientôt par

Publié par

WEMERT GROUP REALTY LLC - Orlando
Florida, United States
Voir le profil de l’agence
22
Annonces
2026
Inscrit

Réserver une visite avec the agent

Choisissez une date et si vous souhaitez une visite virtuelle ou en personne avec l’agent.

In-person tour
Date préférée
Type de visite
WEMERT GROUP REALTY LLC - Orlando
Orlando, Florida, United States
Voir le profil de l’agence
Dernière mise à jour
Octobre 5
Première mise en ligne
Février 13
Référence de l’annonce
O6373301
Statut de l’annonce
Appel

Démarrer un appel téléphonique avec :

Bonjour, j'appelle au sujet du bien avec la référence O6373301, que j'ai vu sur JamesEdition.

Après l'appel, nous transmettrons vos coordonnées à l'agent pour faciliter la communication.

brokerages we
partnered with