



Prix sur demande
Anvers I Wijnegem
- 2 Chambres
- 2 SdB
- 3,305 Sqft
- 6
À propos de la propriété
La description a été traduite automatiquement.
La description est affichée dans la langue d'origine.
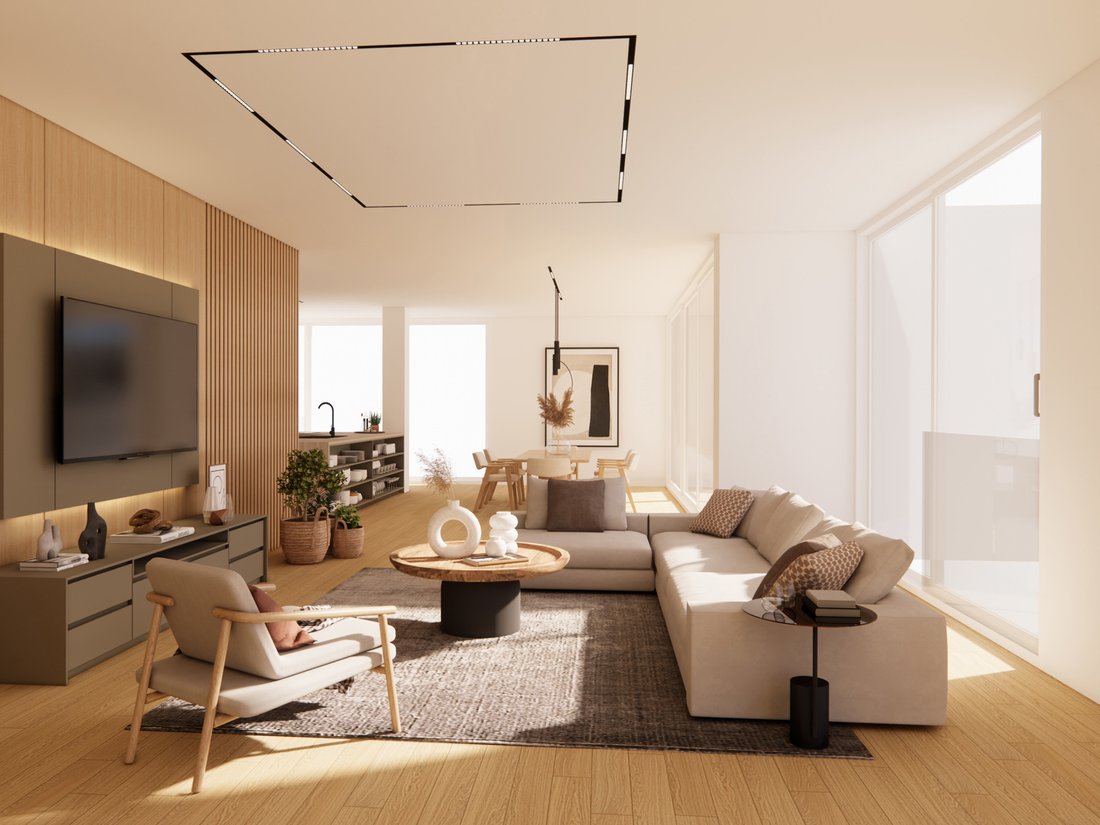
Ce loft d’exception d’environ 310 m² est situé sur le site du Kanaal d’Axel Vervoordt, au 8e étage des emblématiques Silo’s, et a été conçu par le célèbre architecte Stéphane Beel. Il allie parfaitement design contemporain et élégance urbaine raffinée.
L’appartement se compose d’un hall d’entrée, d’un vestiaire et d’un WC invités. Un spacieux salon lumineux avec la possibilité de créer un
L’appartement se compose d’un hall d’entrée, d’un vestiaire et d’un WC invités. Un spacieux salon lumineux avec la possibilité de créer un
This exceptional loft of approximately 310 m² is located on the Kanaal site by Axel Vervoordt, on the 8th floor of the iconic Silo building, and was designed by renowned architect Stéphane Beel. It perfectly combines contemporary design with refined urban elegance.
The apartment comprises an entrance hall, cloakroom, and guest toilet. A spacious and luminous living room with the potential
The apartment comprises an entrance hall, cloakroom, and guest toilet. A spacious and luminous living room with the potential
Ce loft d’exception d’environ 310 m² est situé sur le site du Kanaal d’Axel Vervoordt, au 8e étage des emblématiques Silo’s, et a été conçu par le célèbre architecte Stéphane Beel. Il allie parfaitement design contemporain et élégance urbaine raffinée.
L’appartement se compose d’un hall d’entrée, d’un vestiaire et d’un WC invités. Un spacieux salon lumineux avec la possibilité de créer une cuisine ouverte s’étend sur toute la largeur de l’appartement. De cet espace, vous accédez à une terrasse ensoleillée avec auvent. De l’autre côté de l’appartement se trouvent les chambres à coucher. La suite parentale comprend une chambre avec salle de bains et dressing. La deuxième chambre dispose également d’une salle de bains attenante. L’appartement est équipé d’une buanderie séparée et de suffisamment d’espace de rangement. Depuis le salon et les deux chambres à coucher, vous pouvez profiter d’une vue panoramique.
Autres: inclus un espace de stockage séparé et 2 places de parking dans le bâtiment; les images combinent prises de vues réelles et rendus numériques, à titre indicatif.
Vivre dans ce loft unique promet non seulement une expérience de vie extraordinaire, mais aussi un style de vie synonyme de raffinement et de confort. Sur le site, vous trouverez des galeries, des bureaux et un restaurant. De plus, cet emplacement est facilement accessible depuis plusieurs axes routiers importants.
L’appartement se compose d’un hall d’entrée, d’un vestiaire et d’un WC invités. Un spacieux salon lumineux avec la possibilité de créer une cuisine ouverte s’étend sur toute la largeur de l’appartement. De cet espace, vous accédez à une terrasse ensoleillée avec auvent. De l’autre côté de l’appartement se trouvent les chambres à coucher. La suite parentale comprend une chambre avec salle de bains et dressing. La deuxième chambre dispose également d’une salle de bains attenante. L’appartement est équipé d’une buanderie séparée et de suffisamment d’espace de rangement. Depuis le salon et les deux chambres à coucher, vous pouvez profiter d’une vue panoramique.
Autres: inclus un espace de stockage séparé et 2 places de parking dans le bâtiment; les images combinent prises de vues réelles et rendus numériques, à titre indicatif.
Vivre dans ce loft unique promet non seulement une expérience de vie extraordinaire, mais aussi un style de vie synonyme de raffinement et de confort. Sur le site, vous trouverez des galeries, des bureaux et un restaurant. De plus, cet emplacement est facilement accessible depuis plusieurs axes routiers importants.
Pour plus d’informations et une visite, veuillez contacter Merva Marasligil au +32 (0) 484 96 35 94.
This exceptional loft of approximately 310 m² is located on the Kanaal site by Axel Vervoordt, on the 8th floor of the iconic Silo building, and was designed by renowned architect Stéphane Beel. It perfectly combines contemporary design with refined urban elegance.
The apartment comprises an entrance hall, cloakroom, and guest toilet. A spacious and luminous living room with the potential to create an open-plan kitchen extends across the full width of the apartment. From this space, you have access to a sunny terrace with a covering. On the other side of the apartment are the bedrooms. The master suite includes a bedroom with a bathroom and dressing room. The second bedroom also has an en-suite bathroom. The apartment features a separate laundry room and ample storage space. Both the living area and bedrooms offer panoramic views.
Other: features include a separate storage room and 2 parking spaces within the building; the images combine real photographs and digital renderings for illustrative purposes.
Living in this unique loft not only promises an extraordinary living experience but also a lifestyle synonymous with refinement and comfort. The site houses galleries, offices, and a restaurant. Moreover, this location is easily accessible from various major roads.
The apartment comprises an entrance hall, cloakroom, and guest toilet. A spacious and luminous living room with the potential to create an open-plan kitchen extends across the full width of the apartment. From this space, you have access to a sunny terrace with a covering. On the other side of the apartment are the bedrooms. The master suite includes a bedroom with a bathroom and dressing room. The second bedroom also has an en-suite bathroom. The apartment features a separate laundry room and ample storage space. Both the living area and bedrooms offer panoramic views.
Other: features include a separate storage room and 2 parking spaces within the building; the images combine real photographs and digital renderings for illustrative purposes.
Living in this unique loft not only promises an extraordinary living experience but also a lifestyle synonymous with refinement and comfort. The site houses galleries, offices, and a restaurant. Moreover, this location is easily accessible from various major roads.
For more information and a viewing, please contact Merva Marasligil on [hidden information].
-
Type de propriété
Appartement
Caractéristiques
- Jardin
- Terrasse
- Vue sur la mer
- Moderne
- Ascenseur
- Vue panoramique / panoramique
- Buanderie
- Balcon
- Stationnement
Explorez le secteur
Wijnegem, 2110, Antwerp, Belgique
Voir sur Google Maps
Prix par sqft
Faible
Élevé
Inscrit il y a 7 mois
Vous vous êtes renseigné sur ce bien
L'agent vous contactera bientôt par
Publié par
12
Annonces
2026
Inscrit
Réserver une visite avec Henriette Siersema
Choisissez une date et si vous souhaitez une visite virtuelle ou en personne avec l’agent.
Date préférée
Type de visite

Belgium Sotheby’s International Realty
Lange Gasthuisstraat 3, 2000, Antwerp, Antwerpen (nl), Belgium
Voir le profil de l’agence
With origines bringing back to the 10th century, Antwerp is a port city in northern Belgium, known for its diamond
With origines bringing back to the 10th century, Antwerp is a port city in northern Belgium, known for its diamond district, Renaissance architecture and Flemish Baroque artists. It is also a city enjoying exceptional activity, with its restaurants, galleries, shops, museums and many places to go out. Contrasting with this extremely vibrant city center, its periphery, including but not limited to the municipalities of Brasschaat and Schilde, is intended to be residential and prestigious. Located along a must-see avenue in the center of Antwerp, our Antwerp Sotheby’s Realty office offers a portfolio of the most outstanding properties in the city and its outskirts. Regardless of the surface and the price, our properties are all guarantees of an exceptional character, whether in terms of architecture, finishes, spaces or location. Composed of a team of ten real estate professionals, a marketing team dedicated to innovation and dedicated administrative support, our Antwerp office can support you in all stages of your real estate projects, whether they are relate to the sale, purchase or rental.
Dernière mise à jour
Hier
Première mise en ligne
Mai 5, 2025
Lien de l’annonce
Référence de l’annonce
8J6PHL
Propriétés similaires à proximité
Nouvelles annonces à Région Flamande






Explorez plus de biens à vendre
Région Flamande, Belgique Villes
- Maisons à vendre à Anvers, Belgique
- Maisons à vendre à Knocke-Heist, Belgique
- Maisons à vendre à Rhode-Saint-Genèse, Belgique
- Maisons à vendre à Knocke, Belgique
- Maisons à vendre à Brasschaat, Belgique
- Maisons à vendre à Gand, Belgique
- Maisons à vendre à Bruges, Belgique
- Maisons à vendre à Hasselt, Belgique
- Maisons à vendre à Kraainem, Belgique
- Maisons à vendre à Hoogstraten, Belgique
- Maisons à vendre à Kapellen, Belgique
- Maisons à vendre à Westkapelle, Belgique
- Maisons à vendre à Grimbergen, Belgique
- Maisons à vendre à Meise, Belgique
- Maisons à vendre à Nieuwpoort, Belgique
- Maisons à vendre à Tervuren, Belgique
- Maisons à vendre à Genk, Belgique
- Maisons à vendre à Hoeilaart, Belgique
- Maisons à vendre à Lanaken, Belgique
- Maisons à vendre à Oud-Turnhout, Belgique
Région Flamande, Belgique types de propriétés
- Maisons à vendre à Région Flamande, Belgique
- Appartements à vendre à Région Flamande, Belgique
- Penthouses à vendre à Région Flamande, Belgique
- Maisons de ville à vendre à Région Flamande, Belgique
- Châteaux à vendre à Région Flamande, Belgique
- Maisons de campagne à vendre à Région Flamande, Belgique
- Campagne à vendre à Région Flamande, Belgique
- Corps de ferme à vendre à Région Flamande, Belgique
- Chalets à vendre à Région Flamande, Belgique
Région Flamande, Belgique Recherches populaires
- Équestre propriétés à Région Flamande, Belgique
- Constructions neuves propriétés à Région Flamande, Belgique
- Vue sur la mer propriétés à Région Flamande, Belgique
- Vue sur un golfe propriétés à Région Flamande, Belgique
- Au bord du lac propriétés à Région Flamande, Belgique
- Lotissement sécurisé propriétés à Région Flamande, Belgique
- Colline propriétés à Région Flamande, Belgique
- Vue sur la rivière propriétés à Région Flamande, Belgique
- Front de rivière propriétés à Région Flamande, Belgique
Guides et histoires connexes
La confiance des plus grands courtiers du monde
Les agents des propriétés les plus exceptionnelles du monde publient sur JamesEdition.
- Des annonces de Sotheby's, Christie's, BARNES et Engel & Völkers
- Chaque annonce est vérifiée avant sa mise en ligne
- Contactez directement des agents vérifiés
En continuant, vous acceptez nos Conditions et notre Politique de confidentialité.