
Maison Wigmore
- 3 Chambres
- 2 SdB
- 1,572 Sqft
- Mis à jour: Juillet 22
À propos de la propriété
Anjou House, A Chocolate Box Dream, Reimagined
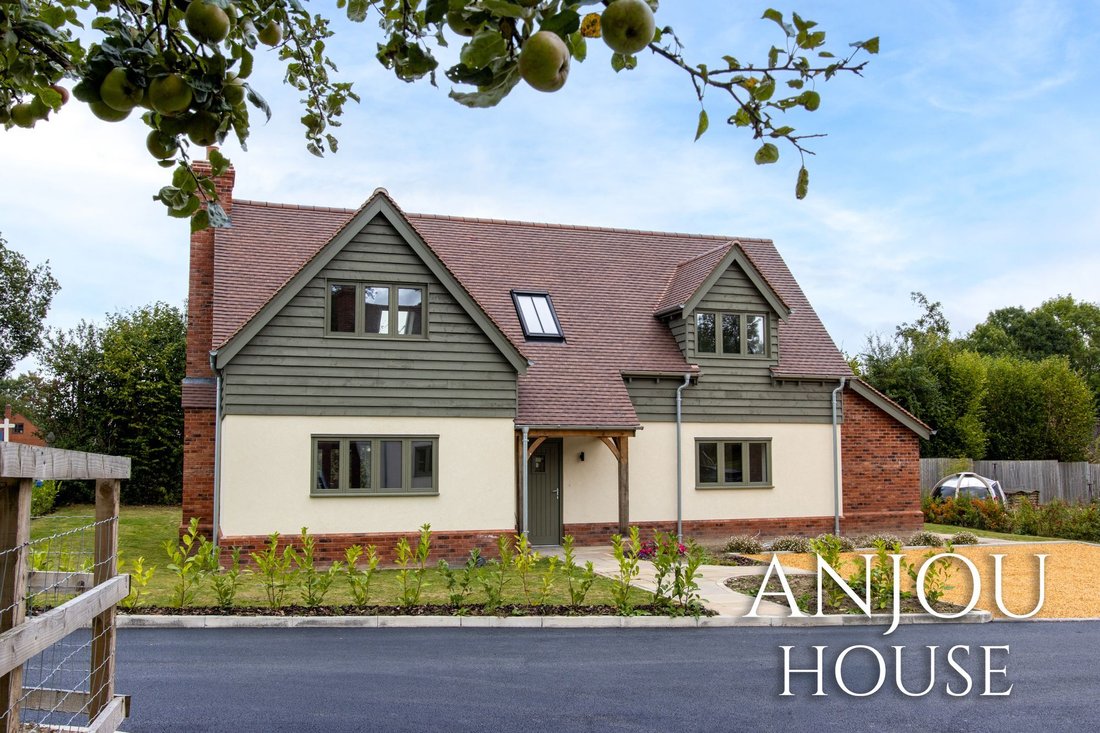
Do you remember those childhood moments gazing at the exquisite painting on the lid of an old-fashioned chocolate box? That nostalgic countryside cottage scene, an ivy-framed doorway, curved rooflines, cobbled path, and the golden glow from box bay windows. Anjou House is not a fantasy painted on a tin; it is that image brought to life.
Anjou House, A Chocolate Box Dream, Reimagined
Do you remember those childhood moments gazing at the exquisite painting on the lid of an old-fashioned chocolate box? That nostalgic countryside cottage scene, an ivy-framed doorway, curved rooflines, cobbled path, and the golden glow from box bay windows. Anjou House is not a fantasy painted on a tin; it is that image brought to life.
From the moment you arrive, you’re drawn along a quaint tiled pathway to the charming front door, set beneath an architecturally elegant roofline that blends traditional pitch and angle with rich, stone brickwork. Crafted with intention and care, Anjou House instantly evokes warmth, wonder, and the sense of coming home.
Traditional Charm Meets Contemporary Craftsmanship
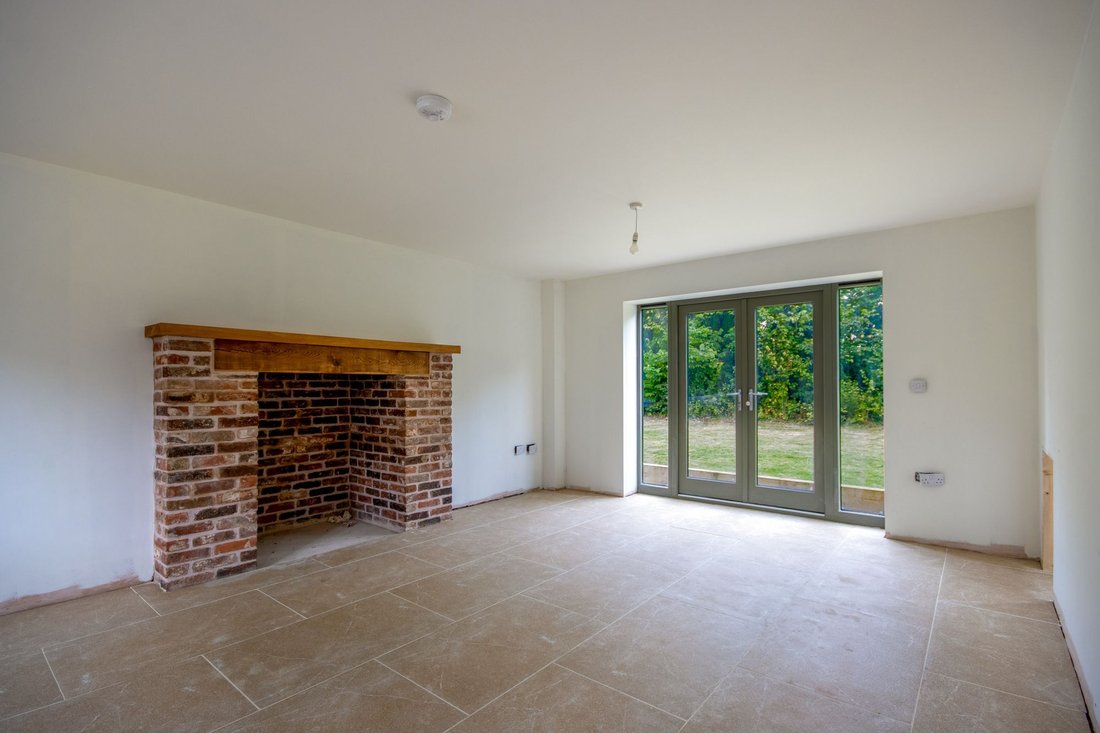
Step inside and you’re welcomed by a harmonious balance of old-world charm and modern luxury. Exposed mid-oak beams frame the inviting open fireplace with a roaring hearth for winter evenings, and tactile textures throughout the interior make this new build feel steeped in timeless character.
Yet as you explore further, the blend of beauty and function becomes strikingly clear. Built with integrity by renowned local developer Karl Newman, Anjou House combines heritage style with premium, contemporary specification, creating a one-of-a-kind living experience.
A Kitchen Designed for Living and Hosting
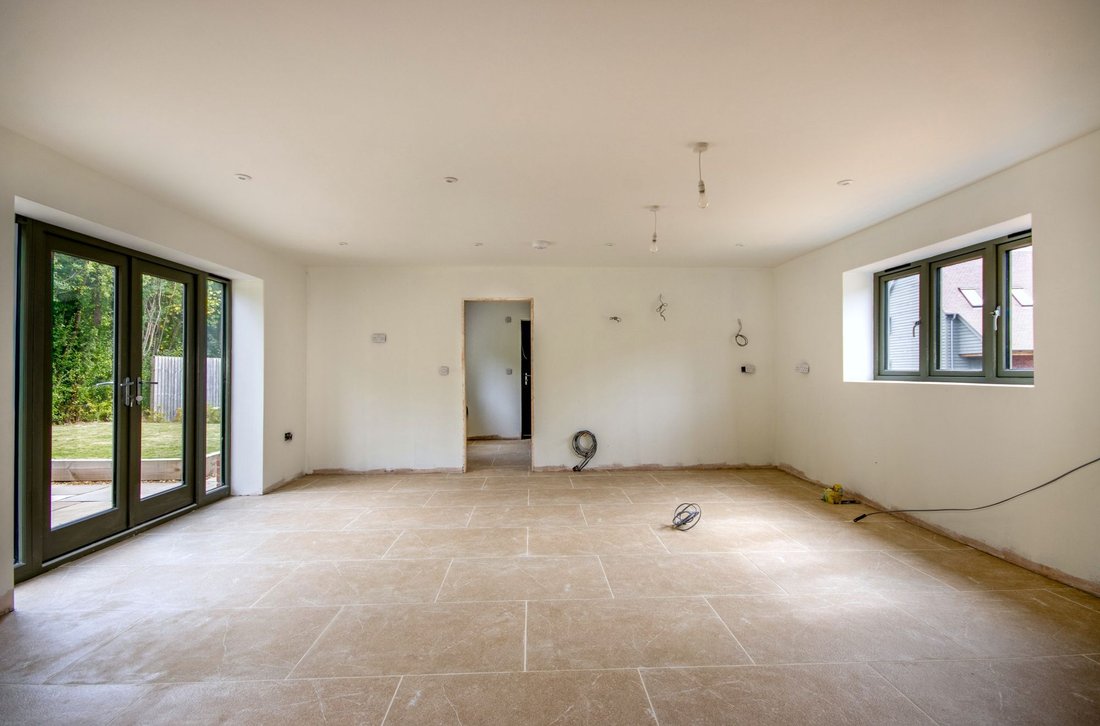
At the heart of the home sits a beautifully appointed Bench Mark kitchen, fitted with Mayfair Stone worktops that offer both durability and elegance. A central island houses a sleek Bosch induction hob, while twin Bosch ovens are integrated seamlessly for culinary ease. Every element of this kitchen has been thoughtfully curated, but you’re not limited to what’s here. The cabinetry, worktops, colours, and hardware can all be tailored to your personal taste, allowing for a kitchen that truly reflects your lifestyle.
Your Style, Your Finish, Customise Your Future
Anjou House will be ready for you to move into late summer 2025, and is open to your personal vision. From kitchen detailing and cabinetry colours to bathroom wall tiles and flooring finishes, your home can be shaped to suit your aesthetic. Finishing options are available to elevate the specification, ensuring a bespoke interior that blends seamlessly with the home’s timeless architecture.
A Slice of Rural Herefordshire, Wigmore’s Hidden Gem
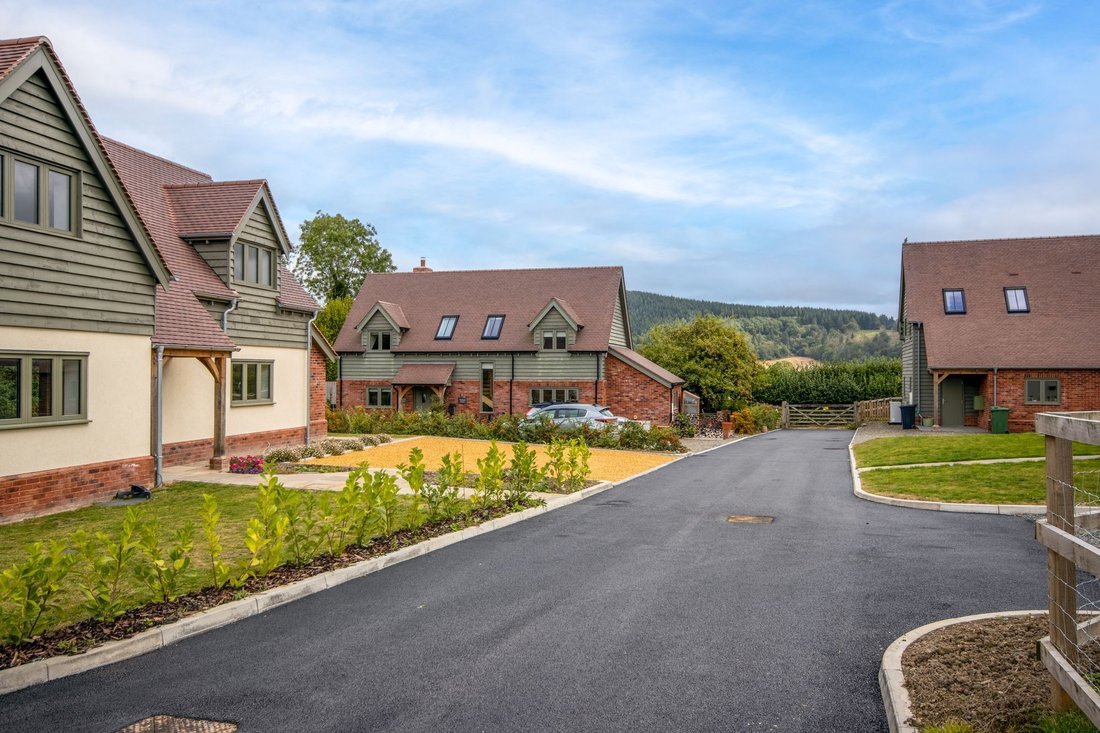
Tucked away in the rural heart of Wigmore, Herefordshire, Anjou House offers peace, privacy, and picture-postcard views. Situated on the historic Pear Tree Farm, this exclusive development captures the best of English village life, rolling green pastures, nearby woodland walks, and a strong local community, while still remaining within easy reach of amenities and transport links.
Viewings by Appointment, Your Journey Begins Here
Anjou House is the first in a limited collection of five bespoke homes set within this thoughtfully designed rural development. Whether you’re ready to make your move or planning ahead, this is a rare opportunity to secure a new home filled with charm, craftsmanship, and customisable quality.
Viewings are strictly by appointment and held directly with the developer. Please contact us to arrange a private tour and begin your journey towards making Anjou House your home.
-
Type de propriété
Maison
-
Année de construction
2025
-
Prix/pied²
$504
Caractéristiques
Explorez le secteur

L'agent vous contactera bientôt par
Publié par
Réserver une visite avec Sarah Harper
Choisissez une date et si vous souhaitez une visite virtuelle ou en personne avec l’agent.

At Chartwell Noble, we take pride in our teams who each bring a wealth of experience and expertise to their local high-end property markets.
Our collective commitment to excellence, innovation, and personalised service sets us apart.
Propriétés similaires à proximité
Nouvelles annonces à Wigmore
Explorez plus de biens à vendre
Wigmore, Angleterre types de propriétés
Wigmore, Angleterre Recherches populaires
- Propriétés avec Bar à Wigmore, Angleterre
- Vue sur la montagne propriétés à Wigmore, Angleterre
- Propriétés avec Jardin à Wigmore, Angleterre
- Vie privée propriétés à Wigmore, Angleterre
- Moderne propriétés à Wigmore, Angleterre
- Constructions neuves propriétés à Wigmore, Angleterre
- Propriétés avec Centre de remise en forme / Fitness à Wigmore, Angleterre
- Propriétés avec Cheminée à Wigmore, Angleterre
- Propriétés avec Garage à Wigmore, Angleterre
- Propriétés avec Balcon à Wigmore, Angleterre
Guides et histoires connexes
La confiance des plus grands courtiers du monde
Les agents des propriétés les plus exceptionnelles du monde publient sur JamesEdition.
- Des annonces de Sotheby's, Christie's, BARNES et Engel & Völkers
- Chaque annonce est vérifiée avant sa mise en ligne
- Contactez directement des agents vérifiés
En continuant, vous acceptez nos Conditions et notre Politique de confidentialité.