Maison Individuelle de 4 Chambres en Vente à Wigan
- 4 Chambres
- 3 SdB
- 2,552 Sqft
- 8,935 Sqft lot
- Mis à jour: Octobre 28
- 3
À propos de la propriété
Fine & Country are delighted to present this exquisite four-bedroom detached residence originally dating from the Edwardian period, occupying a prestigious position along one of Parbold’s most desirable and established addresses. Beautifully renovated throughout while retaining a selection of its original character features, this exceptional home offers an elegant blend of period charm, con
Fine & Country are delighted to present this exquisite four-bedroom detached residence originally dating from the Edwardian period, occupying a prestigious position along one of Parbold’s most desirable and established addresses. Beautifully renovated throughout while retaining a selection of its original character features, this exceptional home offers an elegant blend of period charm, contemporary refinement and turnkey family living within a highly regarded village setting.
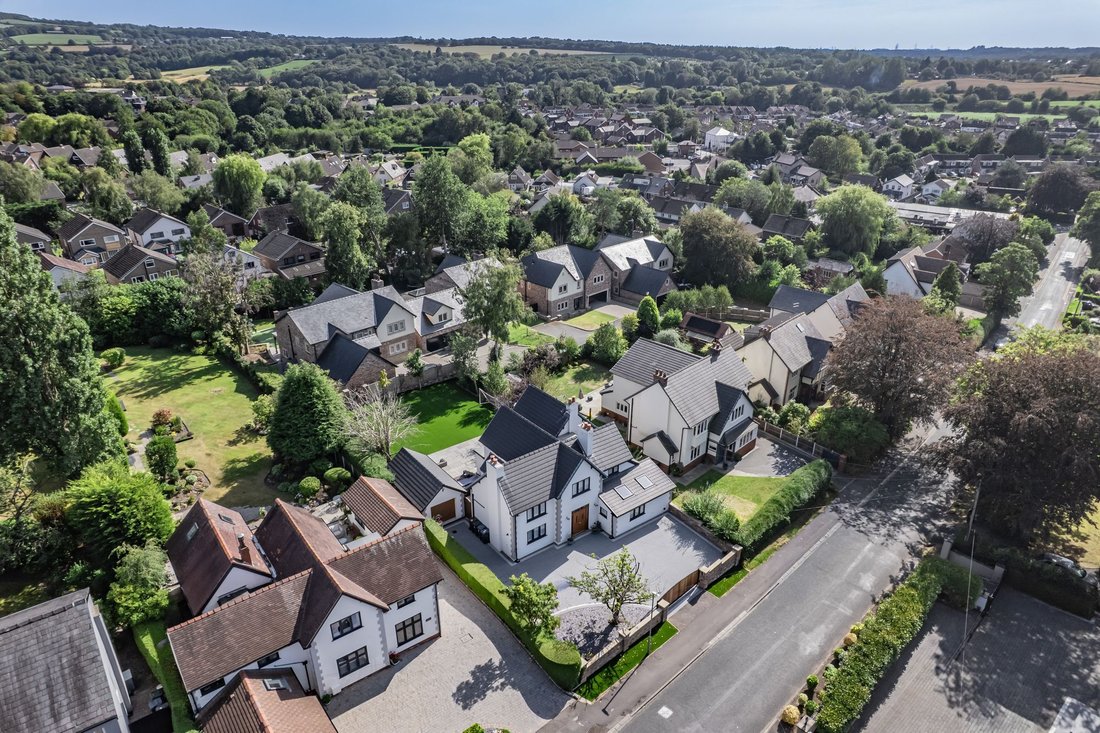
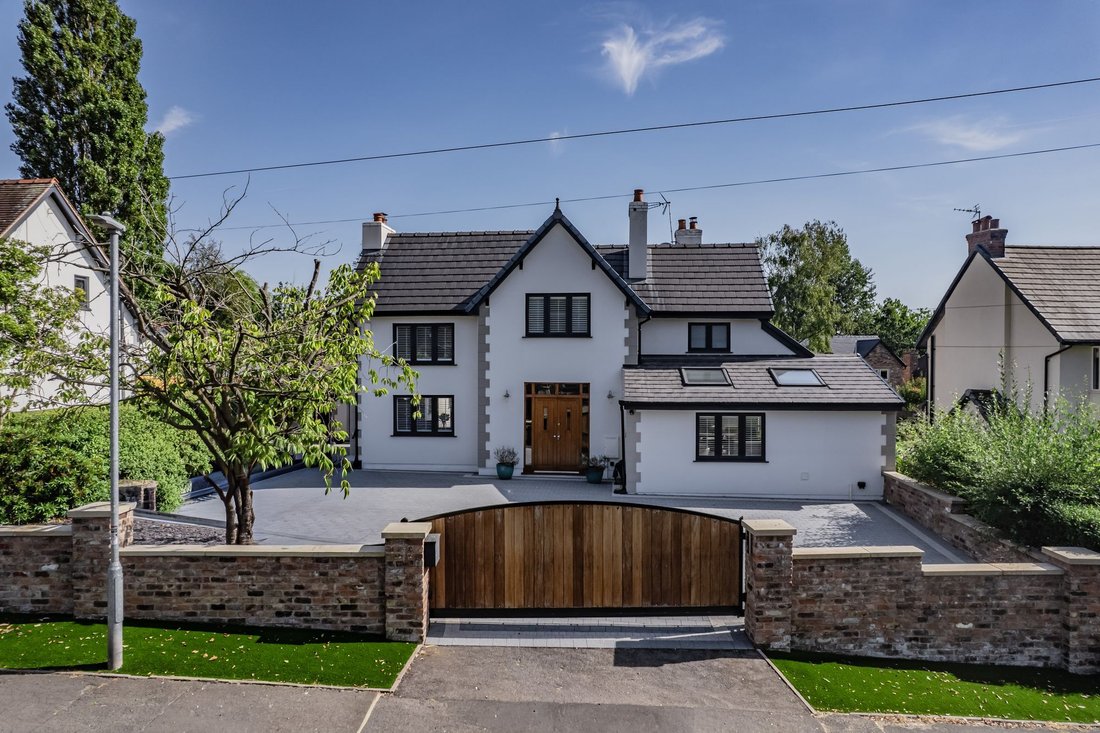
Set discreetly back from the road behind smart electric gates, the approach to the property immediately conveys a sense of privacy, quality and presence. A generous driveway provides ample off-road parking for multiple vehicles, complemented by attractive, low-maintenance landscaping and well-maintained borders that enhance the home’s kerb appeal. The entrance is both welcoming and understated, opening into a central hallway from which the principal ground-floor accommodation flows with ease.
To the right of the hallway is a superb open-plan kitchen, thoughtfully designed for modern living and entertaining. At its heart is a bespoke kitchen, complete with a substantial central island, integrated appliances and durable surfaces that complement the elegant modern finish. The carefully considered layout creates distinct yet connected zones for cooking, dining and relaxing. Patio doors open directly onto a passage way leading to the rear garden and the vaulted ceiling to the front is home to a utility and breakfast areas.
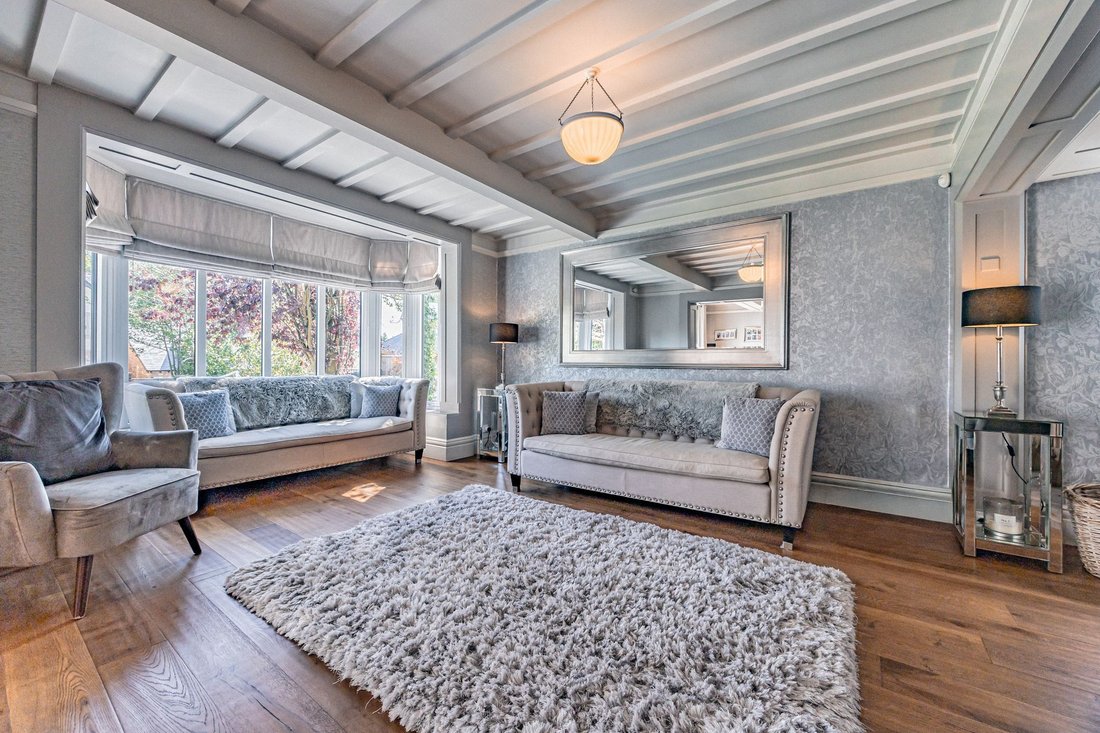
Through the hallway and to the rear is another spacious open plan area home to a lounge and dining room and offers a refined yet inviting reception space, generously proportioned and well suited to both relaxed family evenings and more formal entertaining. Across the hall, an additional reception room is currently arranged as a study, though it would lend itself equally well to use as a snug, additional sitting room or play room, providing valuable flexibility as family requirements evolve.
A conveniently located ground-floor WC further enhances the functionality of the space, particularly for busy family life and visiting guests, as well as a large understairs storage area suitable for muddy shoes or wet coats.
The property also benefits from a detached garage to the side that has been part converted into a rear sun room accessible from the rear garden, but still provides adequate storage to the front via a remote operated electric roller door.
The first floor continues the impressive sense of space, with four generously proportioned bedrooms arranged to suit the needs of a growing family. Each bedroom can comfortably accommodate substantial furnishings, with no sense of compromise. The principal suite enjoys the added luxury of a large bay window overlooking the rear garden and is adjacent to a stylish four piece bathroom with shower, creating a calm and considered retreat. Across the galleried landing are three further bedrooms served by a sleek contemporary family bathroom finished with high-quality fittings and a neutral, timeless design.
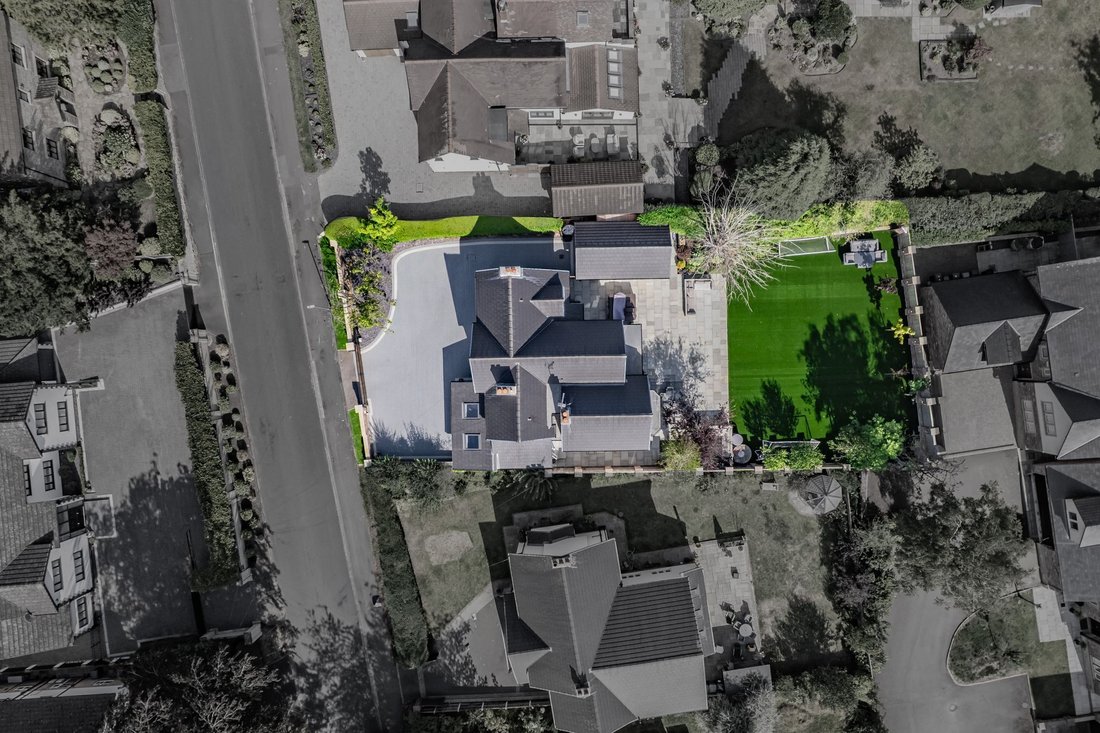
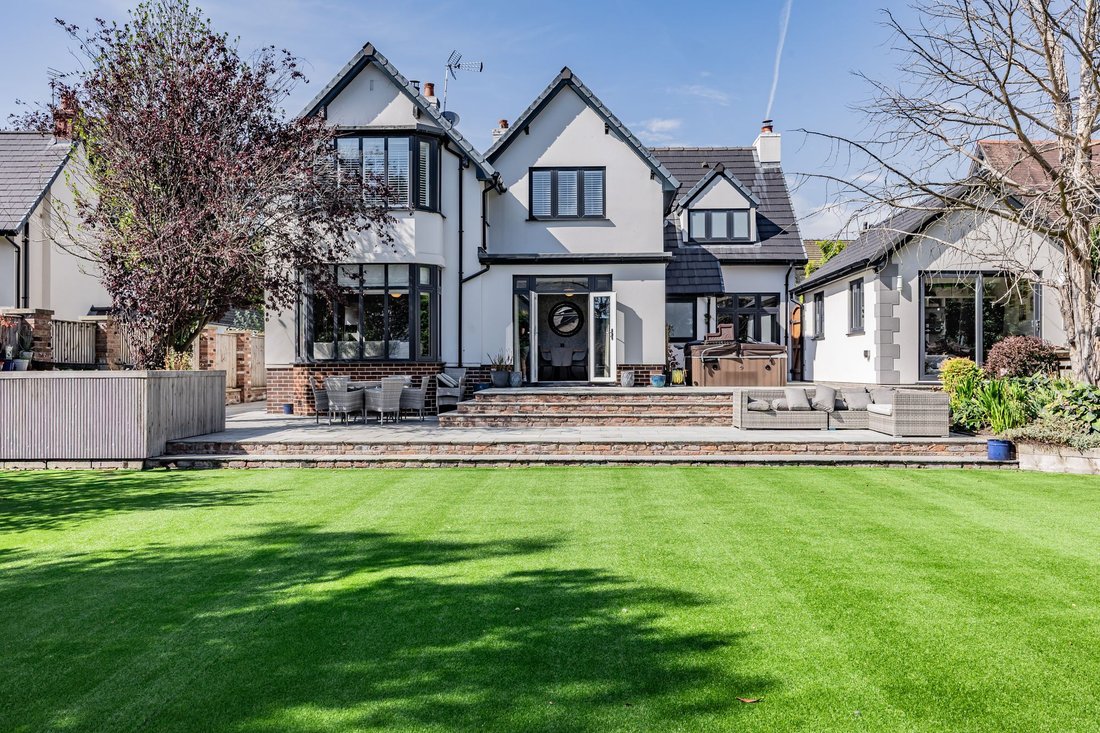
Externally, the fully enclosed rear garden offers a secure and private setting, ideal for families with children or pets. Designed to be both enjoyable and manageable, it features a large stone paved patio area perfectly suited to al fresco dining and evening relaxation, with outdoor kitchen area and a large flat artificial lawn.
Parbold remains one of West Lancashire’s most consistently sought-after villages, prized for its strong community feel, attractive surroundings and excellent day-to-day amenities. The property is positioned within easy reach of the village centre, where independent shops, cafés and essential services can be found, while Parbold railway station offers convenient connections to Manchester and beyond. Well-regarded schools, picturesque canal-side walks and access to open countryside further enhance the lifestyle on offer, making this an outstanding choice for families seeking both convenience and quality of life.
This is a home of genuine quality and distinction, where careful renovation, elegant presentation and practical family design combine to create an exceptional offering. Ready to move into and enjoy from the outset, it is a property that provides not only immediate comfort, but also the space, flexibility and setting to be cherished for many years to come.
-
Type de propriété
Maison
-
Prix/pied²
$565
Caractéristiques
- Jardin
- Terrasse
- Garage
- Cheminée
- Cuisine extérieure
- Jacuzzi
- Cuisine ouverte
- Rénové
- Plan d’étage 2D
Lot
- Vie privée
- Rénové
Intérieur
- Haut plafond
- Bureau
- Cheminée
- Îlot de cuisine
- Cuisinière à gaz
- Jacuzzi
- Bar
- Cuisine ouverte
- Comptoirs en pierre
Outdoor
- Terrasse
- Balcon
- Stationnement
- Garage
- Cuisine extérieure
- Espace de vie extérieur
- Porte
- Jardin
Explorez le secteur
L'agent vous contactera bientôt par
Publié par
Réserver une visite avec the agent
Choisissez une date et si vous souhaitez une visite virtuelle ou en personne avec l’agent.

La confiance des plus grands courtiers du monde
Les agents des propriétés les plus exceptionnelles du monde publient sur JamesEdition.
- Des annonces de Sotheby's, Christie's, BARNES et Engel & Völkers
- Chaque annonce est vérifiée avant sa mise en ligne
- Contactez directement des agents vérifiés
En continuant, vous acceptez nos Conditions et notre Politique de confidentialité.