$768,709
Familienglück mit Urlaubsgefühl - Einfamilienhaus mit Pool, Sauna und Weinkeller
- 5 Chambres
- 1 SdB
- 2,530 Sqft
- 10,517 Sqft lot
- Mis à jour: Aujourd'hui
À propos de la propriété
La description a été traduite automatiquement.
La description est affichée dans la langue d'origine.
A few morning laps in your own pool, sauna in the evening, followed by a glass from your own wine cellar. This house offers a holiday feeling without having to travel.
The basemented single-family home was built around 1940 in solid brick construction and expanded with an extension in 1987. In 1991, the roof structure was renewed and the attic was converted. Since then, the house has been
The basemented single-family home was built around 1940 in solid brick construction and expanded with an extension in 1987. In 1991, the roof structure was renewed and the attic was converted. Since then, the house has been
A few morning laps in your own pool, sauna in the evening, followed by a glass from your own wine cellar. This house offers a holiday feeling without having to travel.
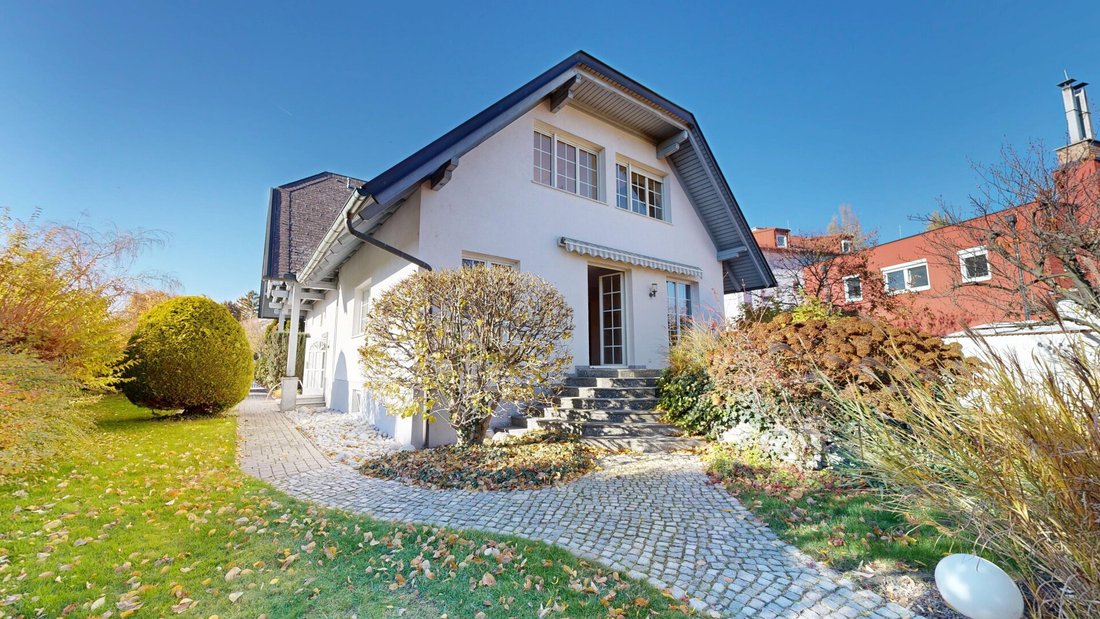
The basemented single-family home was built around 1940 in solid brick construction and expanded with an extension in 1987. In 1991, the roof structure was renewed and the attic was converted. Since then, the house has been continuously maintained and modernized and is now in good condition. On a plot of approximately 977 m², there are about 235 m² of living space (including about 18 m² of living cellar).
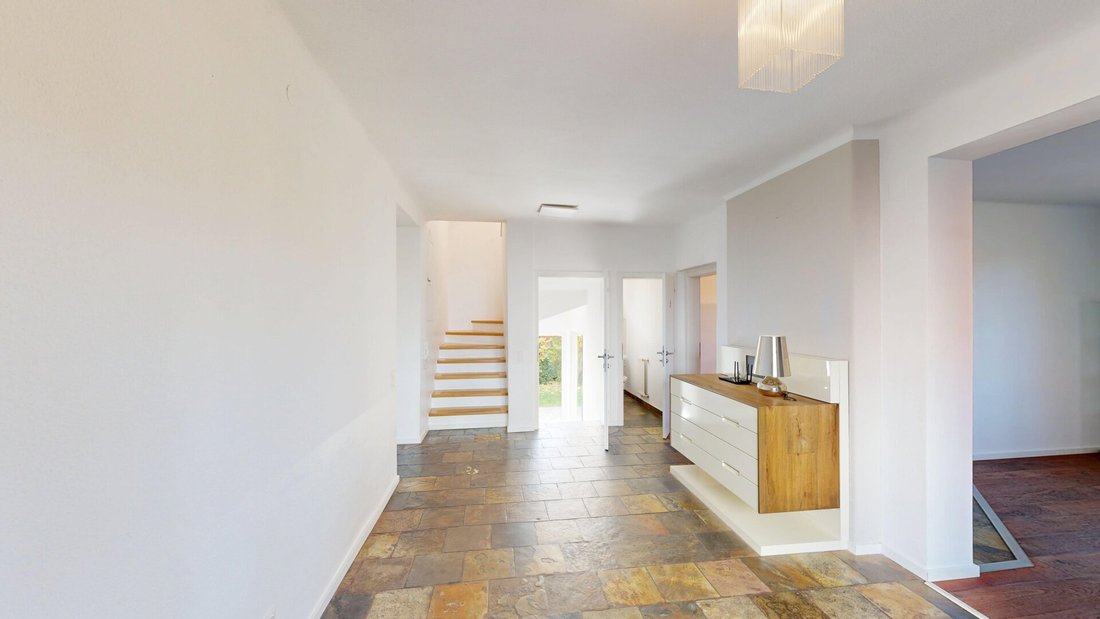
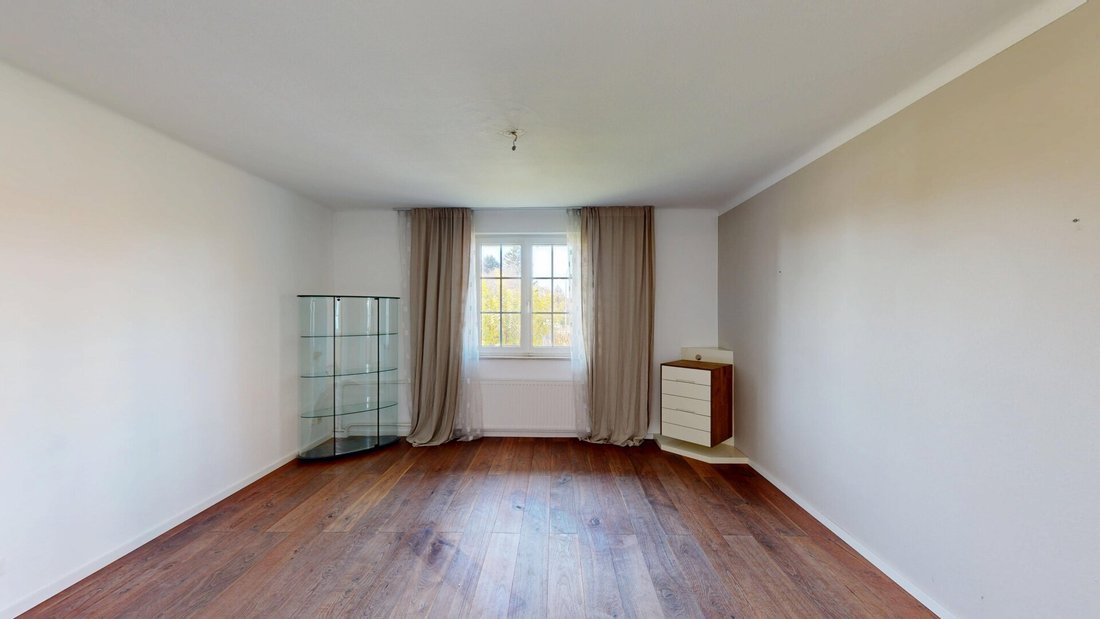
On the ground floor, you are welcomed by a spacious entrance area. The heart of this level is the bright living area with large windows and direct access to the terrace and garden. The modern kitchen has an adjoining utility room with a washing machine connection. Two additional rooms and a separate WC with a hand basin complete the ground floor.
The private area is located on the upper floor. The master bedroom has a walk-in closet and direct access to the bathroom. The bathroom is equipped with a shower, bathtub, and two sinks. Two more bedrooms, one with access to the balcony, offer space for children, guests, or a home office.
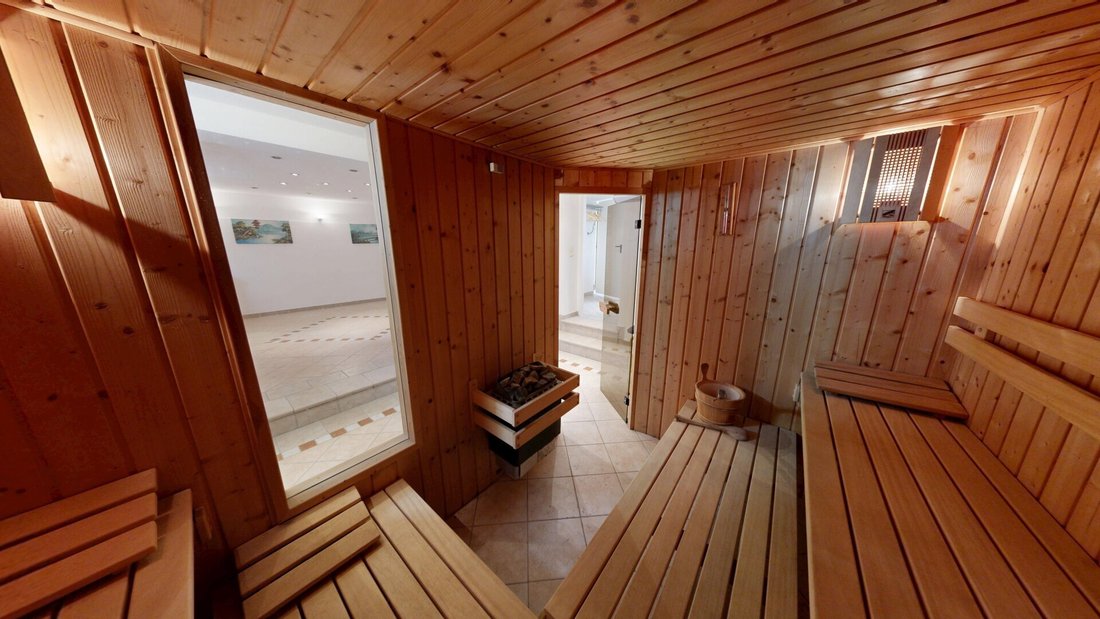
The basement is much more than storage space. Here you will find a wellness area with sauna, relaxation room, and shower, a living cellar, a fully air-conditioned wine cellar, and a technical room. The double garage with adjacent storage has direct access to the house and garden. Additionally, there is a parking space.
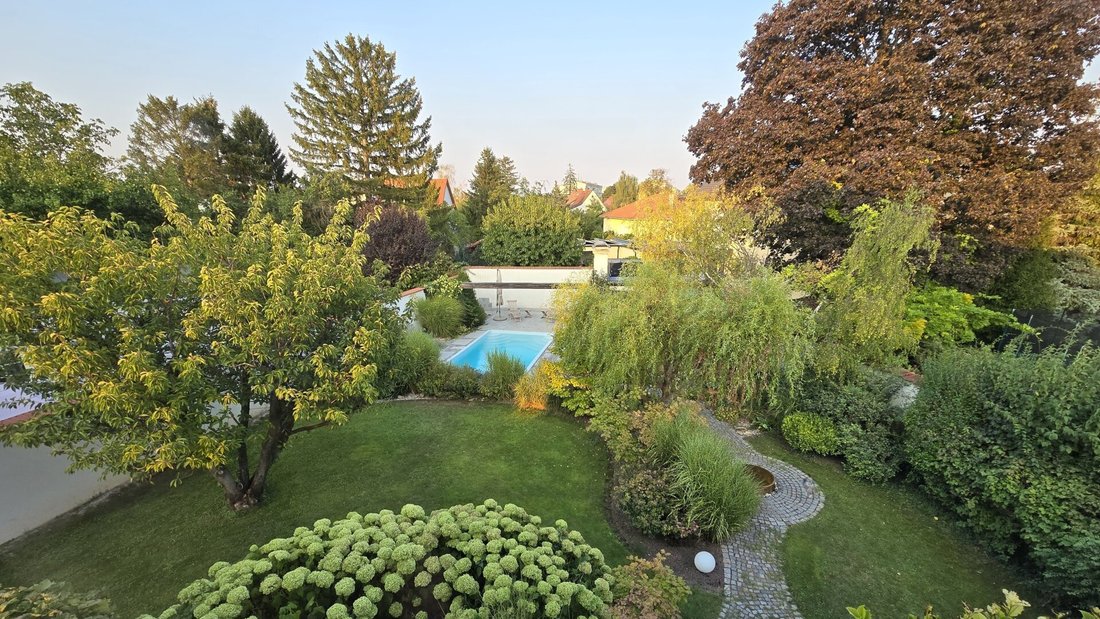
The northeast-facing garden is lovingly landscaped and invites you to relax in cozy spots. For summer days, there is a solar-heated pool with a covered pool house. A private well and fully automatic garden irrigation make maintenance easier.
The house is heated by a gas central heating system combined with a multi-fuel burner. An alarm system with smart home functions throughout the ground floor provides additional security. The house is ready to move in immediately.
Here you can take a virtual tour of the property: [hidden information]/show
Area details according to plan:
- Ground floor: approx. 116.48 m²
- 1st floor: approx. 100.77 m²
- Basement: approx. 18 m² living cellar and approx. 135 m² cellar, wellness area & garage
Further details, more pictures, and a personal viewing appointment are available upon request.
NOTE ON COMMISSION
A commission claim arises only upon signing a rental or purchase offer. Viewings and information are, of course, non-binding and free of charge.
NOT FOUND ANYTHING YET?
We inform you about suitable property offers before anyone else.
Create your individual search agent at the following link. We will send you exclusive suitable properties in advance. Search agent setup - [hidden information]
The agent acts as a dual agent.
The house is located on the eastern outskirts of Wiener Neustadt and is one of the most sought-after residential areas in the city. The neighborhood is quiet and green, characterized by well-maintained single-family homes with gardens. Yet, the city center is close.
Everything you need for daily life is nearby. School, kindergarten, bakery, supermarket, doctors, and a shopping center are within a few minutes’ walk. The bus stop is just around the corner. Wiener Neustadt train station is about 2 km away, and the nearest highway access is about 2.5 km. This allows quick access to Vienna and the entire surrounding area. The location is especially suitable for families seeking space and tranquility without sacrificing good infrastructure.
The basemented single-family home was built around 1940 in solid brick construction and expanded with an extension in 1987. In 1991, the roof structure was renewed and the attic was converted. Since then, the house has been continuously maintained and modernized and is now in good condition. On a plot of approximately 977 m², there are about 235 m² of living space (including about 18 m² of living cellar).
On the ground floor, you are welcomed by a spacious entrance area. The heart of this level is the bright living area with large windows and direct access to the terrace and garden. The modern kitchen has an adjoining utility room with a washing machine connection. Two additional rooms and a separate WC with a hand basin complete the ground floor.
The private area is located on the upper floor. The master bedroom has a walk-in closet and direct access to the bathroom. The bathroom is equipped with a shower, bathtub, and two sinks. Two more bedrooms, one with access to the balcony, offer space for children, guests, or a home office.
The basement is much more than storage space. Here you will find a wellness area with sauna, relaxation room, and shower, a living cellar, a fully air-conditioned wine cellar, and a technical room. The double garage with adjacent storage has direct access to the house and garden. Additionally, there is a parking space.
The northeast-facing garden is lovingly landscaped and invites you to relax in cozy spots. For summer days, there is a solar-heated pool with a covered pool house. A private well and fully automatic garden irrigation make maintenance easier.
The house is heated by a gas central heating system combined with a multi-fuel burner. An alarm system with smart home functions throughout the ground floor provides additional security. The house is ready to move in immediately.
Here you can take a virtual tour of the property: [hidden information]/show
Area details according to plan:
- Ground floor: approx. 116.48 m²
- 1st floor: approx. 100.77 m²
- Basement: approx. 18 m² living cellar and approx. 135 m² cellar, wellness area & garage
Further details, more pictures, and a personal viewing appointment are available upon request.
NOTE ON COMMISSION
A commission claim arises only upon signing a rental or purchase offer. Viewings and information are, of course, non-binding and free of charge.
NOT FOUND ANYTHING YET?
We inform you about suitable property offers before anyone else.
Create your individual search agent at the following link. We will send you exclusive suitable properties in advance. Search agent setup - [hidden information]
The agent acts as a dual agent.
The house is located on the eastern outskirts of Wiener Neustadt and is one of the most sought-after residential areas in the city. The neighborhood is quiet and green, characterized by well-maintained single-family homes with gardens. Yet, the city center is close.
Everything you need for daily life is nearby. School, kindergarten, bakery, supermarket, doctors, and a shopping center are within a few minutes’ walk. The bus stop is just around the corner. Wiener Neustadt train station is about 2 km away, and the nearest highway access is about 2.5 km. This allows quick access to Vienna and the entire surrounding area. The location is especially suitable for families seeking space and tranquility without sacrificing good infrastructure.
-
Type de propriété
Maison
-
Année de construction
1940
-
Prix/pied²
$303
Caractéristiques
Caractéristiques
Intérieur
- Climatisation
- Cuisinière à gaz
- Laveuse sécheuse
- Buanderie
- Sauna
- Cave à vins
- Sous-sol
- Dressing
Outdoor
Explorez le secteur
Wiener Neustadt, Basse-Autriche, Autriche
Voir sur Google Maps
Prix par sqft
Faible
Élevé
Inscrit il y a 1 an
Vous vous êtes renseigné sur ce bien
L'agent vous contactera bientôt par
Publié par
8
Annonces
2025
Inscrit
Réserver une visite avec the agent
Choisissez une date et si vous souhaitez une visite virtuelle ou en personne avec l’agent.
Date préférée
Type de visite
Dernière mise à jour
Aujourd'hui
Première mise en ligne
Novembre 19
Référence de l’annonce
1590/561
Propriétés similaires à proximité
Nouvelles annonces à Wiener Neustadt


Explorez plus de biens à vendre
Wiener Neustadt, Autriche types de propriétés
Wiener Neustadt, Autriche Recherches populaires
- Propriétés avec Terrasse à Wiener Neustadt, Autriche
- Propriétés avec Jardin à Wiener Neustadt, Autriche
- Propriétés avec Garage à Wiener Neustadt, Autriche
- Propriétés avec Cheminée à Wiener Neustadt, Autriche
- Propriétés avec Piscine à Wiener Neustadt, Autriche
- Propriétés avec Balcon à Wiener Neustadt, Autriche
- Propriétés avec Climatisation à Wiener Neustadt, Autriche
- Propriétés avec Sauna à Wiener Neustadt, Autriche
- Propriétés avec Bar à Wiener Neustadt, Autriche
- Propriétés avec Centre de remise en forme / Fitness à Wiener Neustadt, Autriche
- Moderne propriétés à Wiener Neustadt, Autriche
- Duplex propriétés à Wiener Neustadt, Autriche
- Immobilier d’investissement propriétés à Wiener Neustadt, Autriche
- Rénové propriétés à Wiener Neustadt, Autriche
- Propriétés avec Bureau à Wiener Neustadt, Autriche
- Propriétés avec Jacuzzi à Wiener Neustadt, Autriche
- Propriétés avec Cuisine ouverte à Wiener Neustadt, Autriche
- Vue sur la mer propriétés à Wiener Neustadt, Autriche
- Vue sur la montagne propriétés à Wiener Neustadt, Autriche
- Propriétés avec Ascenseur à Wiener Neustadt, Autriche
- Vue panoramique / panoramique propriétés à Wiener Neustadt, Autriche
- Constructions neuves propriétés à Wiener Neustadt, Autriche
- Vie privée propriétés à Wiener Neustadt, Autriche
Guides et histoires connexes
La confiance des plus grands courtiers du monde
Les agents des propriétés les plus exceptionnelles du monde publient sur JamesEdition.
- Des annonces de Sotheby's, Christie's, BARNES et Engel & Völkers
- Chaque annonce est vérifiée avant sa mise en ligne
- Contactez directement des agents vérifiés
En continuant, vous acceptez nos Conditions et notre Politique de confidentialité.