Dachgeschoß Beim Stadtpark : 5 Chambres Et 68 M² De Terrasse Privée
- 4 Chambres
- 2 SdB
- 2,173 Sqft
- Mis à jour: Octobre 21
À propos de la propriété
Family Living by the City Park: Private Retreats for Children and a Private Roof Terrace
Living together, having space for yourself, and enjoying privacy outdoors: This penthouse apartment on a quiet side street near the City Park combines approximately 202 m² of living space with five rooms, two bathrooms, and a private, secluded roof terrace of about 68 m².
It
Family Living by the City Park: Private Retreats for Children and a Private Roof Terrace
Living together, having space for yourself, and enjoying privacy outdoors: This penthouse apartment on a quiet side street near the City Park combines approximately 202 m² of living space with five rooms, two bathrooms, and a private, secluded roof terrace of about 68 m².
It offers families a combination that simplifies daily life: a spacious shared living area, four additional rooms as retreats for children and parents, two bilingual kindergartens in the neighboring blocks, and the City Park very close by.
Plenty of Space for Togetherness and Personal Retreats
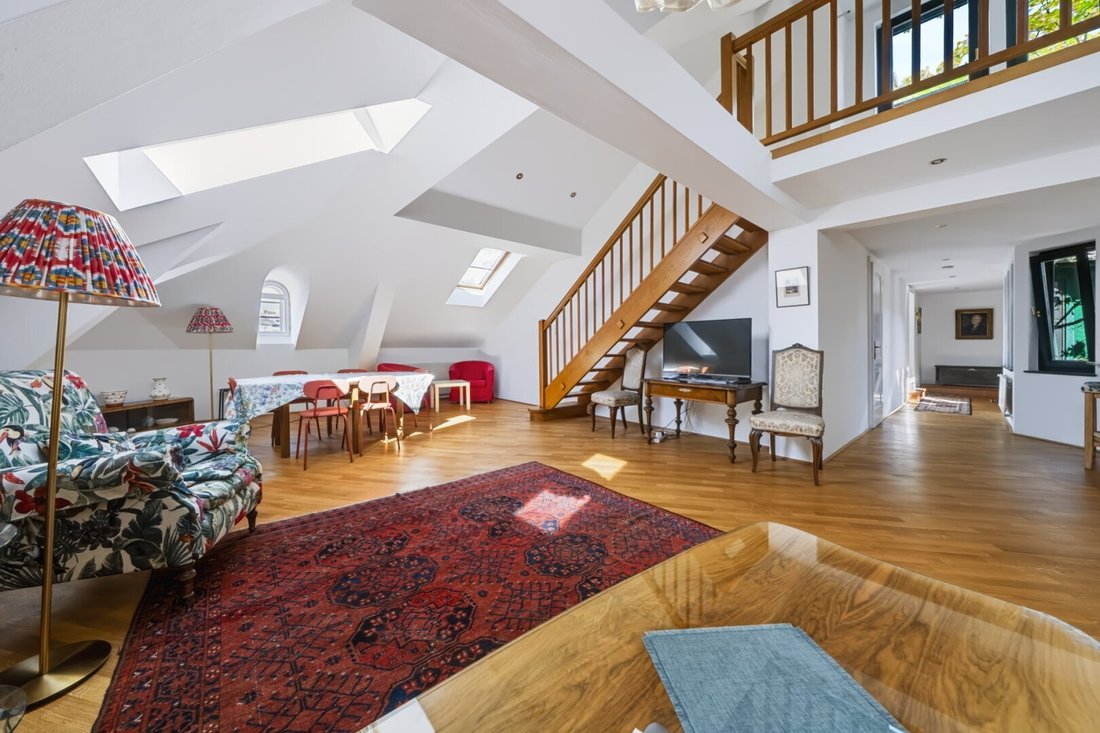
The heart of the apartment is the approximately 69.5 m² living room with a gallery. Here, a large dining table, a cozy sofa area, and family life find their place.
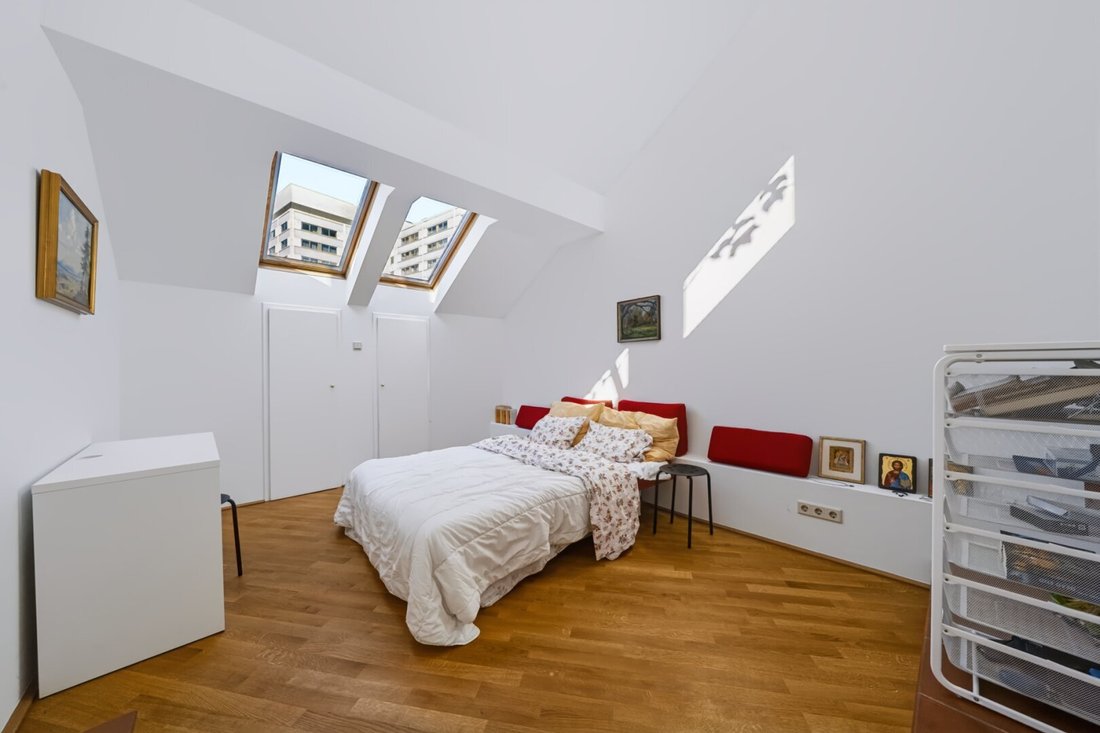
Four additional rooms, each about 14 to 16 m², can be used according to your needs—for example, as a master bedroom, two children’s rooms, and a study or guest room. This allows the layout to adapt as your family changes.
Two bathrooms, one with a bathtub and one with a shower, make morning routines easier. Both have a toilet. Hot water is supplied electrically in the larger bathroom and by gas in the second bathroom, which also has a washing machine connection. The building also offers a drying room with a dryer.
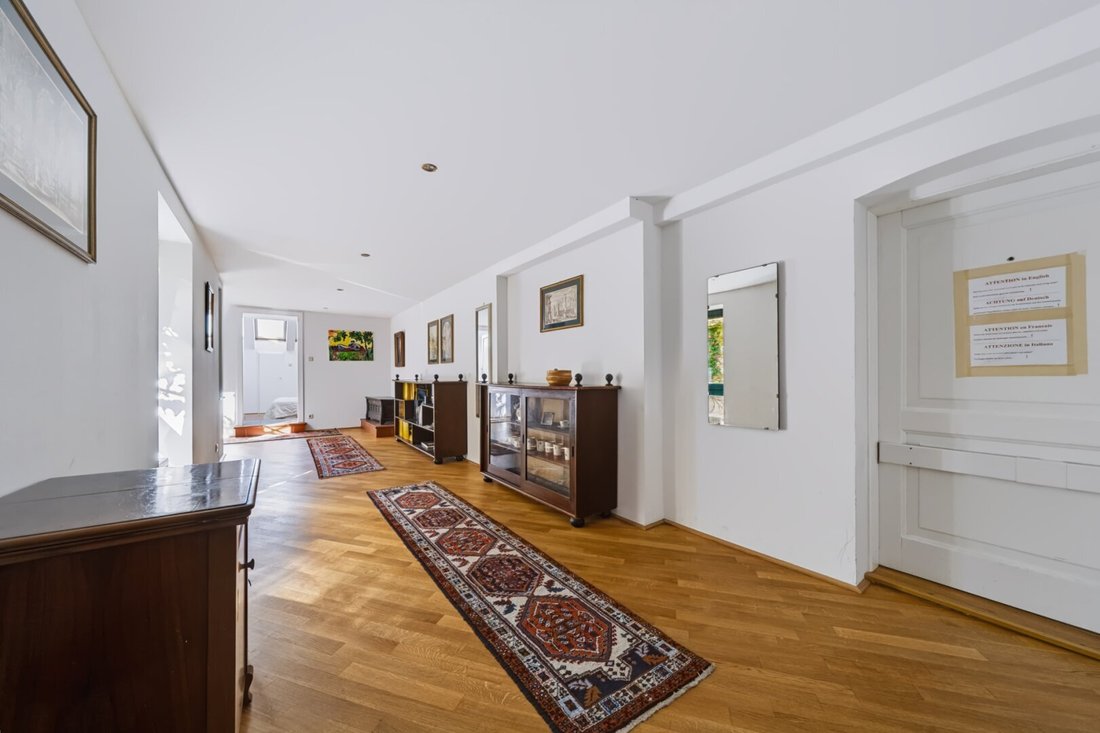
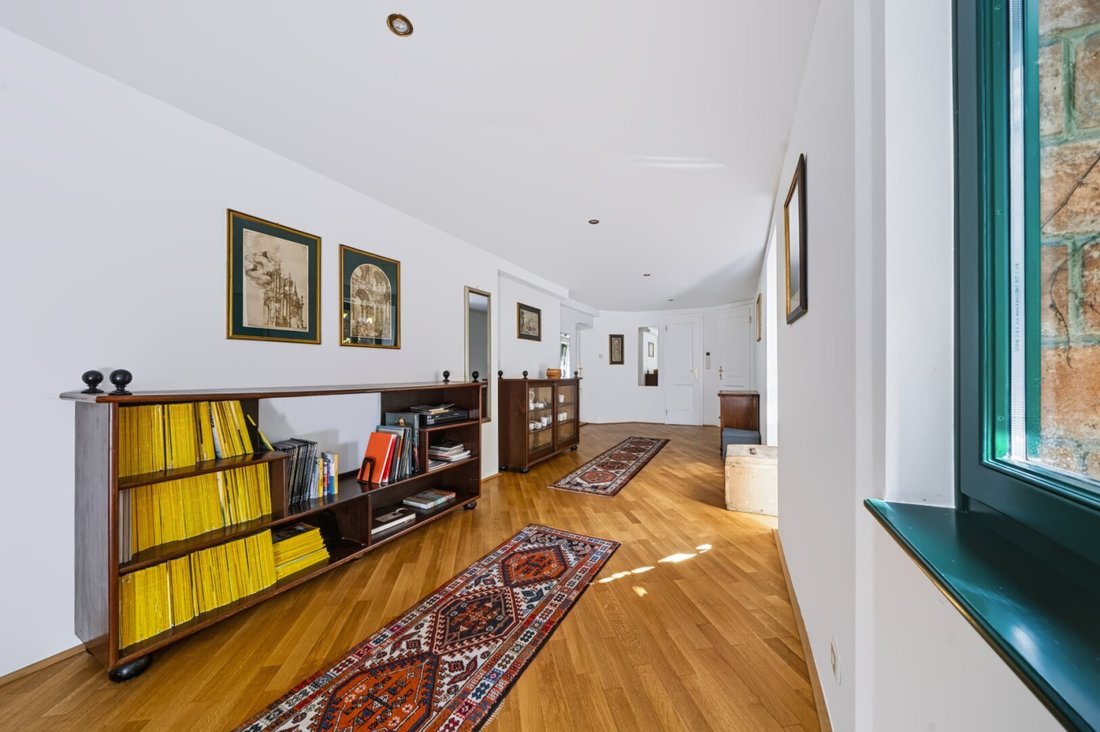
The spacious entrance hall with a wardrobe, numerous storage rooms, and a cellar compartment of about 11.4 m² provide storage for clothes, toys, and sports equipment. The open kitchen is equipped with fitted cabinets and a breakfast bar.
Your Private Roof Terrace Above the Roofs of Landstraße
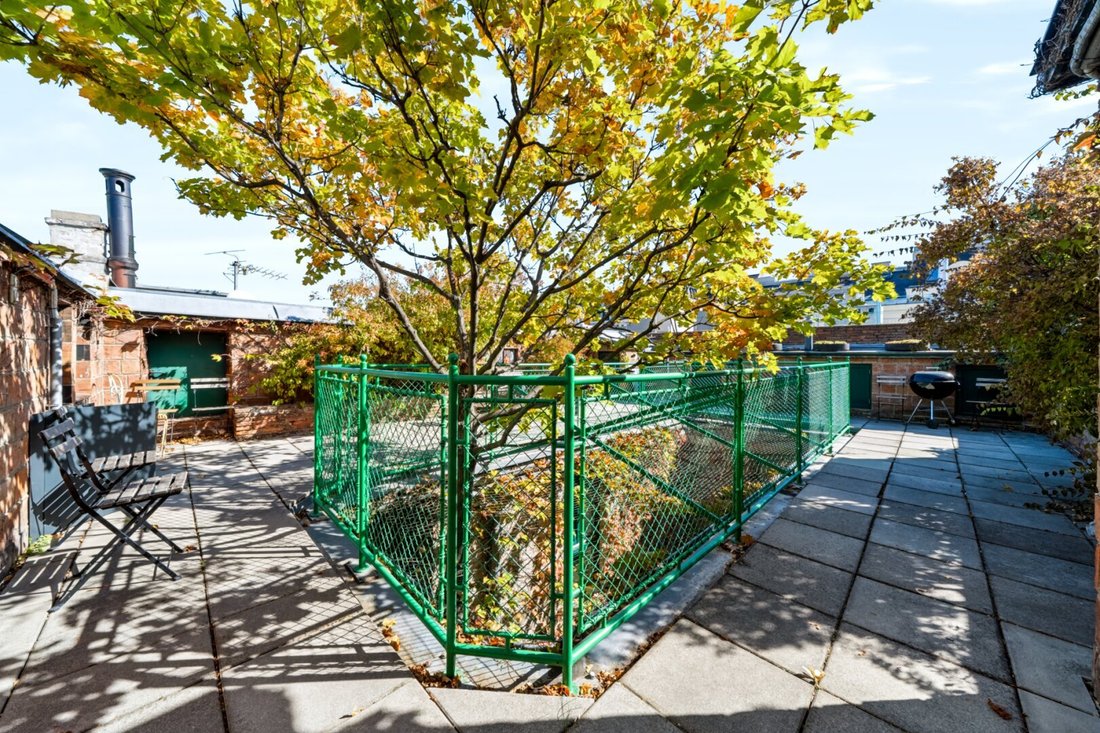
A wooden staircase leads from the living room to the gallery and further onto the approximately 68.45 m² roof terrace. It surrounds a greened light well and offers a secluded outdoor space with views over the rooftops.
There is room here for outdoor meals, plants, and a cozy seating area. Whether breakfast with the family or a quiet evening, the terrace extends living space with a private retreat under the open sky.
Building and Expansion
The apartment is located in a Viennese style building with a passenger elevator. The privately financed and officially approved penthouse expansion was completed in 1997. Parquet floors, skylights, and dormer windows characterize the living spaces. The apartment is offered in well-maintained condition.
Key Details
- Approximately 201.79 m² living space, including about 6.03 m² gallery
- Private roof terrace of about 68.45 m² (usable area weighted approx. 236.02 m², terrace counted at 50%)
- Five rooms: living room and four additional rooms
- Two bathrooms and two toilets
- Open kitchen with fitted kitchen and breakfast bar
- Spacious entrance hall and numerous storage rooms
- Cellar compartment of about 11.44 m²
- Passenger elevator and drying room with dryer in the building
- Heating via gas combination boiler
- Hot water in the large bathroom via electricity, in the second bathroom via gas
- Privately financed penthouse expansion in 1997
Costs and Handover
The monthly advance payment as of January 2026 is EUR 807.74 gross and includes operating costs, including the elevator, as well as reserve contributions.
The property’s repair reserve amounted to approximately EUR 145,341 as of December 31, 2025. According to the property management, plastering work on the facade is planned.
Energy certificate: HWB 97.0 kWh/m²a, class C; fGEE 1.46, class C. Valid until December 19, 2032.
The handover will take place by arrangement. We would be happy to show you during a viewing how the rooms can be used for your family.
The agent acts as a dual agent.
The apartment is located in the quiet Lagergasse in the 3rd district, directly by the City Park and close to the Inner City. Especially practical for families: two bilingual kindergartens are located in the neighboring blocks (approx. 60 m and 80 m away), and free parking spaces are available for rent in three garages nearby.
Green spaces and recreation: Afternoons at the playground, a walk through the park together, or a morning walk with the dog—greenery and exercise can easily be integrated into daily life. The City Park offers play and sports facilities for different age groups, and there are designated dog zones in the City Park and along the Wienfluss promenade. The Botanical Garden, Modenapark, and Belvedere are other nearby parks. The Meierei in the City Park invites you for Saturday breakfast or a break after a walk.
Kindergartens and schools: two bilingual kindergartens approx. 60 m and 80 m away, University of Music and Performing Arts Vienna (mdw) approx. 200 m, secondary school approx. 700 m.
Public transport: Wien Mitte station (U3, U4, S-Bahn, and CAT to the airport) is about 500 m away, and the U4 Stadtpark station is easily reachable on foot. Tram and bus lines complement the transport options.
Local amenities and leisure: Supermarkets, bakeries, pharmacies, and doctors are in the immediate vicinity. For larger shopping trips, Landstraßer Hauptstraße and The Mall are available. The Konzerthaus, Vienna Ice Skating Club, and the nearby city center expand opportunities for shared activities.
-
Type de propriété
Penthouse
-
Année de construction
1997
-
Prix/pied²
$1,031
Caractéristiques
- Ascenseur
- Bar
- Porte
- Cuisinière à gaz
- Haut plafond
- Climatisation
- Plan d’étage 2D
Explorez le secteur
L'agent vous contactera bientôt par
Publié par
Réserver une visite avec the agent
Choisissez une date et si vous souhaitez une visite virtuelle ou en personne avec l’agent.
La confiance des plus grands courtiers du monde
Les agents des propriétés les plus exceptionnelles du monde publient sur JamesEdition.
- Des annonces de Sotheby's, Christie's, BARNES et Engel & Völkers
- Chaque annonce est vérifiée avant sa mise en ligne
- Contactez directement des agents vérifiés
En continuant, vous acceptez nos Conditions et notre Politique de confidentialité.