Vue Panoramique à 360° Y Compris : Maisonnette Sanierte Dg, Env. 127 M2 + 3 Chambres à Coucher 8 Minutes De La Ville
- 2 Chambres
- 2 SdB
- 1,375 Sqft
- Mis à jour: Hier
À propos de la propriété
RARITY -PENTHOUSE MAISONETTE WITH 360° VIEW
The apartment, completely renovated in 2021, is located in a 2018 thermally insulated building near Reumannplatz.
It offers just over 127 m2 of living space, a special and airy layout, high-quality finishes, and creates a unique atmosphere through many large windows, a gallery, two small terraces, and the sensational rooftop t
RARITY -PENTHOUSE MAISONETTE WITH 360° VIEW
The apartment, completely renovated in 2021, is located in a 2018 thermally insulated building near Reumannplatz.
It offers just over 127 m2 of living space, a special and airy layout, high-quality finishes, and creates a unique atmosphere through many large windows, a gallery, two small terraces, and the sensational rooftop terrace of about 31 m2!
THE SURROUNDINGS
The apartment is excellently connected to public transport (U1-Reumannplatz, various trams) and other infrastructure (Viktor-Adler-Markt, Tichy ice cream parlor, Amalienbad, pedestrian shopping mile Favoritenstrasse, various schools and kindergartens, etc.). The U1 takes you to Stephansplatz in 8 minutes and to Oberlaa (spa park and thermal baths). The trams 6 and 11 provide perfect local connections.
By car, it takes about 15 minutes to the 1st district and about 8 minutes to the Favoriten interchange on the South-East Tangent. Parking spaces are generally available nearby under the resident parking permit system. The ”Reumannplatz” parking garage is within walking distance.
THE APARTMENT
Access to the apartment is through a spacious entrance area with ample space for coats and cabinets.
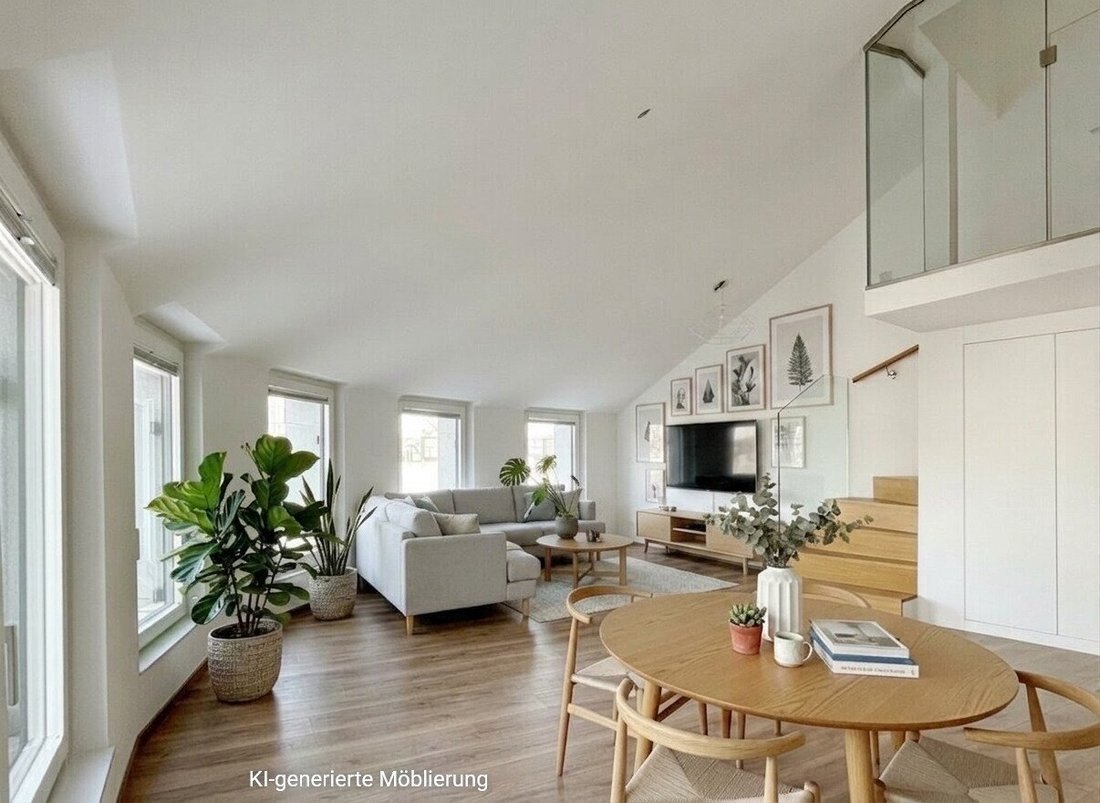
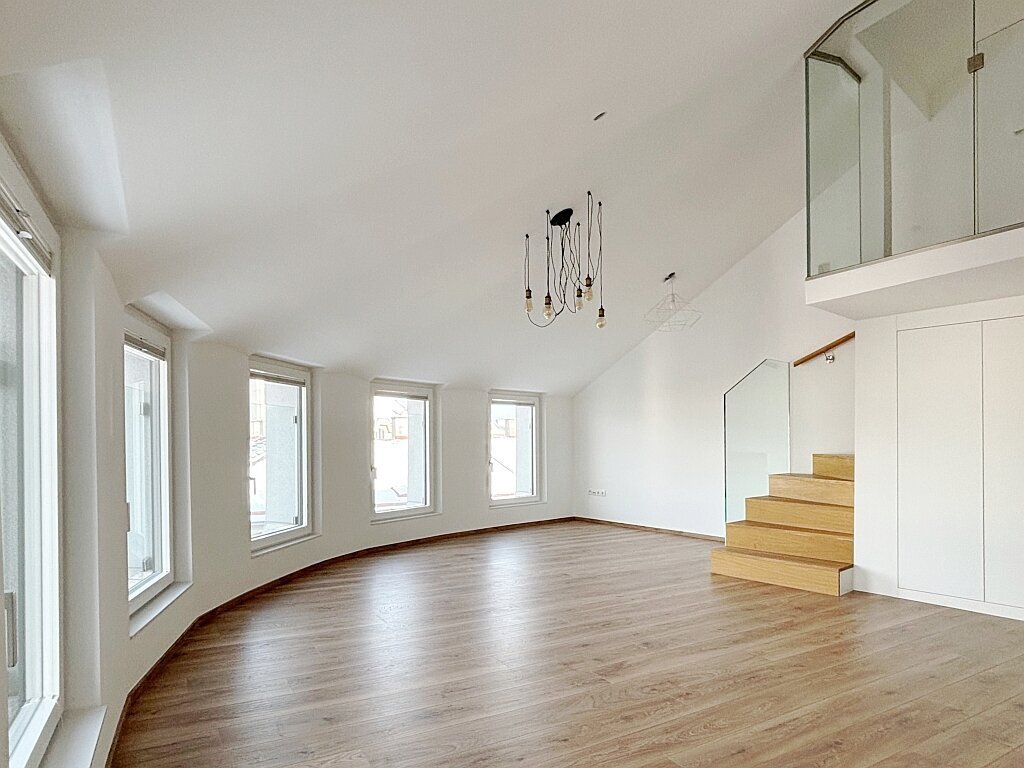
From here, you enter the dining/work area and continue to the large living area, which impresses with its impressive ceiling height, a beautiful staircase, large windows, and a rounded floor plan. From the dining/work area, you reach a terrace with wooden flooring.
Also on the entrance level: the semi-separated kitchen, the large bathroom with double washbasin, bathtub, and washing machine connection, a separate toilet, a generous bedroom, and a storage room or furnished closet.
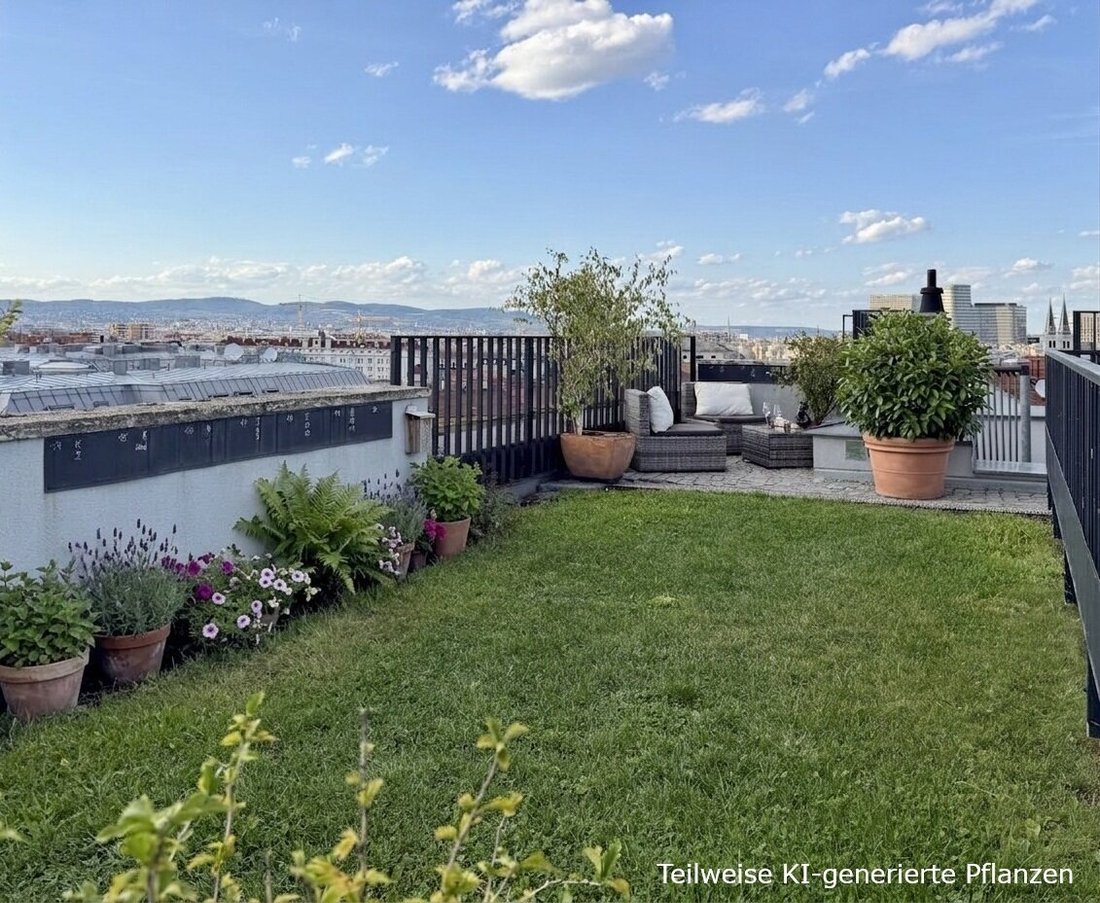
Up the stairs, you reach the gallery and through a hallway with floor-to-ceiling cabinets, the second bedroom with a small balcony as well as the second bathroom with shower, washbasin, and toilet. A spiral staircase leads to the rooftop terrace equipped with water connection, multiple power outlets, and lighting.
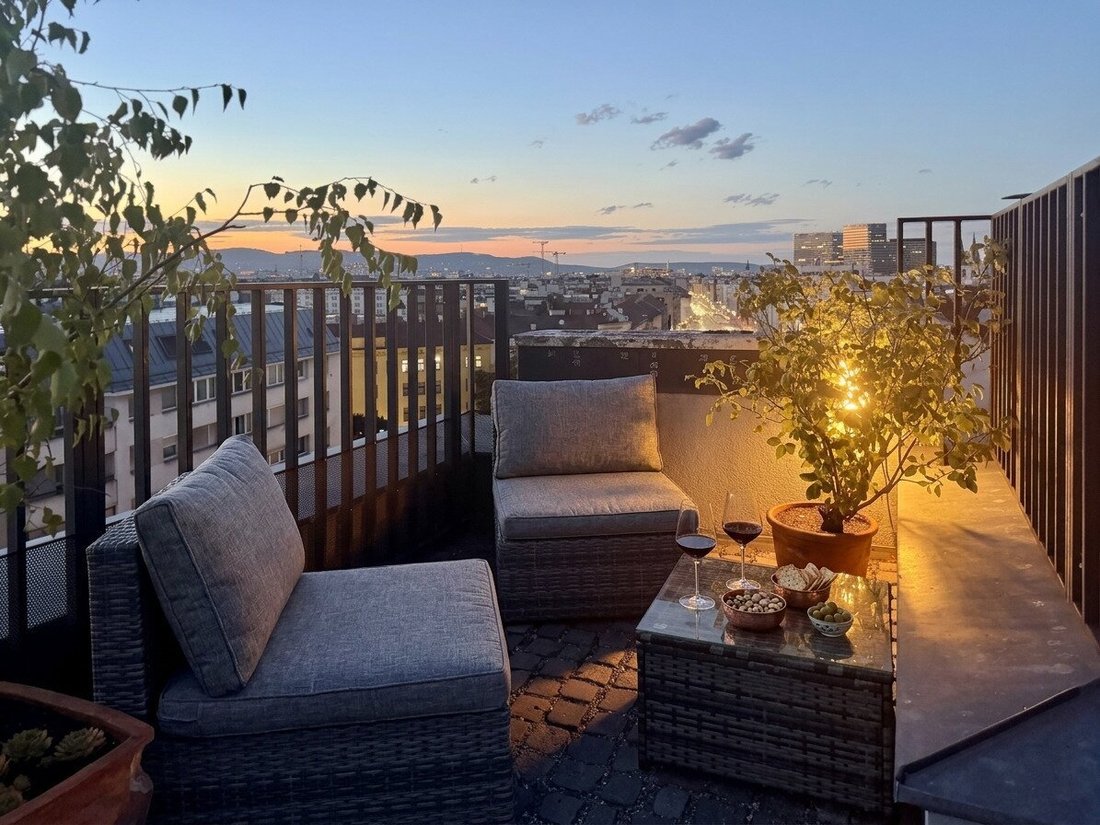
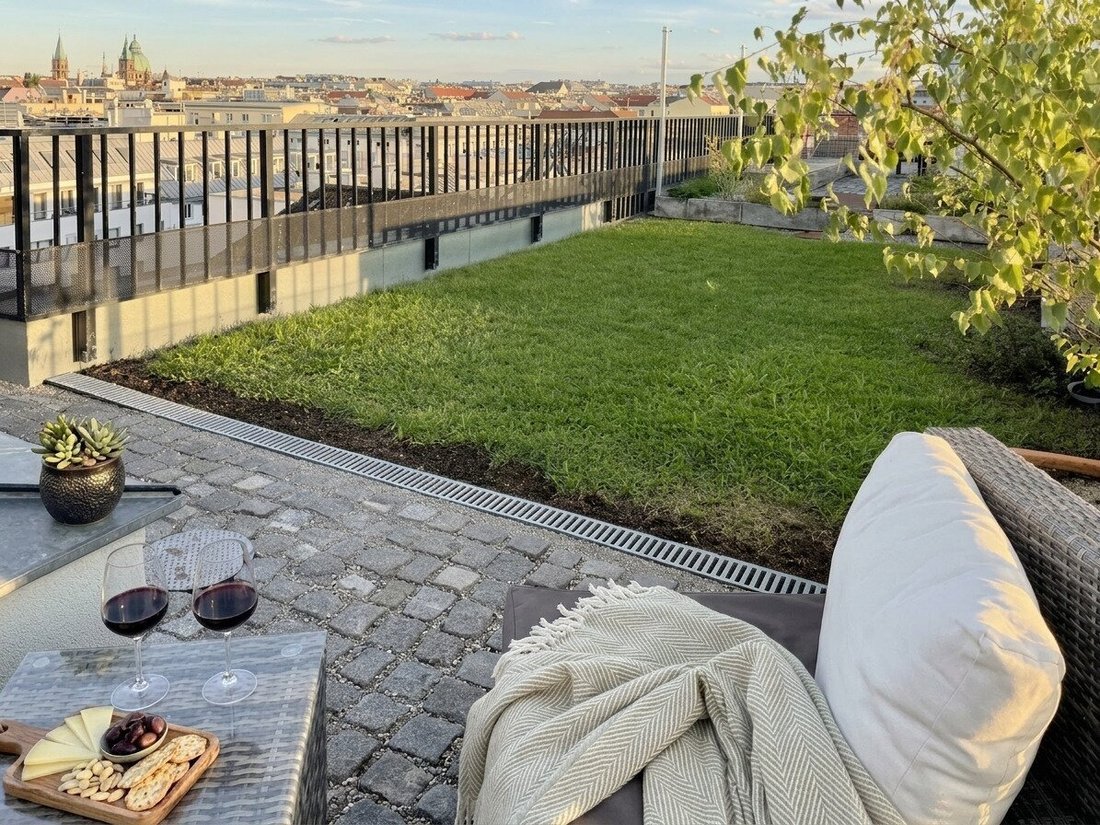
On the approximately 31 m2 partly greened rooftop terrace, you can enjoy a breathtaking view over Vienna from a sunny breakfast to the New Year’s Eve fireworks. On clear days, the hills of the Vienna Woods, Kahlenberg, Bisamberg, and the Leitha Mountains are visible.
Additionally especially beautiful: the two bathrooms with colorful handmade wall tiles!
THE FEATURES
- 2018-2019 thermal insulation of the building
- Soundproof windows on the street side
- Partially external sun protection
- 2021 complete renovation of the apartment:
- new condensing boiler with low-temperature system, suitable for a possible future switch to a heat pump
- underfloor heating
- completely renewed electrical system with structured cabling (network RJ45 sockets in every living room) - WLAN-capable video intercom system
- 2 bathrooms with high-quality fittings and handmade wall tiles
- Fitted kitchen including gas stove, electric oven, dishwasher, and fridge-freezer combination
- High-quality oak-look laminate flooring in all living rooms
- Magenta, A1, and Spusu available in the building
COSTS
The purchase price of the apartment is 598,000 EUR
Additional costs when buying:
- 3.5% property transfer tax
- 1.1% registration fees
- 3% broker commission plus 20% VAT
- Approx. 1-2% contract preparation costs plus 20% VAT and possible out-of-pocket expenses
Viewings are possible immediately.
I look forward to your inquiries! Please send them directly via the contact form with your full contact details or directly to [hidden information]
You will receive an automated email immediately after your inquiry (please also check your spam folder).
An energy certificate for the building is available with ratings of C (HWB 76 kWh/m2pa and fGEE 1.42).
The agent acts as a dual agent.
-
Type de propriété
Appartement
-
Année de construction
1981
-
Prix/pied²
$505
Caractéristiques
- Ascenseur
- Terrasse
- Jardin
- Vue sur la montagne
- Rénové
- Cuisinière à gaz
- Vue panoramique / panoramique
- Haut plafond
- Espace de vie extérieur
Lot
Intérieur
Outdoor
Explorez le secteur
L'agent vous contactera bientôt par
Publié par
Réserver une visite avec the agent
Choisissez une date et si vous souhaitez une visite virtuelle ou en personne avec l’agent.
La confiance des plus grands courtiers du monde
Les agents des propriétés les plus exceptionnelles du monde publient sur JamesEdition.
- Des annonces de Sotheby's, Christie's, BARNES et Engel & Völkers
- Chaque annonce est vérifiée avant sa mise en ligne
- Contactez directement des agents vérifiés
En continuant, vous acceptez nos Conditions et notre Politique de confidentialité.