
Sanierungsbedürftige Doppelhaushälfte Im Herzen Von Aspern
- 4 Chambres
- 1 SdB
- 1,400 Sqft
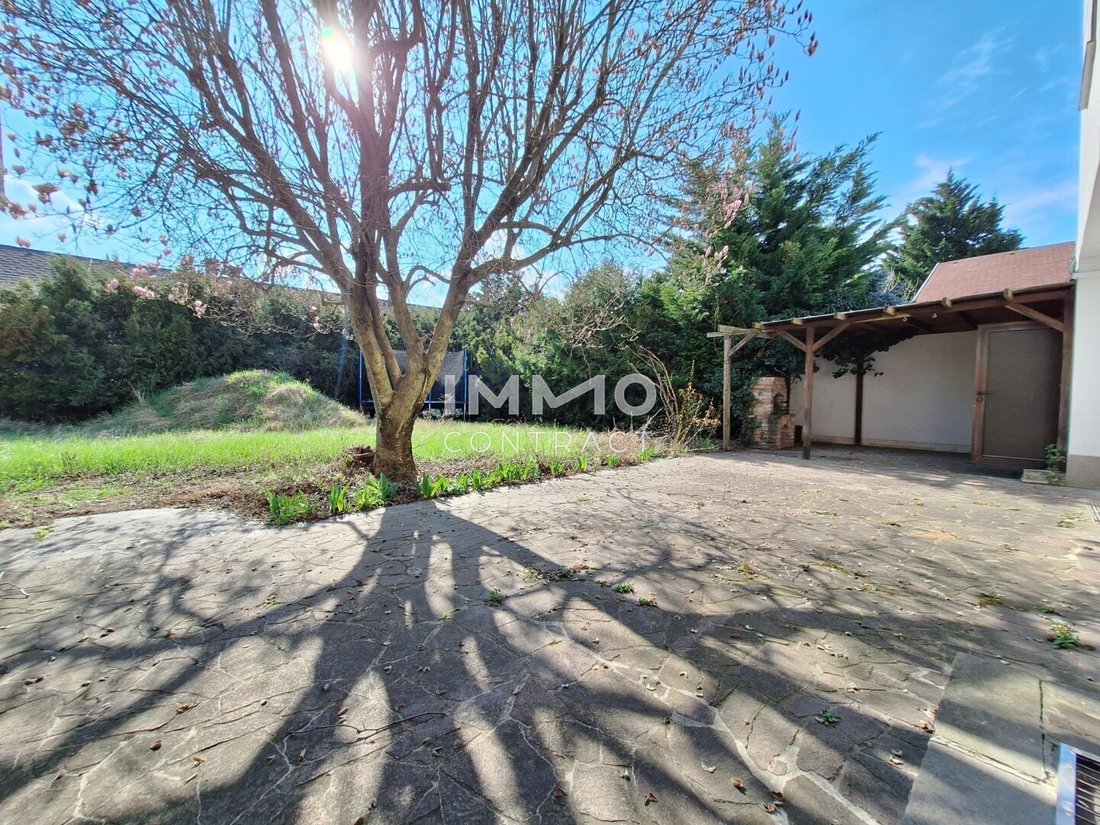
- 4,737 Sqft lot
- Mis à jour: Aujourd'hui
-
3
Vues des 30 derniers jours
- 1
À propos de la propriété
Location:
In the heart of Aspern, just a few minutes’ walk from Siegesplatz and close to the Mühlwasser and Lobau, this versatile property is situated. The location combines urban living with natural recreational value and offers excellent infrastructure as well as good transport connections.
Key Facts
- Semi-detached house, built around 1980
Location:
In the heart of Aspern, just a few minutes’ walk from Siegesplatz and close to the Mühlwasser and Lobau, this versatile property is situated. The location combines urban living with natural recreational value and offers excellent infrastructure as well as good transport connections.
Key Facts
- Semi-detached house, built around 1980
- Plot size: approx. 440 m²
- Living area: approx. 130 m²
- 5 rooms (spacious living room with adjoining kitchen on the ground floor, 4 rooms, bathroom, and separate toilet on the upper floor)
- 2 separate toilets (ground floor and upper floor)
- Bathroom on the upper floor
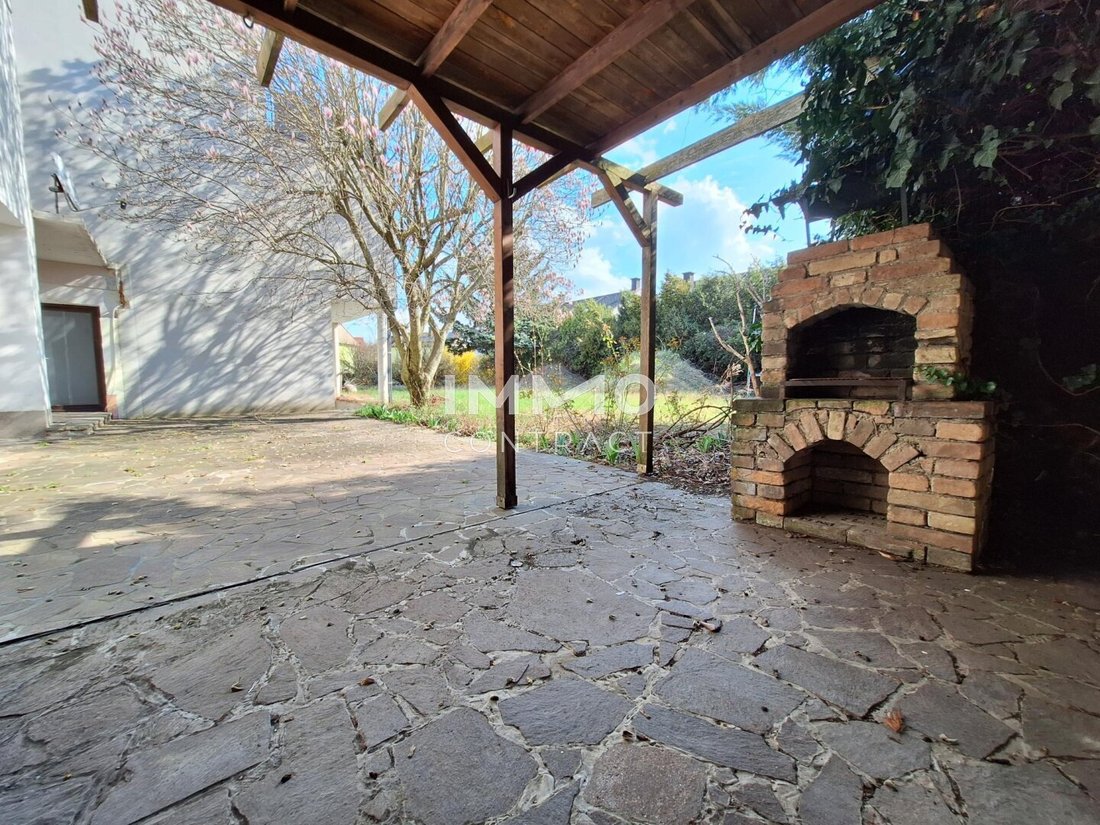
- Fireplace
- Air conditioning in all rooms; existing units should be replaced, but the necessary wiring is already in place
- Basement with indoor pool
- Garage with space for up to 2 cars
Renovation/Modernization Needs
The house provides a good basis for comprehensive modernization. Planned or required measures include in particular:
- Replacement of the existing oil heating system and renewal of the heating system
- Replacement of windows and exterior doors
- Installation of full thermal insulation facade
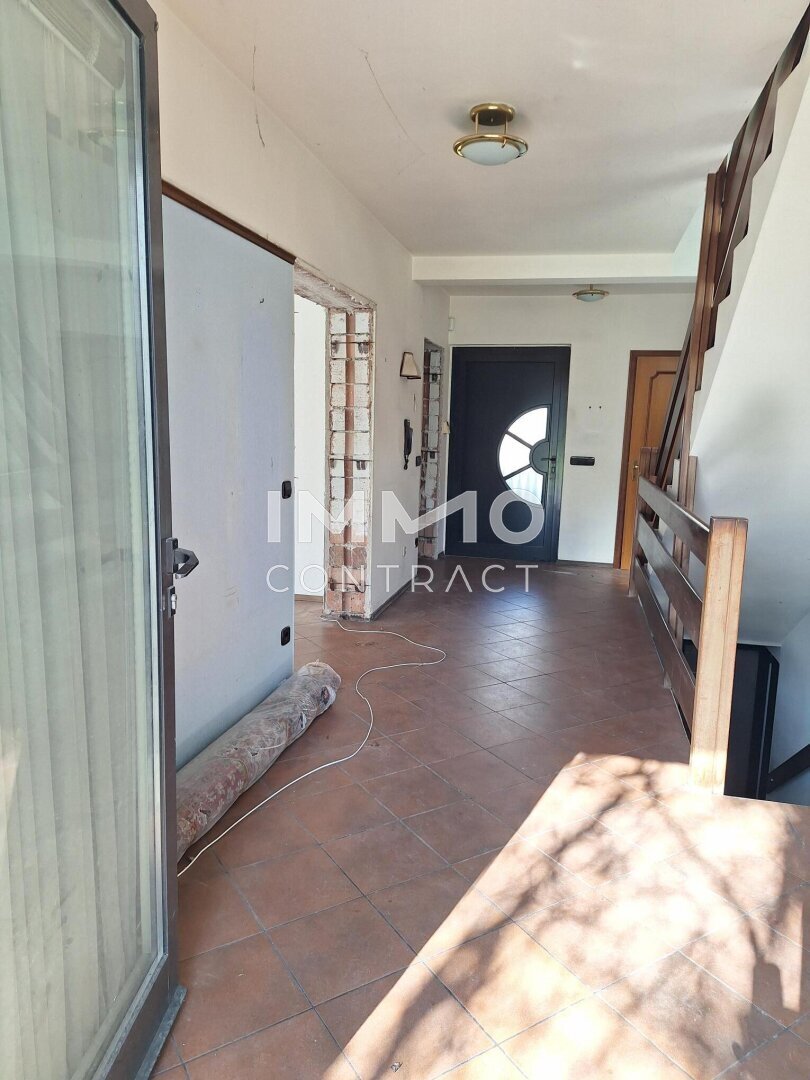
- Renovation or replacement of floor coverings
- Replacement of air conditioning units; the existing infrastructure/wiring can be used for this
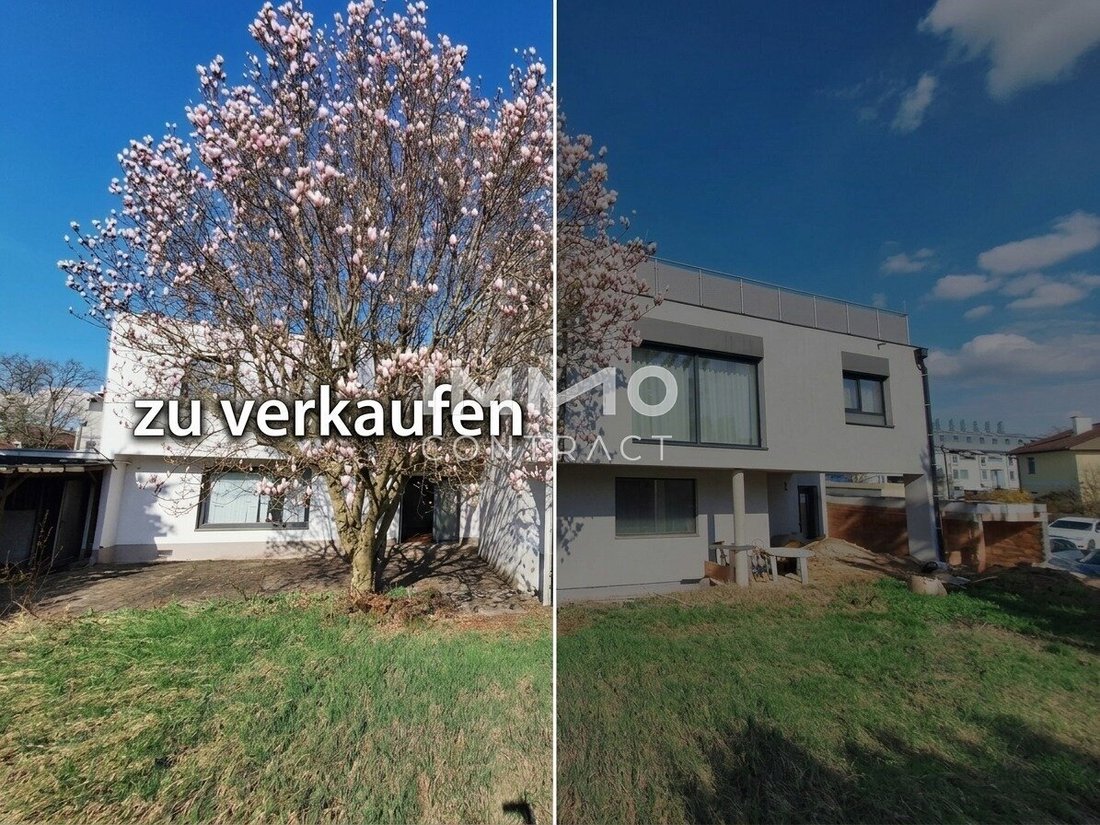
The semi-detached house from 1980 offers approx. 130 m² of living space on a plot of about 440 m² and features a generous layout with five rooms. Two separate toilets and an additional bathroom on the upper floor ensure practical use for family life. A fireplace creates a special living atmosphere. Furthermore, air conditioning is planned or wiring is available in all rooms, so modernizing the units can be easily implemented.
The property is in a condition requiring modernization, offering the opportunity to renew building technology, energy efficiency, and interior design according to your own ideas. Key measures include the renewal of the existing oil heating system, replacement of windows and doors, installation of full thermal insulation facade, and renovation of floors.
Estimated investment cost: 120,000 to 150,000 Euros
We point out that there is a familial or economic close relationship between the agent and the third party to be brokered.
The agent acts as a dual agent.
Find even more attractive properties at information]
IMMO is worth a visit.
The property is located in a quiet residential area in the 22nd district of Vienna (Donaustadt). The surroundings are characterized by a pleasant mix of residential buildings, green spaces, and recreational areas. Numerous parks and leisure opportunities nearby offer a high quality of life.
Public transport connections are good: several bus lines and the nearby subway station provide quick access to Vienna city center. Shopping facilities for daily needs, such as supermarkets, bakeries, and pharmacies, are within immediate vicinity. Schools, kindergartens, and medical facilities are also easily accessible.
The location combines tranquility and residential comfort with excellent infrastructure and good transport links – ideal for families, professionals, and anyone who wants to combine city life with natural retreats.
-
Type de propriété
Maison
-
Étages
2
-
Année de construction
1980
-
Prix/pied²
$442
Caractéristiques
Explorez le secteur
L'agent vous contactera bientôt par
Publié par
Réserver une visite avec the agent
Choisissez une date et si vous souhaitez une visite virtuelle ou en personne avec l’agent.
La confiance des plus grands courtiers du monde
Les agents des propriétés les plus exceptionnelles du monde publient sur JamesEdition.
- Des annonces de Sotheby's, Christie's, BARNES et Engel & Völkers
- Chaque annonce est vérifiée avant sa mise en ligne
- Contactez directement des agents vérifiés
En continuant, vous acceptez nos Conditions et notre Politique de confidentialité.