Atriumhaus De 6 Chambres Avec Piscine Et Sauna Dans Un Cadre Verdoyant
- 5 Chambres
- 1,923 Sqft
- 3,983 Sqft lot
- Mis à jour: Octobre 24
À propos de la propriété
6-room terraced atrium house with swimming pool and sauna in a green location
Six rooms, a garden with a swimming pool, and a private sauna give this terraced atrium house in Vienna-Süßenbrunn its special character. With approximately 178.57 m² of living space, there is room for family life, work, and personal retreats. Large windows and several garden exits connect the mostly s
6-room terraced atrium house with swimming pool and sauna in a green location
Six rooms, a garden with a swimming pool, and a private sauna give this terraced atrium house in Vienna-Süßenbrunn its special character. With approximately 178.57 m² of living space, there is room for family life, work, and personal retreats. Large windows and several garden exits connect the mostly southwest-facing living areas with the outdoors.
Highlights at a glance
- Approx. 178.57 m² living space over two levels
- Six rooms with versatile layout options
- Approx. 370 m² assigned land area
- Garden with swimming pool and private sauna
- Garden access from multiple rooms
- Mostly southwest-facing living rooms
- Living area of approx. 42 m²
- Room with adjoining wardrobe and bathroom on the ground floor
- Four additional rooms and a bathroom on the upper floor
- Approx. 37.82 m² basement and approx. 8 m² terrace
- Parking: one carport and one additional parking space
- Part of a condominium complex
- District heating
Located on the southwest edge of the atrium house complex, the house built in 1993 borders the open area of the sports center. Its L-shaped structure includes the ground floor, upper floor, and a partial basement.
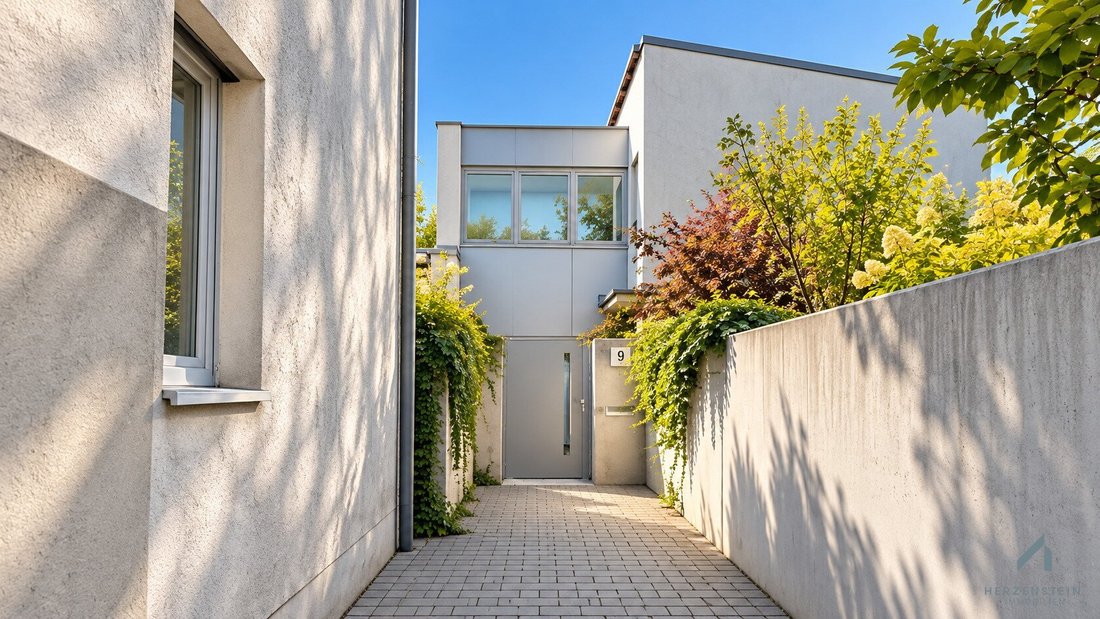
An approximately 18-meter-long footpath leads from the dead-end street to the private garden gate. Through the front garden and two steps, you reach the entrance. Behind the vestibule opens the central hallway, from which the ground floor rooms are accessible. A half-spiral staircase connects both living levels with the basement.
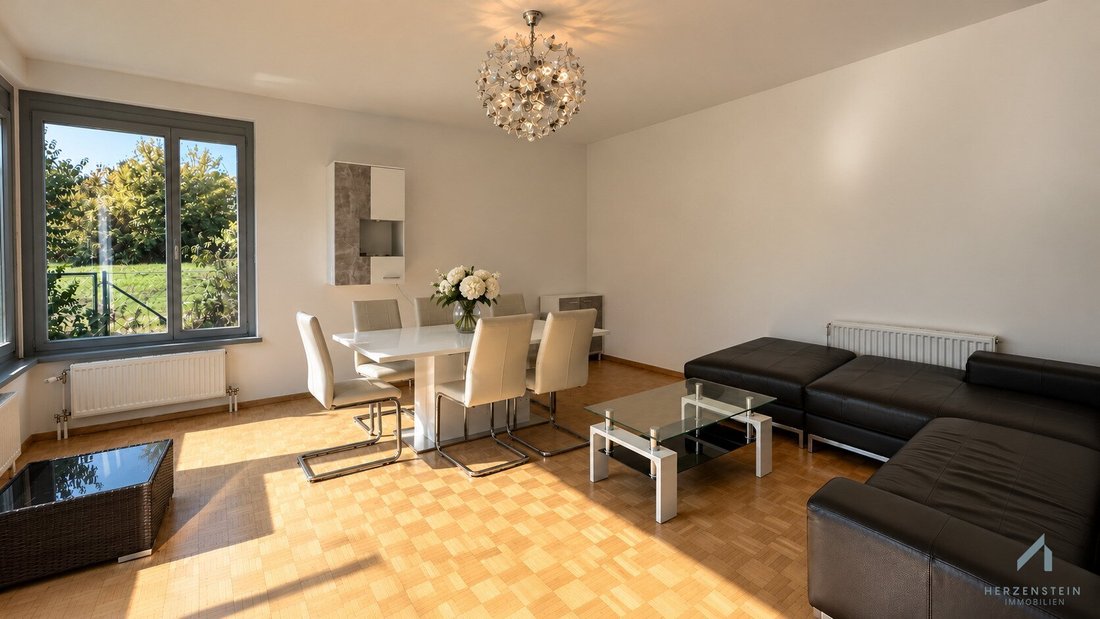
The living area, at about 42 m², forms the heart of the house. Its size allows for a spacious seating area as well as a shared dining space. The windows offer views of greenery, while the room opens directly to the garden.
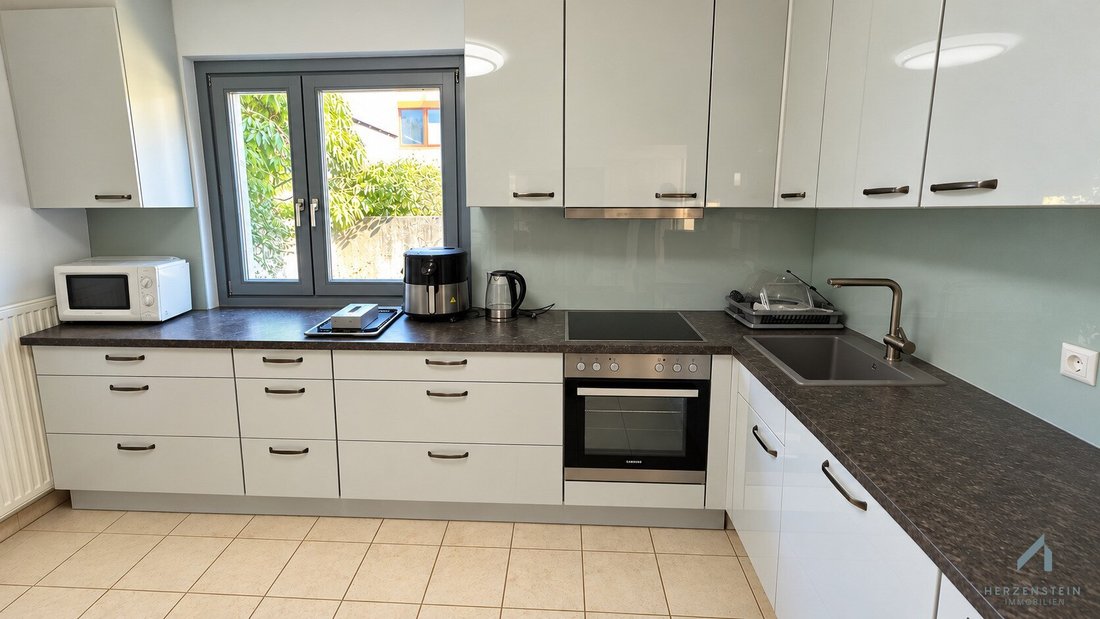
A separate kitchen of about 13.60 m² is available for cooking. An adjacent storage room keeps supplies and kitchen utensils within reach. A wardrobe and separate toilet complete the entrance area.
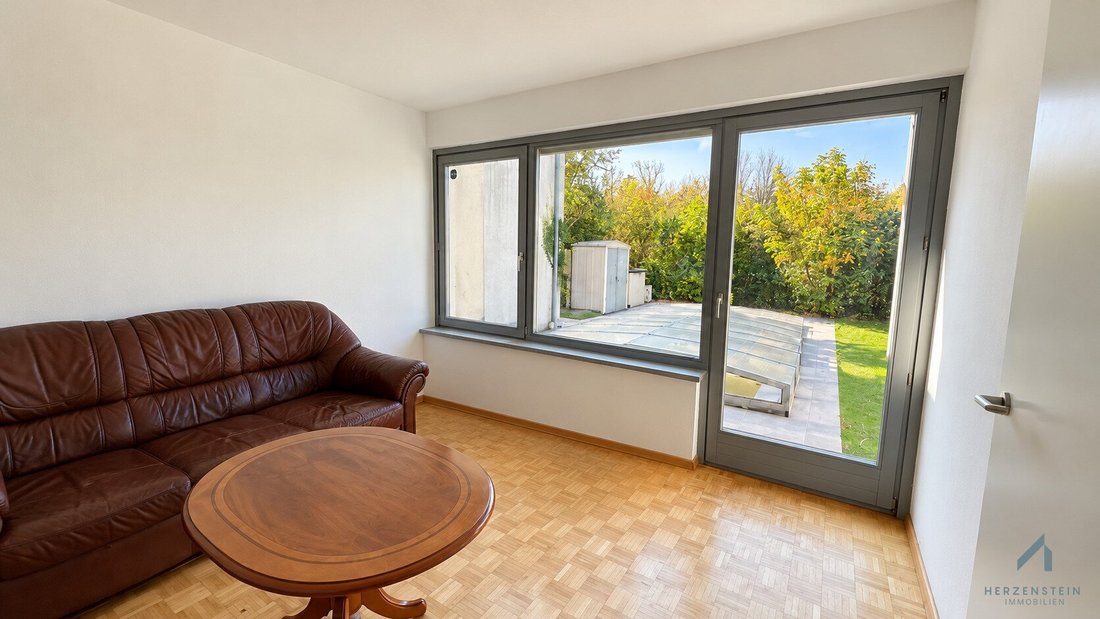
Particularly practical is the approximately 14.40 m² room on the ground floor with adjoining wardrobe area and bathroom. As a bedroom or retreat, it is separated from the communal living area and allows flexible use already on this level.
On the upper floor, a central hallway provides access to four more rooms ranging from about 9.65 m² to 16.88 m² and a second bathroom. Depending on your needs, these can serve as children’s rooms, bedrooms, guest rooms, or offices.
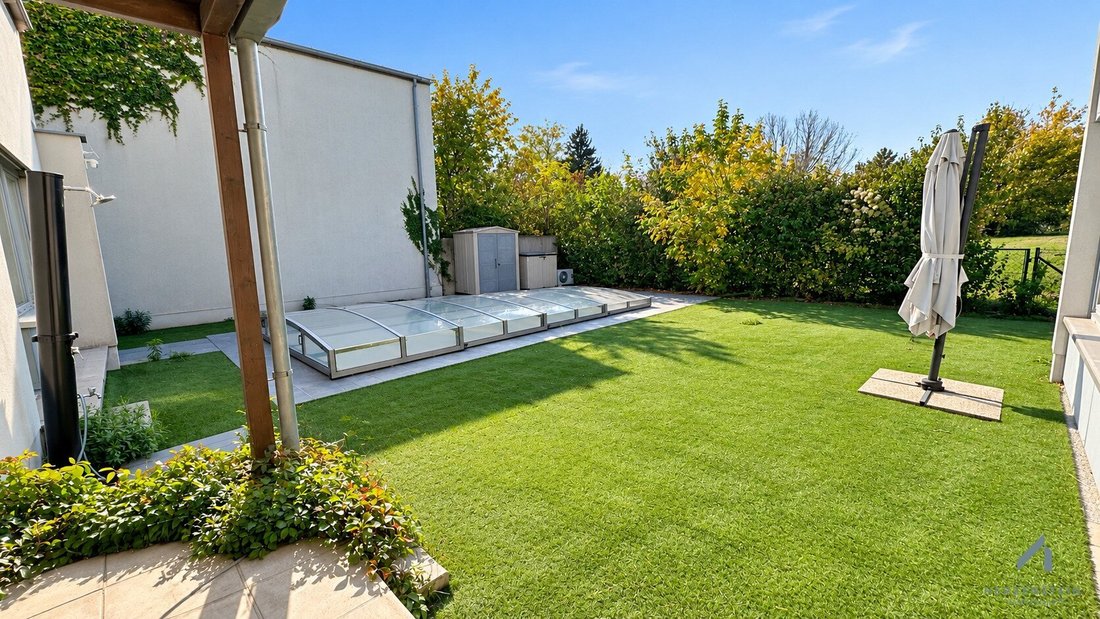
Outside, the terrace and garden extend the living space. Multiple exits from the house make it easy to move outdoors, whether for breakfast on the terrace or an afternoon at the private swimming pool. The leisure offerings are complemented by the private sauna.
According to the floor plan, the ground floor covers about 105.38 m², the upper floor about 73.19 m². Additionally, there is an approximately 8 m² terrace and about 37.82 m² of basement space divided into two rooms.
For your vehicles, one carport and one additional parking space are provided. Heating and hot water are centrally supplied via district heating.
Size of atrium house: approx. 178.57 m² + approx. 37.82 m² basement + approx. 8 m² terrace
Purchase price: 890,000 euros
Availability: immediately available
Schedule an appointment today – we are happy to advise you!
[hidden information]
Further information or additional documents (such as land register excerpt, condominium agreement, valuation report, owners’ meeting minutes, etc., if available) will be gladly sent to you upon request.
Personal support until handover:
Once you have found your new home, we will accompany you through the entire purchase process. From the purchase offer through contract signing to handover, we are available for your questions and concerns. We also gladly assist with organizational matters related to your move.
We are happy to support you with the financing of your dream property and, together with our long-standing partners, find the best conditions for you.
The information about the property is based on details from the owner or seller and the available documents. We assume no liability for these. Subject to changes and errors.
We look forward to showing you the property in person!
Still haven’t found anything? We inform you about suitable property offers before anyone else.
Create your individual search agent now at the following link. We will send you exclusive suitable properties in advance.
Create search agent - [hidden information]
Please note that there is a familial or economic close relationship between the broker and the third party to be brokered.
The broker acts as a dual agent.
The property is located in Vienna-Süßenbrunn, in a green residential area directly on the golf course and near the sports park. It offers a combination of relaxation, sports, and good connection to the Vienna city area.
-
Type de propriété
Maison
-
Étages
2
-
Prix/pied²
$518
Caractéristiques
- Jardin
- Terrasse
- Piscine
- Sauna
- Vue sur un golfe
- Cuisinière à gaz
- Sous-sol
- Stationnement
- Plan d’étage 2D
Explorez le secteur
L'agent vous contactera bientôt par
Publié par
Réserver une visite avec the agent
Choisissez une date et si vous souhaitez une visite virtuelle ou en personne avec l’agent.
La confiance des plus grands courtiers du monde
Les agents des propriétés les plus exceptionnelles du monde publient sur JamesEdition.
- Des annonces de Sotheby's, Christie's, BARNES et Engel & Völkers
- Chaque annonce est vérifiée avant sa mise en ligne
- Contactez directement des agents vérifiés
En continuant, vous acceptez nos Conditions et notre Politique de confidentialité.