Wohnungspaket : 3 Appartements Mitoyens Exclusifs Avec De Grandes Terrasses Et Un Centre De Traumhaftem Wienblick
- 6 Chambres
- 3 SdB
- 3,199 Sqft
- Mis à jour: Aujourd'hui
À propos de la propriété
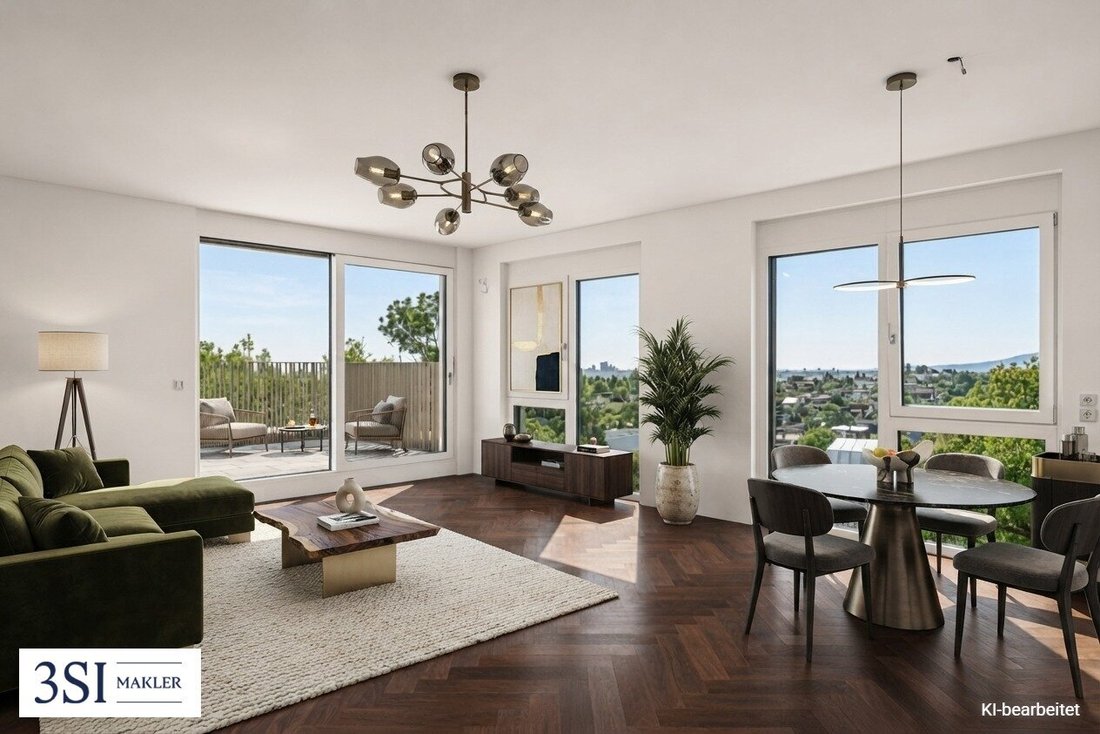
In the sought-after 18th district of Vienna, an exceptional package of three high-quality penthouse apartments is for sale. The units Top 1.10, Top 1.11, and Top 2.7 combine spacious layouts, individually selected materials, and expansive private outdoor areas with impressive views over Vienna.
The apartment package includes a total of approximat
In the sought-after 18th district of Vienna, an exceptional package of three high-quality penthouse apartments is for sale. The units Top 1.10, Top 1.11, and Top 2.7 combine spacious layouts, individually selected materials, and expansive private outdoor areas with impressive views over Vienna.
The apartment package includes a total of approximately 297.13 m² of living space and about 229.25 m² of outdoor space, spread across three terraces on the living level totaling around 41.16 m² and three roof terraces with a total of approximately 188.09 m². Together, the apartments offer seven rooms, including three living areas and four bedrooms. The space is complemented by three bathrooms, three separate toilets, two designated storage rooms, as well as entrance areas and additional ancillary spaces. Two open living, dining, and kitchen areas plus a separate kitchen complete the offering.
The three independent units allow for various usage concepts – from multi-generational living to a combination of owner-occupation and rental, or acquisition as a real estate portfolio. Top 1.11 and Top 2.7 can alternatively be purchased as investment apartments at reduced prices.
Top 1.10 – spacious three-room apartment with panoramic views
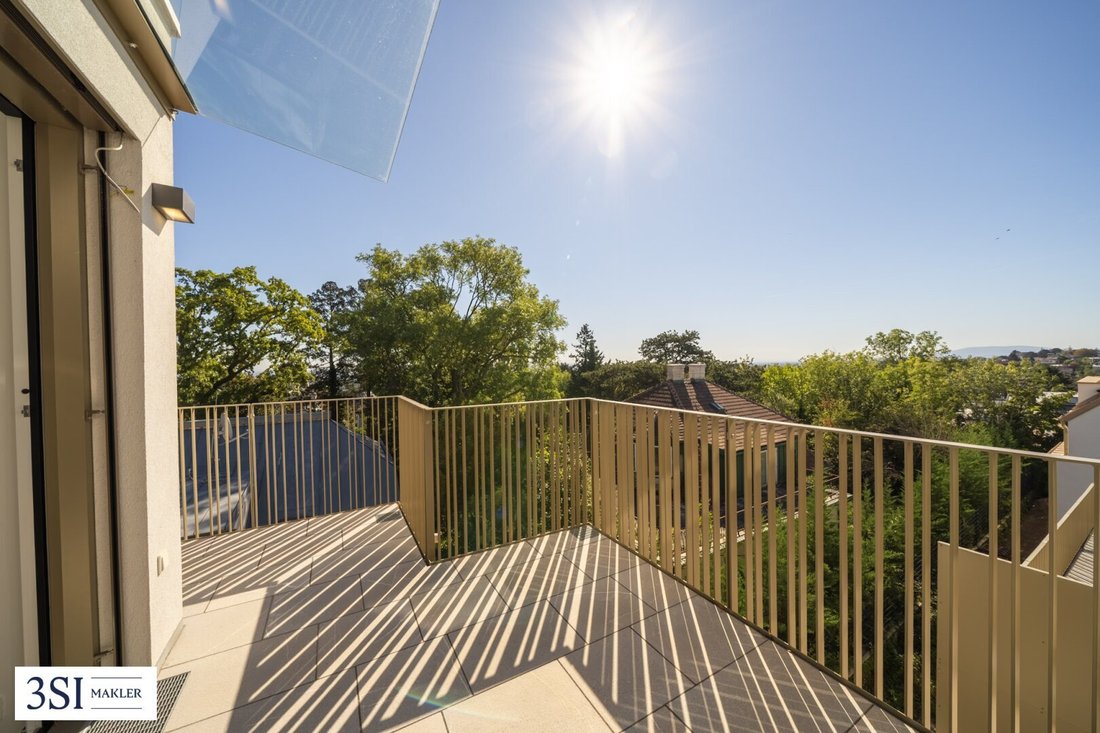
Top 1.10 offers approximately 91.51 m² of living space and impresses with a generous living and dining area including kitchen, two bedrooms, one bathroom, a separate toilet, and a storage room. From the living area, you can directly access the approximately 11.46 m² terrace, which offers a sheltered spot for relaxing outdoors with views of greenery.
A special highlight is the approximately 41.93 m² roof terrace. From here, there is an impressive panoramic view over Vienna extending to Kahlenberg. In total, this unit has about 53.39 m² of private outdoor space.
Top 1.11 – modern living with around 58 m² of outdoor space
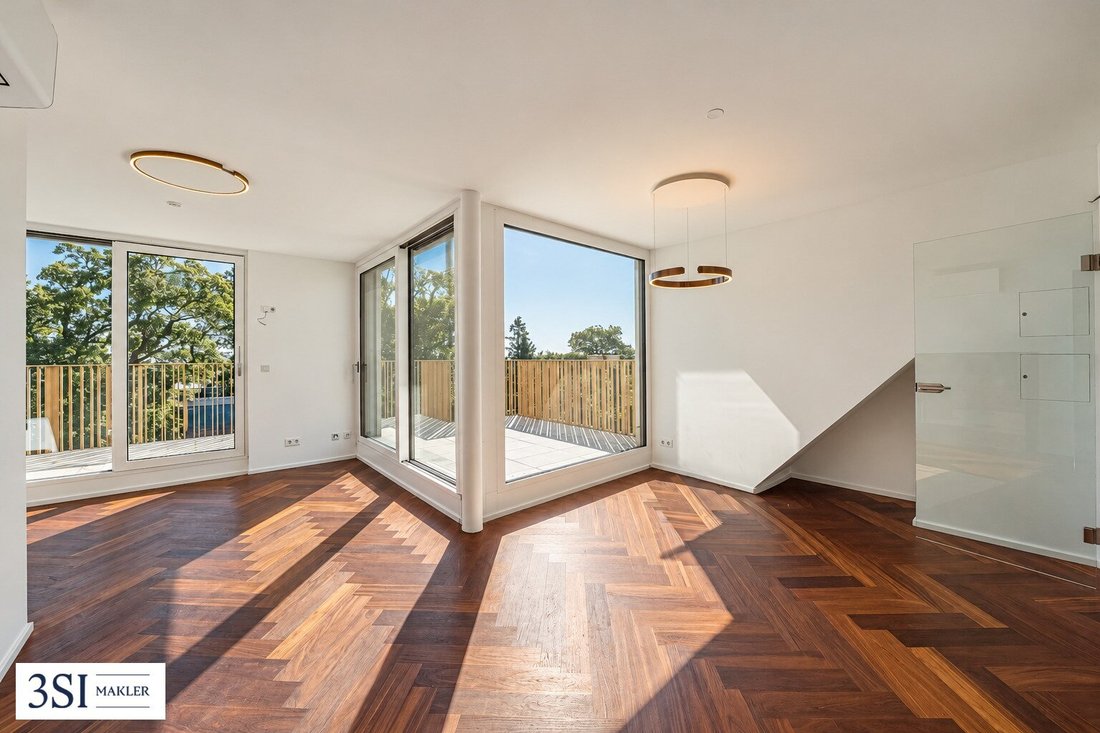
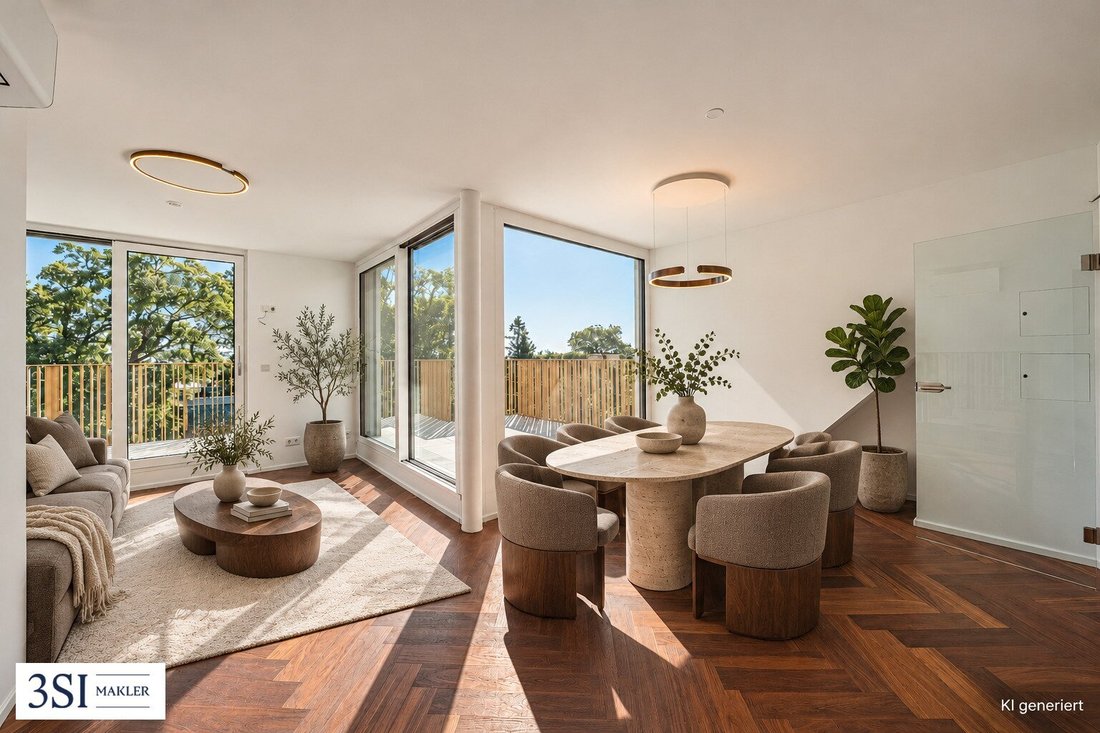
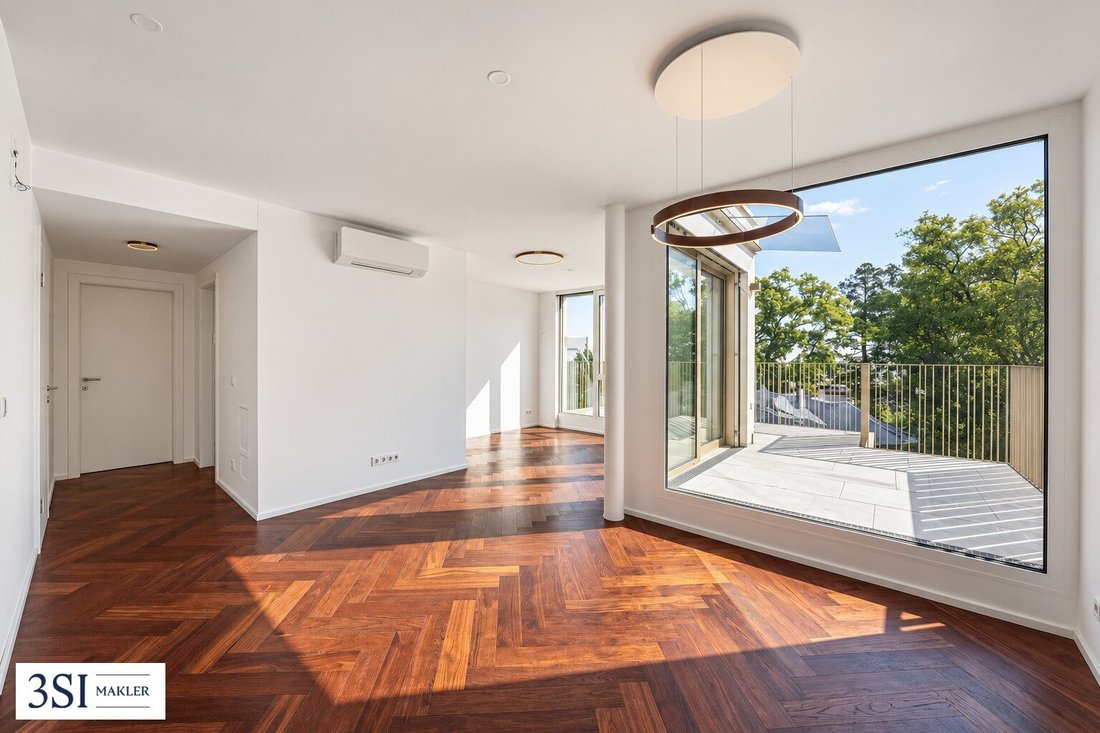
The approximately 59.70 m² Top 1.11 features an open living, dining, and kitchen area, one bedroom, a bathroom with shower, a separate toilet, and a storage room.
The directly adjacent terrace of about 12.32 m² extends the living area outdoors and offers a pleasant view of greenery. An additional roof terrace of approximately 45.53 m² provides ample space for lounge, dining, and sunbathing areas. Together, these outdoor spaces total about 57.85 m² of private outdoor area.
Top 2.7 – representative living with direct elevator access
With approximately 145.92 m² of living space, Top 2.7 is the largest unit in the package. According to the current property description, the apartment presents itself as a spacious two-room apartment with an expansive living area, one bedroom, a separate kitchen, a bathroom, and an additional cabinet room. A representative entrance hall and a separate toilet complete the layout.
Direct elevator access to the apartment provides special convenience. The building’s garage is also easily accessible by elevator. In the living area, a high-quality fireplace with real stone cladding adds an elegant touch and creates a cozy atmosphere.
Besides a terrace of about 17.38 m², the apartment boasts an impressive roof terrace of approximately 100.63 m². With a total of around 118.01 m² of outdoor space and expansive panoramic views over Vienna, this unit offers exceptional outdoor living space.
Furthermore, according to the brochure, there is the possibility to convert the floor plan into a three-room apartment. The existing kitchen could be transformed into an additional bedroom, and the cabinet room could be used again as a second bathroom.
Exclusive materials and modern building technology
The apartments have been enhanced with numerous individually selected special features. Noble Sukupira tropical wood floors give the living spaces a warm and elegant atmosphere. Carefully chosen stone or natural stone floors are used in the wet rooms and kitchen areas. Top 1.10 and Top 1.11 also feature high-quality lighting from Occhio, emphasizing the sophisticated design concept.
A geothermal heating and cooling system uses deep drilling combined with a heat pump to provide comfortable temperatures year-round. Underfloor heating, air conditioning, external sun protection, and triple-glazed windows further enhance living comfort.
All apartments can be centrally controlled via a specially integrated home station for heating, cooling, blinds, and lighting brightness. The interior walls are constructed in solid brickwork.
Purchase price and investor option
The total of the regular individual purchase prices for the apartment package amounts to €5,364,000. This includes €1,649,000 for Top 1.10, €1,065,000 for Top 1.11, and €2,650,000 for Top 2.7.
Top 1.11 can alternatively be purchased as an investment apartment for €965,000. This represents a discount of €100,000 compared to the regular purchase price. The investor purchase price for Top 2.7 is €2,400,000, resulting in a discount of €250,000.
If Top 1.10 is purchased at the regular price and Top 1.11 and Top 2.7 at the investor prices, the total purchase price amounts to €5,014,000. The separately offered garage parking spaces are not included in these amounts.
Garage parking spaces
Additionally, parking spaces for a total of four cars can be purchased. For Top 1.10, a barrier-free parking space about 1.5 times the size of a regular space is offered for €65,000. Top 1.11 is assigned a regular parking space for €45,000. For Top 2.7, a double parking space for two cars is available for €90,000. The additional parking spaces thus have a total purchase price of €200,000.
If all parking spaces are purchased, the apartment package can be acquired as a whole for €5,500,000 (price without investor discounts).
Location
Hawelgasse 17 is located in the desirable 18th district of Vienna, Währing, and impresses with its attractive combination of urban living comfort, quiet residential surroundings, and high quality of life. The location offers an ideal balance between proximity to Vienna’s city center and the numerous green and recreational areas of the district.
Währing is one of Vienna’s most popular residential districts, characterized by charming architecture, well-maintained residential buildings, and excellent infrastructure. Daily shopping options, cozy cafés, restaurants, as well as schools and kindergartens are nearby, ensuring a pleasant living experience.
Particularly noteworthy is the proximity to popular recreational areas such as Türkenschanzpark and Pötzleinsdorfer Schlosspark, which invite you to enjoy long walks, sports activities, and relaxing hours in nature. The surrounding Vienna vineyards also offer diverse leisure opportunities.
Public transport connections provide comfortable access to Vienna’s city center and other districts. This location is suitable for families, couples, and anyone who values high living quality in one of Vienna’s most attractive districts.
Additional costs
For the sake of clarity, we note that unless otherwise stated in the offer, a commission is payable upon successful conclusion of the contract, corresponding to the rates set out in the Real Estate Agent Ordinance BGBI. 262 and 297/1996 – that is 3% of the purchase price plus 20% VAT. This commission obligation also applies if you pass on the information provided to third parties.
We point out that there is a familial or economic close relationship between the intermediary and the third party to be mediated.
The intermediary acts as a dual agent.
-
Type de propriété
Appartement
-
Année de construction
2023
-
Prix/pied²
$1,873
Caractéristiques
- Ascenseur
- Terrasse
- Garage
- Cheminée
- Moderne
- Vue panoramique / panoramique
- Immobilier d’investissement
- Vue sur la ville
- Espace de vie extérieur
Lot
Intérieur
- Cheminée
- Climatisation
- Cuisinière à gaz
- Ascenseur
- Comptoirs en pierre
Outdoor
Explorez le secteur
L'agent vous contactera bientôt par
Publié par
Réserver une visite avec the agent
Choisissez une date et si vous souhaitez une visite virtuelle ou en personne avec l’agent.
La confiance des plus grands courtiers du monde
Les agents des propriétés les plus exceptionnelles du monde publient sur JamesEdition.
- Des annonces de Sotheby's, Christie's, BARNES et Engel & Völkers
- Chaque annonce est vérifiée avant sa mise en ligne
- Contactez directement des agents vérifiés
En continuant, vous acceptez nos Conditions et notre Politique de confidentialité.