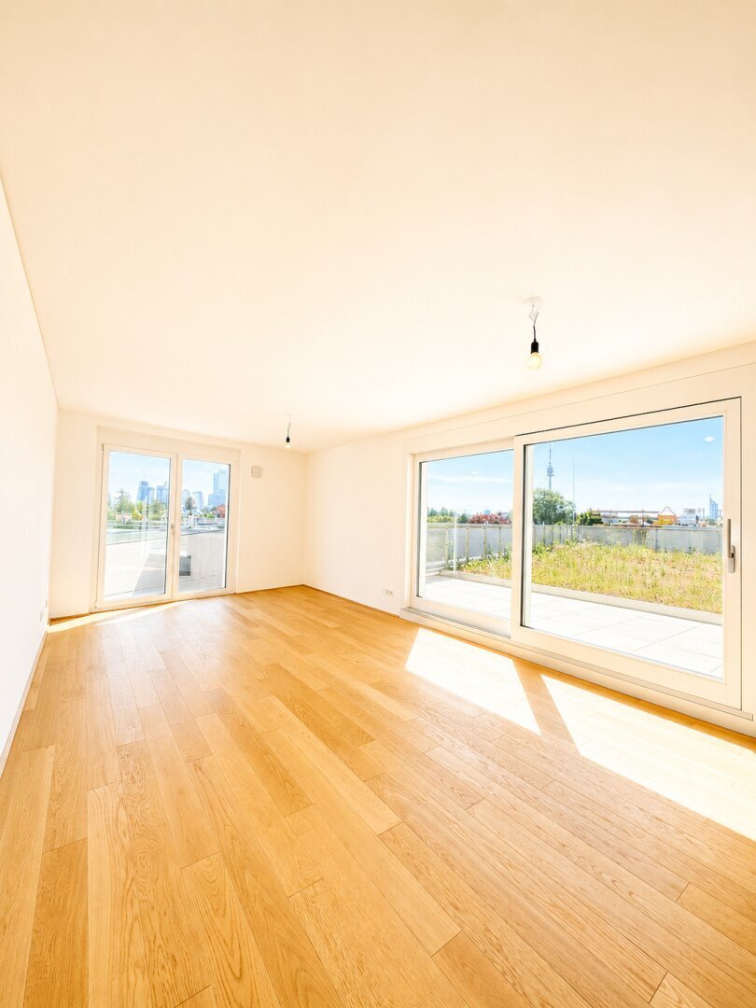
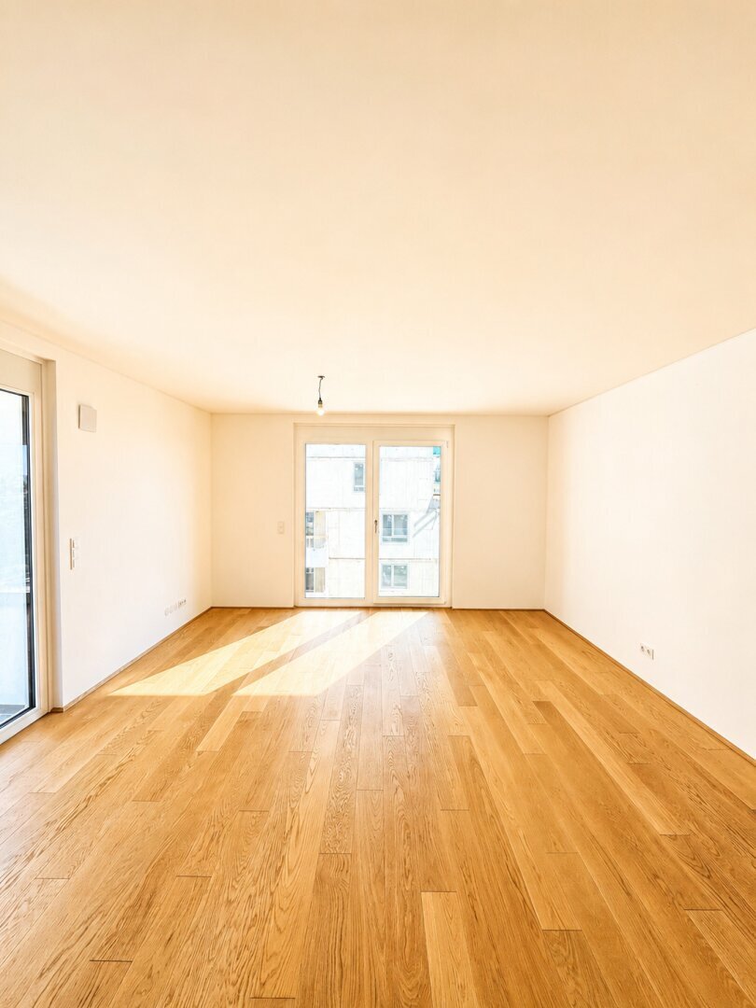
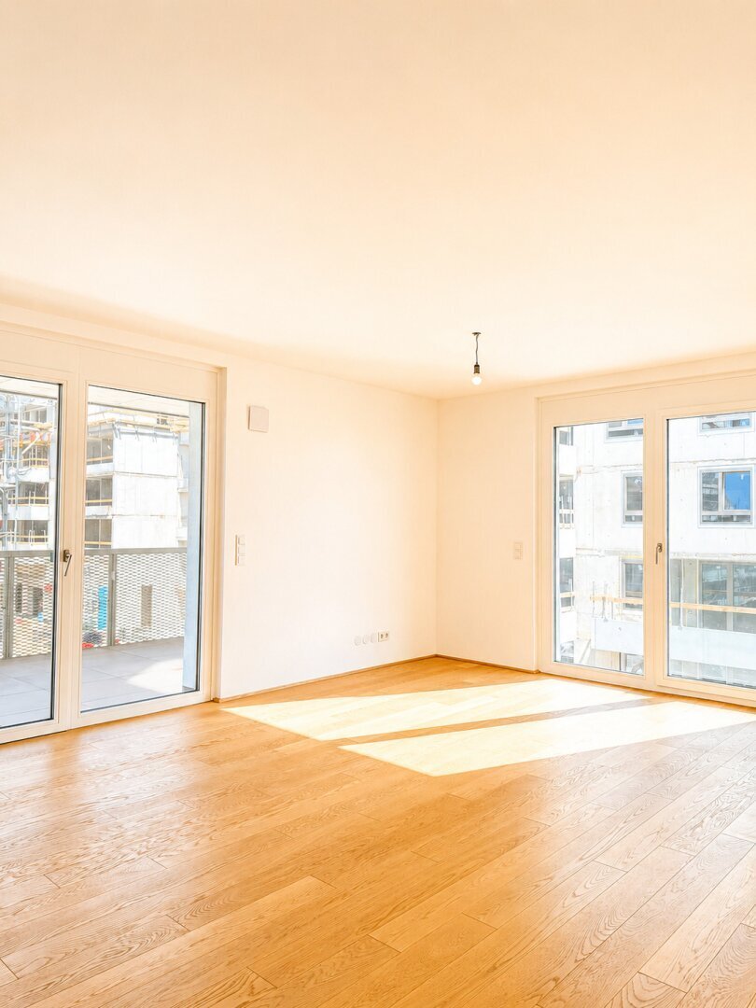
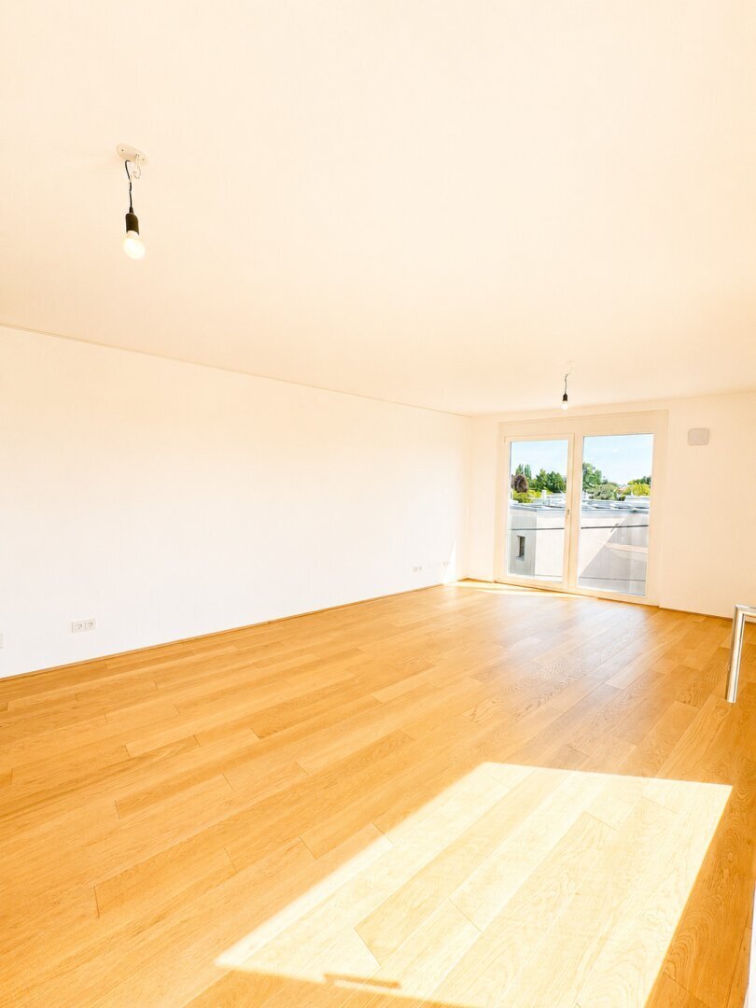
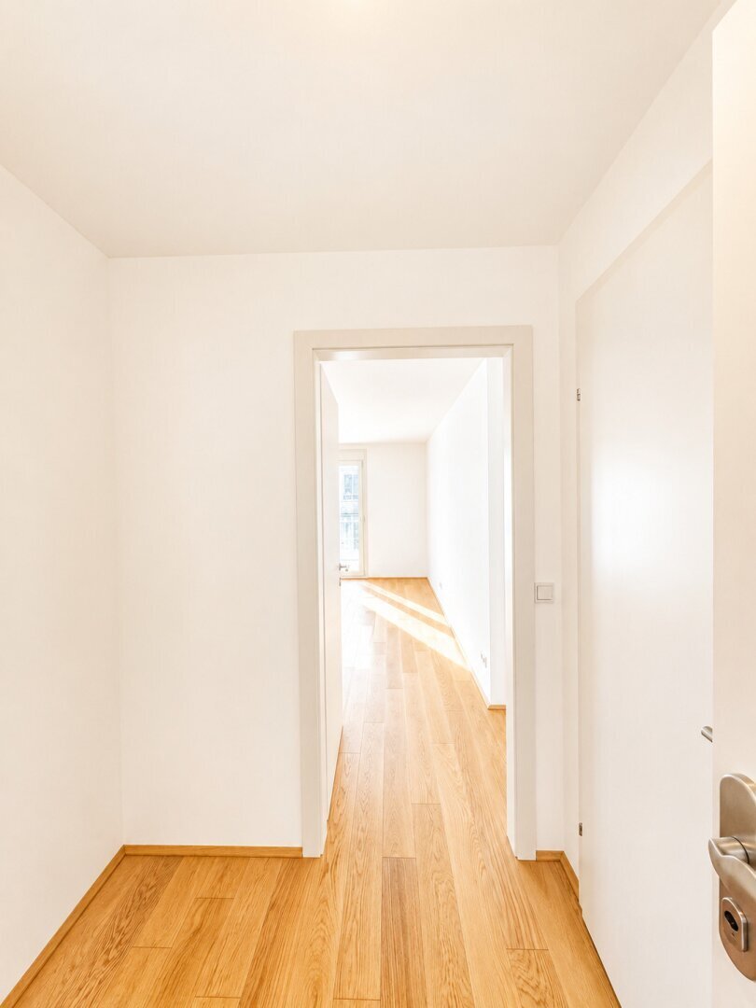
THE GARDEN RESIDENCE | TOP 17 — Résidence de 3 Chambres avec Balcon et Terrasse
- 2 Chambres
- 1 SdB
- 844 Sqft
- Mis à jour: Novembre 17
À propos de la propriété
THE GARDEN RESIDENCE – Space to Live. Outdoor Room.
Modern architecture, thoughtful layouts, and outdoor space: THE GARDEN RESIDENCE combines contemporary living with a special sense of openness. Depending on the apartment, private gardens, balconies, or terraces complement the living space. Fitted kitchens, parquet floors, and underfloor heating give the project a stylish, home
THE GARDEN RESIDENCE – Space to Live. Outdoor Room.
Modern architecture, thoughtful layouts, and outdoor space: THE GARDEN RESIDENCE combines contemporary living with a special sense of openness. Depending on the apartment, private gardens, balconies, or terraces complement the living space. Fitted kitchens, parquet floors, and underfloor heating give the project a stylish, homely character. This creates a home where everyday life and relaxation come together.
TOP 17 – Garden living with a unique perspective.
This 3-room apartment offers approximately 78.35 m² of living space combined with an exceptional outdoor concept. It is located on the 2nd floor: garden living here is not limited to ground-floor units.
The open living and dining area with fitted kitchen opens onto a terrace of about 16.31 m² and the adjoining private balcony garden of approximately 75.61 m². This creates an additional outdoor living area that defines the character of this apartment.
Two more rooms provide options for sleeping, working, or guests. A bathroom and a separate toilet complete the layout. Parquet and tiled floors, underfloor heating, and the fitted kitchen provide a stylish foundation for personal furnishing.
A passenger elevator is available in the building. The apartment is offered as a first occupancy; conditions and availability of a garage parking space are arranged separately.
EQUIPMENT & HIGHLIGHTS
- Approx. 78.35 m² living space and 3 rooms
- 2nd floor – not a ground-floor apartment
- Approx. 75.61 m² private balcony garden
- Approx. 16.31 m² terrace
- Fitted kitchen, underfloor heating, parquet and tiles
- Bathroom and separate toilet
- Passenger elevator in the building
- Garage parking space subject to separate availability and agreement
ENERGY RATINGS
HWB: 25.4 kWh/(m²a), Class B | fGEE: 0.76, Class A
Contact
For more information or to arrange a viewing appointment, please contact:
Albert Bangiev
ADAMANT IMMOBILIEN GmbH
Naschmarkt 50, 1060 Vienna
Phone: [hidden information]
Email: [hidden information]
Web: [hidden information]
Please note that there is a familial or economic close relationship between the agent and the third party to be brokered.
The agent acts as a dual agent.
Alte Donau
Donauturm
-
Type de propriété
Appartement
-
Année de construction
2025
-
Prix/pied²
$878
Explorez le secteur
L'agent vous contactera bientôt par
Publié par
Réserver une visite avec the agent
Choisissez une date et si vous souhaitez une visite virtuelle ou en personne avec l’agent.
La confiance des plus grands courtiers du monde
Les agents des propriétés les plus exceptionnelles du monde publient sur JamesEdition.
- Des annonces de Sotheby's, Christie's, BARNES et Engel & Völkers
- Chaque annonce est vérifiée avant sa mise en ligne
- Contactez directement des agents vérifiés
En continuant, vous acceptez nos Conditions et notre Politique de confidentialité.