Représentativer Altbau Propose Un Design Moderne — Des Appartements Exclusifs Dotés D'équipements De Luxe En 1010
- 2 Chambres
- 1 SdB
- 1,575 Sqft
- Mis à jour: Octobre 9
À propos de la propriété
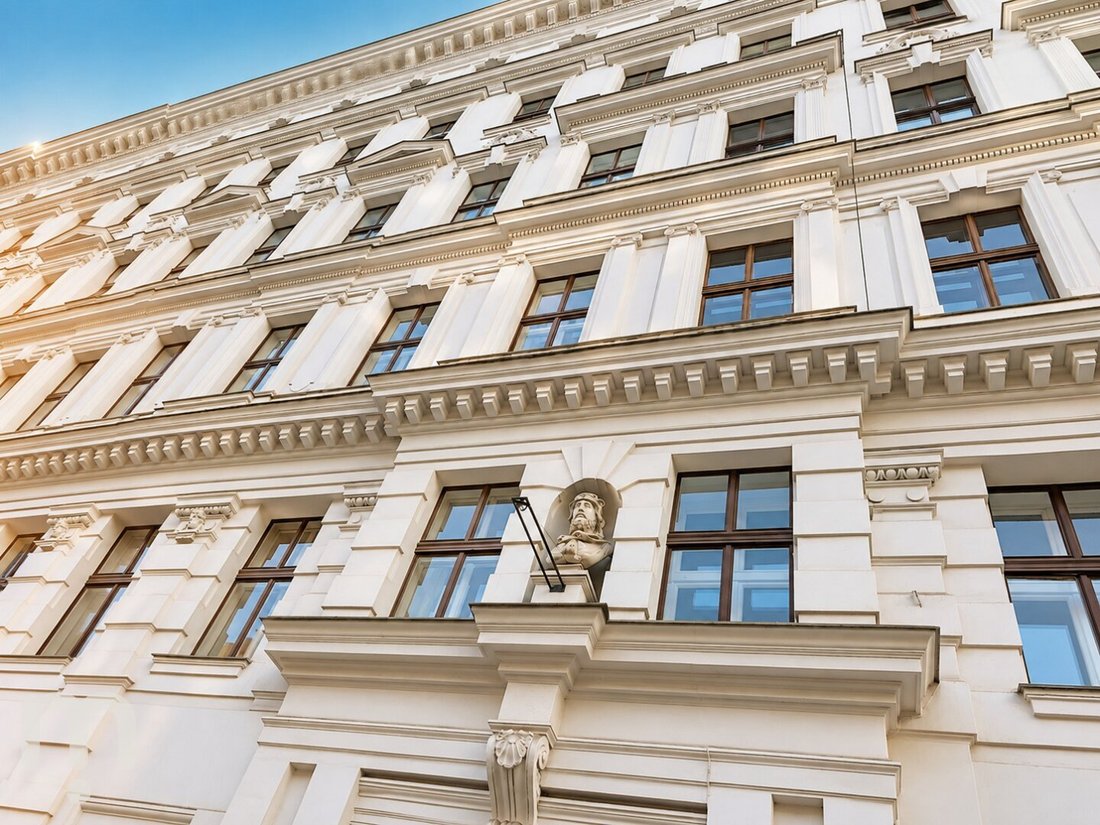
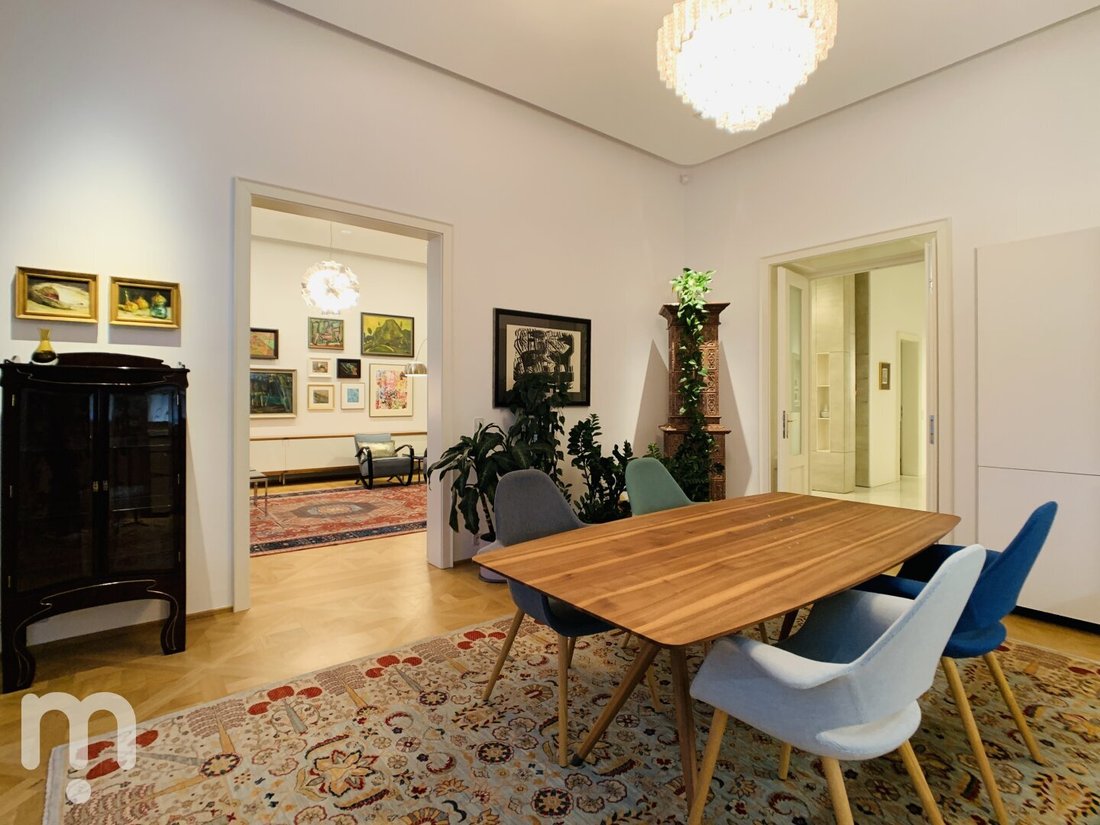
Those looking for a historic building in the 1st district usually find a project. This apartment is the finished result: 146 m² under ceilings up to 3.6 meters high, renovated by an architect down to the last light fixture. From the dining room, there is a view of the Roßauer Kaserne, next to which an antique wood stove crackles.
Purchase price: €3,000,000 plus additional purcha
Those looking for a historic building in the 1st district usually find a project. This apartment is the finished result: 146 m² under ceilings up to 3.6 meters high, renovated by an architect down to the last light fixture. From the dining room, there is a view of the Roßauer Kaserne, next to which an antique wood stove crackles.
Purchase price: €3,000,000 plus additional purchase costs
Year built: around 1900, high-quality renovation
Availability: by arrangement
- At a glance -
- Approximately 146.27 m² living space on the mezzanine level (equivalent to the 2nd floor)
- 3 centrally accessible rooms, a 4th room is possible
- Ceiling heights of approximately 3.5 to 3.6 m
- Walk-in wardrobe of about 13 m², storage room, cellar compartment
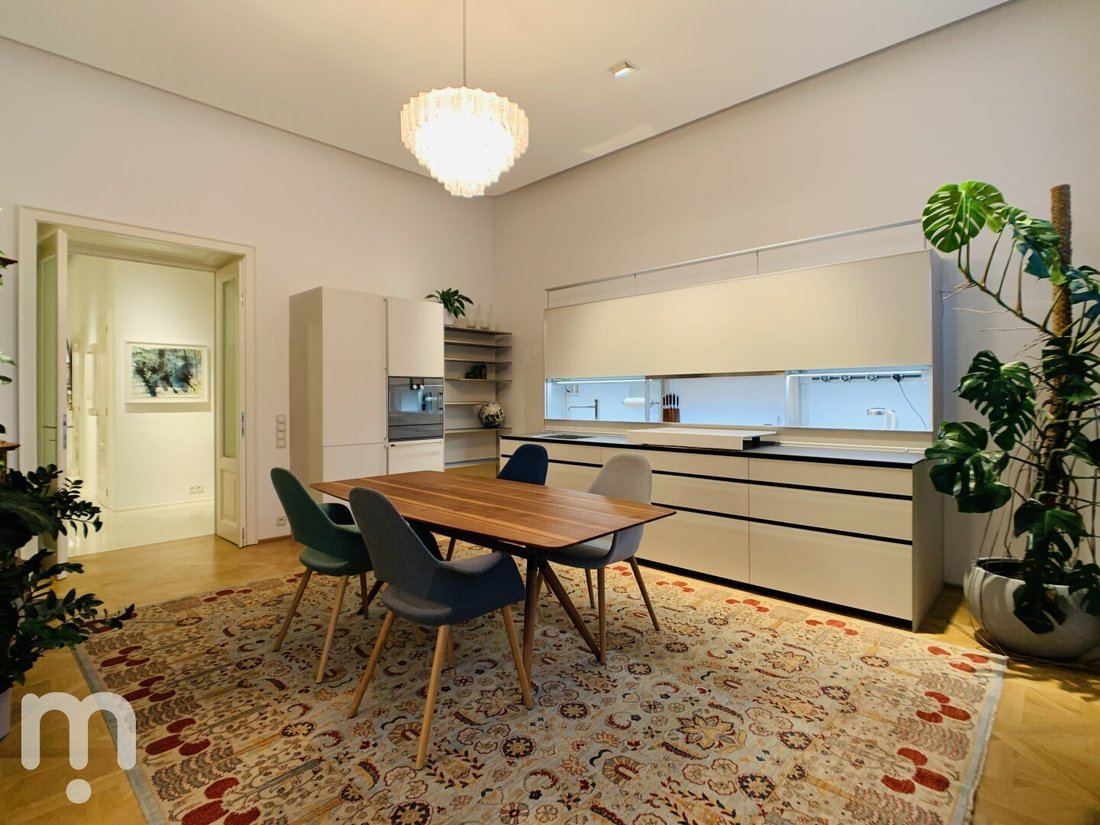
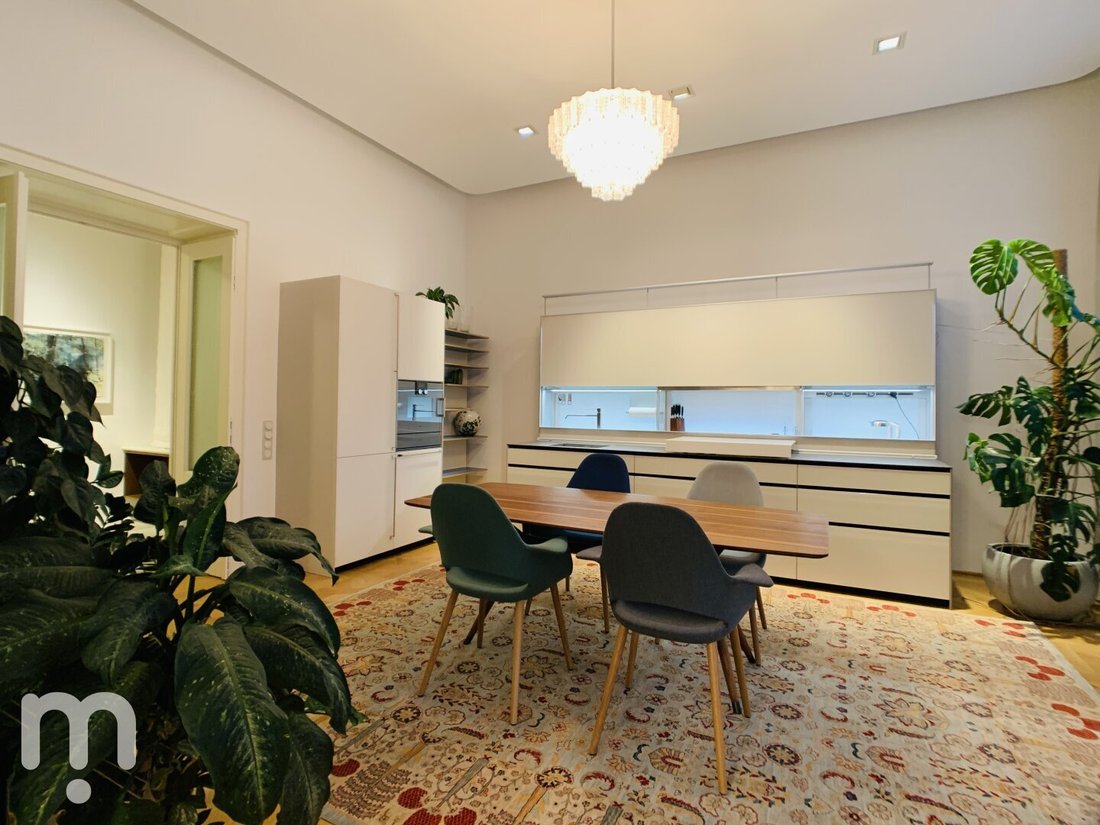
- VALCUCINE Artematica kitchen with GAGGENAU appliances
- Bathroom with freestanding tub, shower, bidet, and CORIAN double sink; separate guest toilet with window
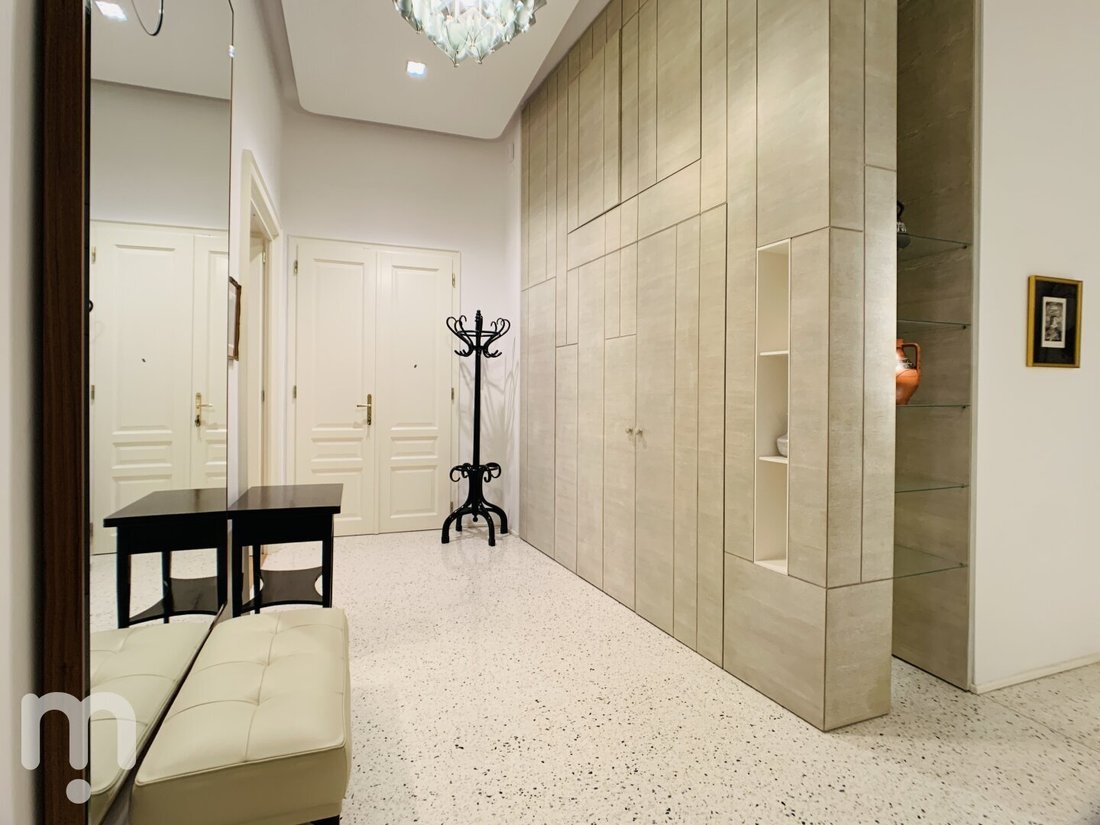
- Parquet flooring in a herringbone pattern, terrazzo in the entrance area, restored wood stove
- Gas floor heating, underfloor heating in the entrance and wet rooms
- New windows, security door, alarm system
- Energy performance: HWB 98.3 kWh/m²a (C), fGEE 2.15 (D)
Classic layout, no detours
From the entrance area with terrazzo flooring and custom-built closet, all rooms are directly accessible. The living kitchen and dining room face the street, where a restored, functional antique wood stove forms the centerpiece. The two bedrooms face the quiet courtyard, one of which includes a walk-in wardrobe the size of a small room.
Quality features with provenance
The kitchen is fully equipped with GAGGENAU appliances, including a warming drawer. In the bathroom, Dornbracht fixtures meet a freestanding designer tub. Stretch ceilings with integrated LED technology from ERCO provide the main lighting, while fixtures and chandeliers from MOLTO LUCE and Astrolux add accents.
Location: between the Ring and the Danube Canal
The apartment is located on the northern edge of the city center, where the 1st district borders Alsergrund. The Schottenring subway station (U2, U4) is about a 5-minute walk, Schottentor (U2) about 10 minutes, plus several tram lines on the Ring. The Danube Canal is just minutes away, with shops, cafés, and city center culture practically at your doorstep.
Who this property suits
For anyone who loves historic buildings for their spaciousness but does not want to take on a construction site: here everything is done, down to the lighting. Also ideal as a representative city residence with short distances to the city center.
Good to know
- Heating is provided by a gas floor heating system, reflected in the energy efficiency rating of class D.
- The living area faces west-north, the bedrooms face southeast.
- Currently, there are 3 rooms; a 4th room would require structural modifications.
- Antiques, designer lights, and handmade rugs featured in the photos can be discussed for inclusion in a personal conversation.
- A detailed exposé with all property information and plans is available upon request.
Interested?
For more information or to arrange a viewing appointment, please contact Thomas Berger at 0676 / 963 55 85 or [hidden information].
A detailed exposé with all documents is available upon request.
This property is marketed in cooperation with A-Class Real Estate.
All information is based on data from the owner and authorities. No liability is assumed for accuracy or completeness. Errors and prior sale reserved.
We point out that there is a familial or economic close relationship between the broker and the third party to be brokered.
The broker acts as a dual agent.
-
Type de propriété
Appartement
-
Année de construction
1900
-
Prix/pied²
$2,129
Explorez le secteur
L'agent vous contactera bientôt par
Publié par
Réserver une visite avec the agent
Choisissez une date et si vous souhaitez une visite virtuelle ou en personne avec l’agent.
Propriétés similaires à proximité
Nouvelles annonces à Innere Stadt


Explorez plus de biens à vendre
Innere Stadt, Autriche types de propriétés
Innere Stadt, Autriche Recherches populaires
Guides et histoires connexes
La confiance des plus grands courtiers du monde
Les agents des propriétés les plus exceptionnelles du monde publient sur JamesEdition.
- Des annonces de Sotheby's, Christie's, BARNES et Engel & Völkers
- Chaque annonce est vérifiée avant sa mise en ligne
- Contactez directement des agents vérifiés
En continuant, vous acceptez nos Conditions et notre Politique de confidentialité.