$810,702
Provisionsfrei Liesi Kalksburg Am Wienerwald
- 3 Chambres
- 2 SdB
- 1,078 Sqft
- Mis à jour: Septembre 26
À propos de la propriété
La description a été traduite automatiquement.
La description est affichée dans la langue d'origine.
Home, where the Vienna Woods begin and life becomes more relaxed.
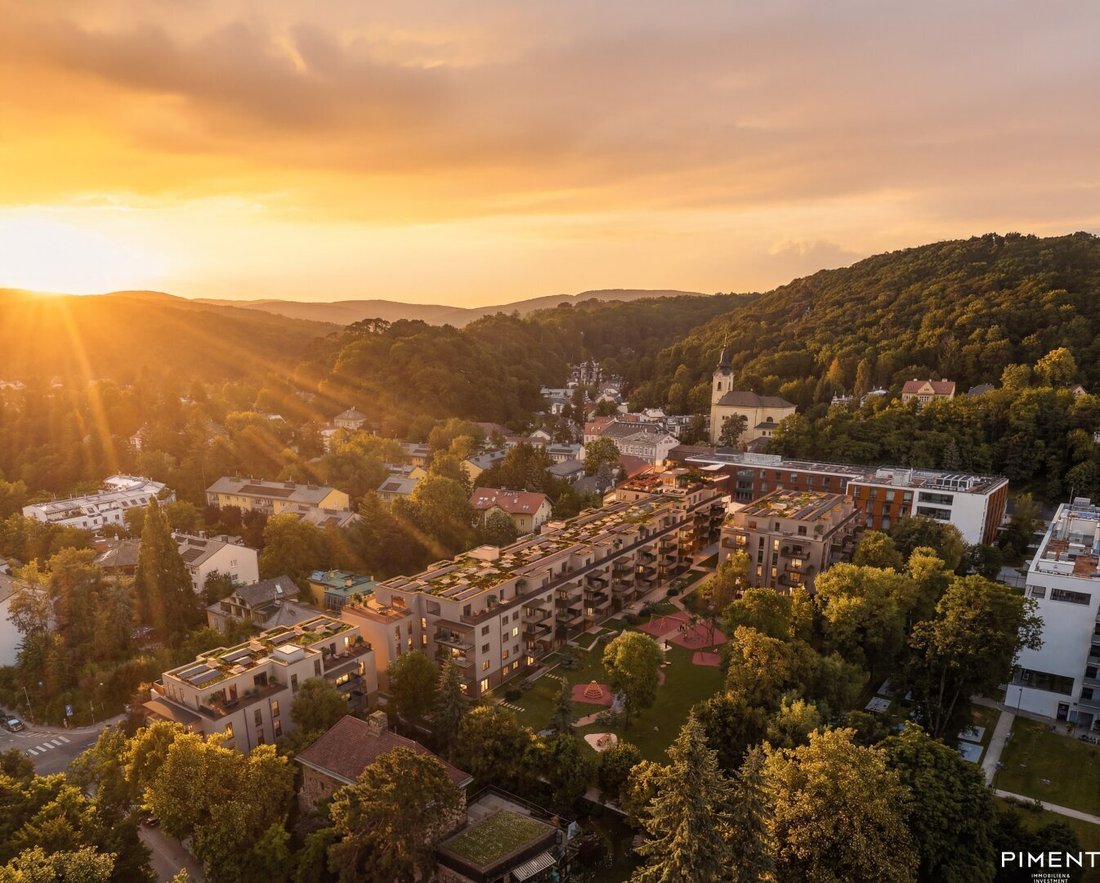
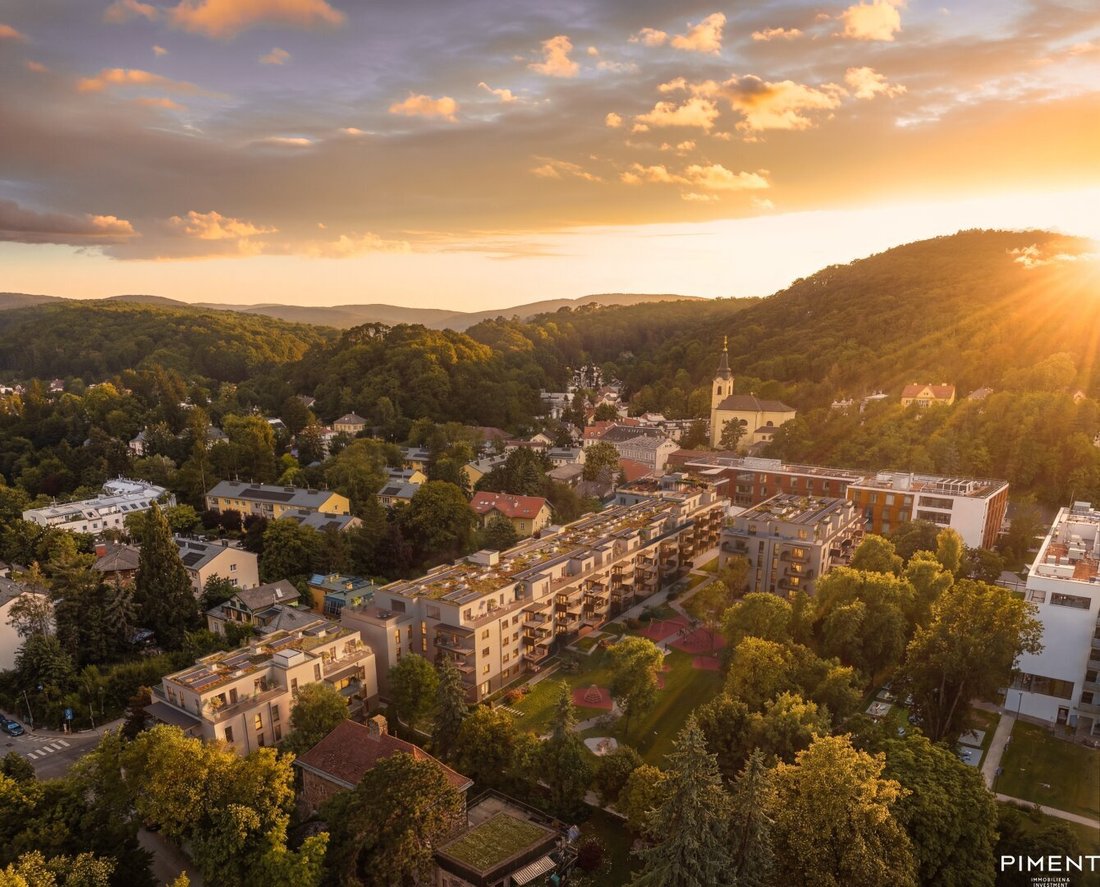
LIESI is creating a residential complex in the village center of Kalksburg that harmoniously combines the advantages of city and nature. A place that offers tranquility while maintaining proximity to the city—for people seeking the best of both worlds.
In the heart of Kalksburg, 58 modern condominiums with 2 to 4 r
LIESI is creating a residential complex in the village center of Kalksburg that harmoniously combines the advantages of city and nature. A place that offers tranquility while maintaining proximity to the city—for people seeking the best of both worlds.
In the heart of Kalksburg, 58 modern condominiums with 2 to 4 r
Home, where the Vienna Woods begin and life becomes more relaxed.
LIESI is creating a residential complex in the village center of Kalksburg that harmoniously combines the advantages of city and nature. A place that offers tranquility while maintaining proximity to the city—for people seeking the best of both worlds.
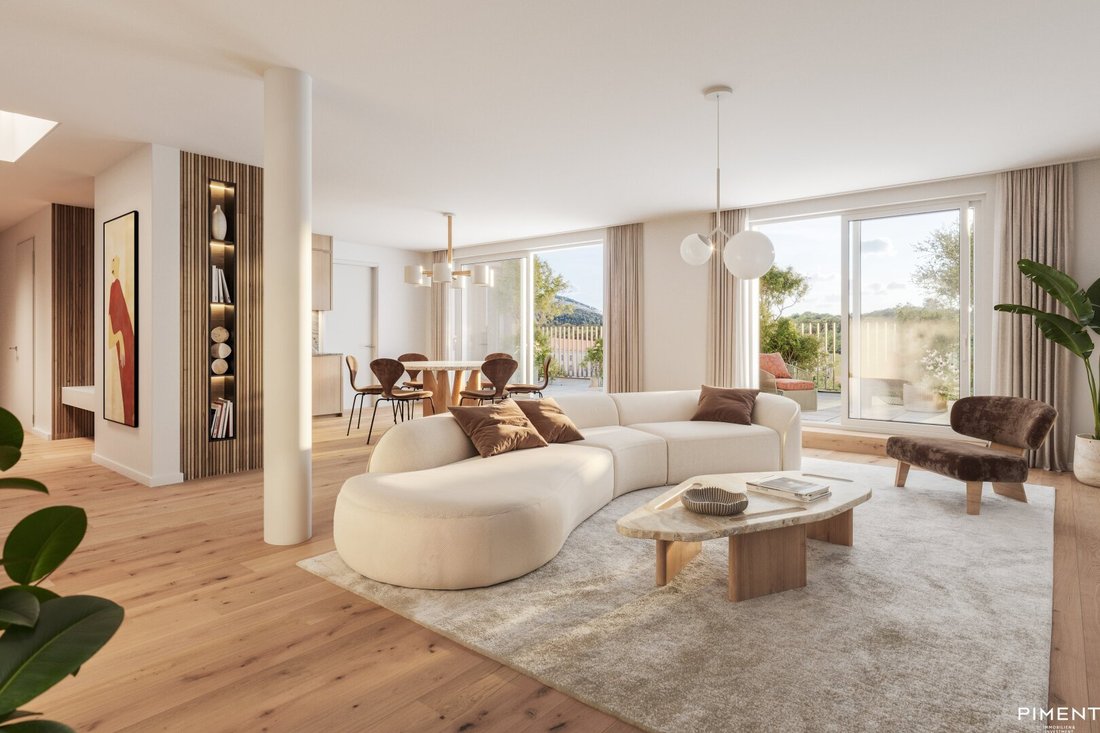
In the heart of Kalksburg, 58 modern condominiums with 2 to 4 rooms ranging from 49 to 120 m² are being developed. The complex is carefully integrated into the established structure of the village, combining private retreat with communal qualities—thoughtful layouts, generous open spaces, and an atmosphere that conveys both openness and security.
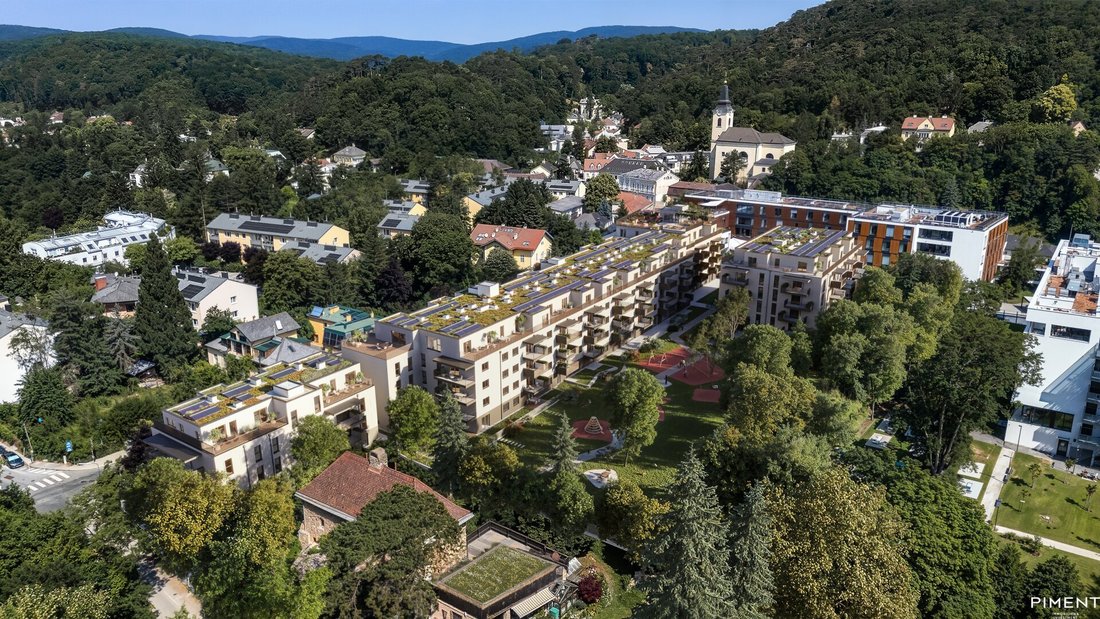
The spacious, green courtyard with a park-like character forms the heart of the project. It creates space for daily encounters and lively community life.
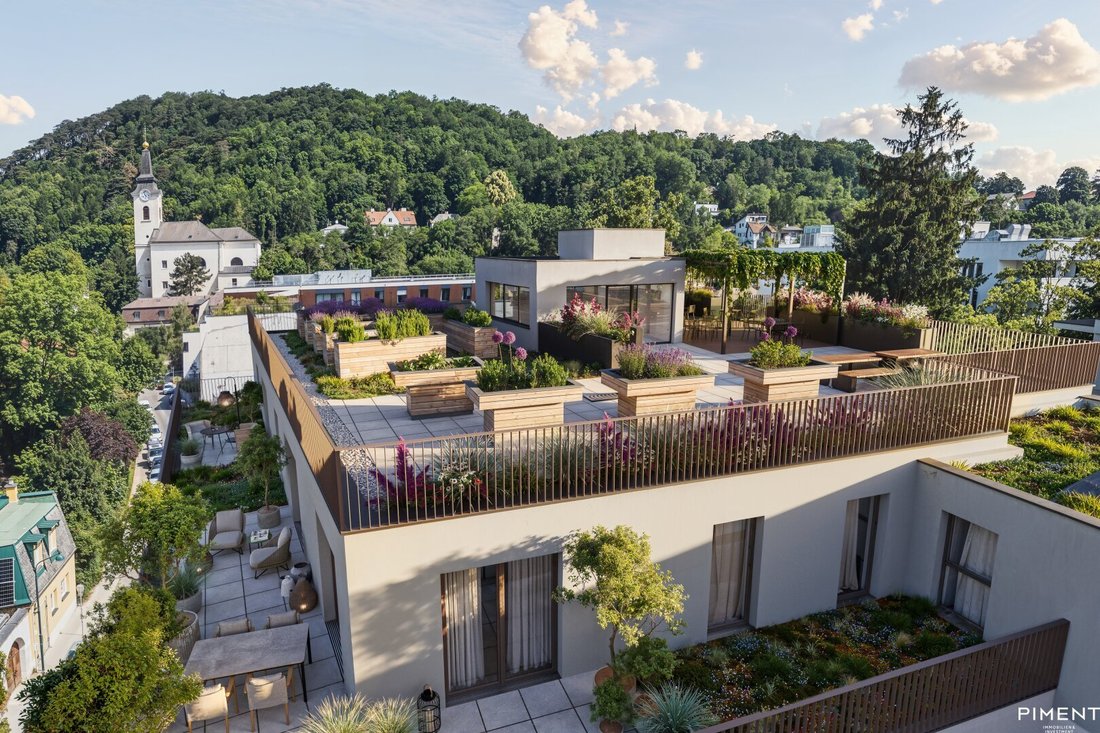
Large windows open views to the landscape, while terraces, balconies, and roof gardens extend the living space outdoors. This results in architecture that subtly blends into the context and derives its quality precisely from this.
The diverse green space concept connects the buildings with their surroundings: a multi-generational park, a toddler playground, and a children and youth playground create varied places to stay for all age groups.
Another highlight is the urban gardening on the rooftop terrace, which adds green space and enables communal gardening with a view.
A total of 43 garage parking spaces are available in the building’s underground garage.
Construction has already started, with project completion planned for spring 2028.
The purchase is commission-free for the buyer.
Features:
- Barrier-free access
- Rustic oak plank flooring
- Plastic windows with aluminum cladding and triple glazing
- Electrically operated external sun protection
- Photovoltaic system on the roof
- Brine/water heat pump with deep drilling
- Heating and partial cooling via near-surface activated building components in the ceiling
- Air conditioning in the penthouse apartments
- Controlled residential ventilation
- Fine stoneware in the sanitary area by l’argilla
- High-quality sanitary fittings
- Hans Grohe fixtures
- Walk-in shower at floor level with glass partition
- Video intercom system
- Central locking system
Outdoor/Common Area Features:
- Private gardens with rolled turf
- Terraces, balconies & loggias with fine stoneware flooring
- Urban gardening on the communal rooftop terrace
- Park-like courtyard with trees and regional plants plus children’s playgrounds
- Bicycle and stroller storage room
- 43 underground parking spaces
Note:
The images are for illustration purposes only and represent a non-binding visualization. Only the contractual agreements and execution documents are authoritative.
Layout TOP 18:
// Entrance hall
// Storage room with washing machine connection
// WC
// Bathroom 1 with shower and WC
// Living kitchen
// Room 1 with ensuite bathroom featuring double washbasin and shower
// Room 2
// Room 3
// Balcony
Features:
// Barrier-free access
// Rustic oak plank flooring
// Plastic windows with aluminum cladding and triple glazing
// Electrically operated external sun protection
// Heating and partial cooling via near-surface activated building components in the ceiling
// Brine/water heat pump with deep drilling
// Fine stoneware in the sanitary area by l’argilla
// High-quality sanitary fittings
// Hans Grohe fixtures
// Walk-in shower at floor level with glass partition
// Video intercom system
// Central locking system
Outdoor/Common Area Features:
// Private gardens with rolled turf
// Terraces, balconies & loggias with fine stoneware flooring
// Urban gardening on the 5th floor
// Park-like courtyard with trees and regional plants plus children’s playgrounds
// Bicycle and stroller storage room
// 43 underground parking spaces
Errors and changes excepted!
Please note that there is a familial or economic close relationship between the intermediary and the third party to be mediated.
The intermediary acts as a dual agent.
LIESI is creating a residential complex in the village center of Kalksburg that harmoniously combines the advantages of city and nature. A place that offers tranquility while maintaining proximity to the city—for people seeking the best of both worlds.
In the heart of Kalksburg, 58 modern condominiums with 2 to 4 rooms ranging from 49 to 120 m² are being developed. The complex is carefully integrated into the established structure of the village, combining private retreat with communal qualities—thoughtful layouts, generous open spaces, and an atmosphere that conveys both openness and security.
The spacious, green courtyard with a park-like character forms the heart of the project. It creates space for daily encounters and lively community life.
Large windows open views to the landscape, while terraces, balconies, and roof gardens extend the living space outdoors. This results in architecture that subtly blends into the context and derives its quality precisely from this.
The diverse green space concept connects the buildings with their surroundings: a multi-generational park, a toddler playground, and a children and youth playground create varied places to stay for all age groups.
Another highlight is the urban gardening on the rooftop terrace, which adds green space and enables communal gardening with a view.
A total of 43 garage parking spaces are available in the building’s underground garage.
Construction has already started, with project completion planned for spring 2028.
The purchase is commission-free for the buyer.
Features:
- Barrier-free access
- Rustic oak plank flooring
- Plastic windows with aluminum cladding and triple glazing
- Electrically operated external sun protection
- Photovoltaic system on the roof
- Brine/water heat pump with deep drilling
- Heating and partial cooling via near-surface activated building components in the ceiling
- Air conditioning in the penthouse apartments
- Controlled residential ventilation
- Fine stoneware in the sanitary area by l’argilla
- High-quality sanitary fittings
- Hans Grohe fixtures
- Walk-in shower at floor level with glass partition
- Video intercom system
- Central locking system
Outdoor/Common Area Features:
- Private gardens with rolled turf
- Terraces, balconies & loggias with fine stoneware flooring
- Urban gardening on the communal rooftop terrace
- Park-like courtyard with trees and regional plants plus children’s playgrounds
- Bicycle and stroller storage room
- 43 underground parking spaces
Note:
The images are for illustration purposes only and represent a non-binding visualization. Only the contractual agreements and execution documents are authoritative.
Layout TOP 18:
// Entrance hall
// Storage room with washing machine connection
// WC
// Bathroom 1 with shower and WC
// Living kitchen
// Room 1 with ensuite bathroom featuring double washbasin and shower
// Room 2
// Room 3
// Balcony
Features:
// Barrier-free access
// Rustic oak plank flooring
// Plastic windows with aluminum cladding and triple glazing
// Electrically operated external sun protection
// Heating and partial cooling via near-surface activated building components in the ceiling
// Brine/water heat pump with deep drilling
// Fine stoneware in the sanitary area by l’argilla
// High-quality sanitary fittings
// Hans Grohe fixtures
// Walk-in shower at floor level with glass partition
// Video intercom system
// Central locking system
Outdoor/Common Area Features:
// Private gardens with rolled turf
// Terraces, balconies & loggias with fine stoneware flooring
// Urban gardening on the 5th floor
// Park-like courtyard with trees and regional plants plus children’s playgrounds
// Bicycle and stroller storage room
// 43 underground parking spaces
Errors and changes excepted!
Please note that there is a familial or economic close relationship between the intermediary and the third party to be mediated.
The intermediary acts as a dual agent.
-
Type de propriété
Appartement
-
Étages
4
-
Prix/pied²
$752
Caractéristiques
- Ascenseur
- Jardin
- Garage
- Terrasse
- Moderne
- Terrain de jeu
- Vue sur la montagne
- Constructions neuves
- Stationnement
Caractéristiques
Lot
Intérieur
Outdoor
Explorez le secteur
Mackgasse, Vienne, Vienne, Autriche
Voir sur Google Maps
Prix par sqft
Faible
Élevé
Inscrit il y a 12 mois
Vous vous êtes renseigné sur ce bien
L'agent vous contactera bientôt par
Publié par
150
Annonces
2025
Inscrit
Réserver une visite avec the agent
Choisissez une date et si vous souhaitez une visite virtuelle ou en personne avec l’agent.
Date préférée
Type de visite
Dernière mise à jour
Septembre 26
Première mise en ligne
Septembre 26
Référence de l’annonce
4541
La confiance des plus grands courtiers du monde
Les agents des propriétés les plus exceptionnelles du monde publient sur JamesEdition.
- Des annonces de Sotheby's, Christie's, BARNES et Engel & Völkers
- Chaque annonce est vérifiée avant sa mise en ligne
- Contactez directement des agents vérifiés
En continuant, vous acceptez nos Conditions et notre Politique de confidentialité.