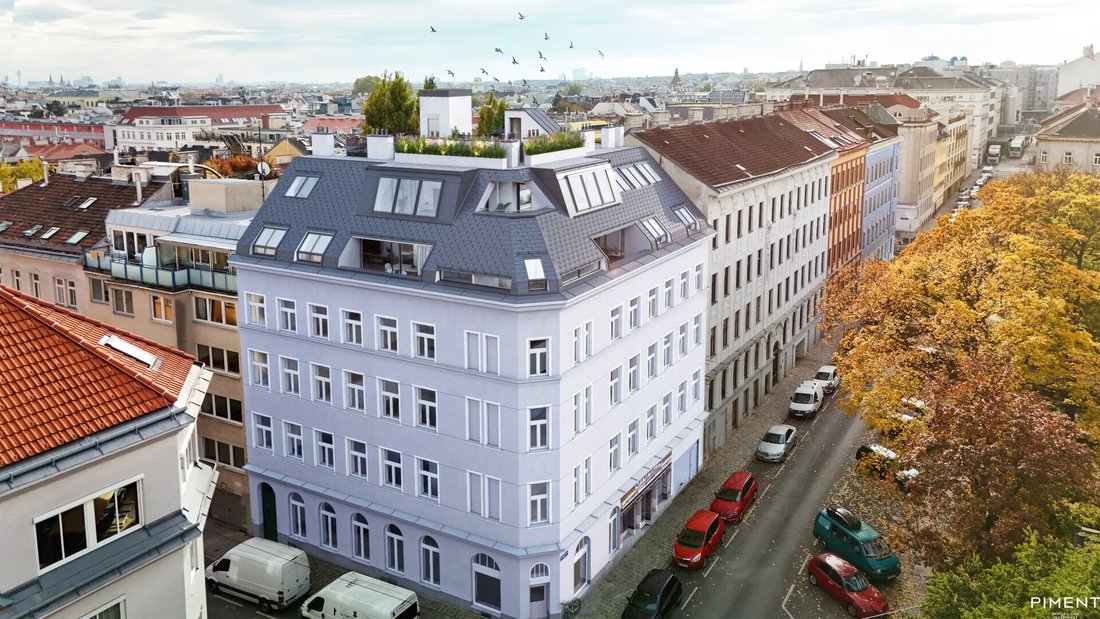
Toit Du Parc
- 2 Chambres
- 2 SdB
- 1,938 Sqft
- Mis à jour: Octobre 22
À propos de la propriété
PARK ROOF TOP - Directly at the park, high above the city rooftops
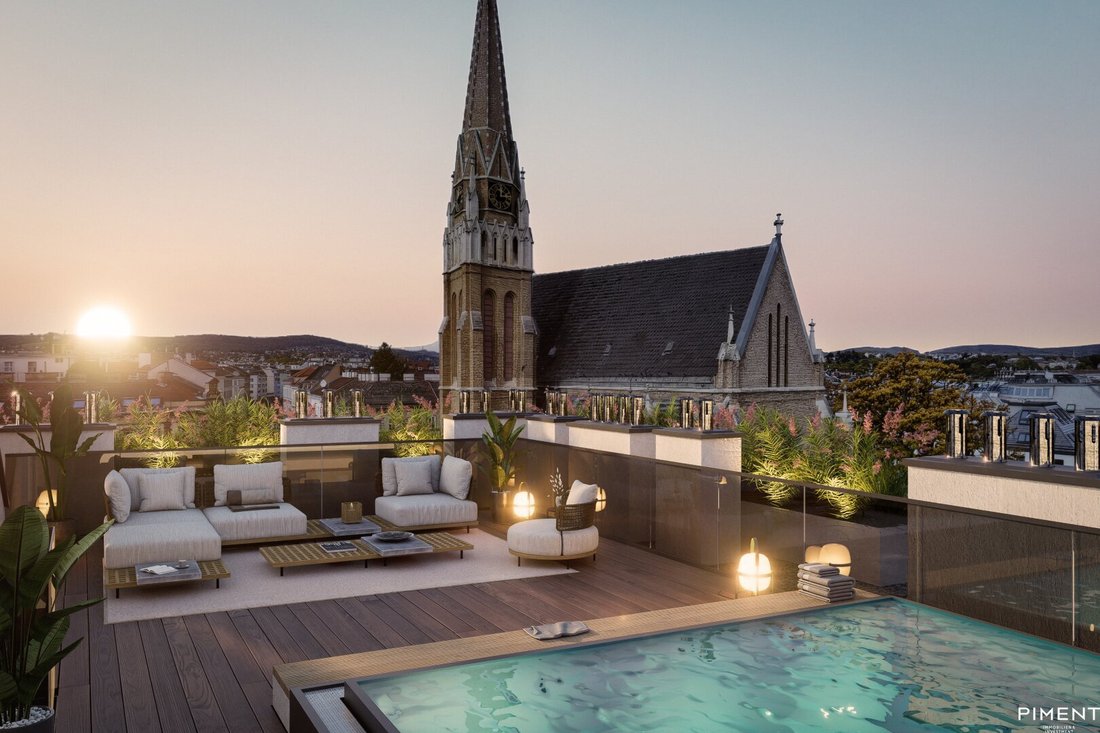
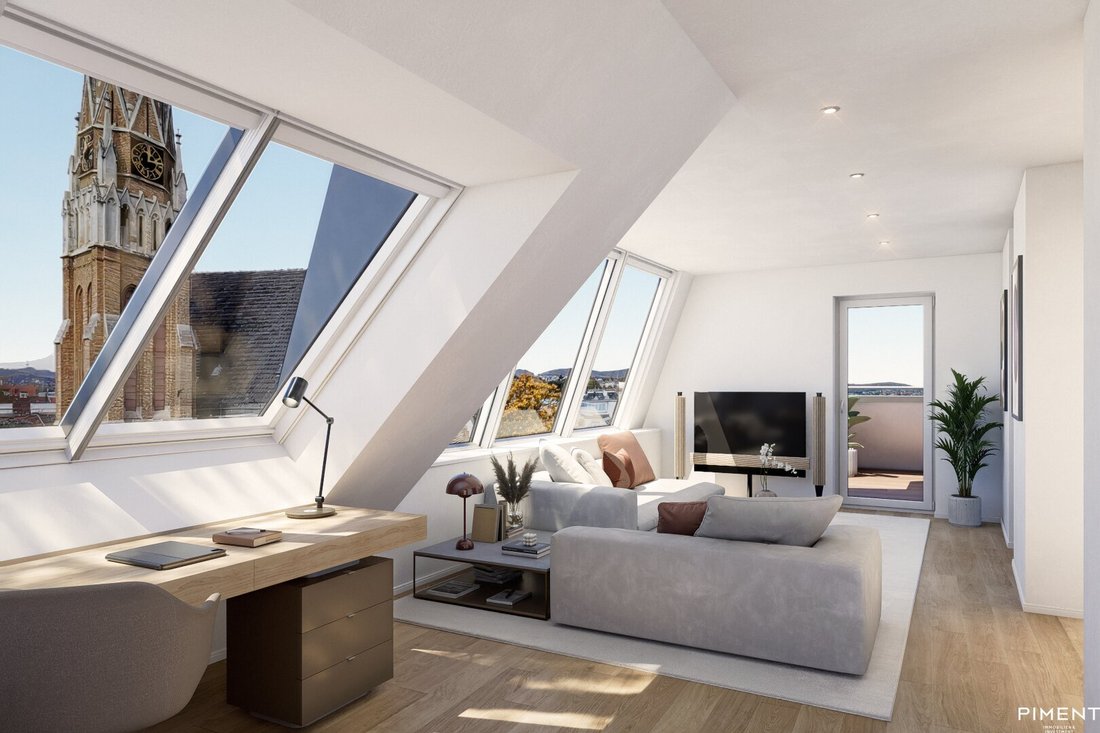
PARK ROOF TOP at Clemens-Hofbauer-Platz 1 is creating a special place for sophisticated living. Three exclusive penthouse apartments combine modern architecture, light-filled rooms, and spacious outdoor areas with a location that uniquely blends urban lifestyle and nature-close relaxation.
Located
PARK ROOF TOP - Directly at the park, high above the city rooftops
PARK ROOF TOP at Clemens-Hofbauer-Platz 1 is creating a special place for sophisticated living. Three exclusive penthouse apartments combine modern architecture, light-filled rooms, and spacious outdoor areas with a location that uniquely blends urban lifestyle and nature-close relaxation.
Located directly at Clemens-Hofbauer-Park, a new perspective on the city opens up here: the view stretches over Vienna’s rooftops to the Vienna Woods, while the adjacent green space offers soothing calm and openness. A home that makes the city’s vibrancy tangible while providing space to breathe.
The three apartments impress with their individual layouts, generous living areas, and private terraces. From the elegant penthouse apartment to the exceptional living retreat with an expansive roof terrace, PARK ROOF TOP offers various options to experience contemporary living tailored to your own ideas.
A home with a view – for those seeking light, open space, and something special.
The following units are available:
- TOP 24 - Usable floor area approx. 101 m² - Terrace area approx. 7.28 m²
- TOP 25 - Usable floor area approx. 107 m² - Terrace area approx. 11.85 m²
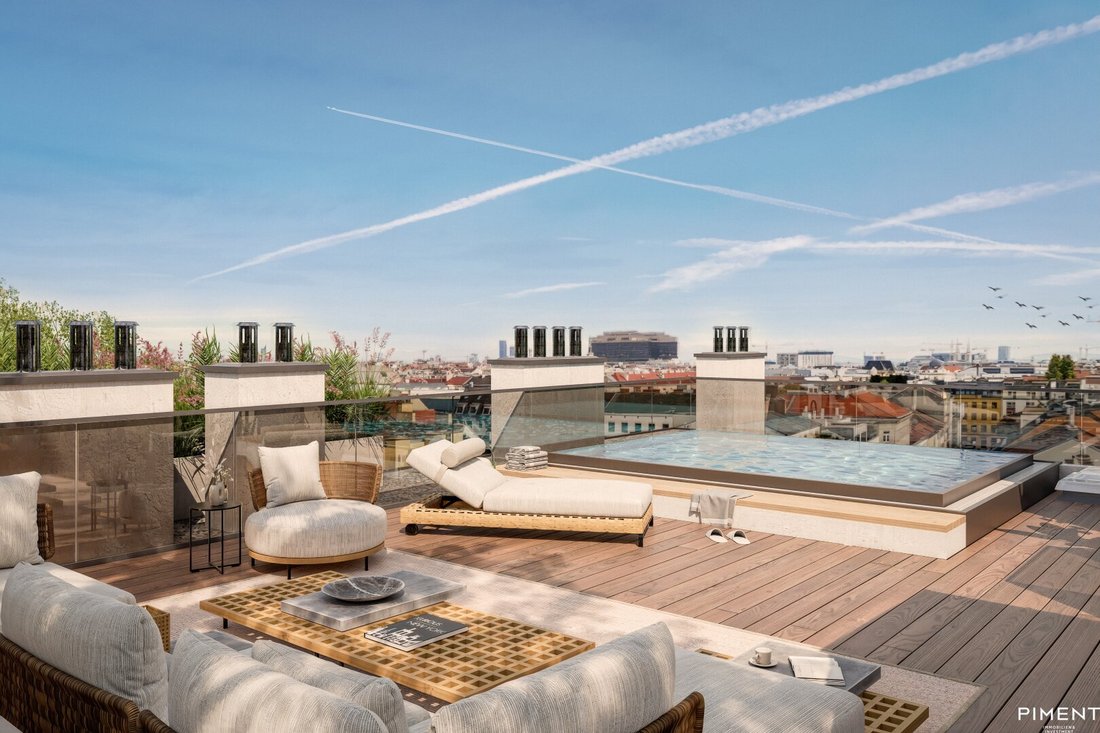
- TOP 26 - Usable floor area approx. 180 m² - Terrace area approx. 15 m² - Roof terrace approx. 64 m²
LAYOUT TOP 26
- Entrance hall
- Spacious wardrobe
- Generous living/dining area with access to the terrace
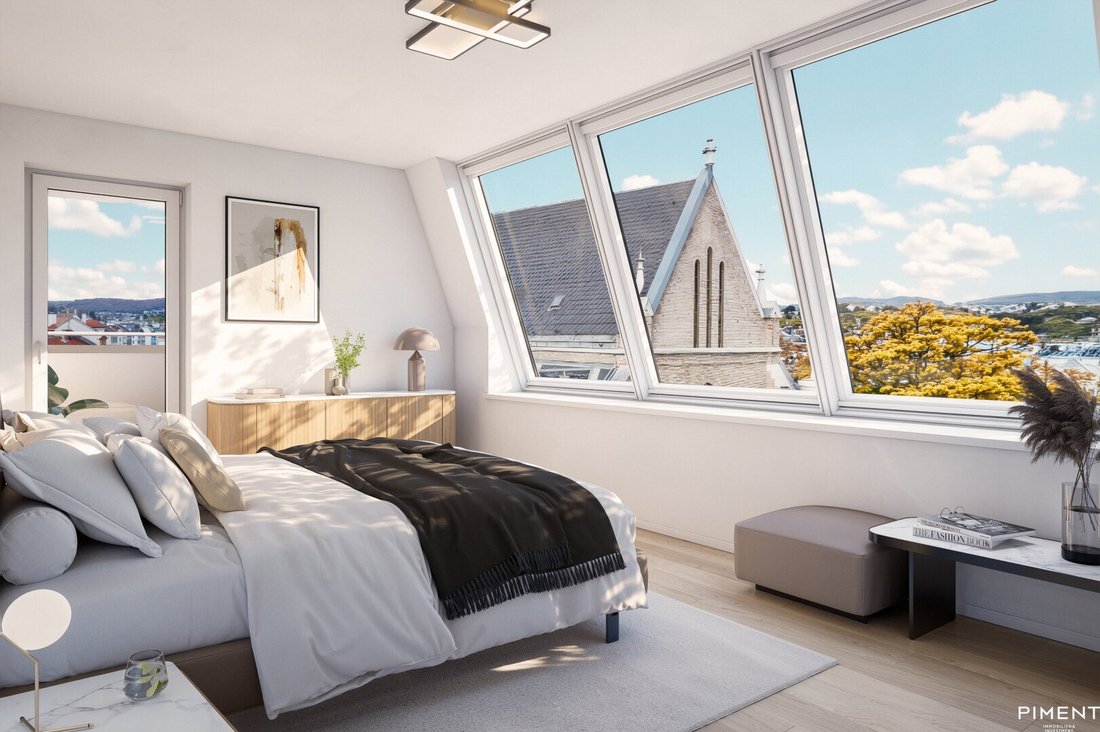
- Bedroom 1 with walk-in closet and en-suite bathroom with tub, shower, double washbasin & WC
- Bedroom 2 with en-suite shower bathroom
- Storage room
- Separate WC
Large roof terrace (barrier-free access via elevator)
FEATURES
- Barrier-free access - direct elevator ride to the apartment
- Oak plank parquet flooring
- Plastic-aluminum windows with thermal insulation glazing
- Electrically operated sun protection
- Underfloor heating (air/water heat pump)
- Air conditioning via fan coil units
- High-quality porcelain stoneware in the sanitary areas
- Modern sanitary fittings
- Smart home control (by BUTTON)
Optional: Pool on the roof terrace
LOCATION/INFRASTRUCTURE
The location combines quiet living in greenery with excellent infrastructure and a vibrant urban environment.
Along Hernalser Hauptstraße and around Elterleinplatz, you will find diverse local amenities including supermarkets, bakeries, cafés, and numerous dining options. A special highlight is the Alszeilenmarkt, which invites you every Saturday to linger with regional products, fresh food, and its charming neighborhood atmosphere.
The leisure and sports offerings leave nothing to be desired: tennis courts, football fields, and a bowling alley are nearby. The nearby Kongressbad offers spacious water and relaxation areas, ideal for relaxing hours outdoors. Thus, the surroundings combine diverse recreational opportunities with high quality of life for all generations.
Public transport connections impress with excellent accessibility: tram line 43 takes you directly to Schottentor in about 15 minutes. The offer is complemented by tram line 9 and bus lines 10A and 44A, providing additional flexibility in daily life. The Hernals S-Bahn station is also quickly reachable, enabling comfortable connections along Vienna’s suburban line.
Another advantage is the planned U5 station Elterleinplatz, which will further enhance the location and improve connections to Vienna’s subway network in the future.
A residential location that ideally combines green relaxation, urban comfort, and future-oriented transport connections.
Note according to the Energy Performance Certificate Act: An energy certificate has not yet been provided by the owner or seller, despite our clarification about the general obligation to present one and the request for its preparation. Therefore, at least an overall energy efficiency corresponding to the age and type of the building is assumed. We assume no guarantee or liability for the actual energy efficiency of the offered property.
We point out that there is a family or economic close relationship between the agent and the third party to be mediated.
The agent acts as a dual agent.
-
Type de propriété
Penthouse
-
Étages
6
-
Année de construction
2026
-
Prix/pied²
$1,034
Caractéristiques
- Ascenseur
- Terrasse
- Garage
- Piscine
- Vue sur la ville
- Cuisinière à gaz
- Espace de vie extérieur
- Climatisation
- Plan d’étage 2D
Explorez le secteur
L'agent vous contactera bientôt par
Publié par
Réserver une visite avec the agent
Choisissez une date et si vous souhaitez une visite virtuelle ou en personne avec l’agent.
La confiance des plus grands courtiers du monde
Les agents des propriétés les plus exceptionnelles du monde publient sur JamesEdition.
- Des annonces de Sotheby's, Christie's, BARNES et Engel & Völkers
- Chaque annonce est vérifiée avant sa mise en ligne
- Contactez directement des agents vérifiés
En continuant, vous acceptez nos Conditions et notre Politique de confidentialité.