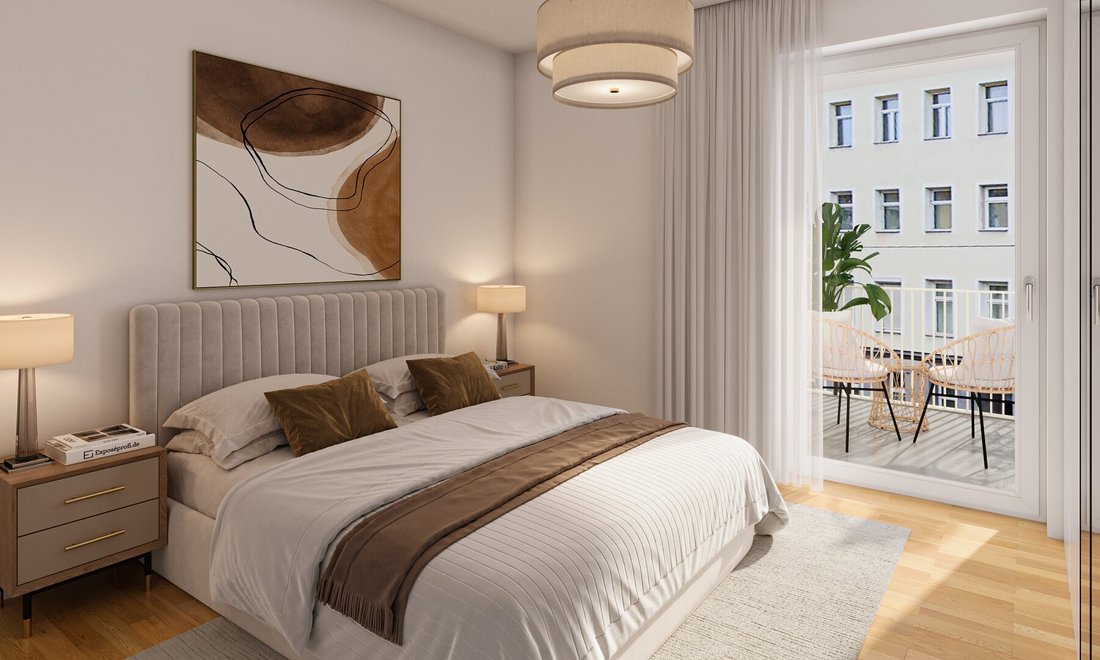
++Neu++ Dachgeschoss Neubau De 3 Chambres Avec Balcon, Terrasse Et Cuisine Indépendante — Kurz Vor Fertigstellung
- 2 Chambres
- 1 SdB
- 774 Sqft
- Mis à jour: Hier
À propos de la propriété
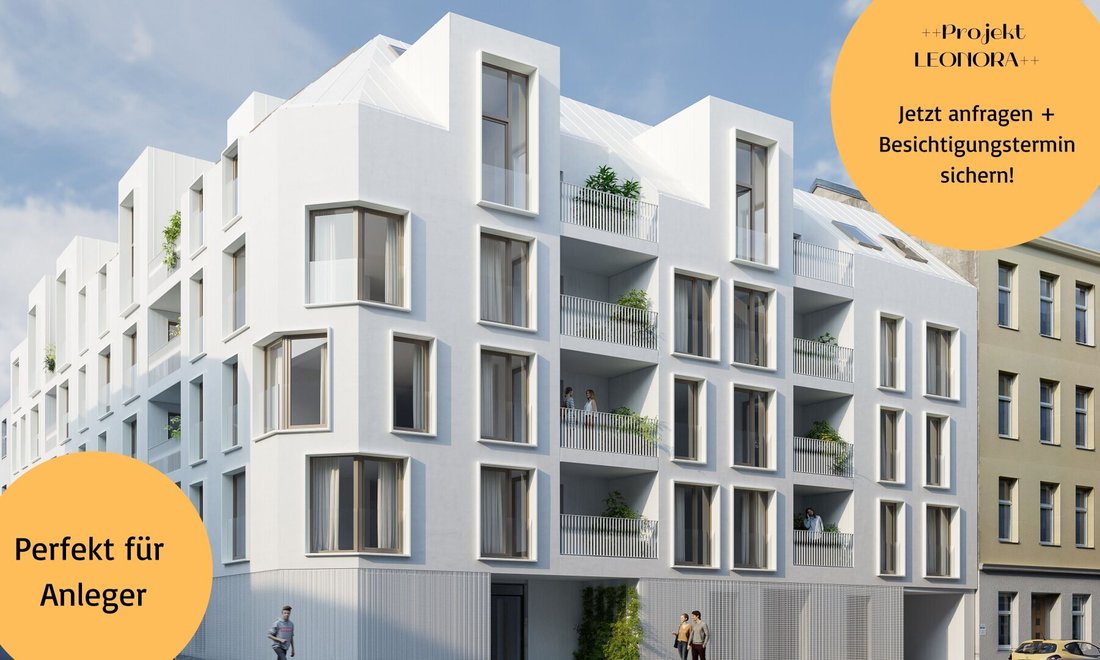
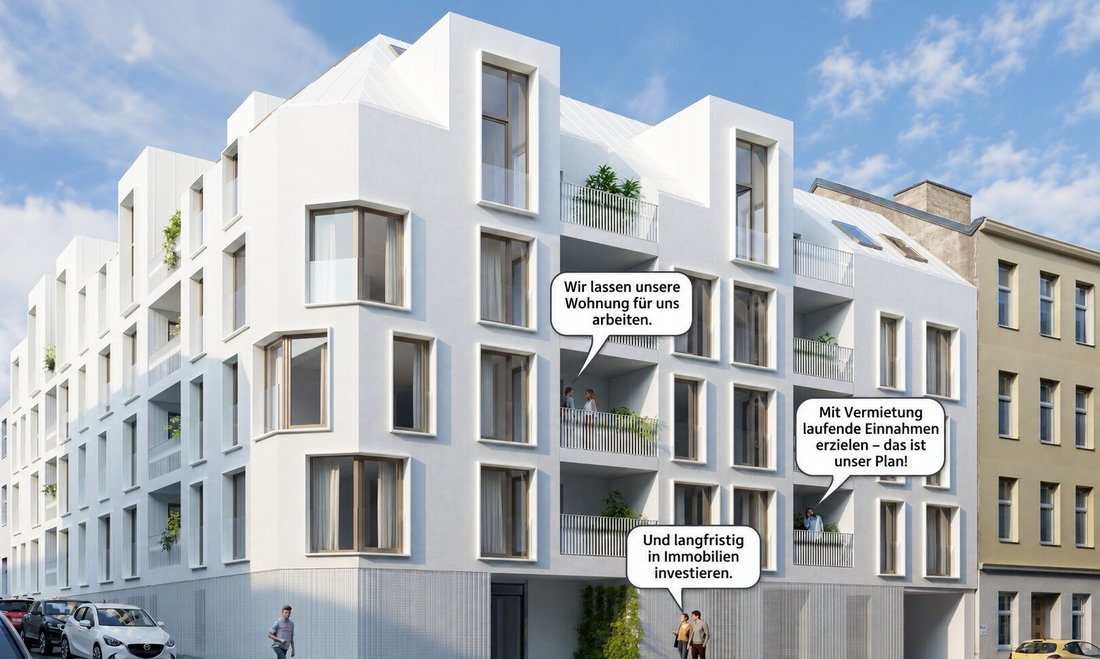
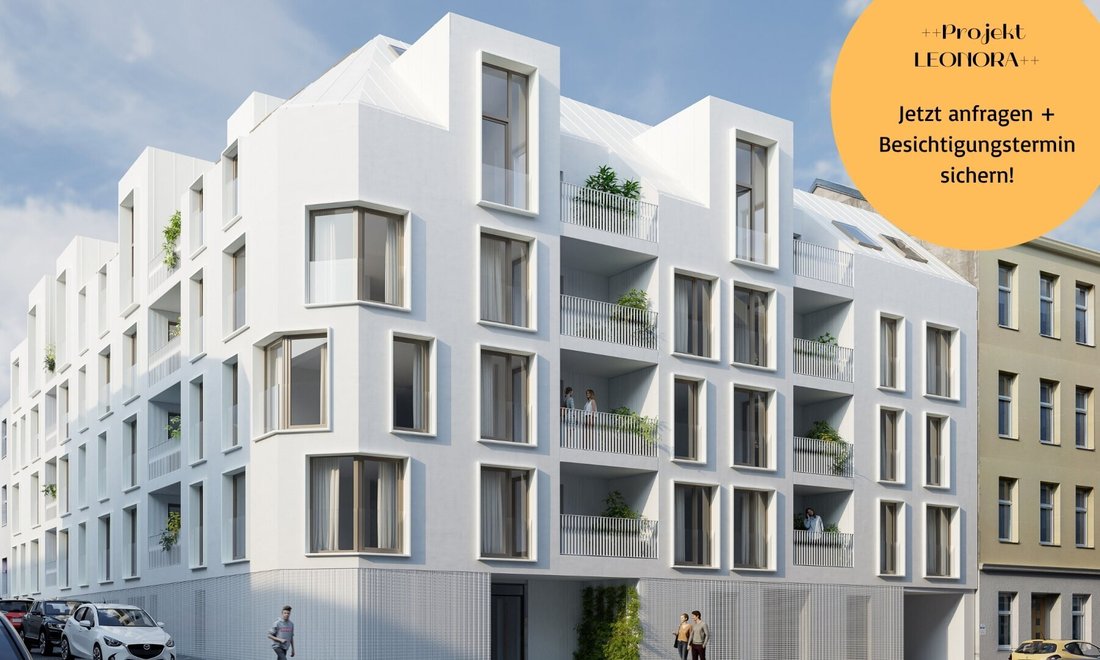
A special home is being created in the quiet Leopold-Ernst-Gasse: 28 high-quality condominiums combine contemporary architecture, thoughtful features, and a future-oriented energy concept with the quality of life offered by an attractive location. Nestled among turn-of-the-century buildings, the project makes a distin
A special home is being created in the quiet Leopold-Ernst-Gasse: 28 high-quality condominiums combine contemporary architecture, thoughtful features, and a future-oriented energy concept with the quality of life offered by an attractive location. Nestled among turn-of-the-century buildings, the project makes a distinctive architectural statement with its elaborately designed facade.
The manageable size creates a personal setting for people who want to live in the city while enjoying peace and privacy.
***TO ARRANGE A VIEWING APPOINTMENT, PLEASE SEND US A WRITTEN REQUEST, preferably with your preferred dates! (We reliably respond the same day!)***
Layout: Unit 22 (1st attic floor)
- Entrance hall
- Storage room
- Guest WC
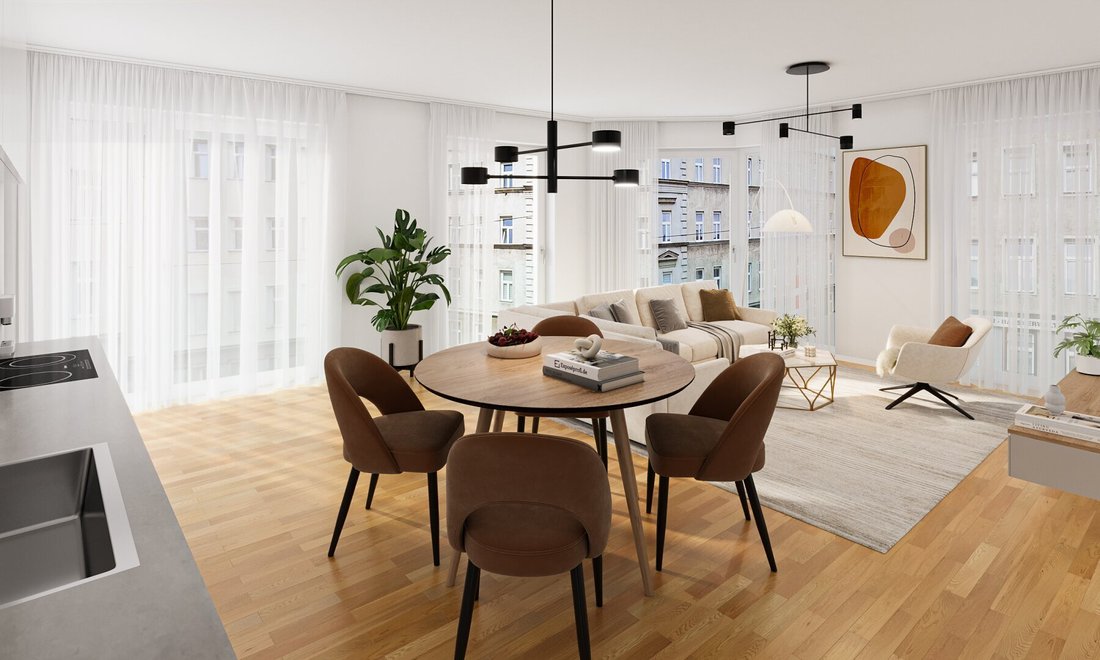
- Spacious kitchen-living area
- Room
- Room
- Bathroom with shower and bathtub
- Balcony/Terrace
(see current photos/renderings and floor plan)
Condition:
The building is constructed as a high-quality new build with modern building technology. Geothermal energy as well as underfloor heating and cooling provide contemporary living comfort. High-quality materials and carefully coordinated fittings emphasize the upscale standard of this project.
Equipment highlights:
- High-quality custom kitchen with Miele appliances
- Geothermal energy
- Underfloor cooling
- Underfloor heating
- Electric blinds
- Outdoor space
+ Air conditioning in the attic apartments
Building:
With only 28 apartments, this boutique residential project offers a manageable, personal setting for upscale living quality. A modern geothermal system with underfloor heating and cooling ensures cozy warmth and pleasant temperature control. Sustainability is embedded in the planning: the project is pre-qualified for DGNB Gold and is to be built in compliance with EU taxonomy. The well-thought-out building concept is complemented by ten underground parking spaces with e-charging options, a bicycle room, and practical parcel boxes – for comfortable living with a view to the future.
Location:
Leopold-Ernst-Gasse 10 is located in Hernals, right on the border with Währing. For everyday needs, the area offers shopping options around Kreuzgasse and Elterleinplatz.
The nearby Dornerplatz enhances the neighborhood’s offerings and serves as a venue for community events.
Those who prefer to buy groceries at the market can use the Kutschkermarkt in Währing – especially on Fridays and Saturdays when the farmers’ market takes place.
After work or on weekends, there are various opportunities to be active or spend time outdoors. Anton-Baumann-Park and Frederic-Morton-Park add green spaces to the living environment. The nearby Postsportplatz is an important sports venue in Vienna.
Public transport connections:
For getting around the city, tram lines 9 and 42 as well as the U6 subway are available nearby, for example via Michelbeuern–AKH. With the planned U5 station at Elterleinplatz, there is also a long-term development perspective for public transport connections.
The planned station at Elterleinplatz will be just minutes from the residence and will provide ideal access to Vienna’s city center. For example, it will be possible to reach Karlplatz in less than 15 minutes by public transport.
Sustainability:
The project places great emphasis on sustainability and energy efficiency. State-of-the-art thermal insulation, an energy-efficient heating system (geothermal energy), and photovoltaic systems help minimize energy consumption and thus reduce environmental impact.
Price:
The stated purchase price is the investor price: EUR 597,000.00 excluding VAT.
Owner-occupier price: EUR 649,000.00.
If you have any questions, please do not hesitate to contact me!
Not all of our properties are listed on common real estate platforms! Visit our homepage at [hidden information] to see all properties!
To arrange a viewing appointment, please send us an email request!
The IMMY is the most prestigious award for Viennese real estate agents and managers in the residential property sector. We are proud to have won the golden IMMY in 2019!
Many thanks especially to our clients! Our company was also awarded Best Start-Up and recognized as a quality broker in [hidden information] and 2020!
Please ensure that after your inquiry with Adonia Immobilien, you do not inquire about this property with another real estate agency! Thank you!
Not all our properties can be found on common platforms. We look forward to your visit to our homepage at [hidden information]
We expressly point out our economic close relationship with the seller! However, our legal duties as dual agents are not affected. Errors and changes excepted.
All information published here is based on data provided by the seller and has not been independently verified.
You can view our General Terms and Conditions both in the exposé sent to you and on our homepage. We expressly point out that these GTCs become part of the contract.
Protecting personal data is important to us and legally required. The processing of your personal data is carried out according to data protection regulations. On our homepage (under Data Protection Information), you will find an overview informing you about the key aspects of personal data processing.
We point out that there is an economic close relationship between the agent and the client. The agent acts as a dual agent!
We point out that there is a familial or economic close relationship between the agent and the third party to be brokered.
The agent acts as a dual agent.
Near AKH
-
Type de propriété
Appartement
-
Étages
6
-
Année de construction
2026
-
Prix/pied²
$866
Caractéristiques
- Ascenseur
- Comptoirs en pierre
- Cuisinière à gaz
- Plan d’étage 2D
Explorez le secteur
L'agent vous contactera bientôt par
Publié par
Réserver une visite avec the agent
Choisissez une date et si vous souhaitez une visite virtuelle ou en personne avec l’agent.
La confiance des plus grands courtiers du monde
Les agents des propriétés les plus exceptionnelles du monde publient sur JamesEdition.
- Des annonces de Sotheby's, Christie's, BARNES et Engel & Völkers
- Chaque annonce est vérifiée avant sa mise en ligne
- Contactez directement des agents vérifiés
En continuant, vous acceptez nos Conditions et notre Politique de confidentialité.