Résidence De Jardin De Luxe Avec Piscine, Sauna Et Jardin Privé De 455 M²
- 4 Chambres
- 8,050 Sqft
- Mis à jour: Juillet 16
- 2
À propos de la propriété
[hidden information] represents a new understanding of luxury. At the foot of the Schafberg, five exceptional residences are being created, inspired by the elements and characterized by individual architecture. Each unit follows its own concept and offers a unique connection to space, light, and nature.
The architecture follows a clear approach. Reduction
[hidden information] represents a new understanding of luxury. At the foot of the Schafberg, five exceptional residences are being created, inspired by the elements and characterized by individual architecture. Each unit follows its own concept and offers a unique connection to space, light, and nature.
The architecture follows a clear approach. Reduction becomes an expression of quality. A finely structured facade, generous glass surfaces, and precisely placed lines naturally blend into the surroundings and open the space to the landscape. Inside, an atmosphere emerges where selected materials, finely tuned details, and modern technology merge into a harmonious whole.
[hidden information] is timeless luxury. Defined by clarity, calm, and perfection in detail. A place that does not stage but impresses. A home that lasts.
HIGHLIGHTS
- 5 exclusive luxury residences
- Approx. 61 to 247 m² living space | 2 to 5 rooms
- Architecture with clear design language and high-quality brick facade
- Generous outdoor areas and stylish green space concept
- Elegant designer interiors
- Air-conditioned living spaces and modern underfloor heating
- Smart home system
- Sustainable energy supply | heat pump and photovoltaics
- Private underground garage with spacious parking spaces & e-mobility
ADDITIONAL COSTS
For the sake of clarity, we note that unless otherwise stated in the offer, a commission is payable upon successful conclusion, corresponding to the rates set out in the Real Estate Agent Ordinance BGBI. 262 and 297/1996 – that is 3% of the purchase price plus 20% VAT. This commission obligation also applies if you pass on the information provided to third parties. There is a close economic relationship with the seller. We point out that we act as dual agents. Contract drafting and escrow handling are bound to ARNOLD Rechtsanwälte GmbH, Stoß im Himmel 1, 1010 Vienna. The costs amount to 1.5% of the purchase price plus 20% VAT, as well as cash expenses and notarization.
TOP 1+2 – TERRA
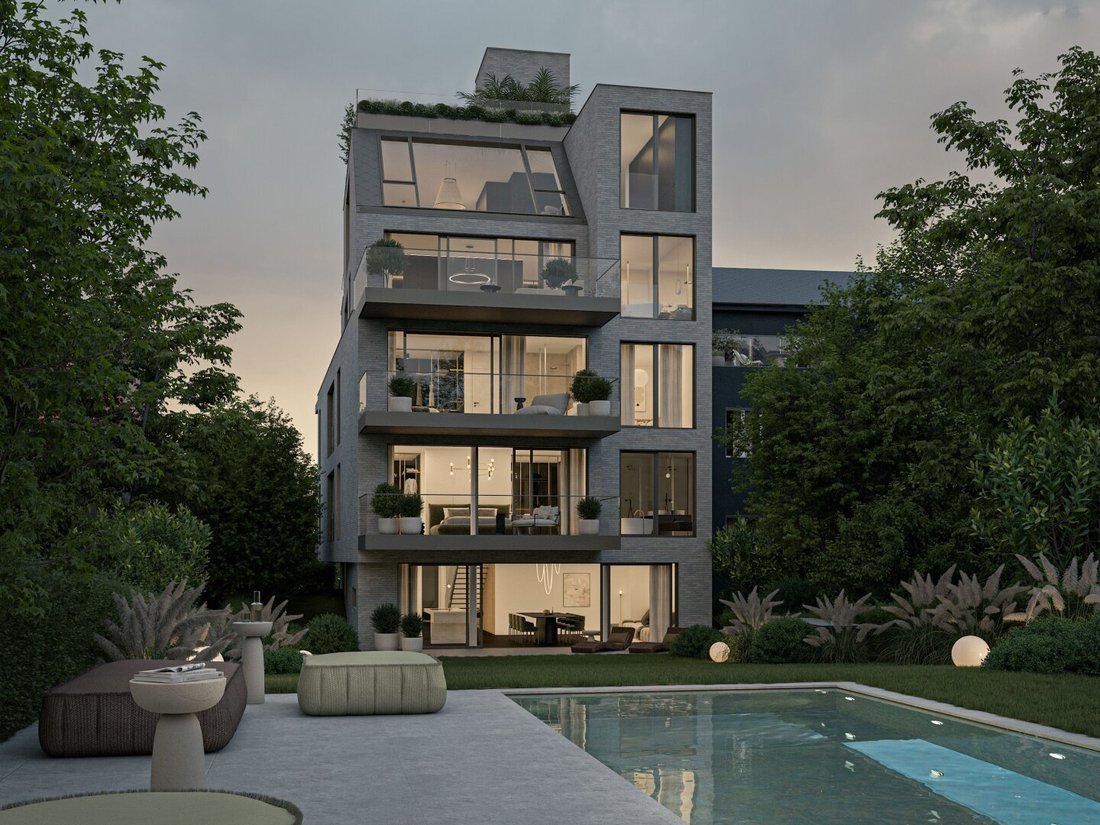
Luxury garden residence with pool, sauna house, and 455 m² private garden
TERRA – THE LUXURY GARDEN RESIDENCE
This extraordinary garden residence combines generous spatial dimensions with the clarity of modern architecture. Over two levels, a living concept unfolds that balances openness, privacy, and outdoor space – with a spacious garden, private pool, and its own sauna house.
THE PROJECT
[hidden information] represents a new understanding of luxury.
At the foot of the Schafberg, five exceptional residences are being created, inspired by the elements and shaped by individual architecture. Each unit follows its own idea and opens a personal access to space, light, and nature. The architecture follows a clear stance. Reduction expresses quality. Generous glass surfaces, finely matched materials, and precisely placed lines create an atmosphere of calm and permanence.
HIGHLIGHTS
- 5 exclusive luxury residences
- Approx. 61 to 247 m² living space | 2 to 5 rooms
- Architecture with clear design language and high-quality brick facade
- Generous outdoor areas and stylish green space concept
- Elegant designer interiors
- Air-conditioned living spaces and modern underfloor heating
- Smart home system
- Sustainable energy supply | air heat pump and photovoltaics
- Private underground garage with spacious parking spaces & e-mobility
STANDARD OF EQUIPMENT
The equipment follows a clear, high-quality material concept focusing on durability and precision:
- Large-format oak country house floorboards in various finishes
- Floor-to-ceiling, flush interior doors with reduced design language
- High-quality wood-aluminum windows with large glazing and blinds
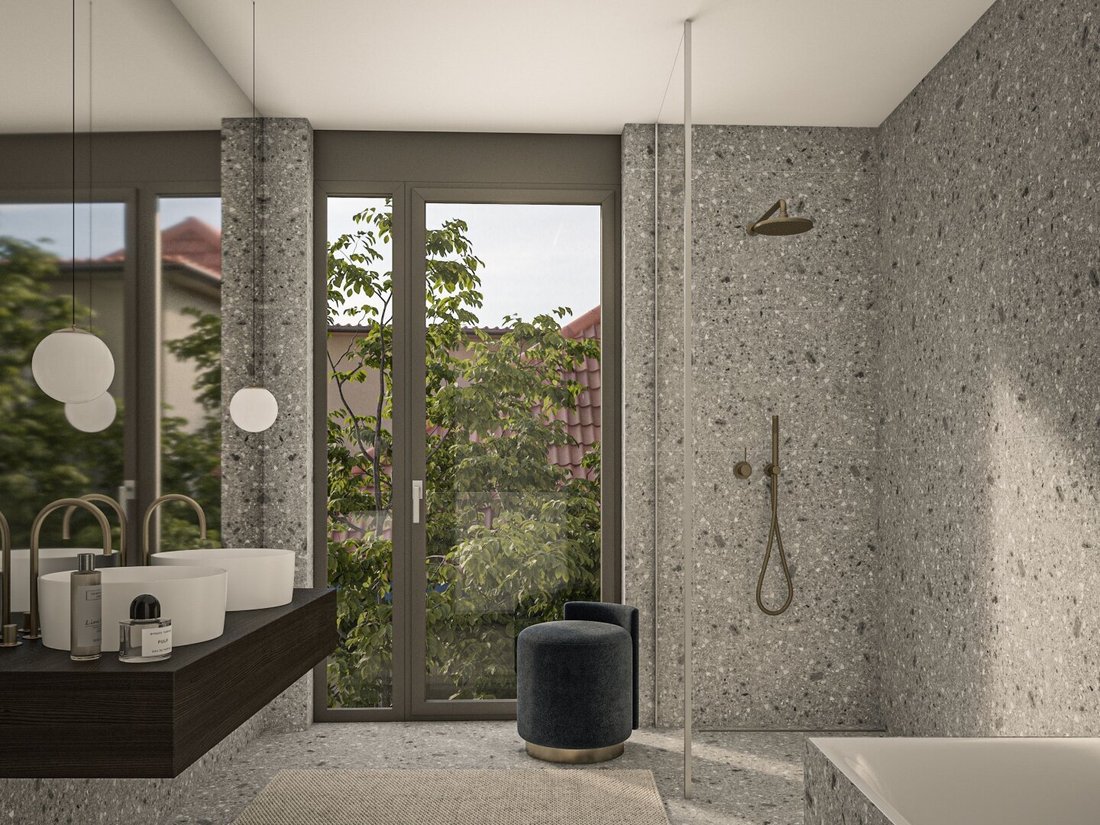
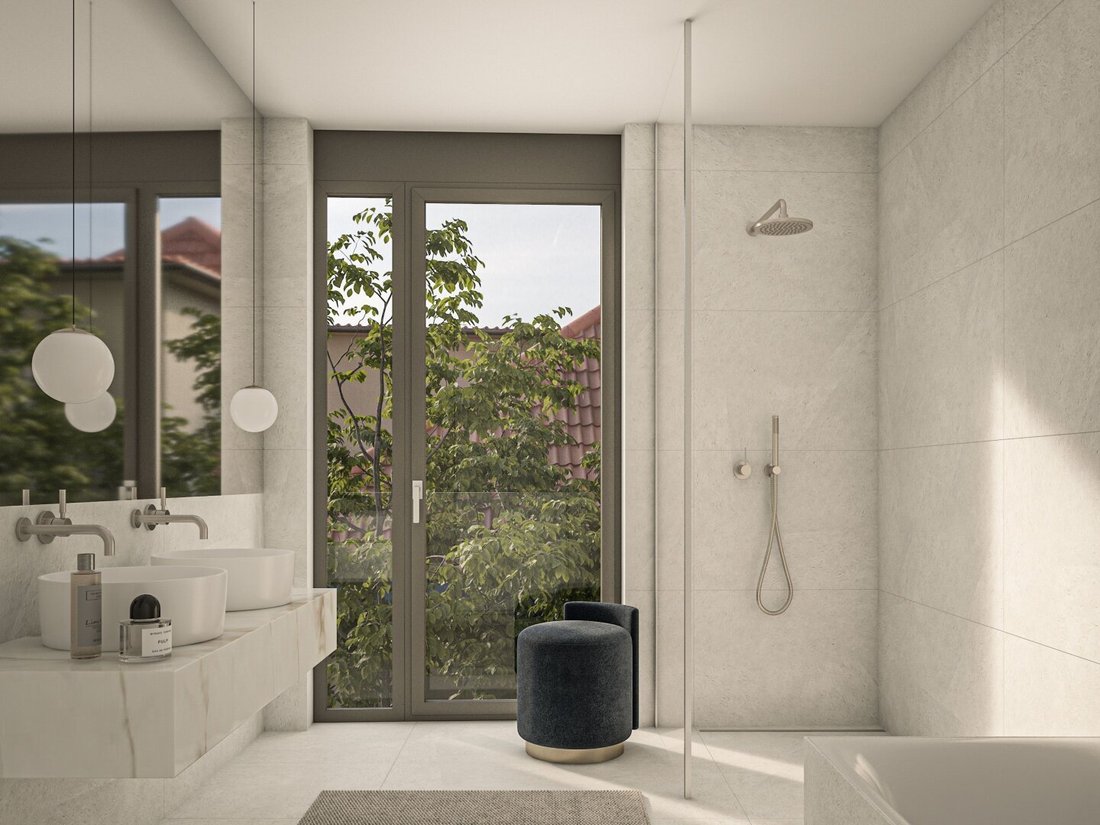
- Designer bathrooms in three styles: Pure Linen, Soft Stone, Fine Terrazzo
- Fittings by Dornbracht, sanitary equipment by Villeroy & Boch
- Underfloor heating and cooling for year-round comfort
TOP 1+2 | TERRA
The garden residence extends over two levels and impresses with a clear, functional room layout. Direct elevator access to the apartment emphasizes the private character of this exceptional residence.
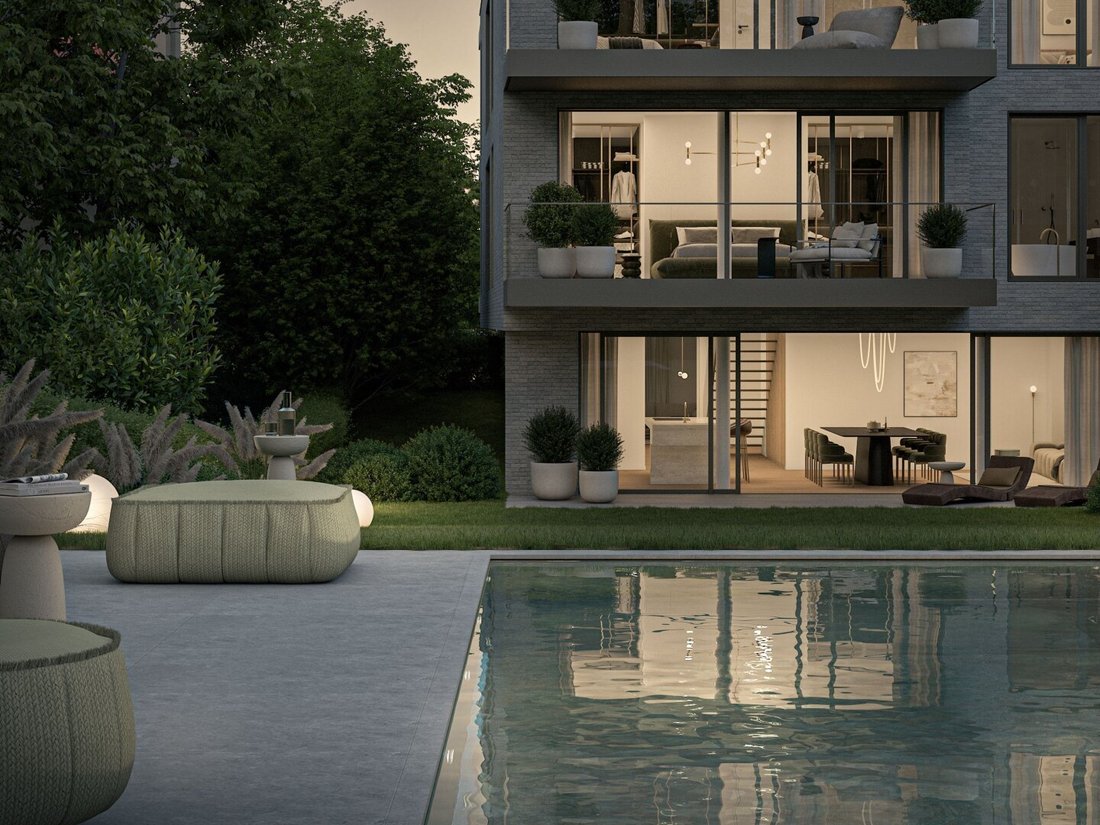
On the ground floor, the spacious kitchen-living area with adjoining living room forms the heart of the home. Large glass surfaces open the space to the terrace and the expansive garden. Interior and exterior areas flow seamlessly into each other, creating a living quality rarely found in this form.
The garden becomes an extended living space. The private pool, separate sauna house, and generous terraces create different areas for relaxation, retreat, and shared experiences.
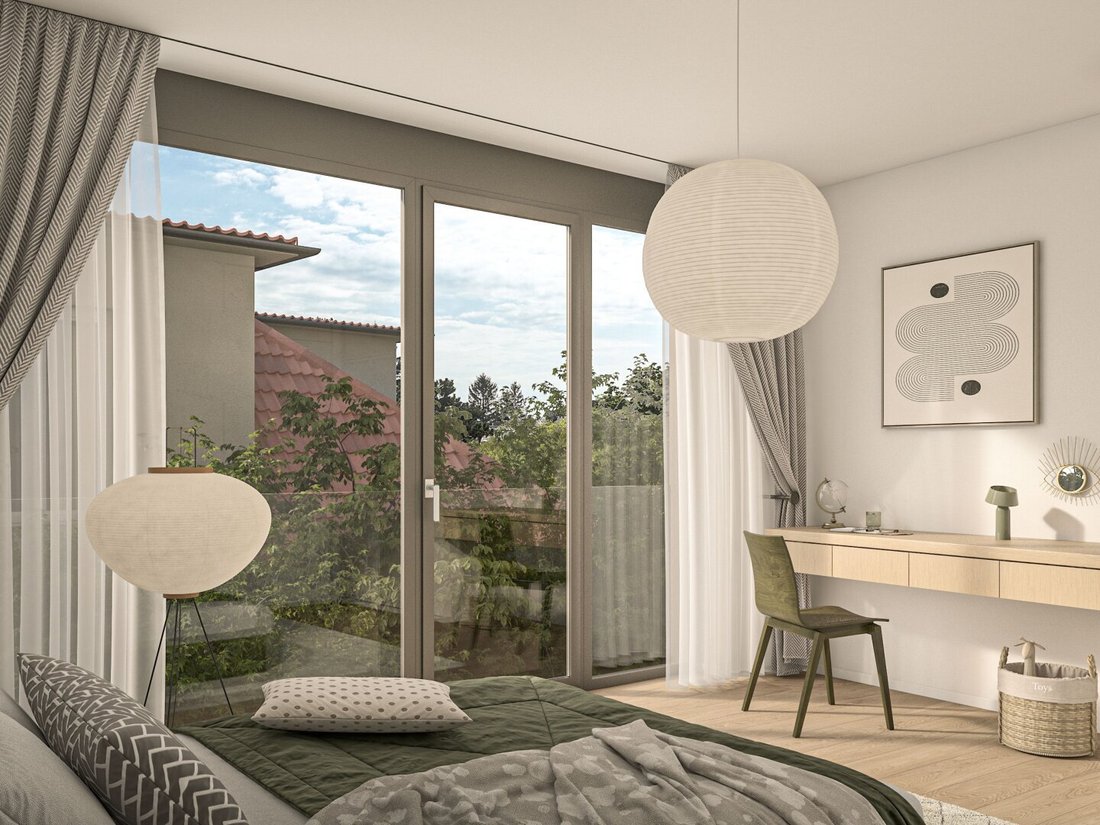
On the upper floor are the private rooms of the residence. The master area features an en-suite bathroom and an adjoining dressing room, forming an independent retreat. Additional bedrooms also offer high comfort and are complemented by extra bathrooms, ensuring both privacy and everyday practicality.
The clear zoning of rooms allows a balanced interplay of openness and retreat, creating a living experience that meets the highest demands.
AT A GLANCE
- Garden residence at villa level
- Maisonette over two levels
- 5 rooms | approx. 244.94 m² living space
- Spacious kitchen-living area with separate living room
- Master area with en-suite bathroom and dressing room
- Additional bedrooms and several bathrooms
- Terrace, balcony, and private garden approx. 455 m²
- Private pool with separate sauna house
- Elevator with direct access to the entrance area
SUSTAINABILITY
Sustainability is consistently considered at – from planning to implementation. High-quality, durable materials and resource-conscious handling form the basis for a future-oriented living concept. Energy supply is provided by an efficient air heat pump combined with a photovoltaic system.
ADDITIONAL COSTS
For clarity, we note that unless otherwise stated in the offer, a commission is payable upon successful conclusion, corresponding to the rates set out in the Real Estate Agent Ordinance BGBI. 262 and 297/1996 – that is 3% of the purchase price plus 20% VAT. This commission obligation also applies if you pass on the information provided to third parties. There is a close economic relationship with the seller. We point out that we act as dual agents. Contract drafting and escrow handling are bound to ARNOLD Rechtsanwälte GmbH, Stoß im Himmel 1, 1010 Vienna. The costs amount to 1.5% of the purchase price plus 20% VAT, as well as cash expenses and notarization.
The project is located in a quiet and green residential area of the 18th district. The location offers excellent public transport connections, with nearby tram and bus stops. The surroundings include numerous parks, such as Türkenschanzpark, as well as shopping facilities and schools. The proximity to several cafés and restaurants ensures a high quality of life. Herbeckstraße is characterized by its pleasant neighborhood and well-maintained environment, ideal for families and city dwellers seeking tranquility.
-
Type de propriété
Appartement
-
Étages
5
-
Prix/pied²
$564
Explorez le secteur
L'agent vous contactera bientôt par
Publié par
Réserver une visite avec the agent
Choisissez une date et si vous souhaitez une visite virtuelle ou en personne avec l’agent.
La confiance des plus grands courtiers du monde
Les agents des propriétés les plus exceptionnelles du monde publient sur JamesEdition.
- Des annonces de Sotheby's, Christie's, BARNES et Engel & Völkers
- Chaque annonce est vérifiée avant sa mise en ligne
- Contactez directement des agents vérifiés
En continuant, vous acceptez nos Conditions et notre Politique de confidentialité.