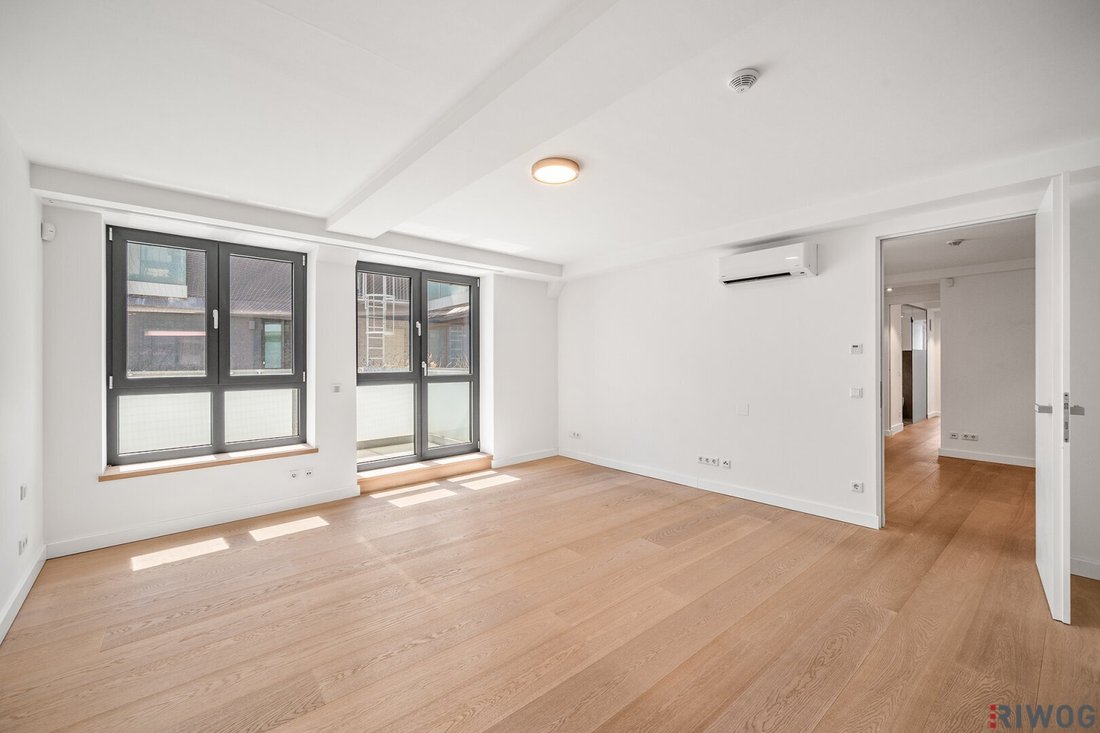
Luxe Haut De Gamme À 3 Minutes De La Place Stephansplatz (Visite Virtuelle) | Terrasse De Jardin À 360° Avec Piscine | Sauna | Ville
- 4 Chambres
- 3 SdB
- 3,265 Sqft
- Mis à jour: Aujourd'hui
- 16
À propos de la propriété
Im obersten Stock dieses stilvoll sanierten Altbaus, welcher 1873 seinerzeit für Dominik Graf Kinsky erbaut wurde, befindet sich diese atemberaubende Wohnung die High-End Wohngefühl mit spektakulären Fernblicken und dem Eindruck von Perfektion vermittelt : Architektur die an den Verlauf der Sonne angeen ist, piscine sur la terrasse panoramique à 360°, a
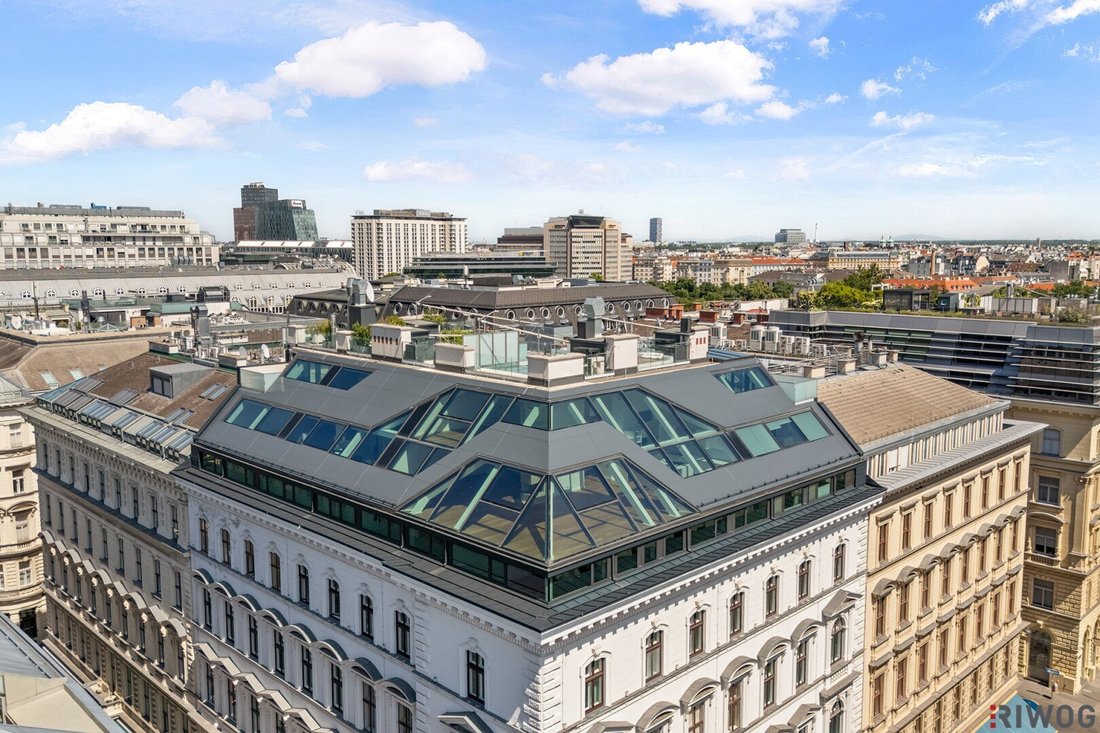
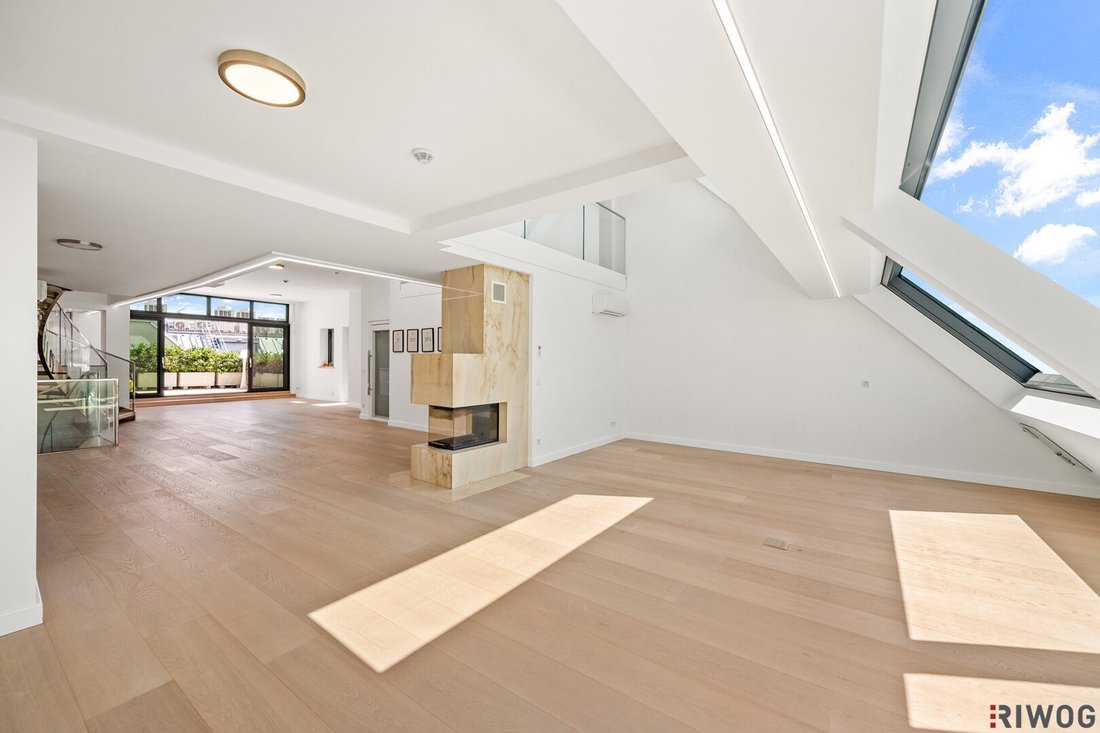
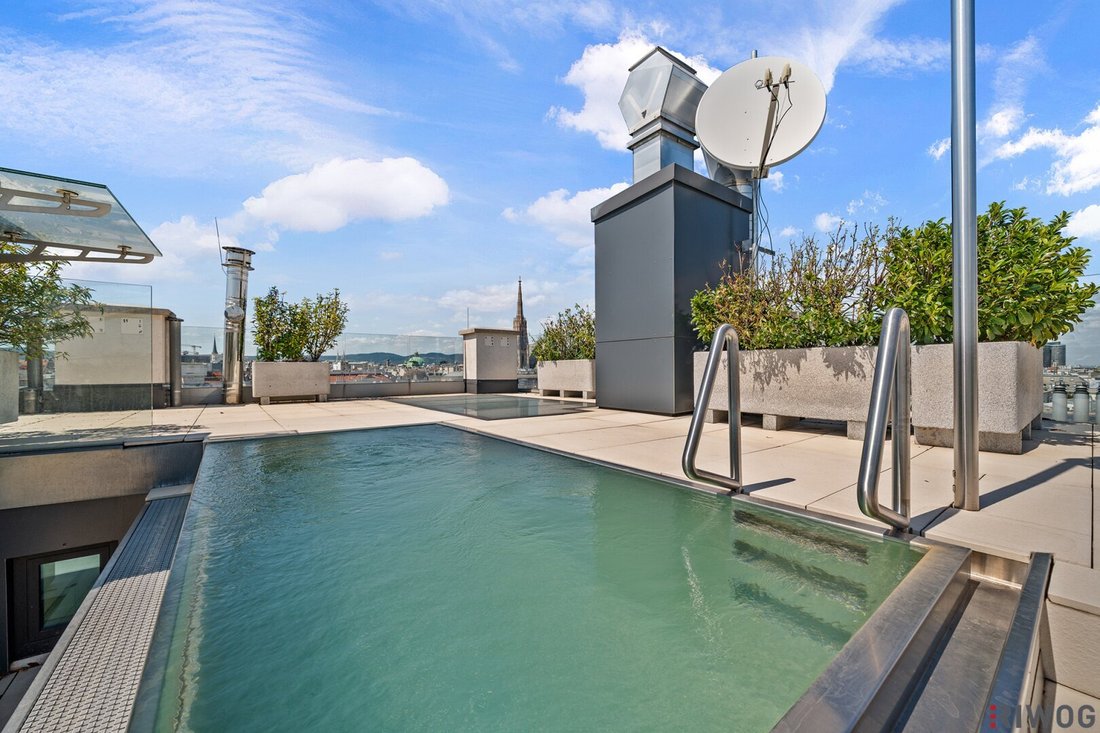
On the top floor of this stylishly renovated historic building, originally built in 1873 for Dominik Graf Kinsky, lies this breathtaking apartment that offers a high-end living experience with spectacular panoramic views and a sense of perfection: architecture designed to follow the sun’s path, a swimming pool on the 360° rooftop terrace, a private elev
Im obersten Stock dieses stilvoll sanierten Altbaus, welcher 1873 seinerzeit für Dominik Graf Kinsky erbaut wurde, befindet sich diese atemberaubende Wohnung die High-End Wohngefühl mit spektakulären Fernblicken und dem Eindruck von Perfektion vermittelt : Architektur die an den Verlauf der Sonne angeen ist, piscine sur la terrasse panoramique à 360°, ascenseur privé dans le logement, sauna, Raumhöhen die dem Altbau nachempfunden sind und traumhafte Aussichten. Ici findet auch der anspruchsvollste Wohnungssuchende ein Zuhause das seines Gleichen sucht.
Dieses einzigartige Projekt vereint in idealer Weise ruhiges, hochwertiges und anspruchsvolles Wohnen mitten in Wiens bester Zentrumslage.
Machen Sie sich ganz bequem ein umfassendes Bild von dieser außergewöhnlichen Liegenschaft mit einer virtuellen Besichtigung :
ICI GEHT’S ZUR VIRTUAL TOUR (cliquez ici)
FAITS SAILLANTS
Traumhafter 360°-Weitblick incl. Stephansdom von den über 133m² Terrassen
Piscine privée sur la plage et sauna dans le logement
Stadpark, Staatsoper, Albertina et Stephansplatz in Gehweite
Privatlift in der Wohnung
Salle de sport haut de gamme dans la maison
Weinkeller zur Nutzung
Fußbodenheizung, Deckenkühlung und Klimageräte
INFOS SUR L’APPARTEMENT
STOCKWERK : DG avec ascenseur
BEZIENBAR : un canapé
SUPERFICIE DU LOGEMENT : Environ 303,28 m²
SURFACE DE TERRASSE : env. 133,30 m²
BALCON : 6,75 m²
LOGGIA : 4,78 m²
CHAMBRES : 5
MÖBLIERT : Bad und Küche is möbliert
RACCORDEMENT POUR MACHINE À LAVER : Ja im Haushaltsraum
ASCENSEUR : Oui (également dans le Wohnung)
TV/INTERNET : z.B. MAGENTA/A1
3 x SALLES DE BAINS : salle de bain, douche, sauna, lavabo, sèche-mains, WC
4 x WC : 1 x WC séparé pour les invités, 3 x dans la salle de bain
CHAUFFAGE : Chauffage du sol
REFROIDISSEMENT : Climagerät
KELLERABTEIL : Oui
2 x ABSTELLRAUM : Oui
RÜCKLAGEN : wird noch bekannt geben
ÉQUIPEMENT : piscine sur terrasse, sauna dans la salle de bain principale, Drei Bäder vollausgestattet (Wanne, douche, WC), Steckdose und Wasseranschluss auf Freiflächen, Gegensprechanlage mit Türöffner, caméras vidéo, 3-Scheiben-Isolierverglasung
LIAISON : Station de métro U4 Stadtpark à 2 minutes et Bim 1, 2 et D à proximité de la gare (Weihburggasse/Schwarzenbergplatz), Karlsplatz à 2 minutes à pied
INFRASTRUCTURES : Wie vom Zentrum Wiens zu erwarten ob Einkaufsmöglichkeiten, Naherholung (Stadtpark), Unterhaltung, Einkaufsmöglichkeiten, Schulen, Theater oder Sporteinrichtungen befindet sich alles in nächster Nähe.
ENVIRONNEMENT ET EMPLACEMENT : Ob Stadtpark, Staatsoper, Haus der Musik, das Ronacher oder der Stephansplatz - alles ist fußläufig erreichbar, der gesamte 1. Bezirk Quasi vor der Haustüre
HWB : 25,39 kWh/m²a
CLASSE : B
COÛT :
PRIX D’ACHAT : 7.900.000,00€
FRAIS D’EXPLOITATION INCL. ASCENSEUR : Werden noch bekannt geben
NEBENKOSTEN WELCHE VOM KÄUFER ZU TRAGEN SIND
PROVISION : 3 % c. Kaufpreises zzgl. 20 % ST.
KOSTEN DER ERSTELLUNG DES KAUFVERTRAGS
Haben Sie weitere Fragen oder wünschen eine Besichtigung ? - Sleich Kontakt aufnehmen !
In Entsprechung des FAGG (Fern- und Auswärtsgeschäfte-Gesetz) und des VRUG (Verbraucherrechte-Richtlinie-Umsetzungsgesetz) ist es uns leider nur mehr möglich Termine nach Erhalt einer schriftlichen Anfrage mit vollständigen Kontaktangaben (Kontakttangaben) Formular) zu vereinbaren, dies gilt ebenso für die Herausgabe relevanter Informationen wie zie z. B. der Lage. Sehr gerne sind wir auf diesem Wege bereit, uns um sämtliche Anliegen rasch und kompetent zu kümmern. Für Pläne und Angaben im Inserat übernehmen wir ausdrücklich keine Haftung. Bilder wurden nachbearbeitet und dienen zur allgemeinen Veranschaulichung.
Wir weisen darauf hin, dass zwischen dem Vermittler und dem zu vermittelnden Dritten ein familiäres oder wirtschaftliches Naheverhältnis besteht.
Der Vermittler ist als Doppelmakler tätig.
Stadtpark | Stephansplatz | Karlsplatz
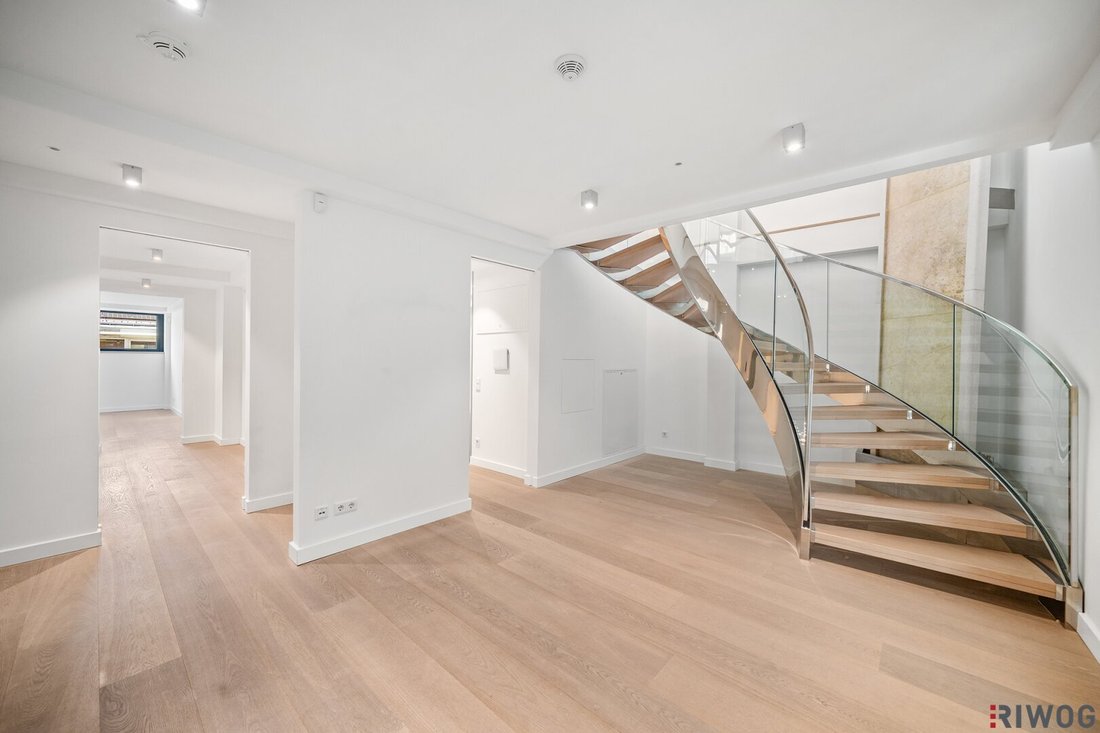
On the top floor of this stylishly renovated historic building, originally built in 1873 for Dominik Graf Kinsky, lies this breathtaking apartment that offers a high-end living experience with spectacular panoramic views and a sense of perfection: architecture designed to follow the sun’s path, a swimming pool on the 360° rooftop terrace, a private elevator directly into the apartment, a sauna, ceiling heights reminiscent of the historic building, and stunning vistas. Even the most discerning home seeker will find a residence like no other here.
This unique project perfectly combines quiet, high-quality, and sophisticated living right in the best central location of Vienna.
Get a comprehensive impression of this extraordinary property with a virtual tour:
CLICK HERE FOR THE VIRTUAL TOUR
HIGHLIGHTS
- Dreamlike 360° panoramic views including the St. Stephen’s Cathedral from over 133m² of terraces
- Private swimming pool on the roof & sauna inside the apartment
- Stadtpark, State Opera, Albertina, and Stephansplatz all within walking distance
- Private elevator inside the apartment
- High-quality fitness studio in the building
- Wine cellar available for use
- Underfloor heating, ceiling cooling, and air conditioning units
APARTMENT DETAILS
- FLOOR: Top floor with elevator
- AVAILABLE FROM: Immediately
- LIVING AREA: Approx. 303.28 m²
- TERRACE AREA: Approx. 133.30 m²
- BALCONY: 6.75 m²
- LOGGIA: 4.78 m²
- ROOMS: 5
- FURNISHED: Bathroom and kitchen are furnished
- WASHING MACHINE CONNECTION: Yes, in the utility room
- ELEVATOR: Yes (also inside the apartment)
- TV/INTERNET: e.g., MAGENTA / A1
- 3 BATHROOMS: Bathtub, shower, sauna, washbasin, towel heater, toilet
- 4 TOILETS: 1 separate guest toilet, 3 in bathrooms
- HEATING: Underfloor heating
- COOLING: Air conditioning unit
- CELLAR STORAGE: Yes
- 2 STORAGE ROOMS: Yes
- RESERVES: To be announced
- FEATURES: Swimming pool on terrace, sauna in master bathroom, three fully equipped bathrooms (bathtub, shower, toilet), power outlet and water connection on outdoor areas, intercom with door opener, video cameras, triple-glazed insulating windows
- TRANSPORT CONNECTIONS: U4 subway station Stadtpark in 2 minutes & trams 1, 2 & D practically at the doorstep (Weihburggasse / Schwarzenbergplatz), Karlsplatz reachable in 2 minutes
- INFRASTRUCTURE: As expected from central Vienna, shopping, recreation (Stadtpark), entertainment, schools, theaters, and sports facilities are all nearby.
- NEIGHBORHOOD & LOCATION: Whether Stadtpark, State Opera, House of Music, Ronacher, or Stephansplatz – all within walking distance, the entire 1st district practically at your doorstep
- ENERGY PERFORMANCE: 25.39 kWh/m²a
- CLASS: B
COSTS:
- PURCHASE PRICE: €8,600,000.00
- OPERATING COSTS INCLUDING ELEVATOR: To be announced
ADDITIONAL COSTS TO BE PAID BY THE BUYER
- COMMISSION: 3% of the purchase price plus 20% VAT
- COSTS FOR DRAFTING THE PURCHASE CONTRACT
Do you have further questions or would you like to schedule a viewing? Contact us now!
In accordance with the FAGG (Distance and Off-Premises Contracts Act) and VRUG (Consumer Rights Directive Implementation Act), we can only arrange appointments after receiving a written inquiry with complete contact details (contact form). This also applies to providing relevant information such as the location. We are happy to assist you promptly and competently via this channel. We expressly assume no liability for plans and information in the listing. Images have been edited and serve for general illustration purposes.
Please note that there is a familial or economic close relationship between the agent and the third party to be brokered.
The agent acts as a dual agent.
Stadtpark | Stephansplatz | Karlsplatz
-
Type de propriété
Penthouse
-
Prix/pied²
$2,711
Caractéristiques
- Ascenseur
- Garage
- Sauna
- Cheminée
- Piscine
- Vue sur la ville
- Cuisinière à gaz
- Climatisation
- Plan d’étage 2D
Explorez le secteur
L'agent vous contactera bientôt par
Publié par
Réserver une visite avec the agent
Choisissez une date et si vous souhaitez une visite virtuelle ou en personne avec l’agent.
Propriétés similaires à proximité
Nouvelles annonces à Innere Stadt

Explorez plus de biens à vendre
Innere Stadt, Autriche types de propriétés
Innere Stadt, Autriche Recherches populaires
Guides et histoires connexes
La confiance des plus grands courtiers du monde
Les agents des propriétés les plus exceptionnelles du monde publient sur JamesEdition.
- Des annonces de Sotheby's, Christie's, BARNES et Engel & Völkers
- Chaque annonce est vérifiée avant sa mise en ligne
- Contactez directement des agents vérifiés
En continuant, vous acceptez nos Conditions et notre Politique de confidentialité.