$746,409
Grand Appartement De Ville Avec Terrasse Privée
- 2 Chambres
- 1 SdB
- 795 Sqft
- Mis à jour: Aujourd'hui
À propos de la propriété
La description a été traduite automatiquement.
La description est affichée dans la langue d'origine.
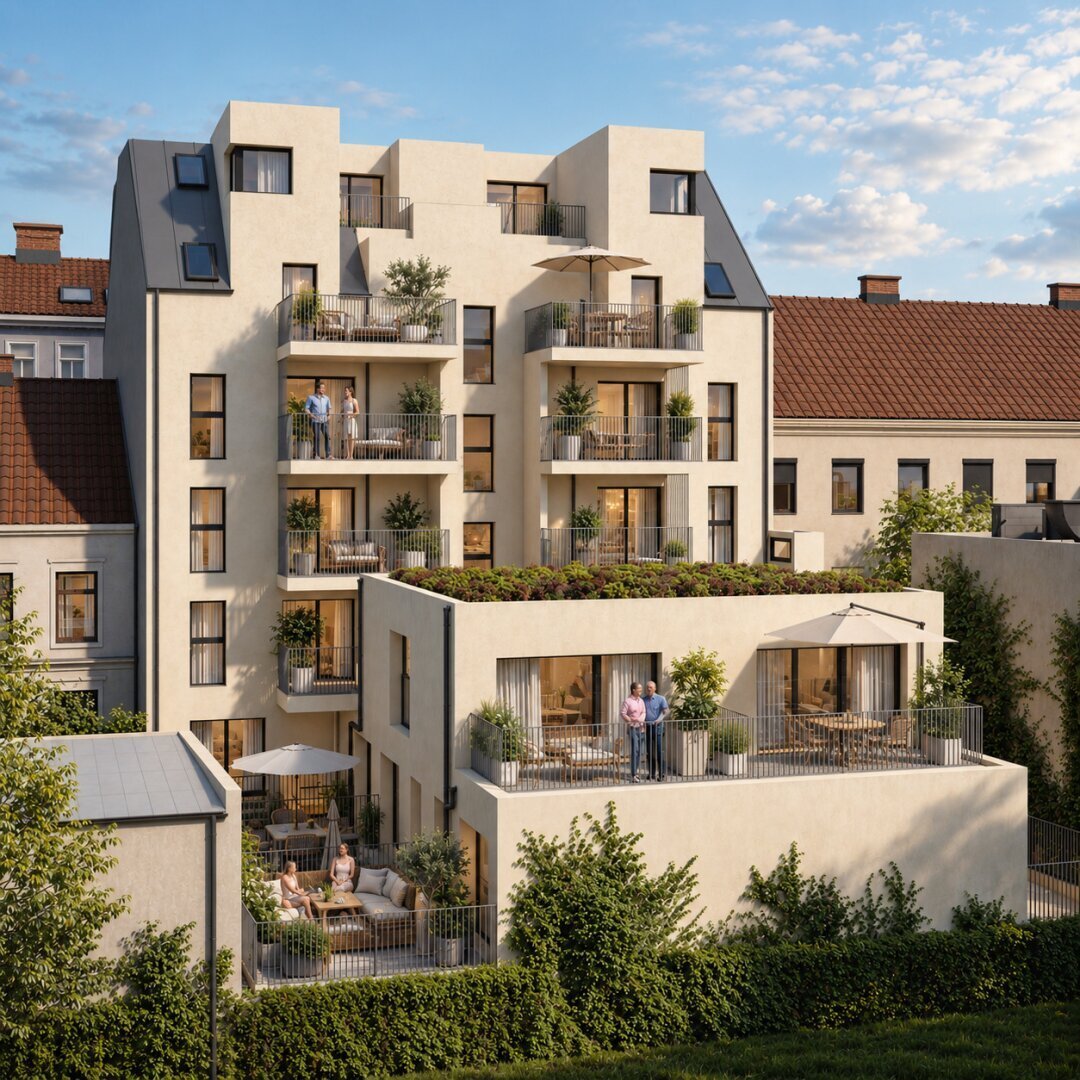
Modern living meets high quality of life: FLORAVIE offers attractive new 1- to 4-room apartments in a central location in Vienna’s 17th district. The sustainable passive house impresses with energy-efficient living comfort, well-thought-out floor plans, and private outdoor spaces for almost every apartment. Live urban, live relaxed, and enjoy your own piece of open space.
Spacious attic l
Spacious attic l
Modern living meets high quality of life: FLORAVIE offers attractive new 1- to 4-room apartments in a central location in Vienna’s 17th district. The sustainable passive house impresses with energy-efficient living comfort, well-thought-out floor plans, and private outdoor spaces for almost every apartment. Live urban, live relaxed, and enjoy your own piece of open space.
Spacious attic living with private terrace
TOP 19 on the 1st attic floor of FLORAVIE combines spacious living with a special open space in the attic. With 73.82 m² of living space, it offers a large living kitchen, two well-sized rooms, a generous entrance area, and high-quality sanitary facilities.
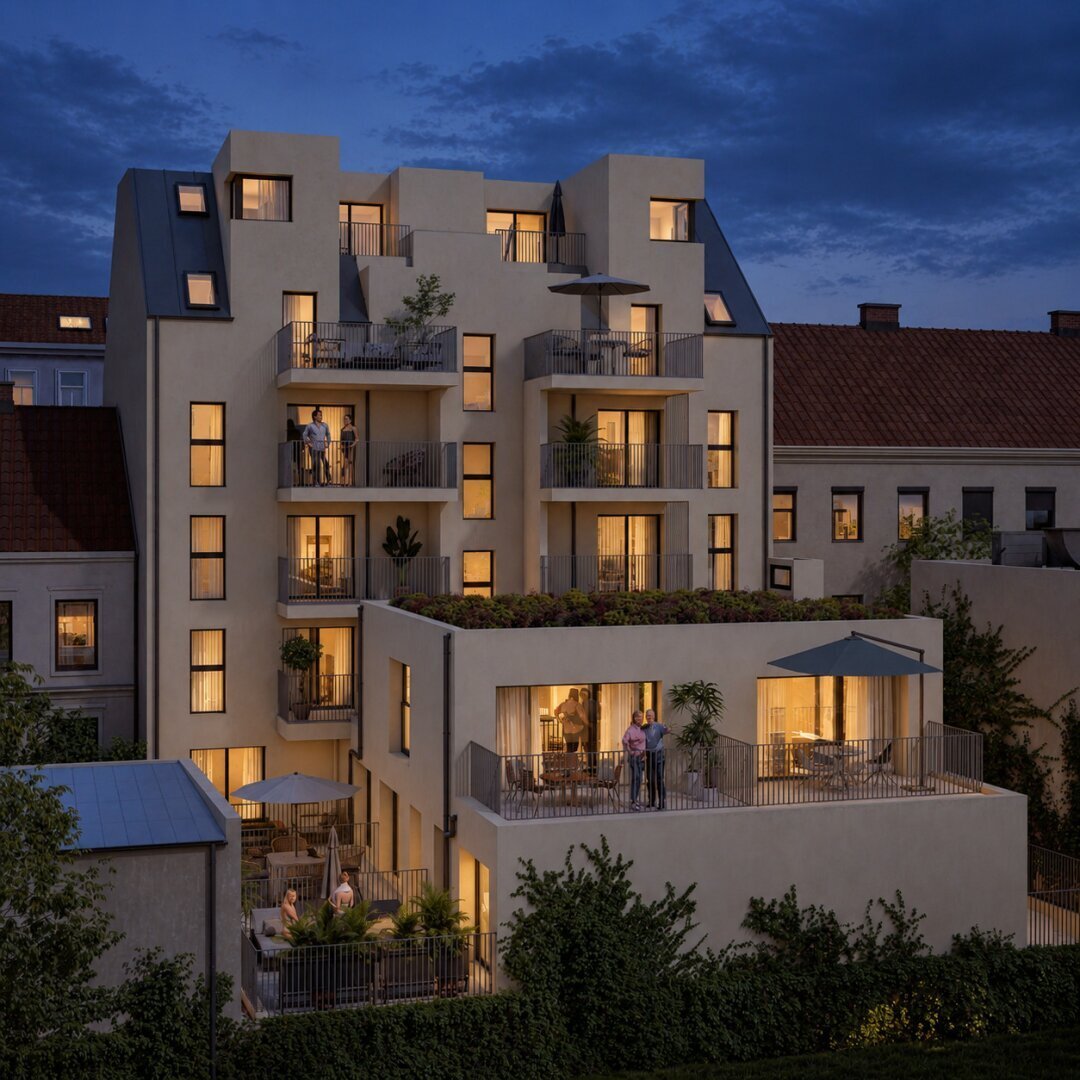
The centerpiece of the apartment is the approximately 32.57 m² living kitchen. It provides plenty of room for a spacious living and dining area, creating an open focal point for everyday life. The adjacent terrace extends the living area outdoors and ensures a special living quality.
With a total terrace area of 17.37 m², TOP 19 offers two attractive outdoor spaces. The large terrace of 10.25 m² and another terrace of 7.12 m² provide additional options for outdoor dining, lounge furniture, plants, or a private retreat.
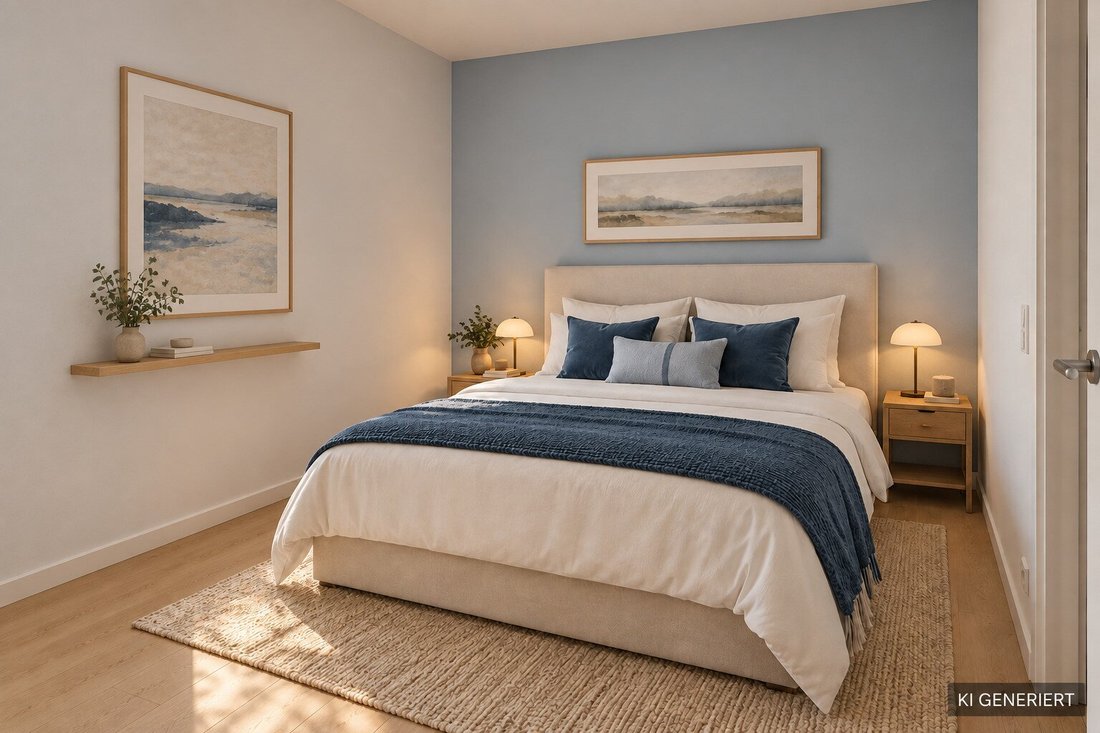
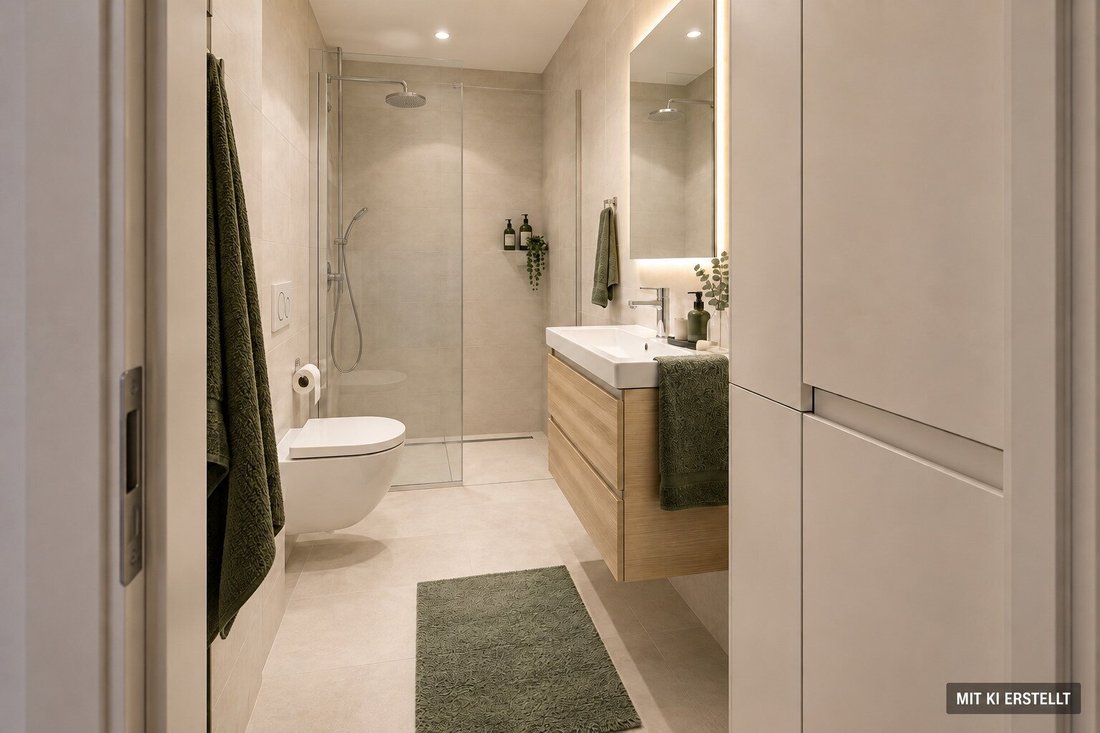
The two rooms measuring 11.17 m² and 10.37 m² can be used flexibly as bedrooms, offices, guest rooms, or children’s rooms. The space is complemented by a generous 9.34 m² entrance area, a separate wardrobe, and a high-quality bathroom with bath and toilet.
Layout:
- Living kitchen: 32.57 m²
- Room: 11.17 m²
- Room: 10.37 m²
- Entrance area: 9.34 m²
- Wardrobe: 3.79 m²
- Bathroom: 4.78 m²
- Toilet: 1.80 m²
- Total living area: 73.82 m²
- Terrace: 10.25 m²
- Additional terrace: 7.12 m²
- Total terrace area: 17.37 m²
The living and sleeping areas are planned with parquet flooring. The bathroom and toilet are tiled. The terraces are covered with concrete slabs.
High-quality features & modern living concept
FLORAVIE stands for contemporary, comfortable living in an urban environment. High-quality materials, thoughtful floor plans, and private outdoor spaces create apartments that offer high living quality both daily and in the long term.
TOP 19 impresses especially with its spacious living area, open living kitchen, and two private terraces. The combination of generous indoor space and multiple outdoor areas makes this apartment a special home in the attic.
Location & surroundings
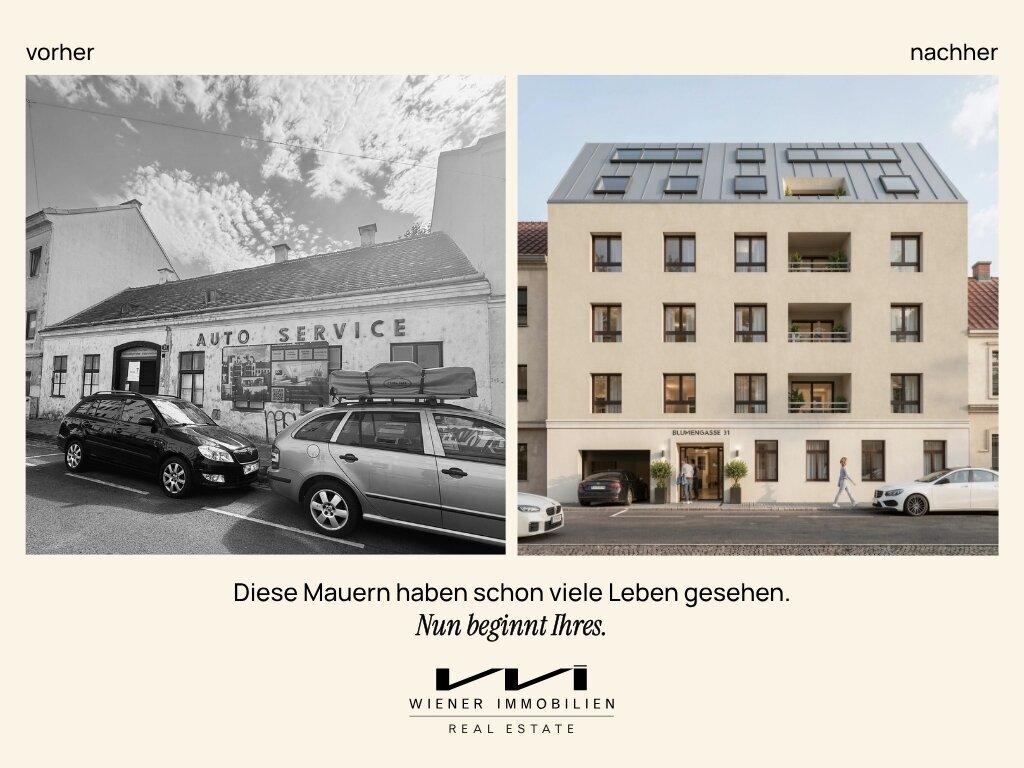
FLORAVIE is located on Blumengasse in Vienna’s 17th district, Hernals. The area combines urban living with numerous opportunities for relaxation and leisure.
Shops for daily needs, restaurants, and cafés are nearby. At the same time, the nearby Kongresspark and Lidlpark offer attractive green and recreational spaces. The Vienna Woods are also easily accessible, providing many options for walks, sports, and leisure activities.
Public transport connections
The location is very well connected to public transport. Tram line 43 offers a direct connection to the city center. The U6 station Michelbeuern-AKH and the S-Bahn station Hernals are also easily reachable.
Additional tram and bus connections complement the public transport network, enabling comfortable travel within Vienna.
Contact
Mag. Pamela Zoidl
Management
WI-RE Immobilienmakler GmbH
Börsegasse 12/M1
1010 Vienna
M: [hidden information]
T: [hidden information]
E: [hidden information]
W: [hidden information]
Note on visualizations
The images shown in this exposé were partially created using artificial intelligence and serve exclusively for illustrative purposes and inspiration. They represent example furnishing suggestions and may differ from the actual execution, equipment, furnishing, and materials.
Only the information in the construction and equipment description as well as the respective floor plans are binding.
The broker acts as a dual agent.
Spacious attic living with private terrace
TOP 19 on the 1st attic floor of FLORAVIE combines spacious living with a special open space in the attic. With 73.82 m² of living space, it offers a large living kitchen, two well-sized rooms, a generous entrance area, and high-quality sanitary facilities.
The centerpiece of the apartment is the approximately 32.57 m² living kitchen. It provides plenty of room for a spacious living and dining area, creating an open focal point for everyday life. The adjacent terrace extends the living area outdoors and ensures a special living quality.
With a total terrace area of 17.37 m², TOP 19 offers two attractive outdoor spaces. The large terrace of 10.25 m² and another terrace of 7.12 m² provide additional options for outdoor dining, lounge furniture, plants, or a private retreat.
The two rooms measuring 11.17 m² and 10.37 m² can be used flexibly as bedrooms, offices, guest rooms, or children’s rooms. The space is complemented by a generous 9.34 m² entrance area, a separate wardrobe, and a high-quality bathroom with bath and toilet.
Layout:
- Living kitchen: 32.57 m²
- Room: 11.17 m²
- Room: 10.37 m²
- Entrance area: 9.34 m²
- Wardrobe: 3.79 m²
- Bathroom: 4.78 m²
- Toilet: 1.80 m²
- Total living area: 73.82 m²
- Terrace: 10.25 m²
- Additional terrace: 7.12 m²
- Total terrace area: 17.37 m²
The living and sleeping areas are planned with parquet flooring. The bathroom and toilet are tiled. The terraces are covered with concrete slabs.
High-quality features & modern living concept
FLORAVIE stands for contemporary, comfortable living in an urban environment. High-quality materials, thoughtful floor plans, and private outdoor spaces create apartments that offer high living quality both daily and in the long term.
TOP 19 impresses especially with its spacious living area, open living kitchen, and two private terraces. The combination of generous indoor space and multiple outdoor areas makes this apartment a special home in the attic.
Location & surroundings
FLORAVIE is located on Blumengasse in Vienna’s 17th district, Hernals. The area combines urban living with numerous opportunities for relaxation and leisure.
Shops for daily needs, restaurants, and cafés are nearby. At the same time, the nearby Kongresspark and Lidlpark offer attractive green and recreational spaces. The Vienna Woods are also easily accessible, providing many options for walks, sports, and leisure activities.
Public transport connections
The location is very well connected to public transport. Tram line 43 offers a direct connection to the city center. The U6 station Michelbeuern-AKH and the S-Bahn station Hernals are also easily reachable.
Additional tram and bus connections complement the public transport network, enabling comfortable travel within Vienna.
Contact
Mag. Pamela Zoidl
Management
WI-RE Immobilienmakler GmbH
Börsegasse 12/M1
1010 Vienna
M: [hidden information]
T: [hidden information]
E: [hidden information]
W: [hidden information]
Note on visualizations
The images shown in this exposé were partially created using artificial intelligence and serve exclusively for illustrative purposes and inspiration. They represent example furnishing suggestions and may differ from the actual execution, equipment, furnishing, and materials.
Only the information in the construction and equipment description as well as the respective floor plans are binding.
The broker acts as a dual agent.
-
Type de propriété
Penthouse
-
Étages
5
-
Année de construction
2026
-
Prix/pied²
$939
Caractéristiques
- Ascenseur
- Jardin
- Terrasse
- Cuisine ouverte
- Terrain de tennis
- Constructions neuves
- Espace de vie extérieur
- Balcon
- Plan d’étage 2D
Explorez le secteur
Vienne, Vienne, Autriche
Voir sur Google Maps
Prix par sqft
Faible
Élevé
Inscrit il y a 12 mois
Vous vous êtes renseigné sur ce bien
L'agent vous contactera bientôt par
Publié par
37
Annonces
2025
Inscrit
Réserver une visite avec the agent
Choisissez une date et si vous souhaitez une visite virtuelle ou en personne avec l’agent.
Date préférée
Type de visite
Dernière mise à jour
Aujourd'hui
Première mise en ligne
Octobre 7
Référence de l’annonce
5612/443
La confiance des plus grands courtiers du monde
Les agents des propriétés les plus exceptionnelles du monde publient sur JamesEdition.
- Des annonces de Sotheby's, Christie's, BARNES et Engel & Völkers
- Chaque annonce est vérifiée avant sa mise en ligne
- Contactez directement des agents vérifiés
En continuant, vous acceptez nos Conditions et notre Politique de confidentialité.