$875,833
Gemütliches Einfamilienhaus Qualité De Vie Avec Jardin, Piscine, Pavillon Top Infrastruktur
- 3 Chambres
- 1 SdB
- 1,238 Sqft
- 4,091 Sqft lot
- Mis à jour: Aujourd'hui
À propos de la propriété
La description a été traduite automatiquement.
La description est affichée dans la langue d'origine.
In the heart of Penzing and yet surrounded by greenery, a house awaits that offers far more than just four walls: a place to live, enjoy, and feel comfortable.
The detached single-family house is located in a pleasant neighborhood of single-family homes on a plot of approximately 380 m² and offers around 115 m² of usable space.
A highlight is the view of the garden: sunny, flat,
The detached single-family house is located in a pleasant neighborhood of single-family homes on a plot of approximately 380 m² and offers around 115 m² of usable space.
A highlight is the view of the garden: sunny, flat,
In the heart of Penzing and yet surrounded by greenery, a house awaits that offers far more than just four walls: a place to live, enjoy, and feel comfortable.
The detached single-family house is located in a pleasant neighborhood of single-family homes on a plot of approximately 380 m² and offers around 115 m² of usable space.
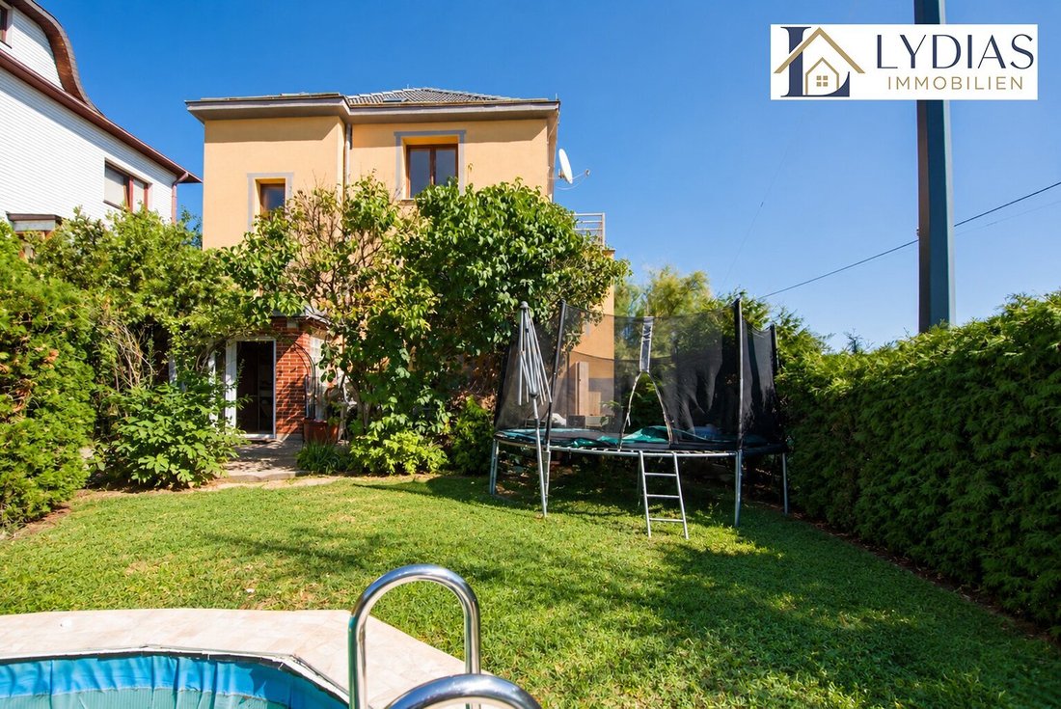
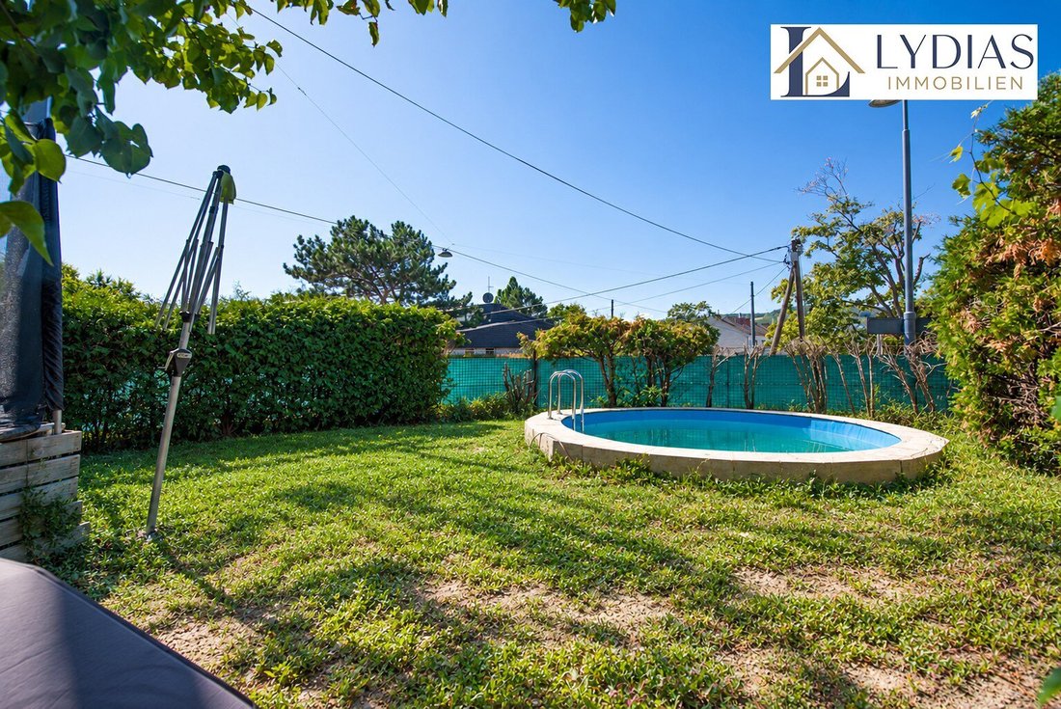
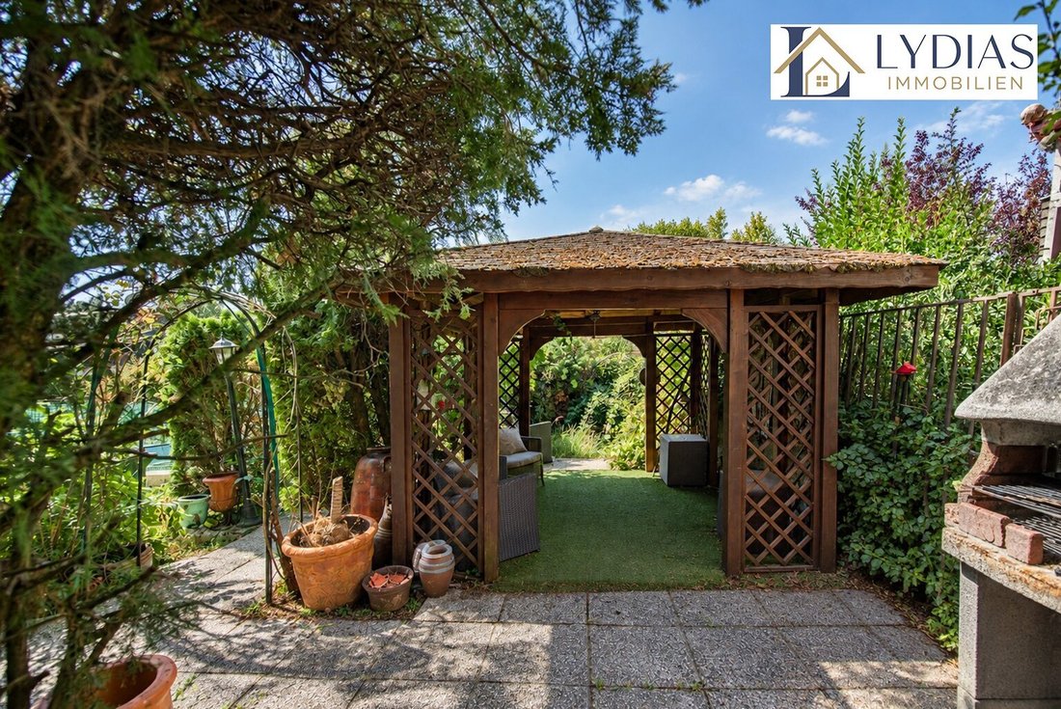
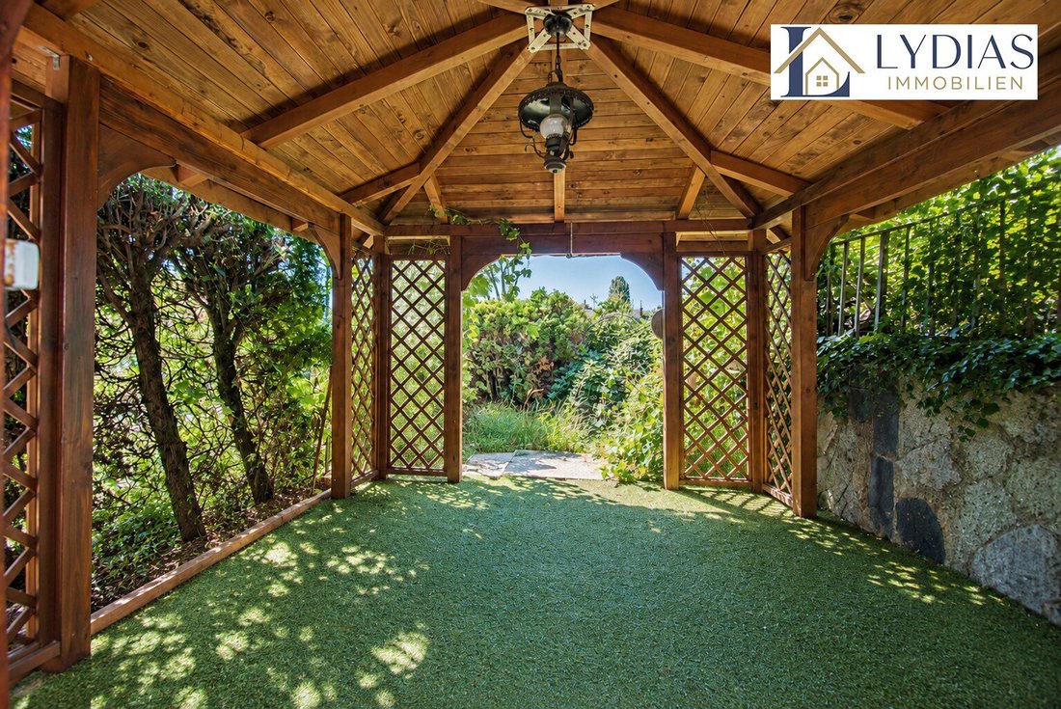
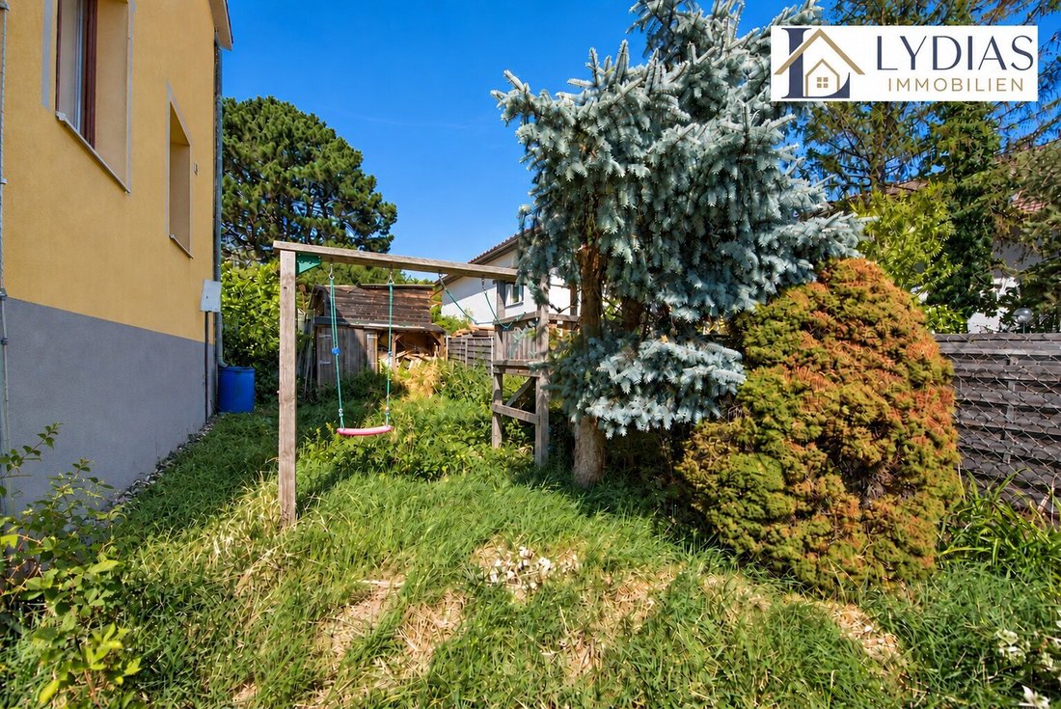
A highlight is the view of the garden: sunny, flat, and lovingly designed—a private retreat in the middle of the city. The pool provides refreshment on warm summer days, while the wooden garden pavilion invites you to relax comfortably on the terrace. A biotope, beautiful planting, and fruitful fruit trees give the garden its very special charm. As the day slowly fades, the sun can still be fully enjoyed in the southwest-facing garden—a sheltered spot to enjoy the evening.
Inside, the house presents itself as very homely and convinces with a well-thought-out room layout over several levels.
On the ground floor are the living room, dining room, kitchen, and a separate toilet. A large panoramic window ensures a bright, friendly atmosphere in the living room. The custom-made solid farmhouse parlor by the carpenter and the tiled stove in the dining room give the space traditional charm and a particularly cozy atmosphere. The custom-built kitchen with adjoining pantry fits practically and harmoniously into the living concept.
On the upper floor, two more rooms are available. One of them has a balcony of about 4 m², providing additional private outdoor space.
Stylish parquet floors emphasize the home’s cozy character.
In the attic, two additional rooms have been developed, offering extra usage options and rounding off the generous space of the house.
Room layout
The living and ancillary areas are spread over four levels, offering a practical separation of living, sleeping, storage, and technical rooms.
Ground floor
- Entrance hall
- Exit to the garden with terrace and pool
- Anteroom
- Living room
- Dining room
- Kitchen with pantry
- Separate toilet
Upper floor
- Anteroom
- Room 1 with balcony approx. 4 m²
- Room 2
- Bathroom with bathtub and toilet
Attic
- Anteroom
- 2 developed rooms
Basement
- Room 1: Boiler room with gas central heating and hot water tank
- Room 2: Utility and hobby area
- Integrated garage
The basement offers space for the utility area including washing machine and dryer, as well as for hobbies, tools, supplies, and house technology. The integrated garage is especially suitable for bicycles and motorcycles due to its size.
Equipment & Renovations
The house was built in solid brick construction and has been renewed or modernized in essential areas over the years.
Notable renovations include:
- Water pipes and drainpipes renewed around 1998
- Electrical system renewed around 2000
- Full thermal insulation facade renewed in 2012
- Balcony in 2012 with new screed and new edging
- Roof covering with Bramac ”Markant” roof tiles renewed in 2013
- New Velux roof windows in 2013
- New chimney cladding and flashing in 2013
- New lightning protection system in 2013
The house is heated by a Vaillant gas central heating system; a 120-liter hot water tank is also available.
Outside, the new owners can expect a well-maintained garden with pool, wooden garden pavilion, terrace, biotope, built-in grill, fruit trees, and other plantings—a recreational and leisure area with high value. Particularly practical: the house is accessible all around.
Location
The single-family house is located in the 14th district of Vienna, Penzing, in a residential area characterized by single-family homes. At the same time, the location offers good access to public transport and the necessary infrastructure for daily needs.
Supermarkets, pharmacy, doctors, bank, tobacco shop, bakery, cafés, and restaurants are all nearby, as are kindergarten, primary school, and playground. The Auhof Center is also easily reachable by car.
Tram lines 46, 52, and bus line 47A are about a 7-minute walk away. The U4-Hütteldorf station is about an 18-minute walk away. Currently, line 46 is running due to construction; line 49 will resume in the future.
This location combines two qualities that are especially sought after in Vienna: a private house with garden and plenty of greenery—combined with urban infrastructure and good transport connections.
A detached single-family house with a sunny garden and pool creates a special retreat in the middle of Penzing, where urban life and relaxed living quality harmoniously come together.
Contact:
For further information, Ms. Lydia Litau is happy to assist:
📞 [hidden information]
📩 [hidden information]
The agent acts as a dual agent.
The detached single-family house is located in a pleasant neighborhood of single-family homes on a plot of approximately 380 m² and offers around 115 m² of usable space.
A highlight is the view of the garden: sunny, flat, and lovingly designed—a private retreat in the middle of the city. The pool provides refreshment on warm summer days, while the wooden garden pavilion invites you to relax comfortably on the terrace. A biotope, beautiful planting, and fruitful fruit trees give the garden its very special charm. As the day slowly fades, the sun can still be fully enjoyed in the southwest-facing garden—a sheltered spot to enjoy the evening.
Inside, the house presents itself as very homely and convinces with a well-thought-out room layout over several levels.
On the ground floor are the living room, dining room, kitchen, and a separate toilet. A large panoramic window ensures a bright, friendly atmosphere in the living room. The custom-made solid farmhouse parlor by the carpenter and the tiled stove in the dining room give the space traditional charm and a particularly cozy atmosphere. The custom-built kitchen with adjoining pantry fits practically and harmoniously into the living concept.
On the upper floor, two more rooms are available. One of them has a balcony of about 4 m², providing additional private outdoor space.
Stylish parquet floors emphasize the home’s cozy character.
In the attic, two additional rooms have been developed, offering extra usage options and rounding off the generous space of the house.
Room layout
The living and ancillary areas are spread over four levels, offering a practical separation of living, sleeping, storage, and technical rooms.
Ground floor
- Entrance hall
- Exit to the garden with terrace and pool
- Anteroom
- Living room
- Dining room
- Kitchen with pantry
- Separate toilet
Upper floor
- Anteroom
- Room 1 with balcony approx. 4 m²
- Room 2
- Bathroom with bathtub and toilet
Attic
- Anteroom
- 2 developed rooms
Basement
- Room 1: Boiler room with gas central heating and hot water tank
- Room 2: Utility and hobby area
- Integrated garage
The basement offers space for the utility area including washing machine and dryer, as well as for hobbies, tools, supplies, and house technology. The integrated garage is especially suitable for bicycles and motorcycles due to its size.
Equipment & Renovations
The house was built in solid brick construction and has been renewed or modernized in essential areas over the years.
Notable renovations include:
- Water pipes and drainpipes renewed around 1998
- Electrical system renewed around 2000
- Full thermal insulation facade renewed in 2012
- Balcony in 2012 with new screed and new edging
- Roof covering with Bramac ”Markant” roof tiles renewed in 2013
- New Velux roof windows in 2013
- New chimney cladding and flashing in 2013
- New lightning protection system in 2013
The house is heated by a Vaillant gas central heating system; a 120-liter hot water tank is also available.
Outside, the new owners can expect a well-maintained garden with pool, wooden garden pavilion, terrace, biotope, built-in grill, fruit trees, and other plantings—a recreational and leisure area with high value. Particularly practical: the house is accessible all around.
Location
The single-family house is located in the 14th district of Vienna, Penzing, in a residential area characterized by single-family homes. At the same time, the location offers good access to public transport and the necessary infrastructure for daily needs.
Supermarkets, pharmacy, doctors, bank, tobacco shop, bakery, cafés, and restaurants are all nearby, as are kindergarten, primary school, and playground. The Auhof Center is also easily reachable by car.
Tram lines 46, 52, and bus line 47A are about a 7-minute walk away. The U4-Hütteldorf station is about an 18-minute walk away. Currently, line 46 is running due to construction; line 49 will resume in the future.
This location combines two qualities that are especially sought after in Vienna: a private house with garden and plenty of greenery—combined with urban infrastructure and good transport connections.
A detached single-family house with a sunny garden and pool creates a special retreat in the middle of Penzing, where urban life and relaxed living quality harmoniously come together.
Contact:
For further information, Ms. Lydia Litau is happy to assist:
📞 [hidden information]
📩 [hidden information]
The agent acts as a dual agent.
-
Type de propriété
Maison
-
Année de construction
1937
-
Prix/pied²
$707
Explorez le secteur
Vienne, Vienne, Autriche
Voir sur Google Maps
Prix par sqft
Faible
Élevé
Inscrit il y a 12 mois
Vous vous êtes renseigné sur ce bien
L'agent vous contactera bientôt par
Publié par
7
Annonces
2025
Inscrit
Réserver une visite avec the agent
Choisissez une date et si vous souhaitez une visite virtuelle ou en personne avec l’agent.
Date préférée
Type de visite
Dernière mise à jour
Aujourd'hui
Première mise en ligne
Octobre 4
Référence de l’annonce
1801/128
La confiance des plus grands courtiers du monde
Les agents des propriétés les plus exceptionnelles du monde publient sur JamesEdition.
- Des annonces de Sotheby's, Christie's, BARNES et Engel & Völkers
- Chaque annonce est vérifiée avant sa mise en ligne
- Contactez directement des agents vérifiés
En continuant, vous acceptez nos Conditions et notre Politique de confidentialité.